

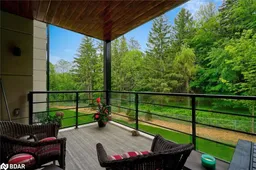
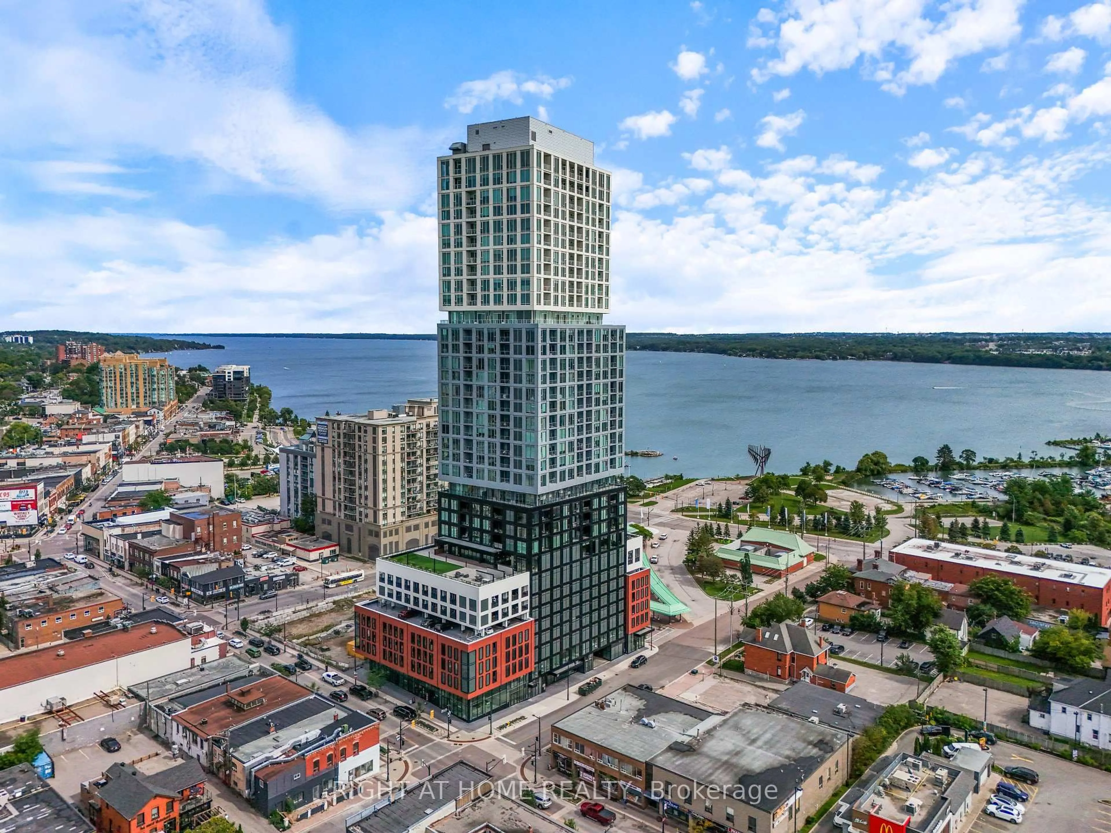
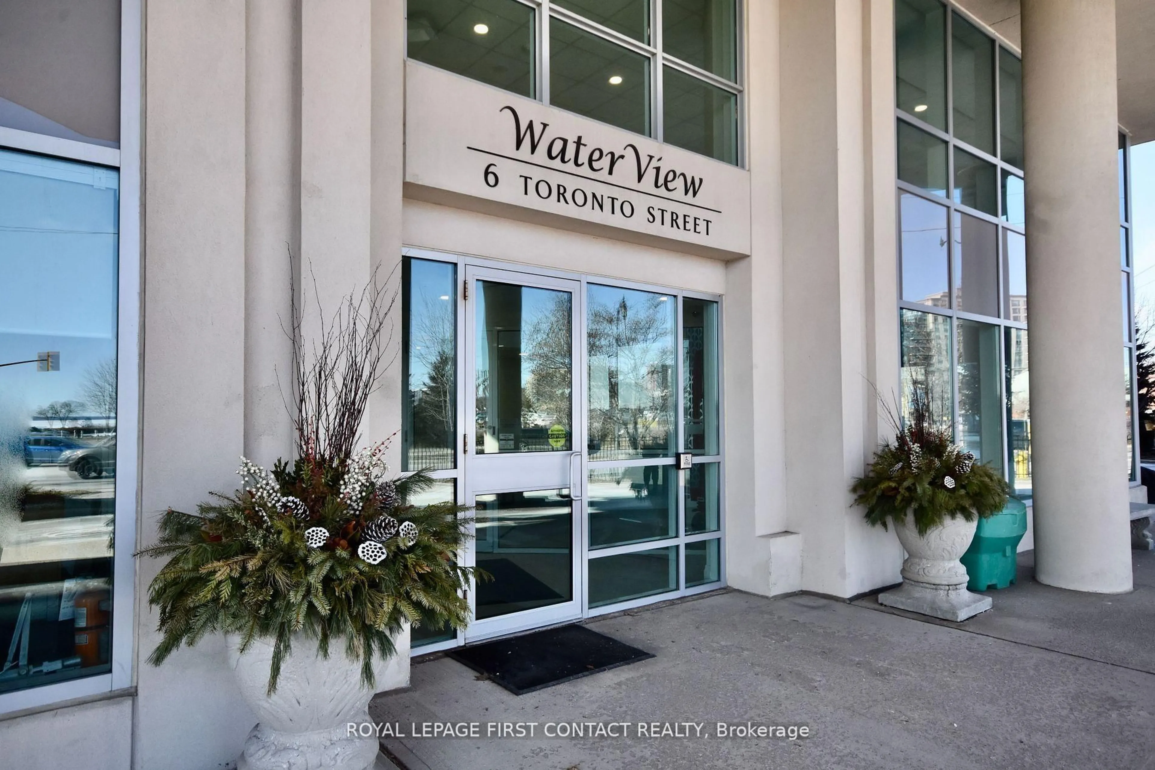
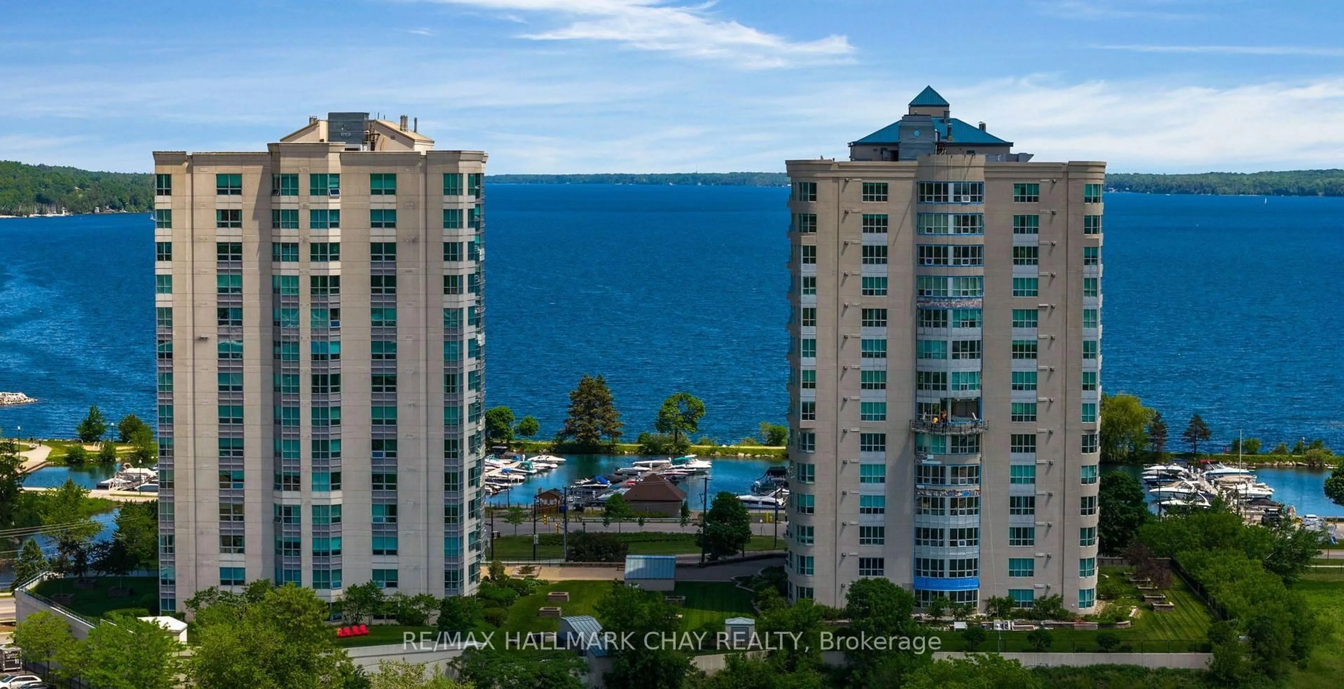
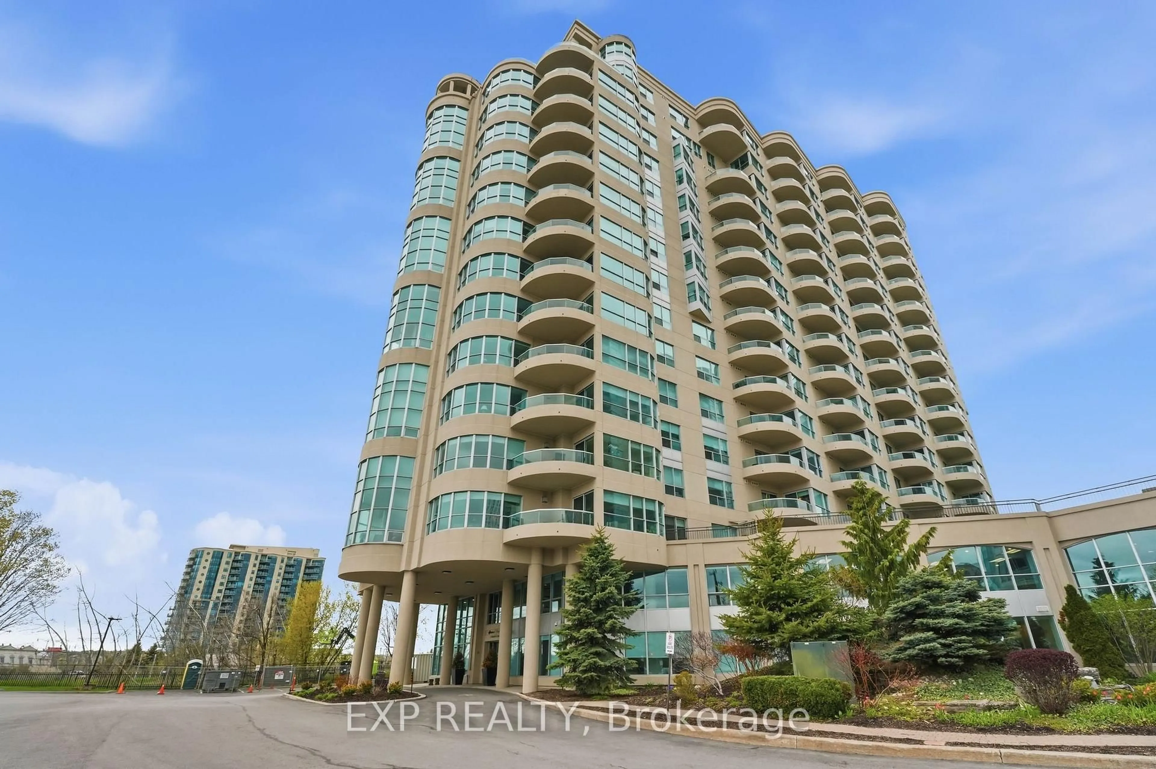
A pic from outside/outdoor area/front of a property/back of a property/a pic from drone, city buildings view from balcony for 304 Essa Rd #312, Barrie Ontario L9J 0H4

304 Essa Rd #312, Barrie, Ontario L9J 0H4

In the same building:
-
Condo
2 + 1
2
~1200-1399 sqft
$549,000
Get pre-qualifiedPowered by nesto
Condo
2 + 1
2
~1200-1399 sqft

Contact us about this property

Call

Highlights

Property Estimate

Estimated valueNot available

Price/Sqft$425/sqft

Monthly cost

Open Calculator

Description

Welcome to elevated condominium living at The Gallery! This impressive 1,374 sq ft suite offers a rare combination of refined finishes, functional design, and breathtaking natural surroundings overlooking 14 acres of environmentally protected forest. Thoughtfully designed for both everyday comfort and stylish entertaining, this spacious 2-bedroom plus den layout features an open concept living, dining, and kitchen area enhanced by stunning hardwood flooring and elegant crown moulding. The beautifully renovated kitchen showcases quartz countertops, new stainless steel appliances, and modern finishes that blend seamlessly into the sophisticated living space. The spacious primary retreat offers a walk-in closet and private 4-piece ensuite, while the generously sized second bedroom provides exceptional flexibility for family or guests. A separate den creates the perfect opportunity for a home office, reading room, or an additional lounge area. The main bathroom features a convenient step-in shower ideal for guests or accessible living needs. Large south-facing windows fill the home with natural light while providing peaceful treetop views that create a truly tranquil setting. Perfectly located within one of Barrie's most desirable condominium communities, residents enjoy upscale living surrounded by nature while remaining just minutes to shopping, dining, walking trails, and commuter routes. Don't miss your opportunity to experience fine living at The Gallery.


Property Details

Style1 Storey/Apt
ViewTrees/Woods
Age of property6-10
SqFt~1200-1399 SqFt
Lot Size-
Parking Spaces1
MLS ®NumberS13216084
Community NameBarrie
Data SourceTRREB
Listing byKELLER WILLIAMS EXPERIENCE REALTY

Features

Heating: Forced Air
Cooling: Central Air

Main Floor

Kitchen

2.82 x 4.27

Open Concept / Quartz Counter / Stainless Steel Appl

Living

5.41 x 3.71

Open Concept / W/O To Balcony / hardwood floor

Br

5.11 x 3.38

Picture Window / hardwood floor / Double Closet

Primary

5.03 x 5.03

W/I Closet / hardwood floor / Picture Window


Features

Patio: Open
Balcony: Open

Parking

Garage spaces 1

Garage type Underground

Other parking spaces 0

Total parking spaces 1


3Story
Elevator
Amenities

Bbqs Allowed, Elevator, Visitor Parking, Rooftop Deck/Garden

Inclusions
Hydro
Water
Parking
Cable
Heat

Property listed by KELLER WILLIAMS EXPERIENCE REALTY, Brokerage
Agent Banner Image
Interested in this property?Get in touch to get the inside scoop.
Market Data - Barrie

Geo Zone Map ThumbnailBarrie

Strong Buyer's Market

View Market Data

Condo - for the past 30 days

Buyer's market Seller's market

Avg. Days on Market

Past 30 days

61 days

Compared to

2025

58 days

2024

31 days

2023

31 days

New Listings

Past 30 days

104 listings

Compared to

2025

141 listings

2024

115 listings

2023

118 listings

Units sold

Past 30 days

28 units

Compared to

2025

31 units

2024

38 units

2023

60 units

Median Sold Price

Past 30 days

$421,000

Compared to

2025

$480,000

2024

$492,500

2023

$528,000


Population and Demographics

Overview

Total population 139894
Average household income $119,497

Age (%)

0 to 19
23%
20 to 34
21%
35 to 49
20%
50 to 64
20%
65 and plus
16%

Household composition (%)

Single family
67%
Single person
26%
Multi person
6%
Multi family
1%

Mother tongue (%)

English
88%
Others
6%
French
2%
Spanish
2%
Russian
1%

House tenancy (%)

Owners
67%
Renters
33%

What’s nearby?Essentials within 5 km

Local Logic

Transportation Scores

Estimated Budget