39 Mary St #1101, Barrie, Ontario L4N 1S9
Contact us about this property
Highlights
Estimated valueThis is the price Wahi expects this property to sell for.
The calculation is powered by our Instant Home Value Estimate, which uses current market and property price trends to estimate your home’s value with a 90% accuracy rate.Not available
Price/Sqft$790/sqft
Monthly cost
Open Calculator
Description
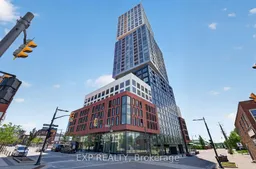
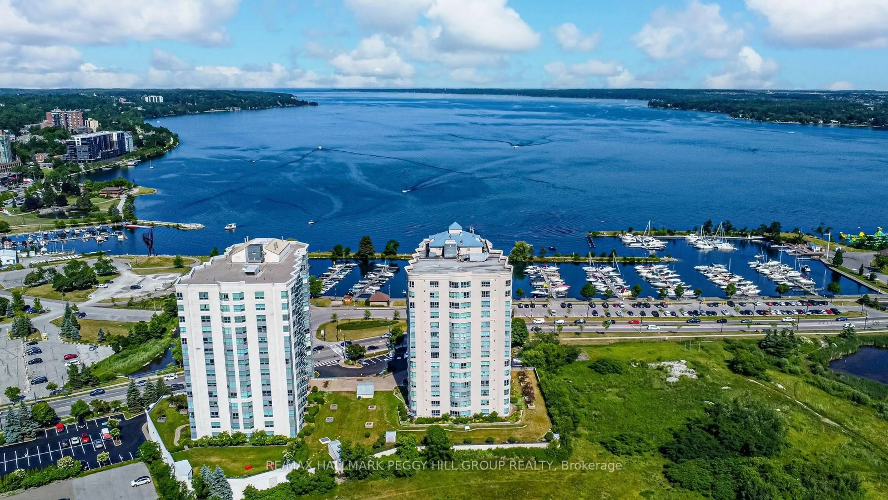
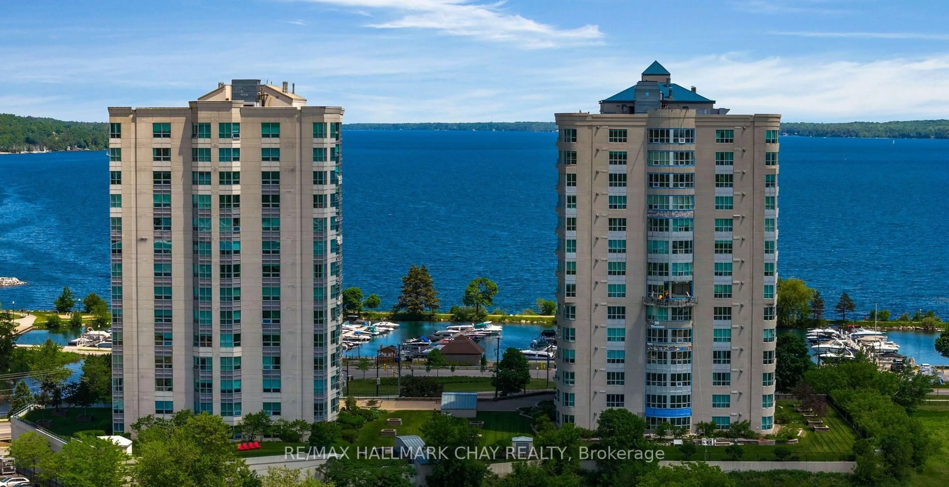
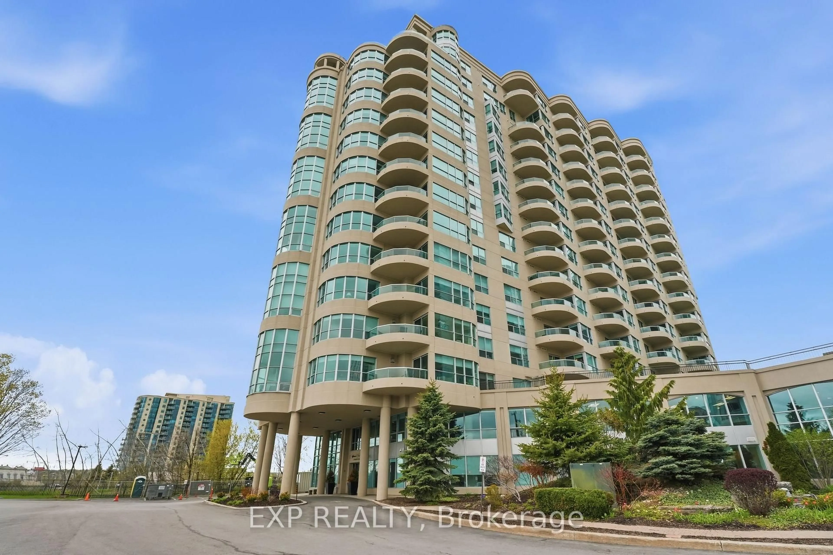
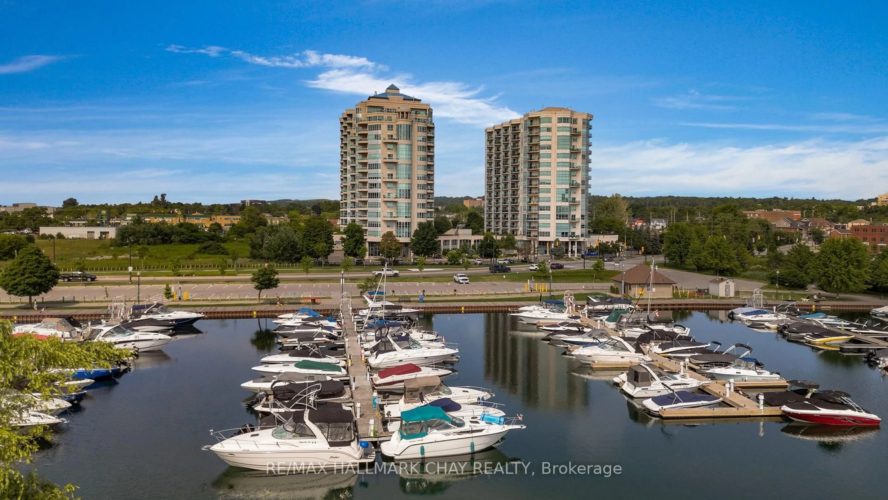
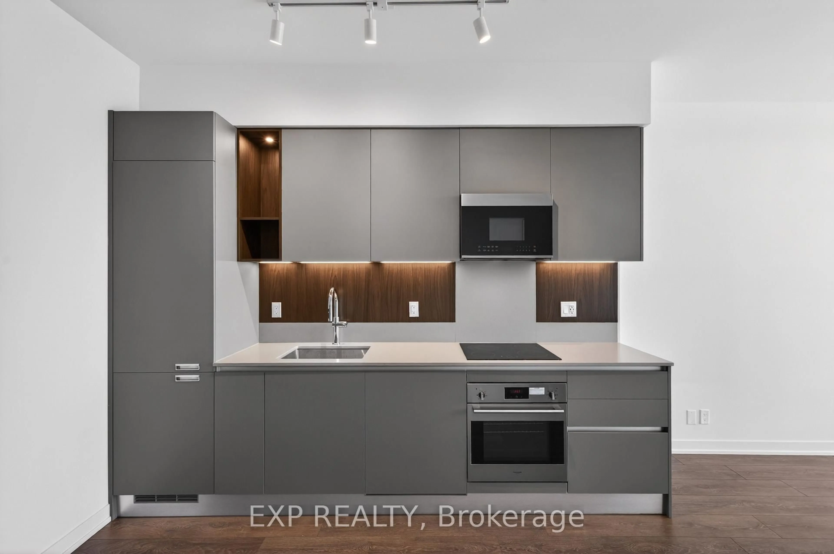
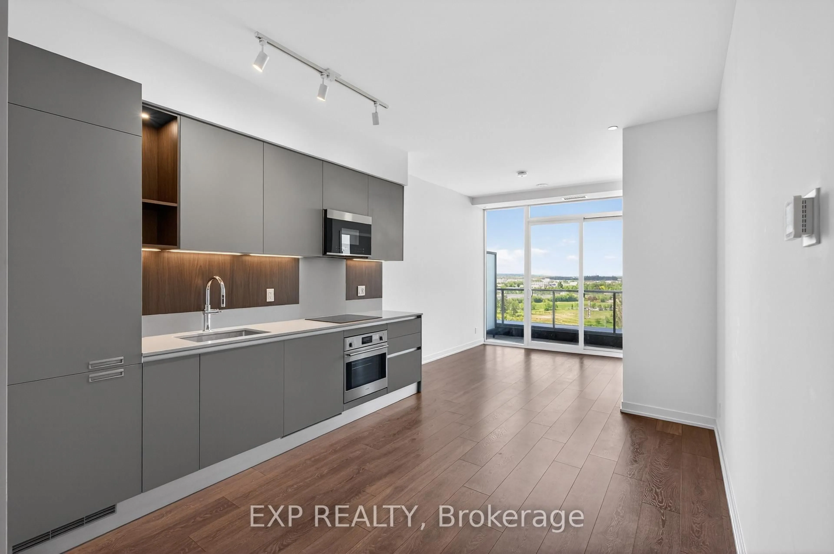
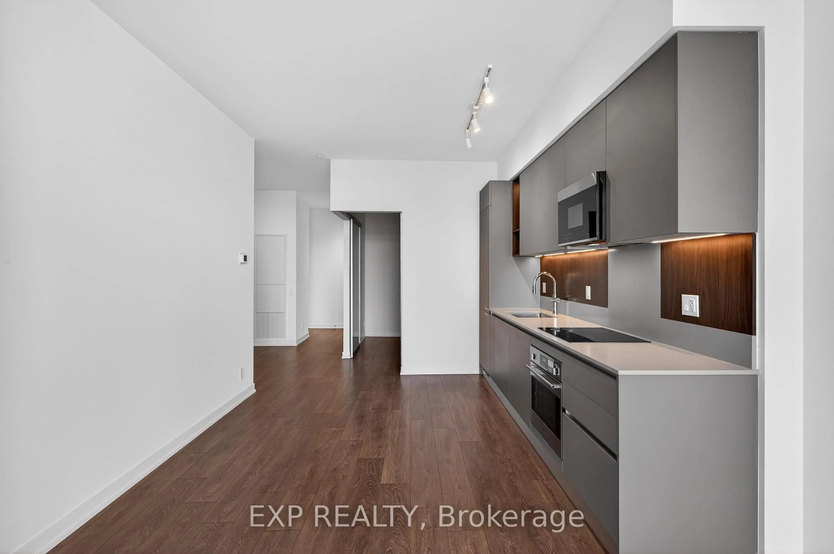
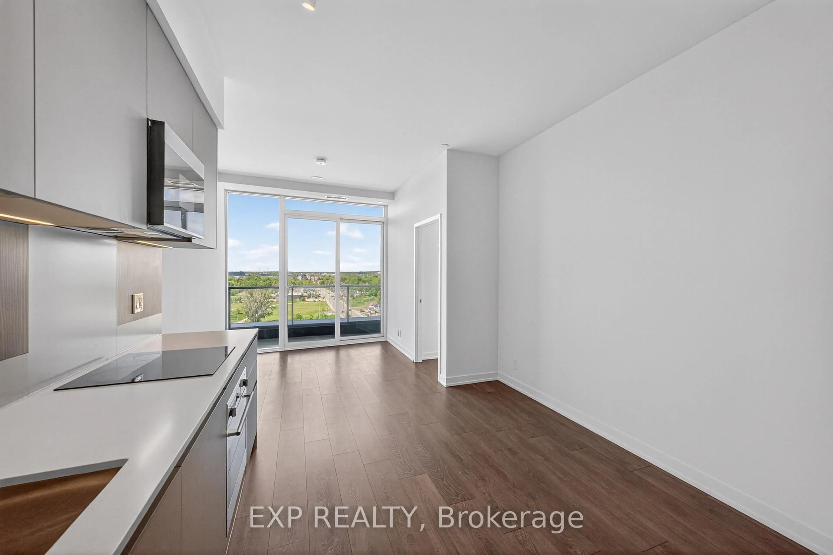
Rarely opportunity at Début Waterfront Residences in the heart of Barrie's downtown waterfront lifestyle community. This move-in-ready 2-bedroom + den, 2-bath suite features an oversized private terrace with gas BBQ connection and southwest exposure overlooking Kempenfelt Bay. Floor-to-ceiling windows provide abundant natural light and impressive sunset and waterfront views.The functional split-bedroom layout offers excellent privacy, complemented by a versatile den ideal for a home office or additional living space. The contemporary Scavolini kitchen features quartz countertops, integrated Fulgor Milano appliances and a movable island. Two full bathrooms include a private primary ensuite, along with convenient ensuite laundry. One underground parking space included. Residents enjoy access to state-of-the-art amenities including an infinity plunge pool, sauna, steam room, hot stone spa, fitness centre, outdoor BBQ terrace, party lounge, concierge and guest suites. Positioned in the centre of Barrie's evolving waterfront district, just steps from the newly opened Lakehead University Barrie STEM Hub and close to the planned waterfront MLS NEXT Pro soccer stadium direct terrace view and future Performing Arts Centre. Enjoy immediate access to Kempenfelt Bay, the marina, waterfront trails, downtown restaurants and shops, with convenient connections to GO Transit and Highway 400. A distinctive terrace-level residence combining waterfront views, exceptional outdoor space and a front-row location within one of Barrie's most significant areas of growth and investment.
Property Details
Interior
Features
Main Floor
2nd Br
3.23 x 2.77hardwood floor / Double Closet / Sliding Doors
Den
2.68 x 2.63hardwood floor / Pot Lights / Open Concept
Kitchen
6.4 x 3.44B/I Appliances / Quartz Counter / B/I Dishwasher
Living
6.4 x 2.83W/O To Terrace / hardwood floor / Window Flr to Ceil
Exterior
Features
Parking
Garage spaces 1
Garage type Attached
Other parking spaces 0
Total parking spaces 1
Condo Details
Amenities
Gym, Outdoor Pool, Party/Meeting Room, Sauna, Elevator, Bike Storage
Inclusions
Property History
 43
43