181 Collier St #1401, Barrie, Ontario L4M 5L6
Contact us about this property
Highlights
Estimated valueThis is the price Wahi expects this property to sell for.
The calculation is powered by our Instant Home Value Estimate, which uses current market and property price trends to estimate your home’s value with a 90% accuracy rate.Not available
Price/Sqft$487/sqft
Monthly cost
Open Calculator
Description
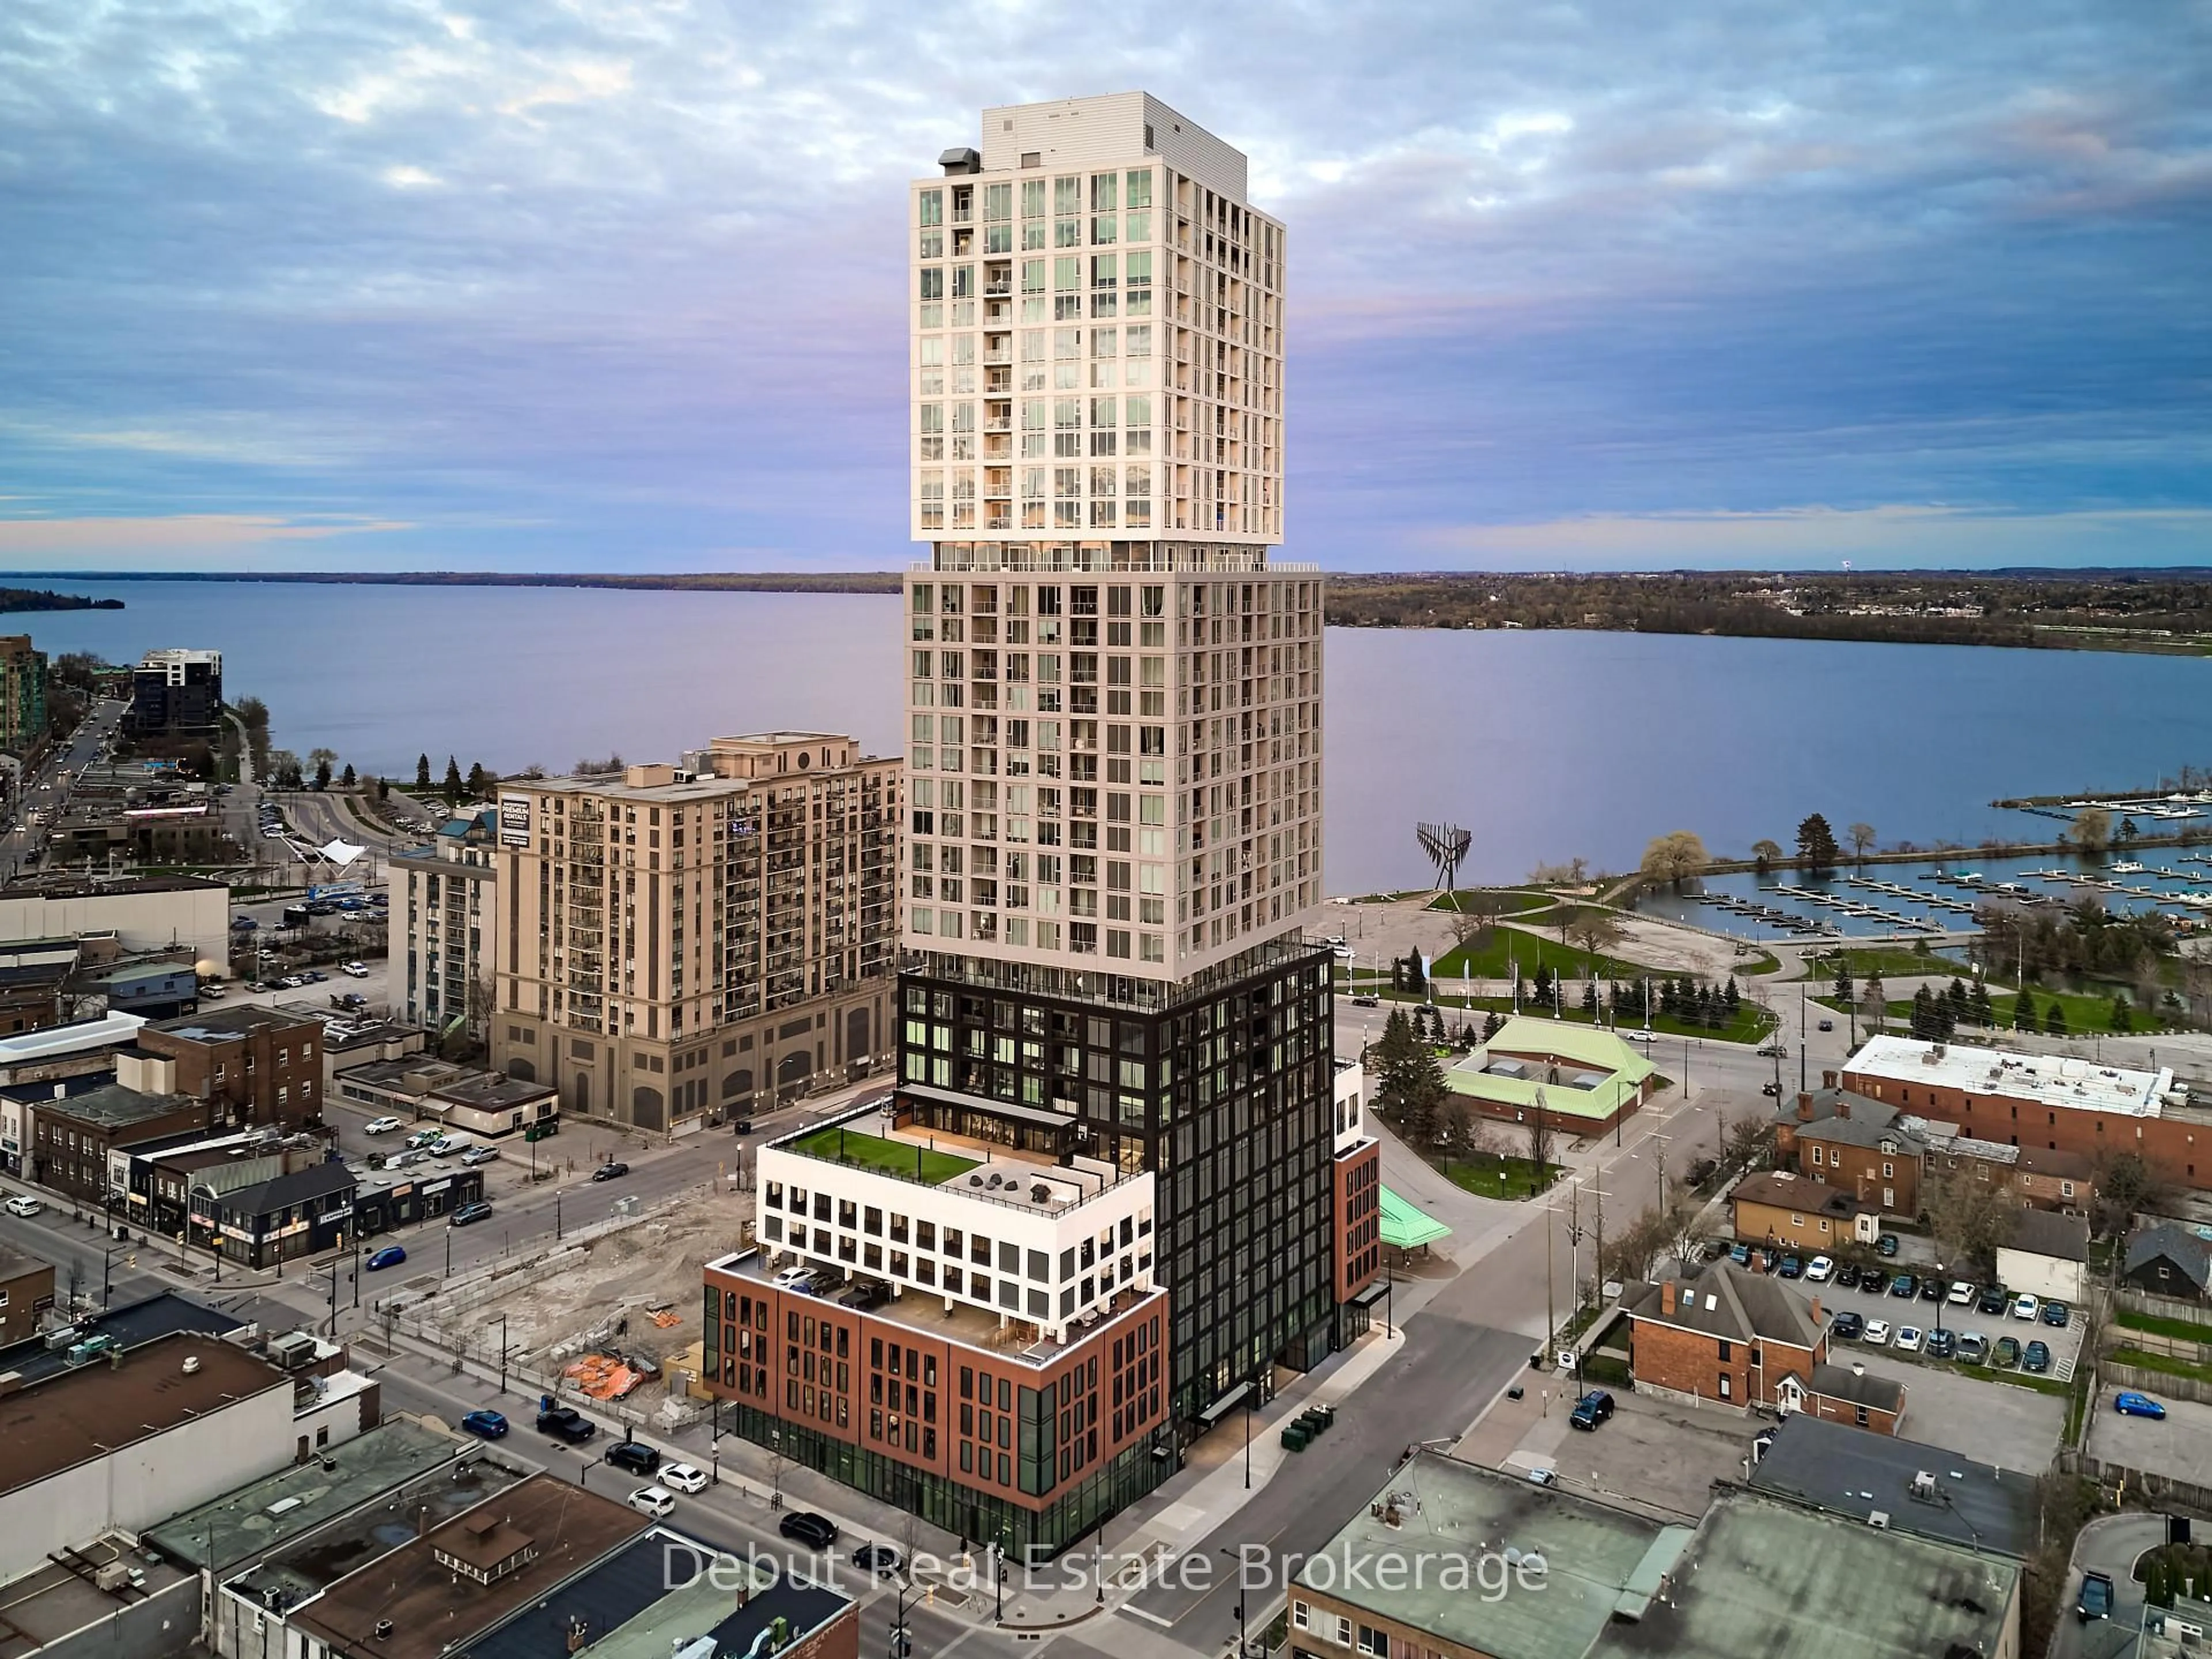
This is the one! Rarely offered, sub penthouse suite at the Bay Club with panoramic views! Welcome home to suite 1401. Tastefully updated, 2 bedrooms plus den, overlooking Kempenfelt Bay and the picturesque wooded hillside of the North Shore areas on Lake Simcoe. Bright and airy, the open concept main space is all one level with no stairs, and is finished in wide plank hardwood flooring throughout. Functional kitchen island with granite counters, modern stainless steel appliance package, and a view from every seat in the house. Primary bedroom is oversized, with private 4 pc ensuite, large double closet and bonus linen closet. Versatile layout with second bedroom, second 4 pc bath and office or den space with cozy fireplace insert. In suite laundry closet with newer full size machines, and large walk in pantry complete the interior layout. Sliding patio doors lead to million dollar views from within the large screened in balcony, with the rare and coveted glass enclosures for 3 season use. Enjoy incredible privacy, expansive natural views and morning sun from the outdoor living space. Well maintained, this amenity rich building comes with a friendly community feel, and ALL of the activities - oversized indoor pool, hot tub, sauna, fitness and games areas, weekly events, outdoor tennis and pickleball courts, billiards room, workshop, potting area, library, available guest suite, the list goes on! Conveniently situated within walking distance to shopping, restaurants, beaches, marinas, parks and walking trails. Book your showing today, this one is special.
Property Details
Interior
Features
Main Floor
Pantry
2.36 x 1.23Primary
6.01 x 4.14hardwood floor / Double Closet / 4 Pc Ensuite
2nd Br
4.5 x 2.89Hardwood Floor
Kitchen
3.84 x 2.53hardwood floor / Open Concept / Granite Counter
Exterior
Features
Parking
Garage spaces 1
Garage type Underground
Other parking spaces 0
Total parking spaces 1
Condo Details
Amenities
Elevator, Exercise Room, Guest Suites, Indoor Pool, Sauna, Tennis Court
Inclusions
Property History
 42
42