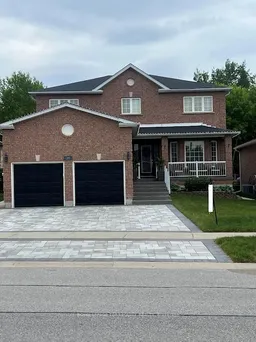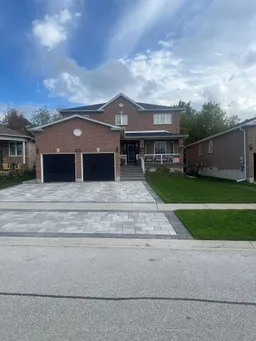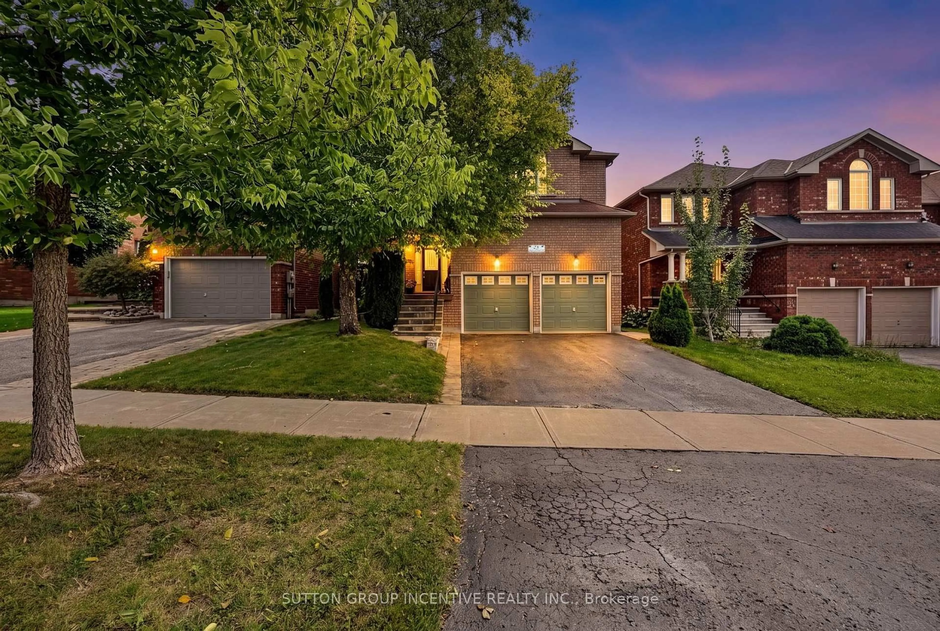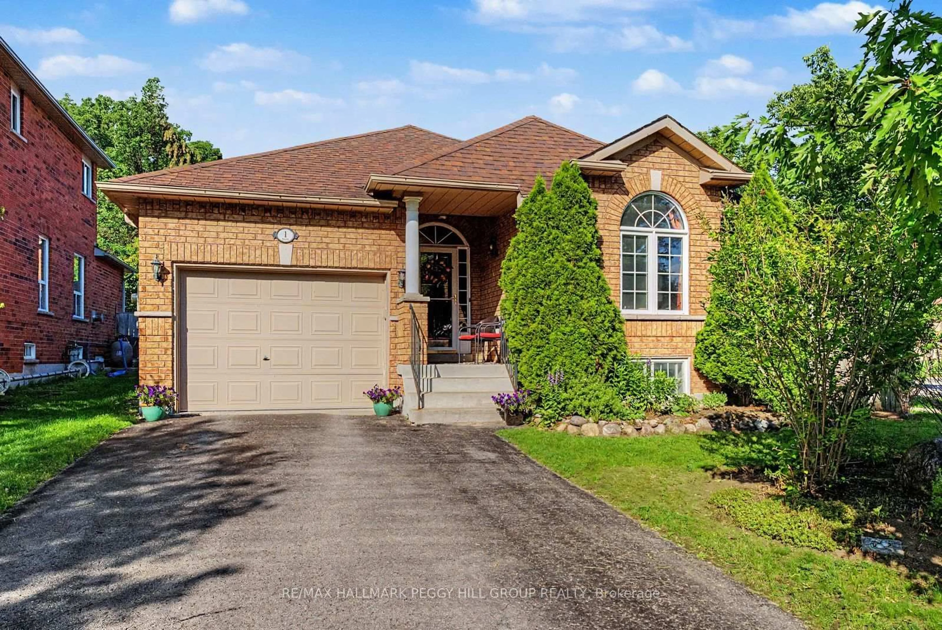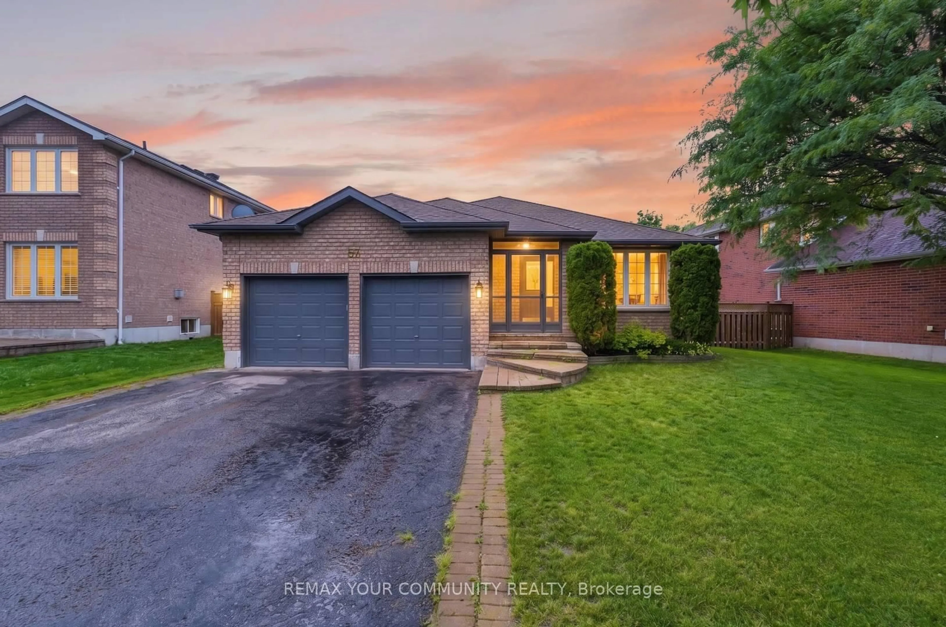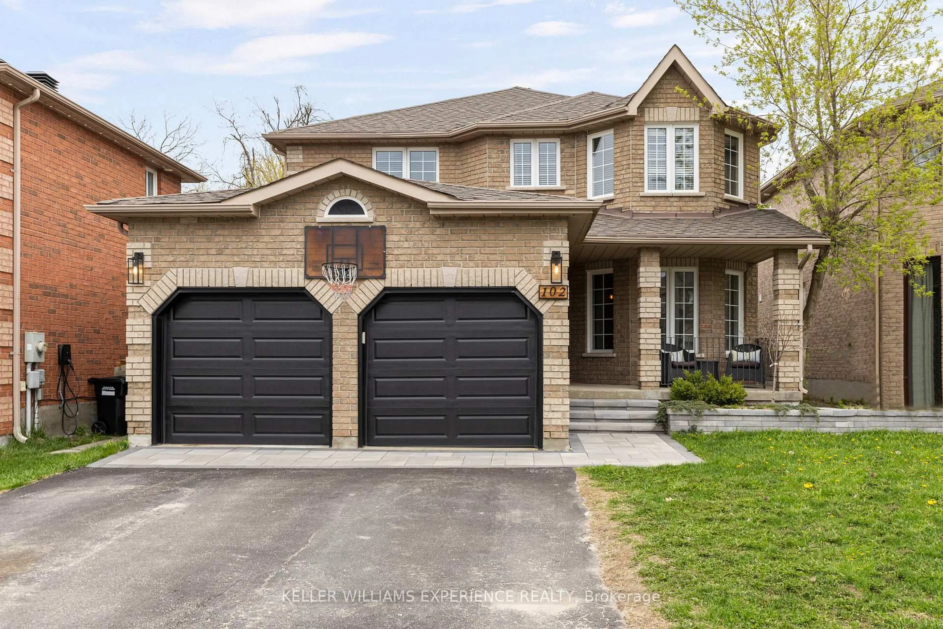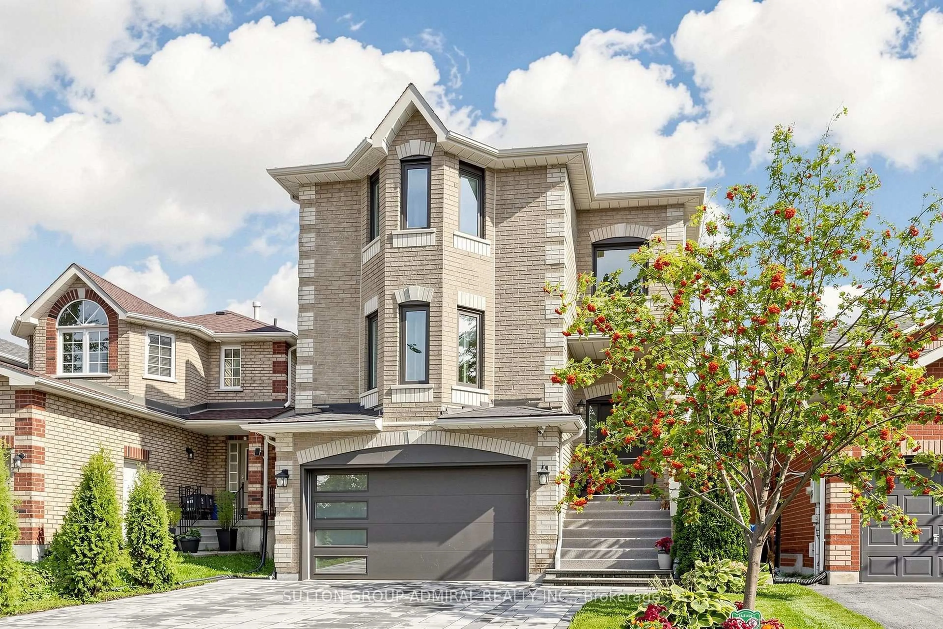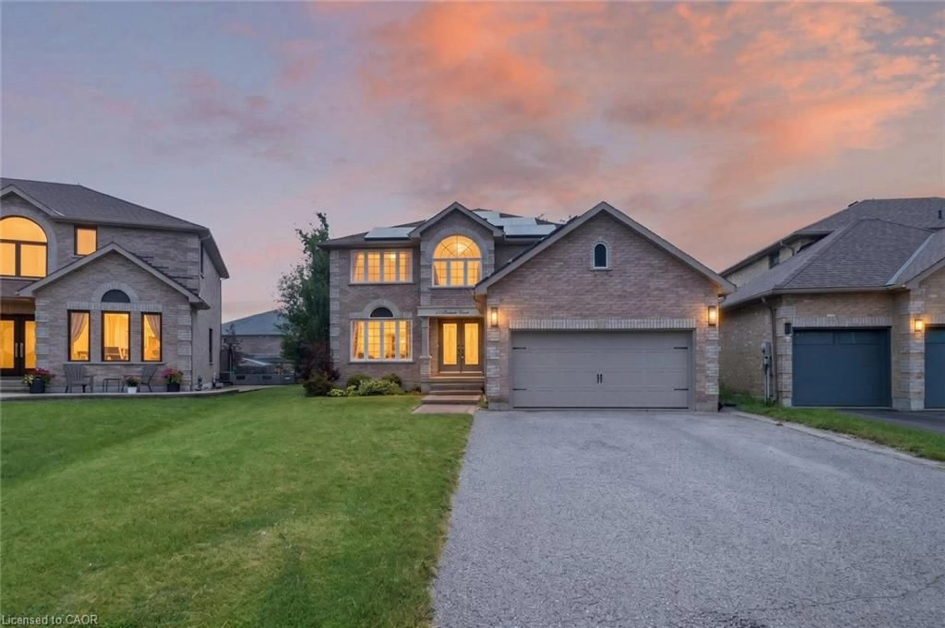
25 Jagges Dr, Barrie, Ontario L4N 0W9
Contact us about this property
Highlights
Estimated valueThis is the price Wahi expects this property to sell for.
The calculation is powered by our Instant Home Value Estimate, which uses current market and property price trends to estimate your home’s value with a 90% accuracy rate.Not available
Price/Sqft$500/sqft
Monthly cost
Open Calculator
Description
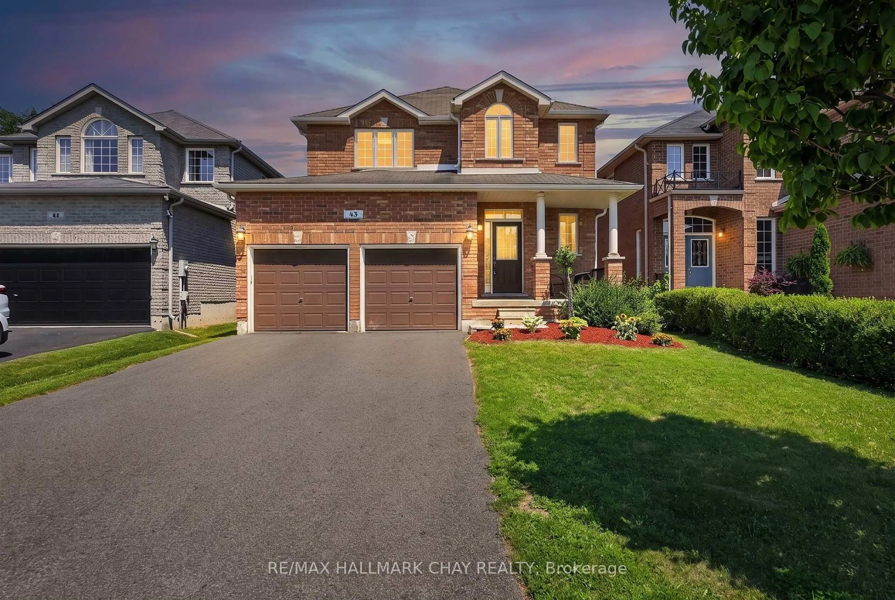
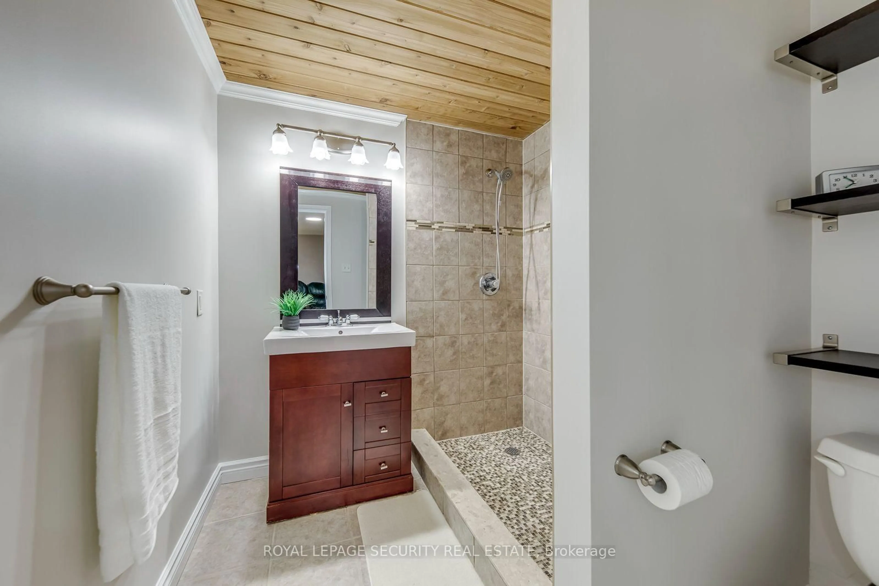
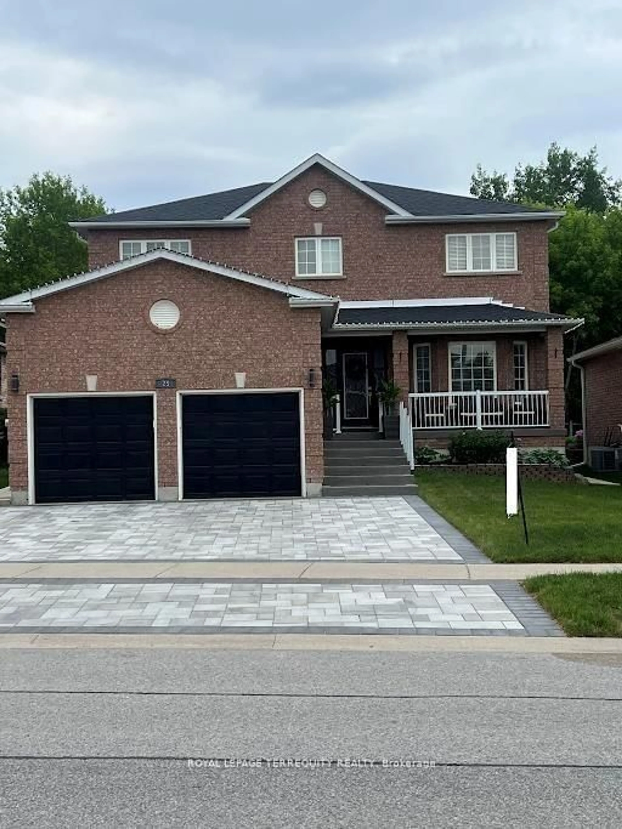
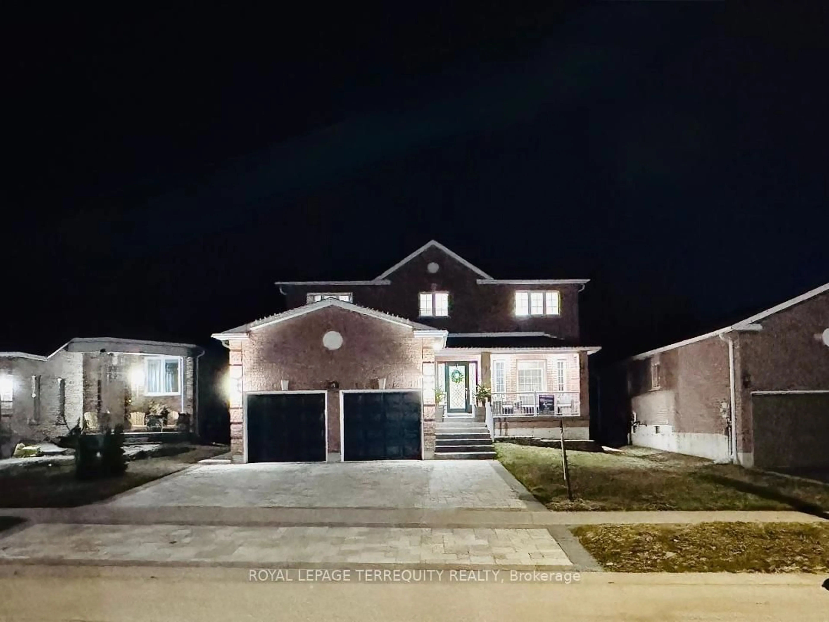
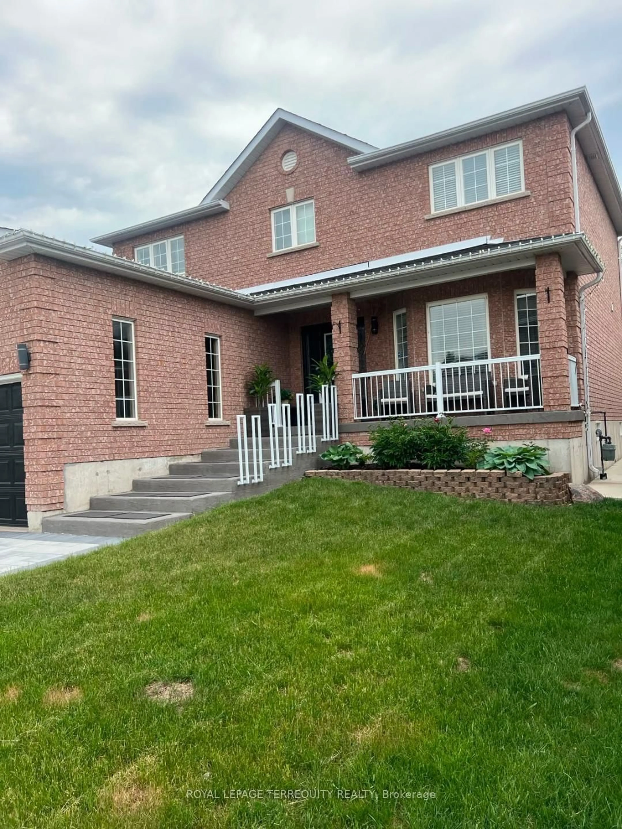
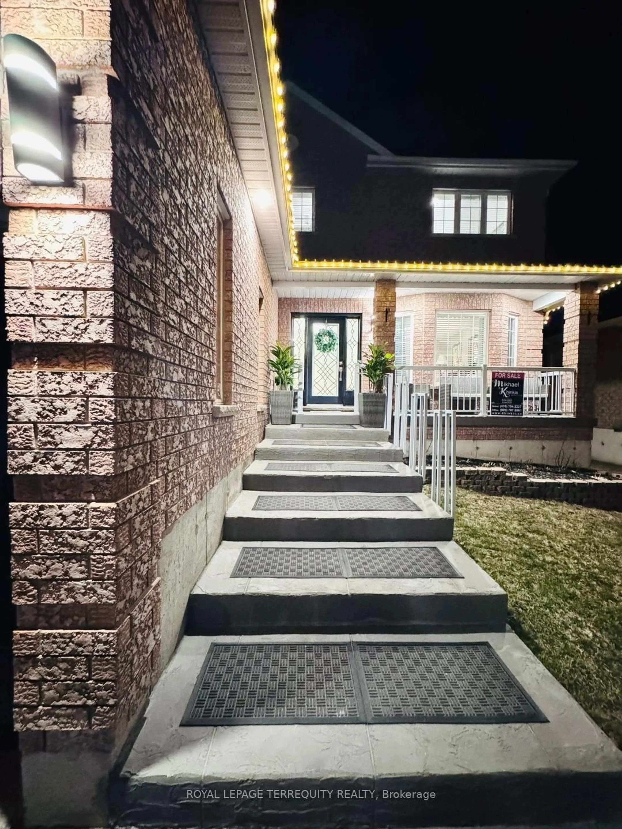
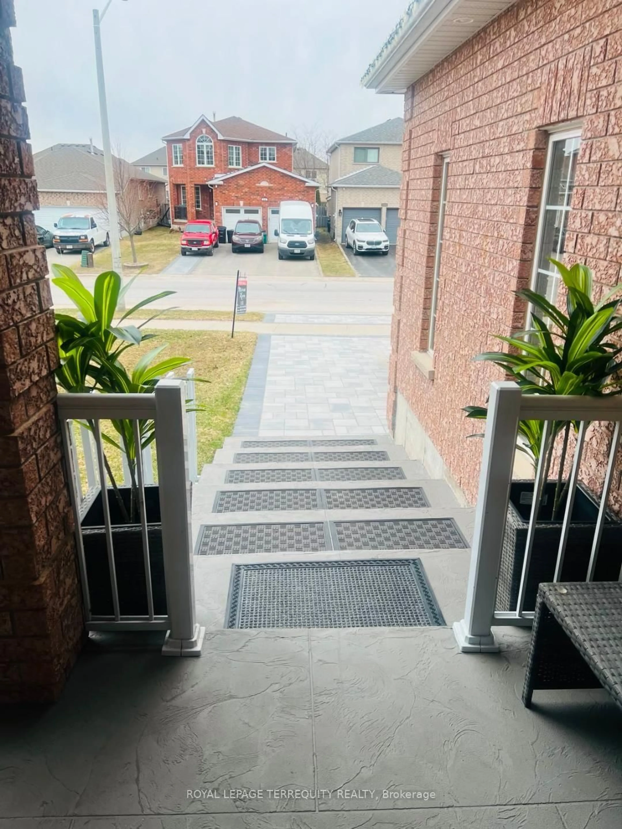
SHOWS LIKE A MODEL!!! Over 170k recently invested in improvement and newly finished Basement. Backing onto Treed land with about 3000 sq ft in total finished space. Large welcoming entrance. Gorgeous renovated kitchen that features maple cabinets, quartz counters, SS appls, backsplash, custom pantry & pot-lights. Breakfast area w/ double doors to fully fenced yard and amazing FOREST view all year round. Family rm w/ gas fireplace, accent wall & custom light fixture. Huge open concept living/dining, perfect for family gatherings. Spacious bedrooms. Primary Bedroom w/large walk-in closet, 4 pc ensuite and quartz counter. New interlock on driveway & backyard, painted shed and fence, new furnace, new AC, new washer, water softener, Brand New professionally finished Basement with extra Bedroom and 3pc washroom!
Property Details
Interior
Features
Main Floor
Living
4.65 x 3.35Laminate / Open Concept / Window
Dining
3.6 x 3.35Laminate / Combined W/Living / Window
Kitchen
3.75 x 2.98Ceramic Floor / Quartz Counter / Stainless Steel Appl
Breakfast
3.75 x 3.25Ceramic Floor / W/O To Yard / Picture Window
Exterior
Features
Parking
Garage spaces 2
Garage type Attached
Other parking spaces 4
Total parking spaces 6
Property History
 35
35