184 Madelaine Dr, Barrie, Ontario L4N 0S7
Contact us about this property
Highlights
Estimated valueThis is the price Wahi expects this property to sell for.
The calculation is powered by our Instant Home Value Estimate, which uses current market and property price trends to estimate your home’s value with a 90% accuracy rate.Not available
Price/Sqft$630/sqft
Monthly cost
Open Calculator
Description
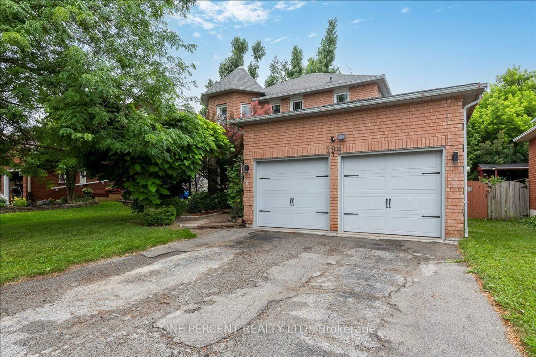
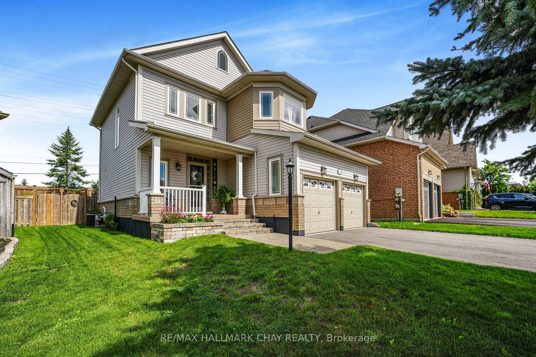
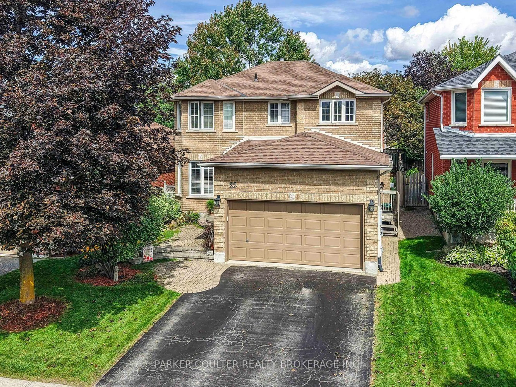
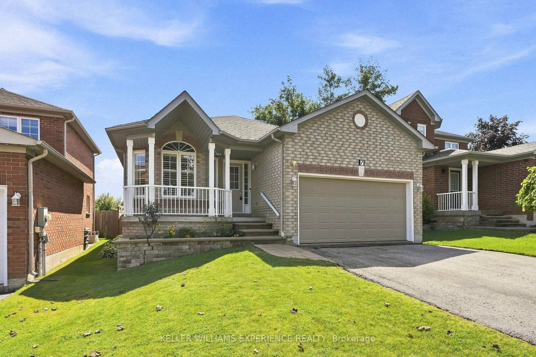
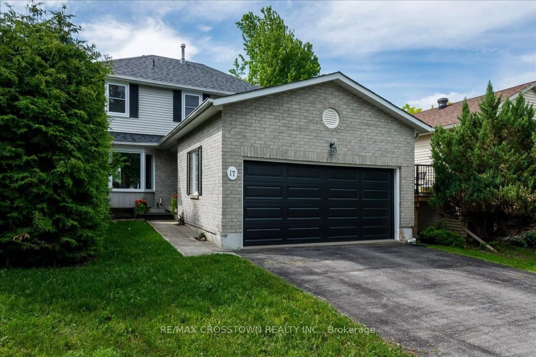
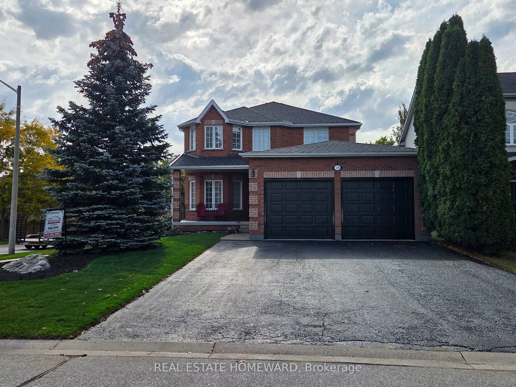
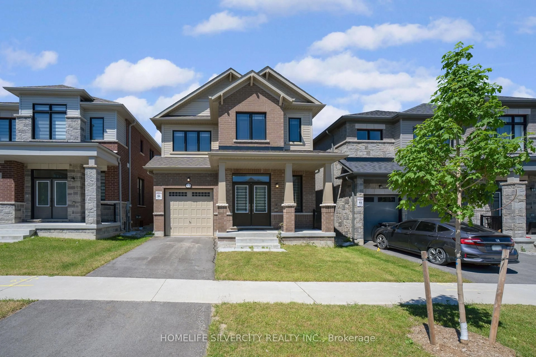
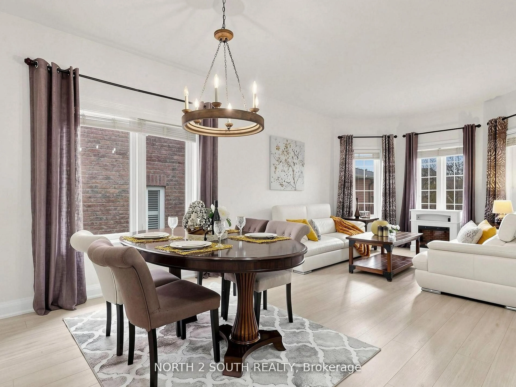
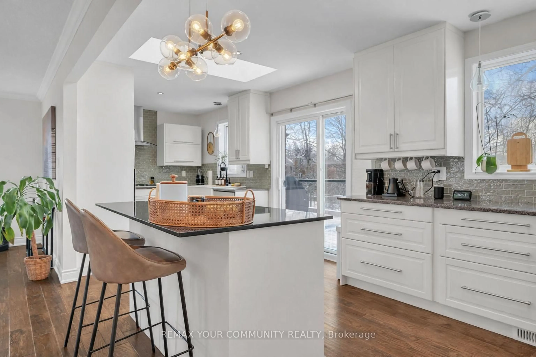
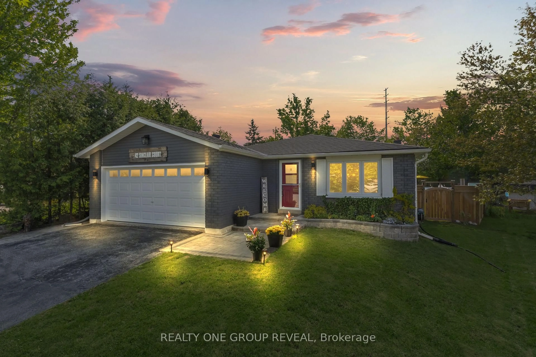
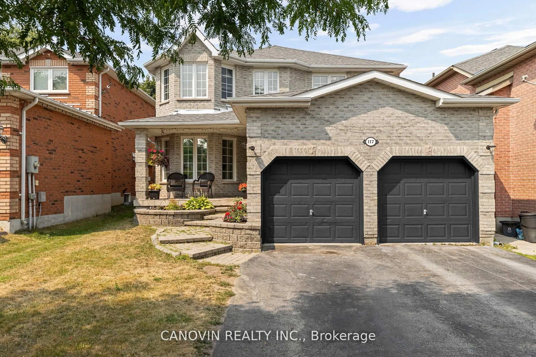
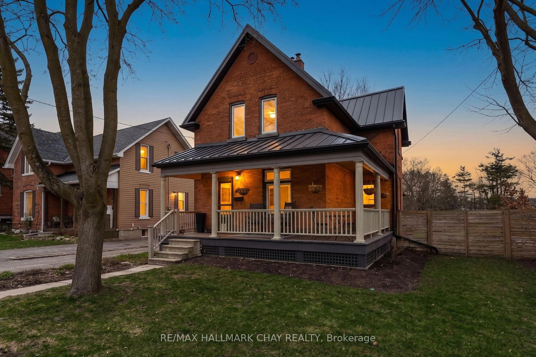
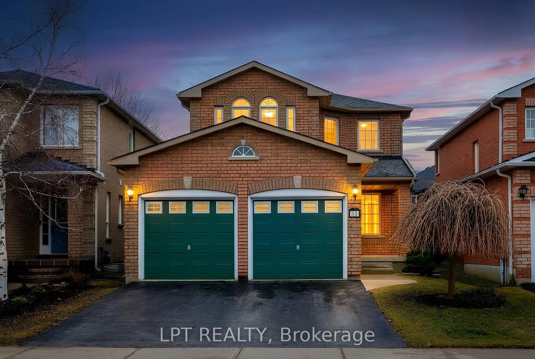
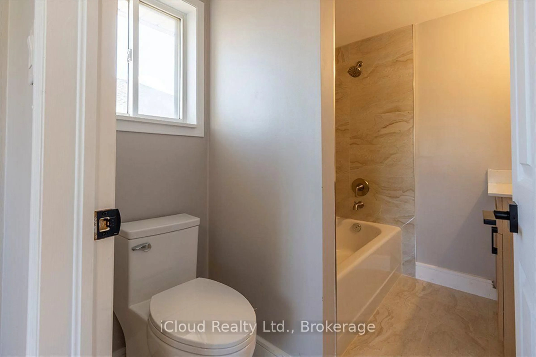
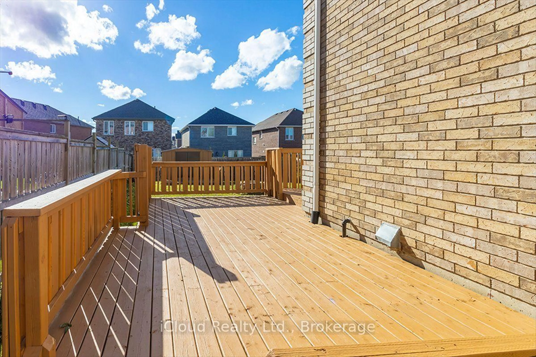
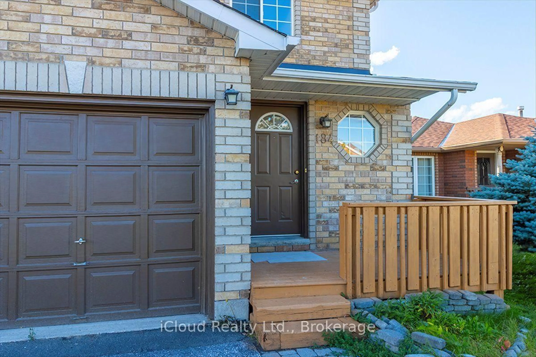
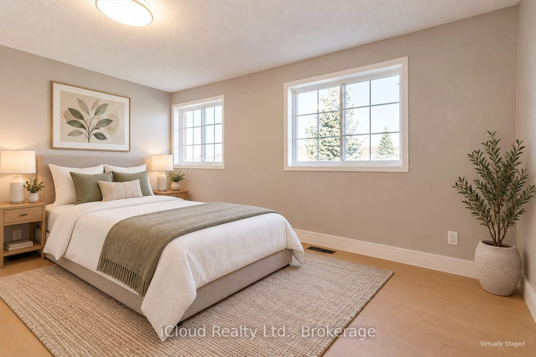
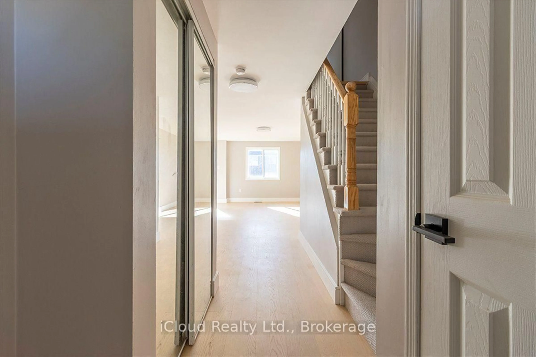
Beautifully renovated and designed for everyday living and effortless entertaining, this **3-bedroom, 3-bathroom South Barrie home** offers an open-concept layout, a double-car garage with interior access, a finished basement and a generous backyard. Upgraded hardwood flooring sets the tone for the beautifully reimagined interior. The expansive main floor brings the living, dining and kitchen spaces together, creating an inviting setting for everything from quiet evenings to lively gatherings. At its heart, the striking kitchen showcases **quartz countertops and backsplash, an oversized centre island with stone waterfall sides, and brand-new stainless steel appliances**. A fully renovated powder room and direct entry from the garage complete this thoughtfully updated level. Upstairs, three spacious bedrooms each offer generous closet space, while the fully renovated, spa-inspired main bathroom adds a touch of everyday luxury. The finished basement provides additional living space with an open-concept recreation area and a 3-piece bathroom-ideal for movie nights, a home gym, a playroom or hobbies. Set on a large lot, the home also offers plenty of backyard space for outdoor dining, summer entertaining, gardening and play. The surrounding **Painswick South community** offers schools, parks and everyday conveniences. Enjoy nearby Madelaine Park's playground, baseball field and walking paths, along with the community resources at the Painswick Branch of the Barrie Public Library. Shopping, dining and services at Park Place on Mapleview Drive East add to the Barrie South GO Station and Highway 400 supports commuting and travel throughout the region. **A standout kitchen, beautifully updated interiors and space to enjoy both indoors and out-welcome home to 184 Madelaine Drive.**
Property Details
Interior
Features
Main Floor
Kitchen
2.81 x 2.23hardwood floor / Stone Counter / Stainless Steel Appl
Dining
3.12 x 2.23hardwood floor / W/O To Yard / Centre Island
Living
5.66 x 3.22hardwood floor / Open Concept / Window
Exterior
Features
Parking
Garage spaces 2
Garage type Attached
Other parking spaces 4
Total parking spaces 6
Property History
 50
50