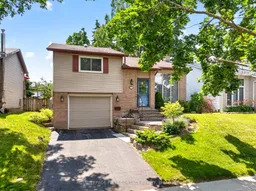
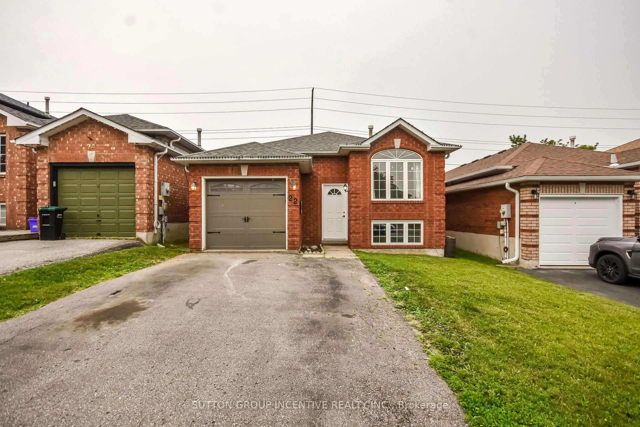
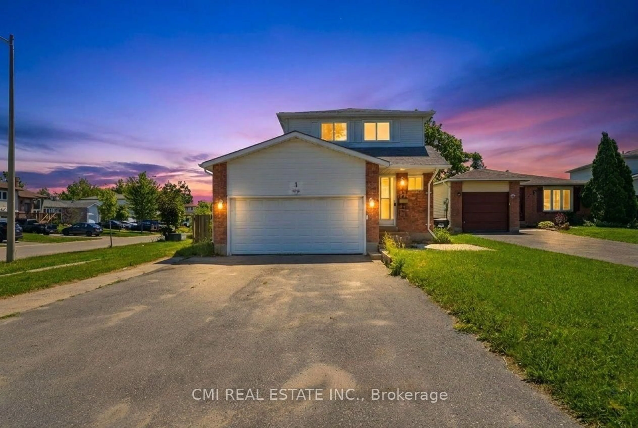
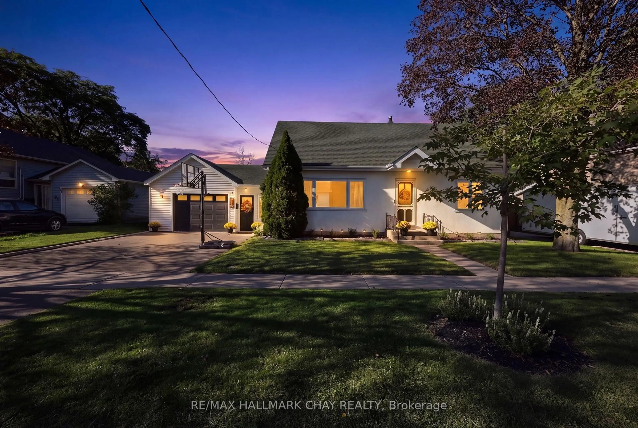
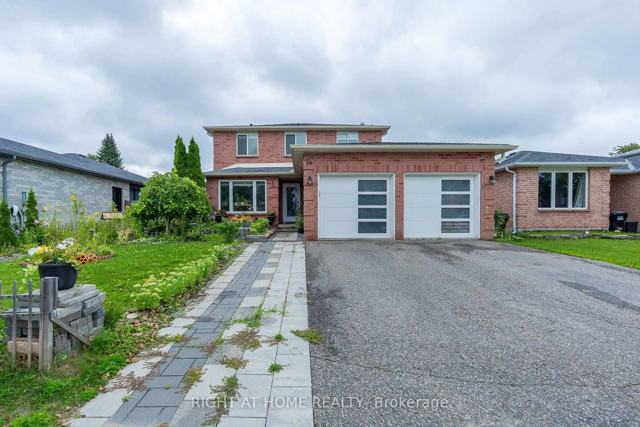
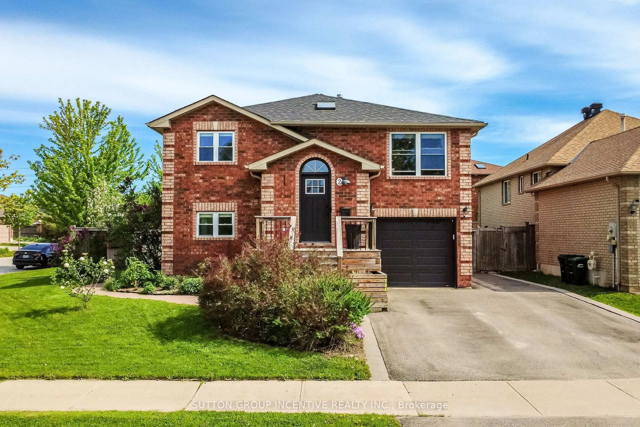
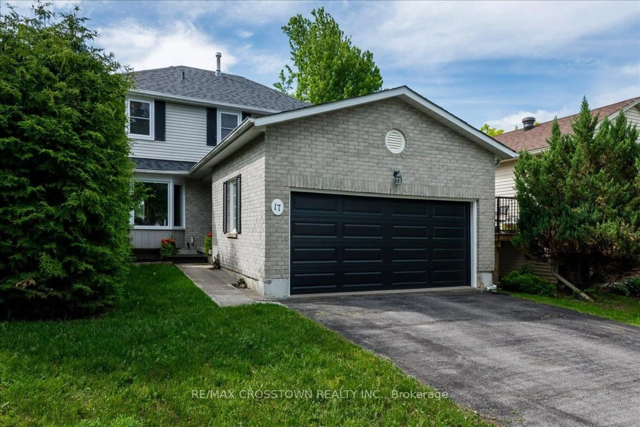
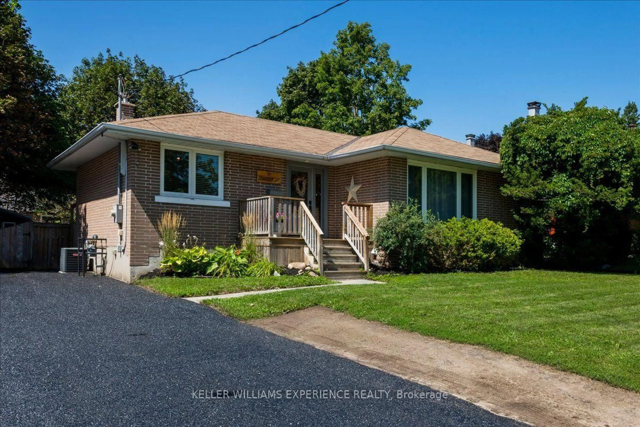
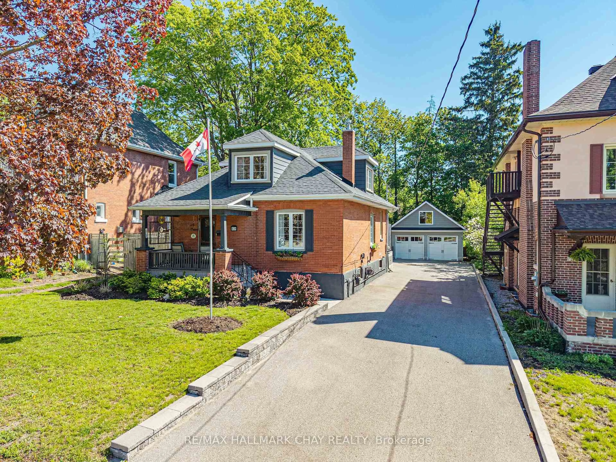
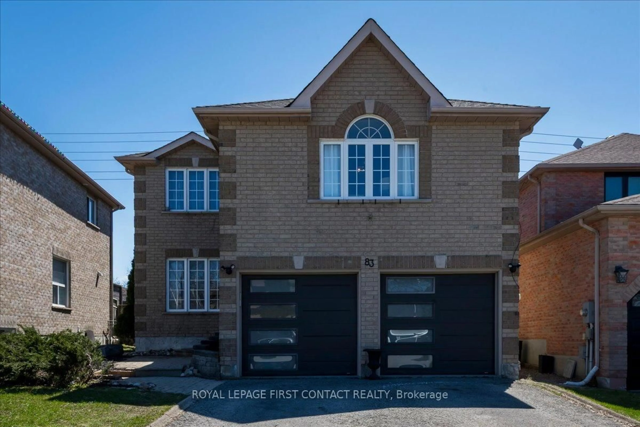
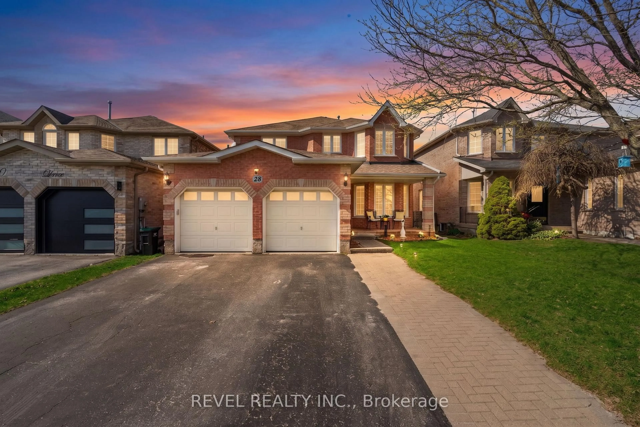
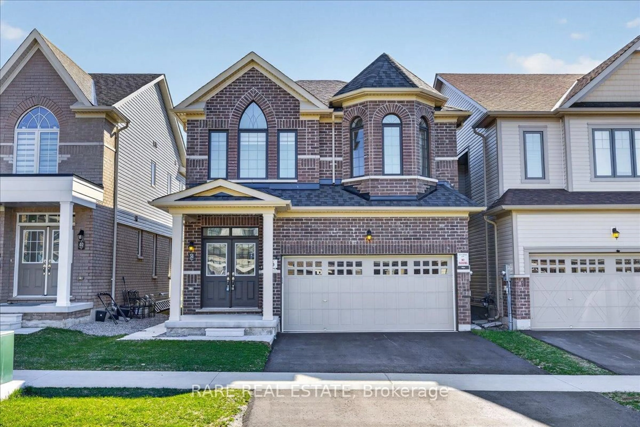
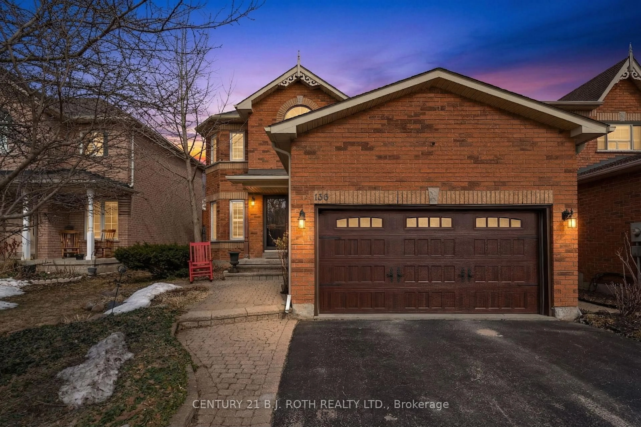
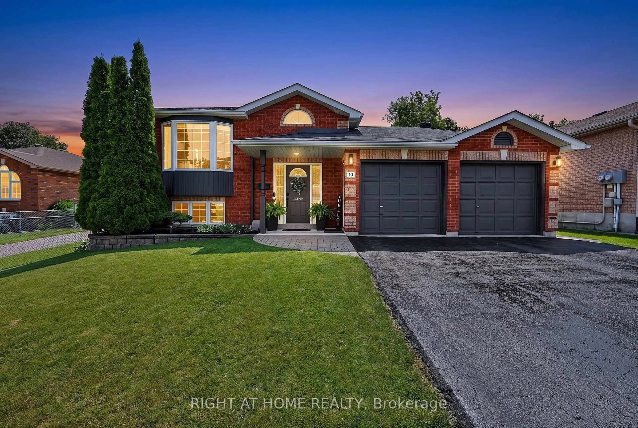
Home with brick exterior material, street for 180 Burns Circ, Barrie Ontario L4N 6A8
2 days on Market

180 Burns Circ, Barrie, Ontario L4N 6A8

Detached
2 + 1
2
~700-1100 sqft
$614,900
Get pre-qualifiedPowered by nesto
Detached
2 + 1
2
~700-1100 sqft

Contact us about this property

Call

Highlights

Property Estimate

Days on market2 days

Estimated valueNot available

Price/Sqft$719/sqft

Monthly cost

Open Calculator

Description

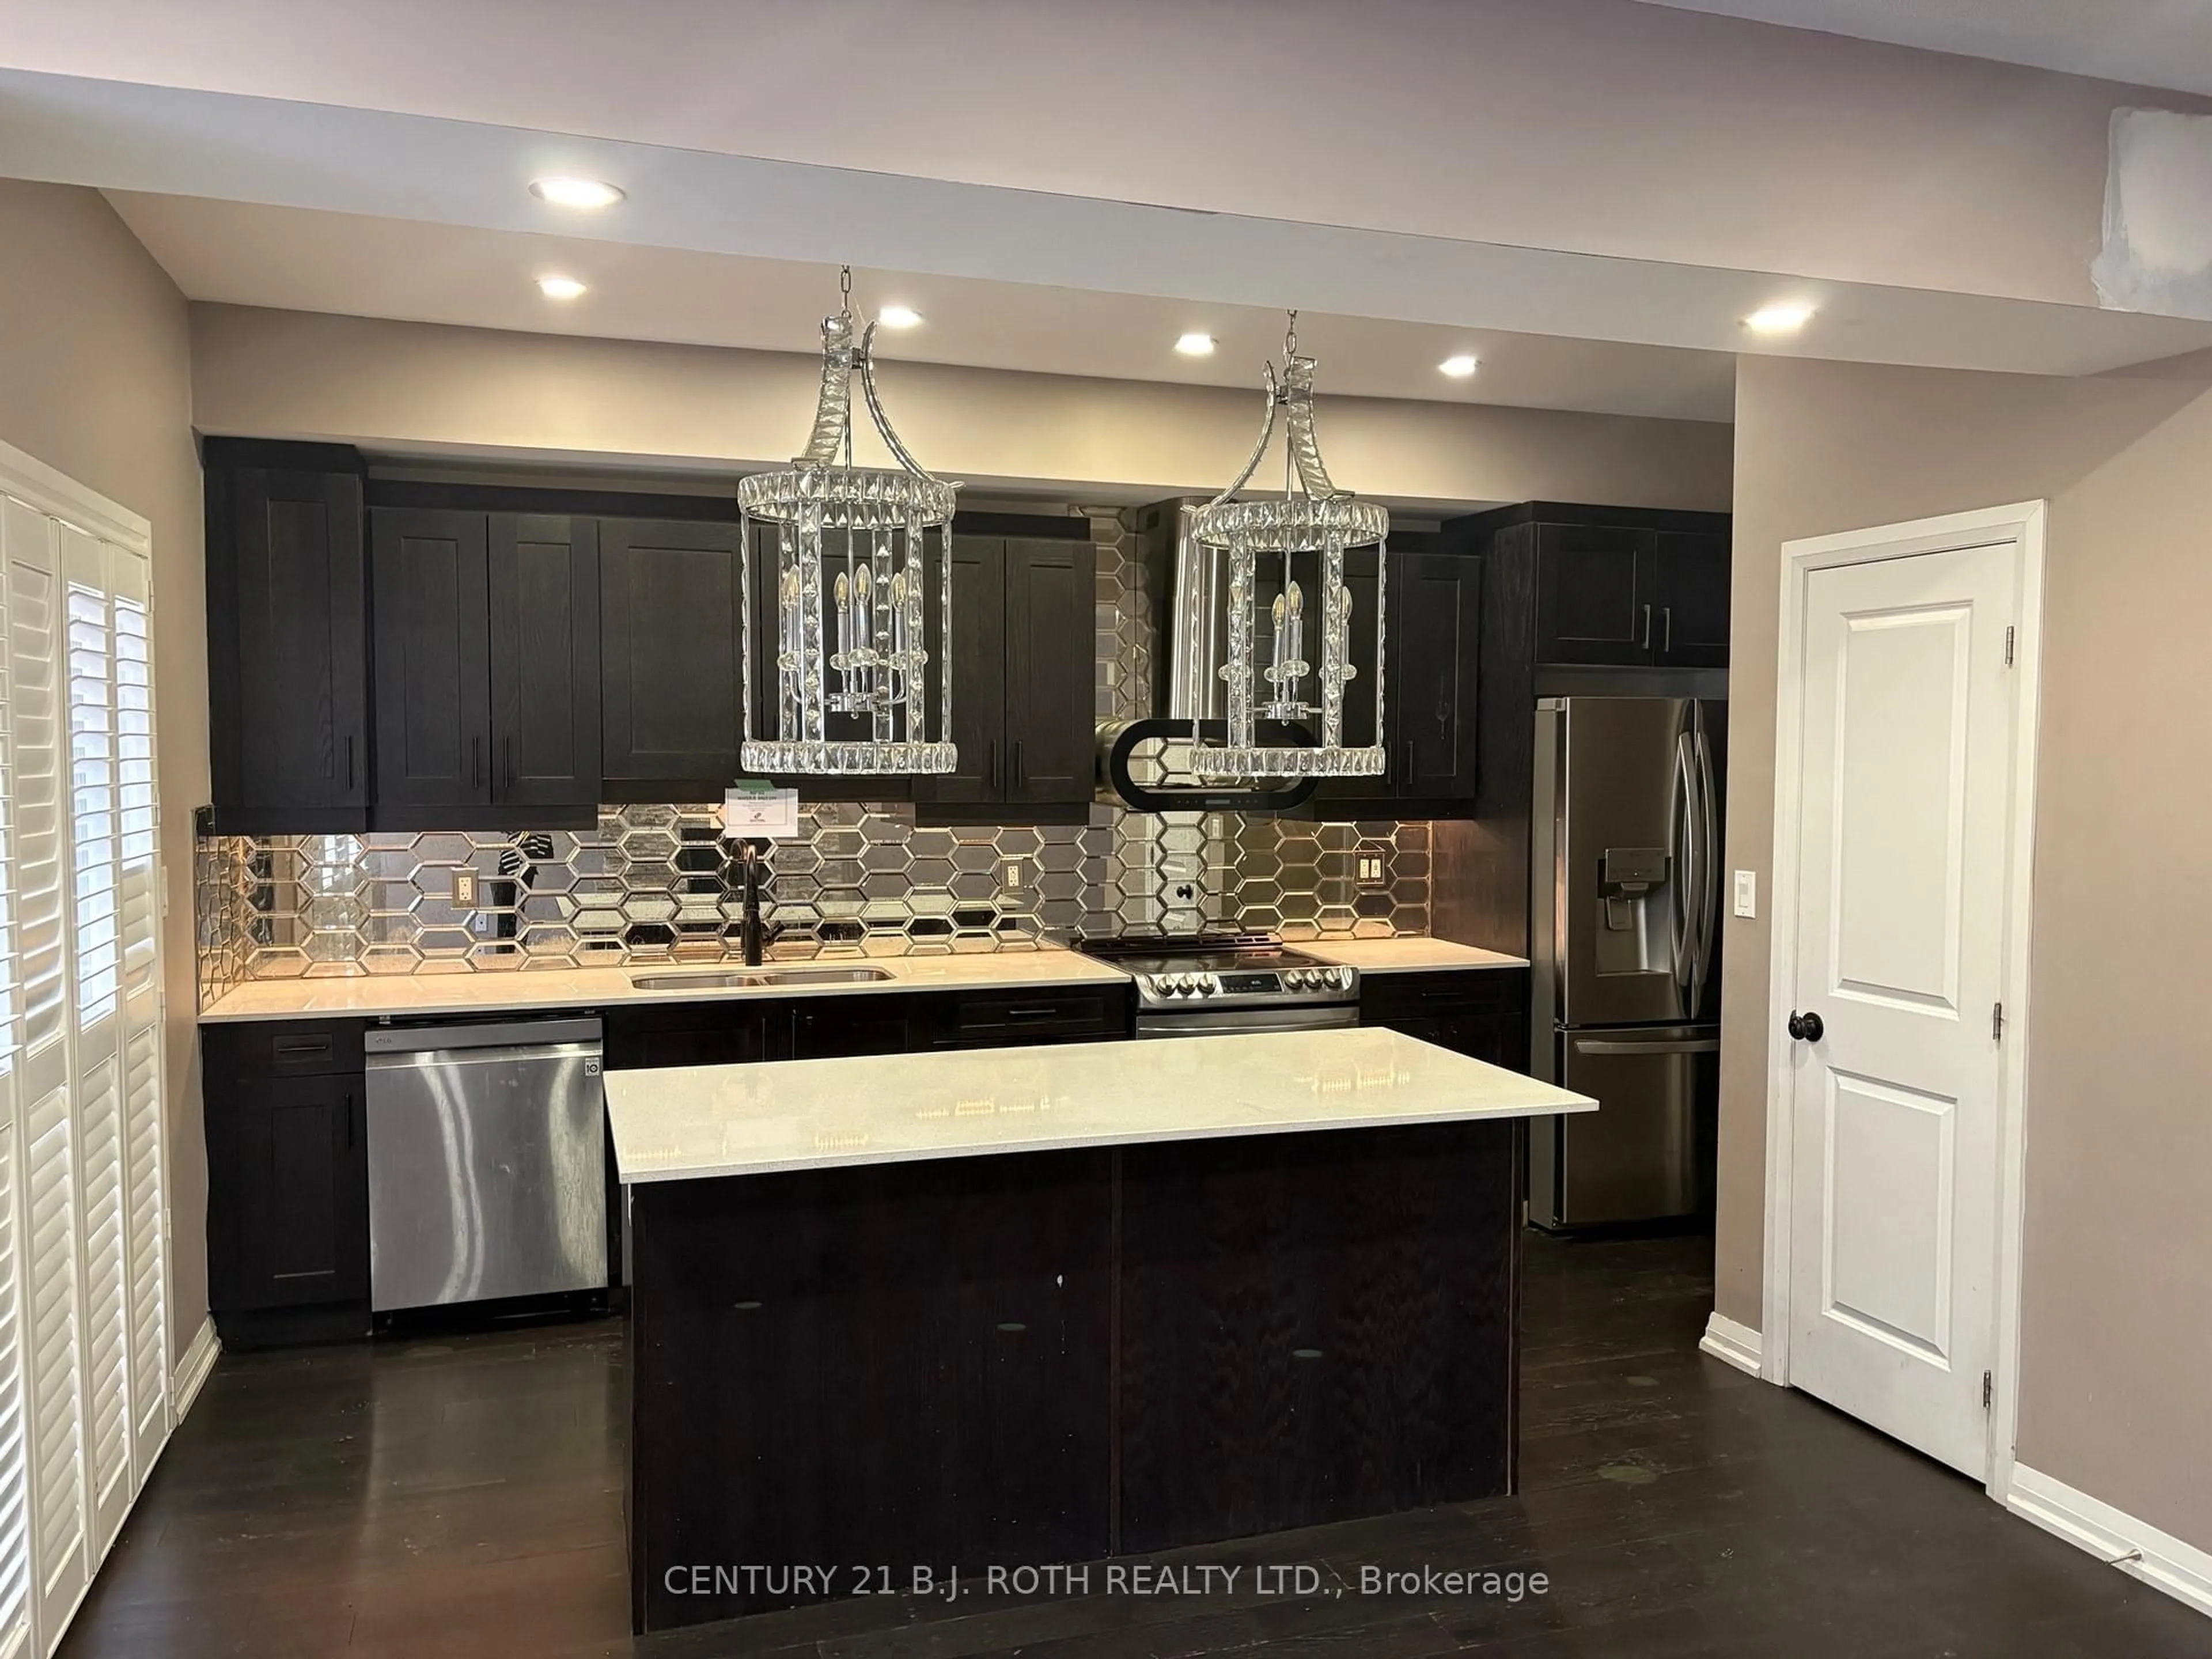
Beautifully maintained raised bungalow offering 2+1 bedrooms, 2 bathrooms, and a fully finished interior from top to bottom. The main level features an inviting open-concept eat-in kitchen complete with ceramic tile flooring, crisp white cabinetry, and a walkout to the brand-new deck (2025), a spacious primary bedroom with semi-ensuite access, a generously sized second bedroom, both with hardwood flooring. The fully finished lower level boasts a bright and spacious family room with a cozy gas fireplace, an additional bedroom, a 3-piece bathroom, laundry room, and convenient inside entry to the oversized garage. Extensively updated with recent improvements, including: New landscaping with stone front steps and garden (2024), heat pump (2024), glass in the french doors (2024), stair carpet and runner (2024), new deck with garden storage area (2025), attic insulation upgraded to R60 (2025), dishwasher (2023), washer (2024), and refrigerator (2025). Extras: Central vac, water softener & gas BBQ. Step outside to a fully fenced backyard with mature trees, creating a private setting for outdoor entertaining and relaxation. Pride of ownership is evident throughout this meticulously maintained home. Shows 10+ and is ideally located in a highly desirable North Barrie neighbourhood, close to parks, schools, shopping, and commuter routes.


Property Details

StyleBungalow-Raised
View-
Age of property-
SqFt~700-1100 SqFt
Lot Size4,398 SqFt(102.34 x 42.98)
Parking Spaces2
MLS ®NumberS13544718
Community NameBarrie
Data SourceTRREB
Listing byROYAL LEPAGE FIRST CONTACT REALTY

Features

Heating: Forced Air
Central Vacuum
Cooling: Central Air
Fireplace
Basement: Finished, Sep Entrance

Features

Lot size: 4,398 SqFt

Parking

Garage spaces 1

Garage type Attached

Other parking spaces 1

Total parking spaces 2


Property History

Jul 9, 2026
ListedActive
$614,900
2 days on market
history photo preview22
Listing by trreb®
Property listed by ROYAL LEPAGE FIRST CONTACT REALTY, Brokerage
Agent Banner Image
Interested in this property?Get in touch to get the inside scoop.
Market Data - Barrie

Geo Zone Map ThumbnailBarrie

Buyer's Market

View Market Data

Detached house - for the past 30 days

Buyer's market Seller's market

Avg. Days on Market

Past 30 days

29 days

Compared to

2025

26 days

2024

22 days

2023

16 days

New Listings

Past 30 days

369 listings

Compared to

2025

422 listings

2024

393 listings

2023

348 listings

Units sold

Past 30 days

106 units

Compared to

2025

129 units

2024

139 units

2023

178 units

Median Sold Price

Past 30 days

$736,500

Compared to

2025

$784,000

2024

$823,000

2023

$820,000


Population and Demographics

Overview

Total population 139894
Average household income $119,497

Age (%)

0 to 19
23%
20 to 34
21%
35 to 49
20%
50 to 64
20%
65 and plus
16%

Household composition (%)

Single family
67%
Single person
26%
Multi person
6%
Multi family
1%

Mother tongue (%)

English
88%
Others
6%
French
2%
Spanish
2%
Russian
1%

House tenancy (%)

Owners
67%
Renters
33%

What’s nearby?Essentials within 5 km

Local Logic

Transportation Scores

Estimated Budget