1 day on Market

36 Webb St, Barrie, Ontario L4N 6V2

Detached
2 + 1
3
~1100-1500 sqft
$660,000
Get pre-qualifiedPowered by nesto
Detached
2 + 1
3
~1100-1500 sqft

Contact us about this property

Call

Highlights

Property Estimate

Days on market1 day

Estimated valueNot available

Price/Sqft$520/sqft

Monthly cost

Open Calculator

Description

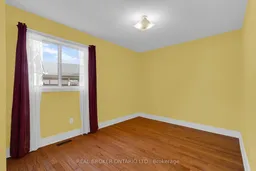
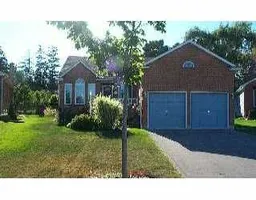
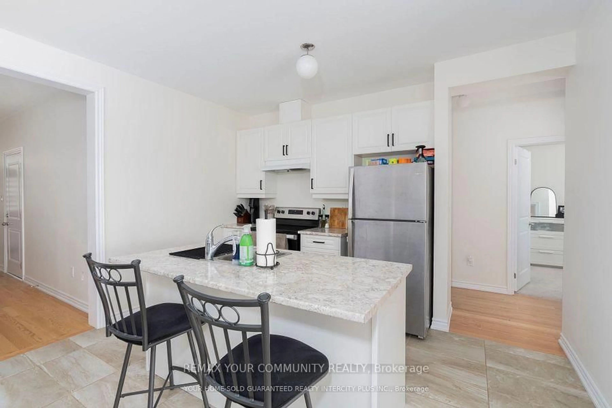
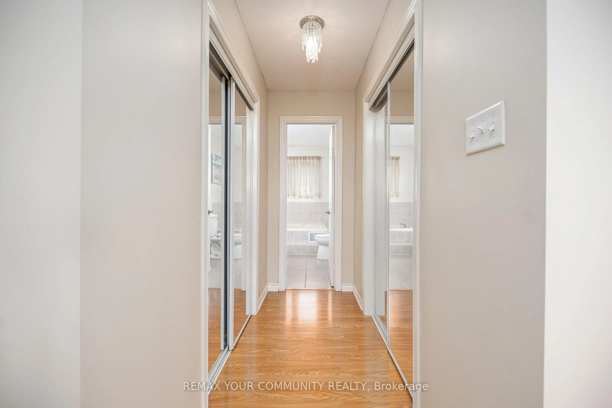
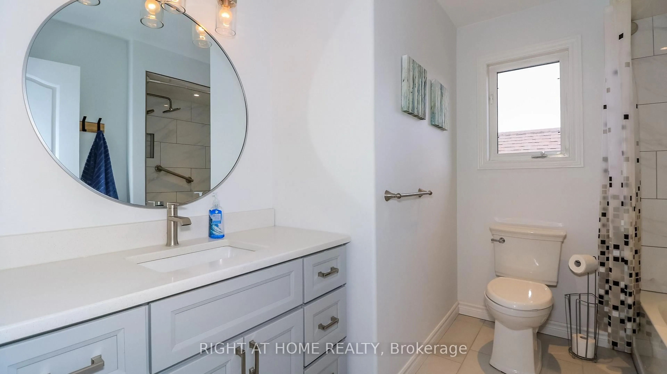
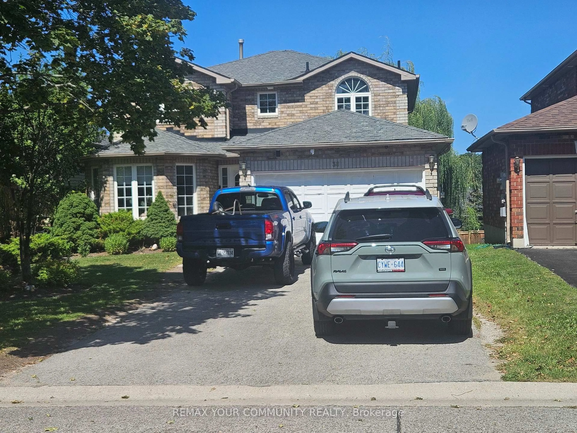
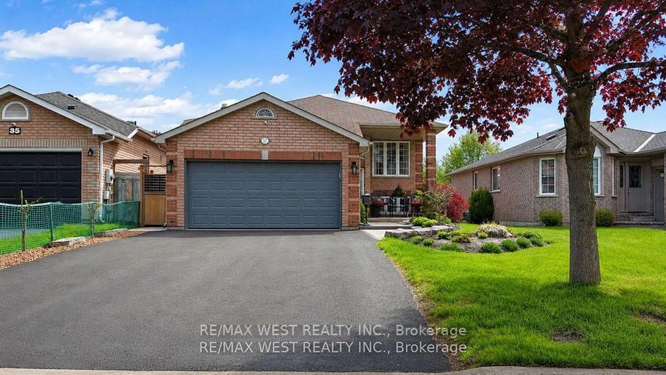
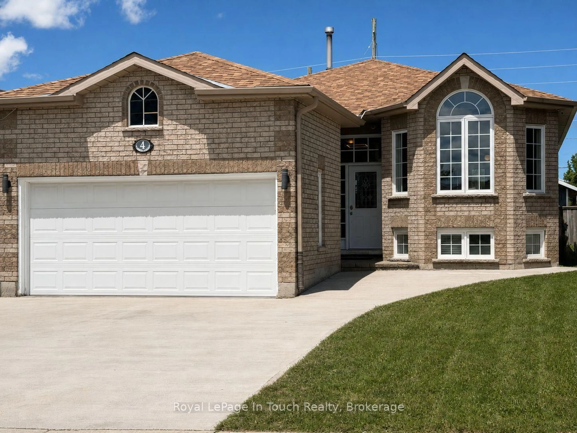
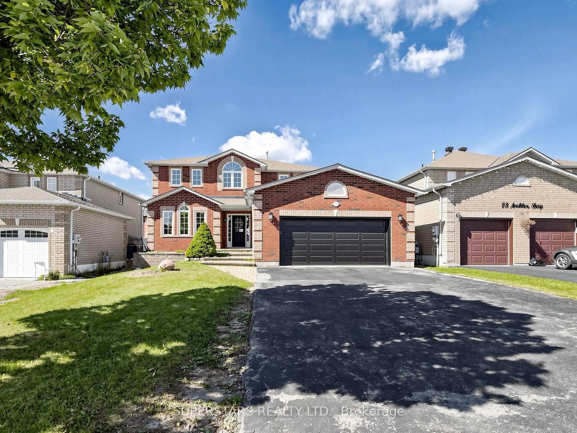
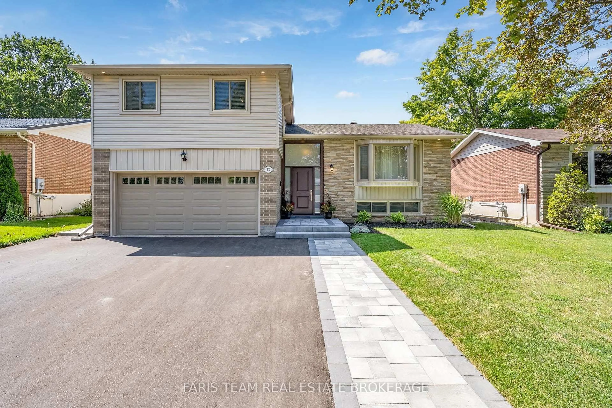
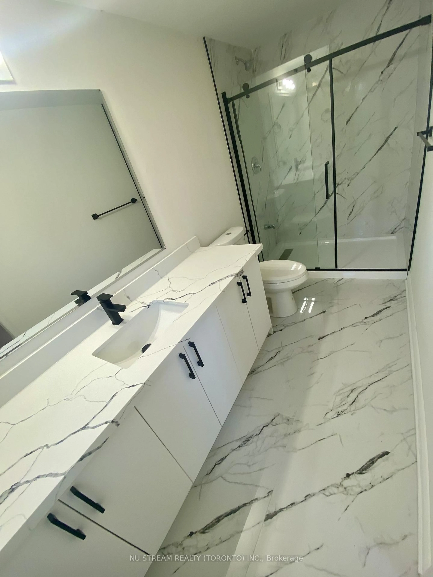
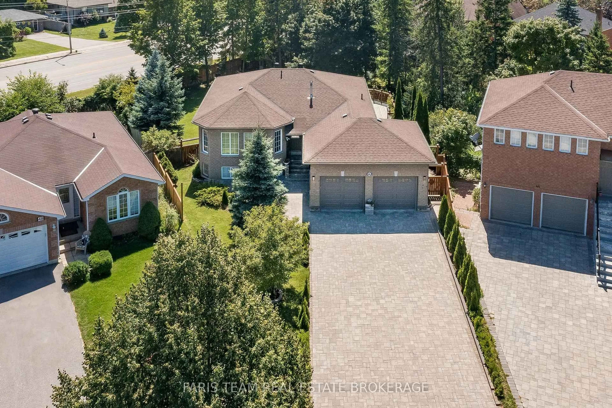
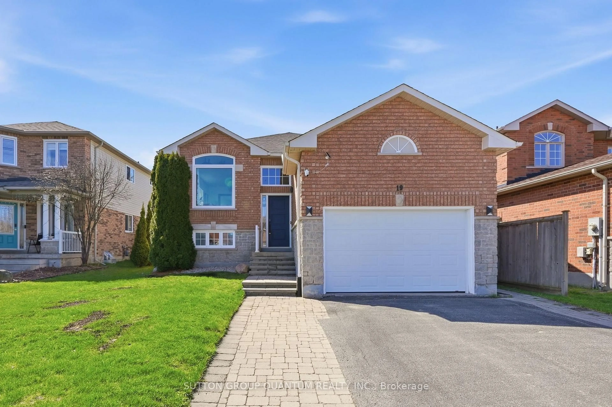
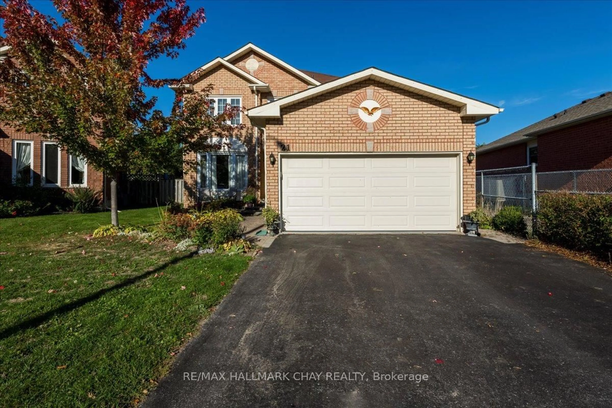
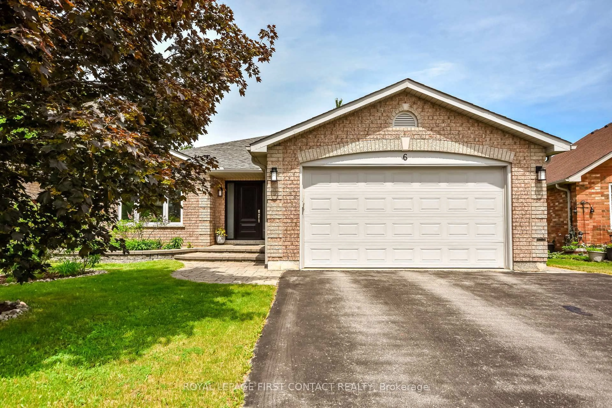
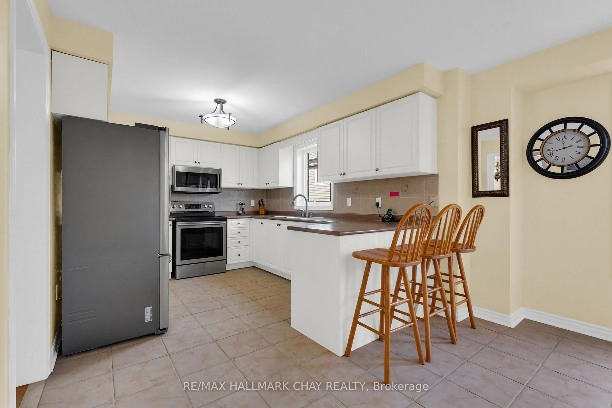
Endless potential with this classic all-brick bungalow tucked away on a quiet cul-de-sac in a desirable central Barrie location. Offering over 1,400 sq. ft. of main-floor living space, this bright and clean home features hardwood floors, an eat-in kitchen, separate dining area, and two bedrooms on the main floor, including a primary bedroom with full ensuite. The office/den adds flexibility and could easily be converted back to a third bedroom, with an existing closet already in place. The lower level offers an additional bedroom with ensuite bathroom and walk-in closet, along with plenty of unfinished space. Outside, enjoy a fully fenced yard, rear deck, landscaped front walkway, and a large driveway with no sidewalk. The double-car garage provides convenient inside entry. A well-maintained bungalow with a flexible layout and plenty of opportunity to add value. Located close to shopping, schools, parks, and transit. This home is worth seeing in person.


Property Details

StyleBungalow
View-
Age of property-
SqFt~1100-1500 SqFt
Lot Size6,207 SqFt(135 x 45.98)
Parking Spaces6
MLS ®NumberS13835974
Community NameBarrie
Data SourceTRREB
Listing byREAL BROKER ONTARIO LTD.

Features

Heating: Forced Air
Cooling: Central Air
Basement: Part Fin

Features

Lot size: 6,207 SqFt

Parking

Garage spaces 2

Garage type Attached

Other parking spaces 4

Total parking spaces 6


Property History

Sep 28, 2026
ListedActive
$660,000
1 day on market
history photo preview46
Listing by trreb®
Property listed by REAL BROKER ONTARIO LTD., Brokerage
Agent Banner Image
Interested in this property?Get in touch to get the inside scoop.
Market Data - Barrie

Geo Zone Map ThumbnailBarrie

Buyer's Market

View Market Data

Detached house - for the past 30 days

Buyer's market Seller's market

Avg. Days on Market

Past 30 days

37 days

Compared to

2025

34 days

2024

31 days

2023

21 days

New Listings

Past 30 days

266 listings

Compared to

2025

296 listings

2024

304 listings

2023

296 listings

Units sold

Past 30 days

104 units

Compared to

2025

106 units

2024

92 units

2023

123 units

Median Sold Price

Past 30 days

$735,000

Compared to

2025

$744,000

2024

$790,000

2023

$805,000


Population and Demographics

Overview

Total population 139894
Average household income $119,497

Age (%)

0 to 19
23%
20 to 34
21%
35 to 49
20%
50 to 64
20%
65 and plus
16%

Household composition (%)

Single family
67%
Single person
26%
Multi person
6%
Multi family
1%

Mother tongue (%)

English
88%
Others
6%
French
2%
Spanish
2%
Russian
1%

House tenancy (%)

Owners
67%
Renters
33%

What’s nearby?Essentials within 5 km

Local Logic

Transportation Scores

Estimated Budget