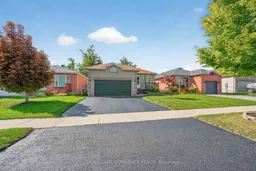
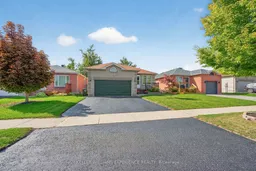
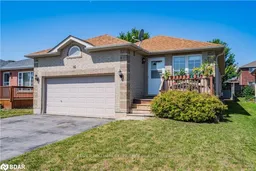
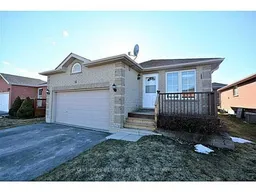
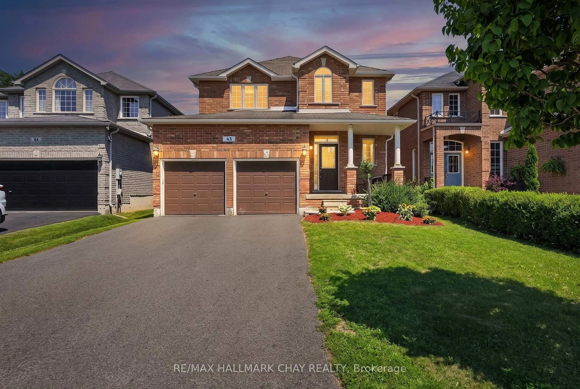
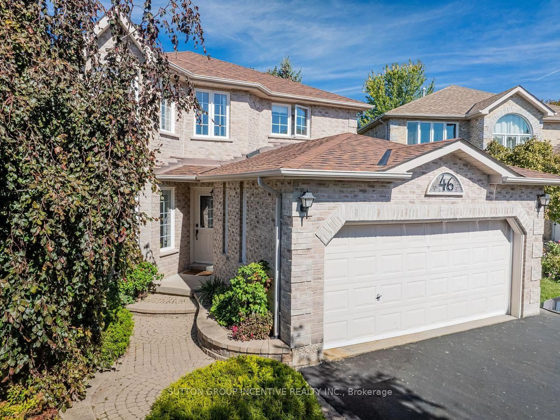
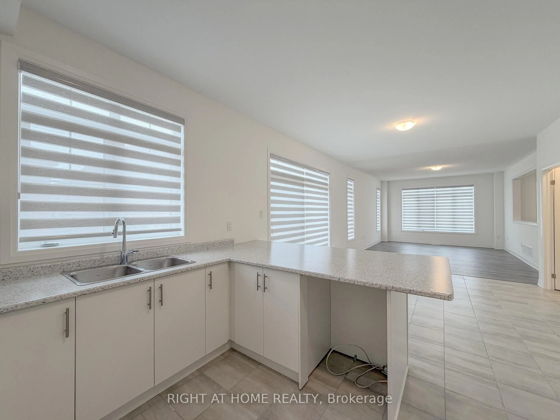
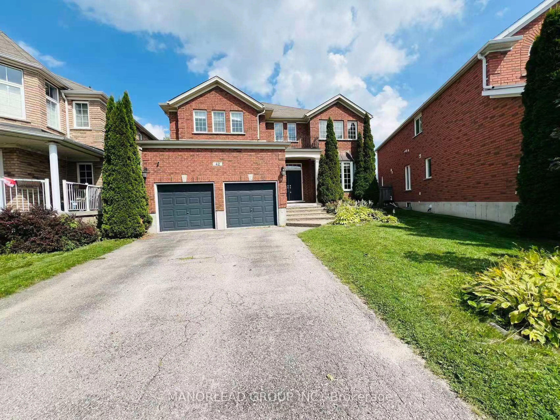
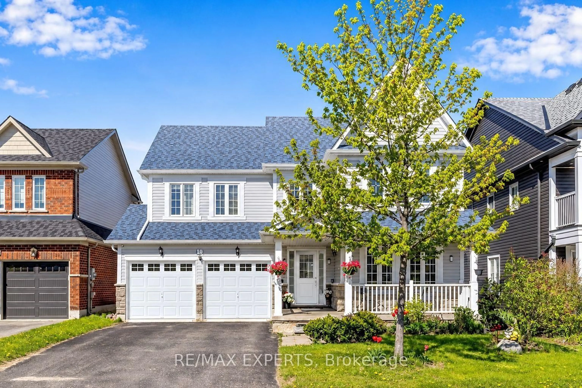
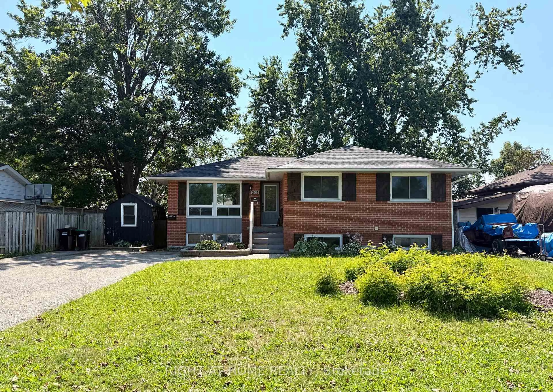
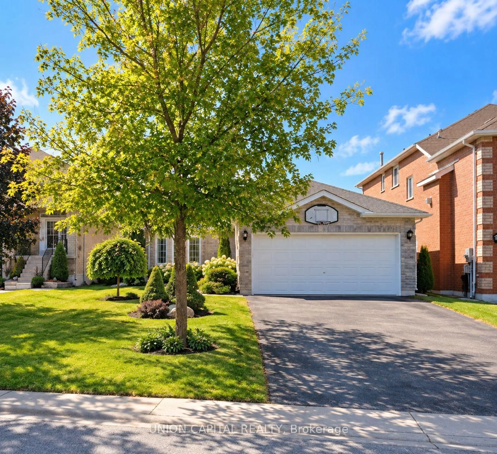
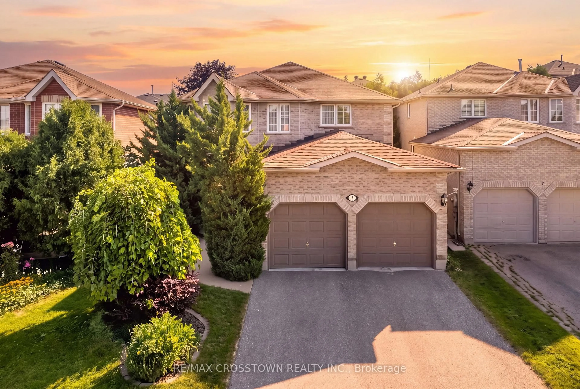
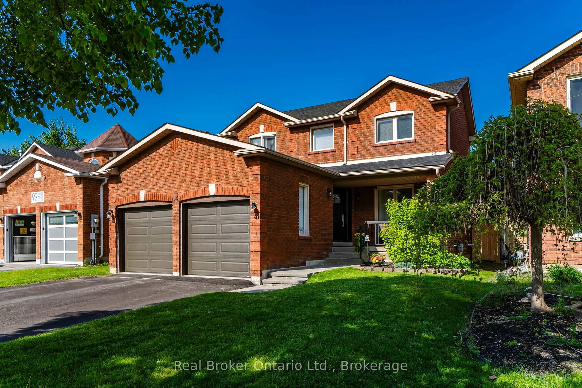
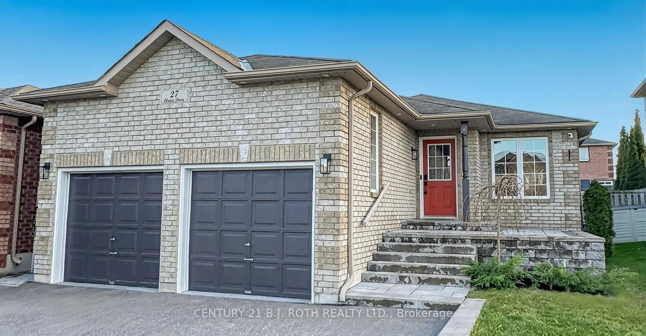
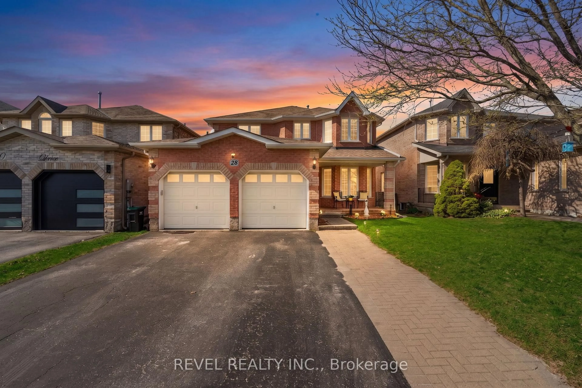
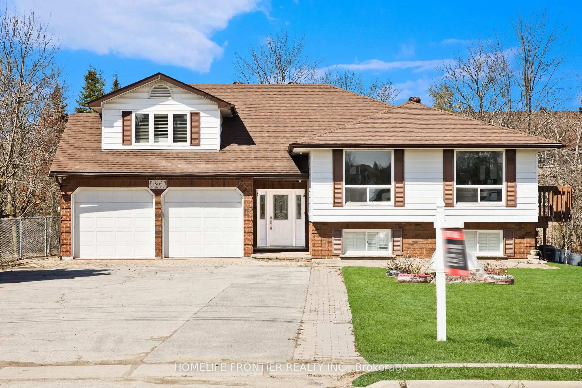
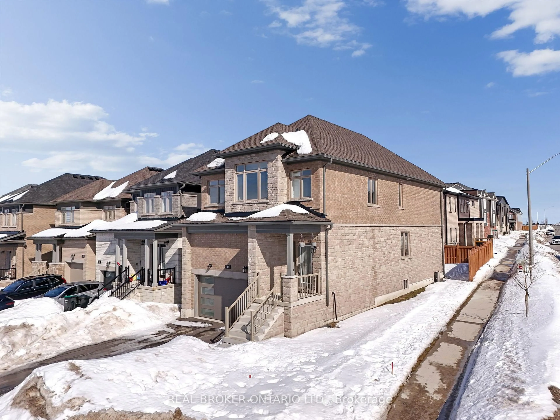

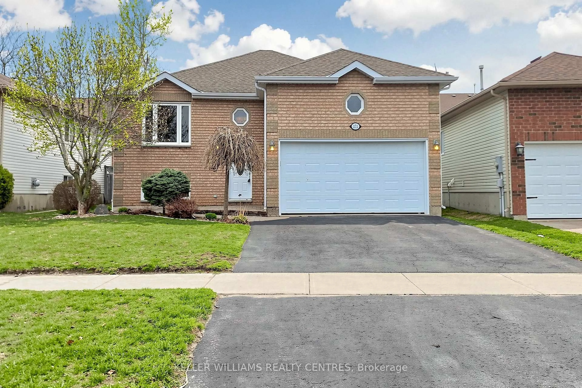
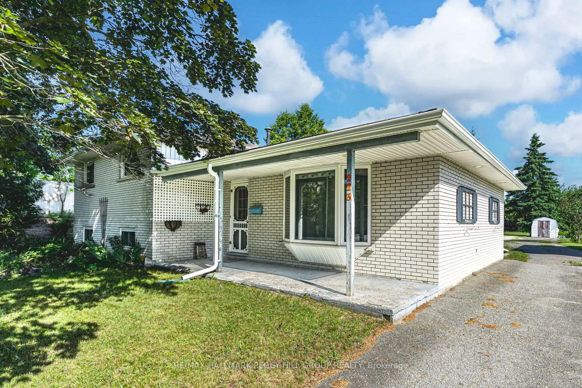

Home with brick exterior material, street for 16 Larkin Dr, Barrie Ontario L4M 7A9
Re-listed 10 hours ago

16 Larkin Dr, Barrie, Ontario L4M 7A9

Detached
3 + 2
2
~1100-1500 sqft
$•••,•••
$675,000
Get pre-qualifiedPowered by nesto
Detached
3 + 2
2
~1100-1500 sqft

Contact us about this property

Call

Highlights

Property Estimate

Days on market10 hours

Total days on market
34 days

Estimated valueNot available

Price/Sqft$532/sqft

Monthly cost

Open Calculator

Description

Welcome to 16 Larkin Drive in Barrie's desirable north end! This well-maintained bungalow offers a versatile layout with a spacious 3 bedroom, 1 bathroom main living area plus a separate 2 bedroom, 1 bathroom lower suite with its own kitchen and comfortable living space. The lower unit has its own entrance and offers excellent flexibility as an in-law suite, space for extended family, or an additional income stream with a tenant. Shared laundry services both units. The home features approximately 1,873 sq. ft. of finished living space, great curb appeal, a double garage, ample driveway parking, and a private backyard with a deck with brand new pergola, perfect for relaxing or entertaining. Located close to amenities, Highway 400, RVH Hospital, and Georgian College, this is a great opportunity for homeowners and investors alike. Book your private showing today!


Property Details

StyleBungalow
View-
Age of property16-30
SqFt~1100-1500 SqFt
Lot Size4,311 SqFt(109.62 x 39.33)
Parking Spaces6
MLS ®NumberS13663954
Community NameBarrie
Data SourceTRREB
Listing byKELLER WILLIAMS EXPERIENCE REALTY

Features

Heating: Forced Air
Cooling: Central Air
Basement: Finished, Apartment

Main Floor

Kitchen

3.22 x 3.41

Living

4.09 x 3.85

Dining

3.41 x 2.75

Bathroom

3.12 x 1.53

4 Pc Bath


Features

Lot size: 4,311 SqFt

Parking

Garage spaces 2

Garage type Attached

Other parking spaces 4

Total parking spaces 6


Property History

Login required
Price changeActive
$•••,•••
Login required
Re-listed
$•••,•••
10 hours on market
history photo preview50
Listing by trreb®
Property listed by KELLER WILLIAMS EXPERIENCE REALTY, Brokerage
Agent Banner Image
Interested in this property?Get in touch to get the inside scoop.
Market Data - Barrie

Geo Zone Map ThumbnailBarrie

Balanced Market

View Market Data

Detached house - for the past 30 days

Buyer's market Seller's market

Avg. Days on Market

Past 30 days

29 days

Compared to

2025

29 days

2024

27 days

2023

19 days

New Listings

Past 30 days

310 listings

Compared to

2025

380 listings

2024

343 listings

2023

312 listings

Units sold

Past 30 days

117 units

Compared to

2025

101 units

2024

128 units

2023

149 units

Median Sold Price

Past 30 days

$722,000

Compared to

2025

$770,000

2024

$792,500

2023

$805,000


Population and Demographics

Overview

Total population 139894
Average household income $119,497

Age (%)

0 to 19
23%
20 to 34
21%
35 to 49
20%
50 to 64
20%
65 and plus
16%

Household composition (%)

Single family
67%
Single person
26%
Multi person
6%
Multi family
1%

Mother tongue (%)

English
88%
Others
6%
French
2%
Spanish
2%
Russian
1%

House tenancy (%)

Owners
67%
Renters
33%

What’s nearby?Essentials within 5 km

Local Logic

Transportation Scores

Estimated Budget