3 hours on Market

12 Oren Blvd, Barrie, Ontario L4N 4M1

Detached
3 + 1
3
~1100-1500 sqft
$769,900
Get pre-qualifiedPowered by nesto
Detached
3 + 1
3
~1100-1500 sqft

Contact us about this property

Call

Highlights

Property Estimate

Days on market3 hours

Estimated valueNot available

Price/Sqft$606/sqft

Monthly cost

Open Calculator

Description

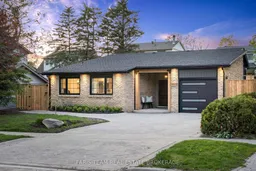
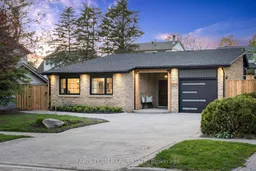
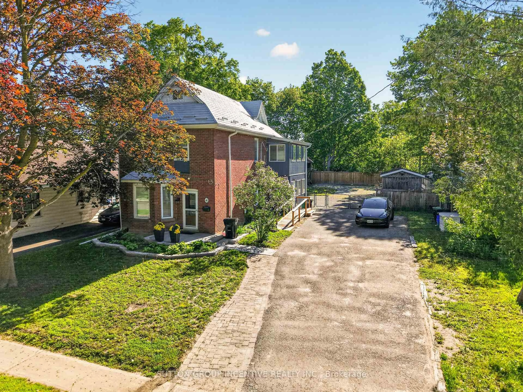
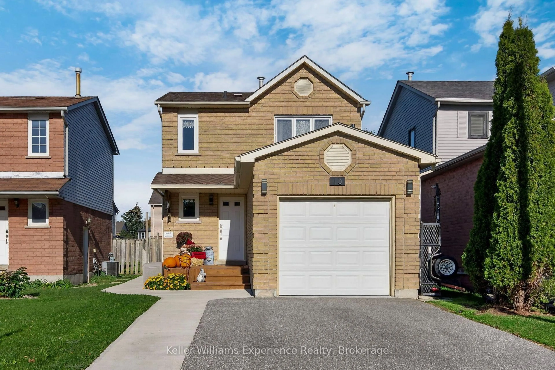
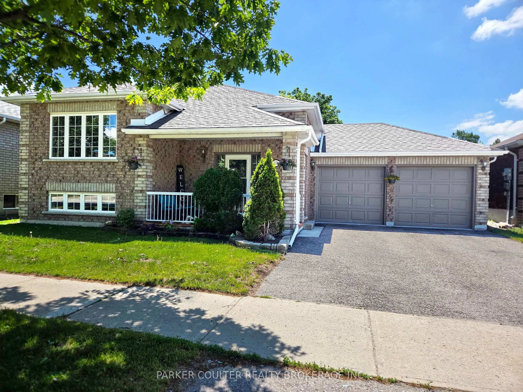
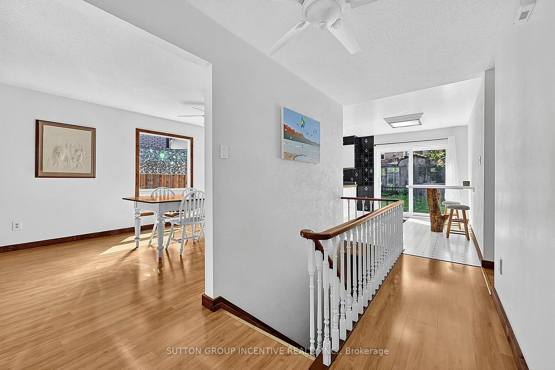
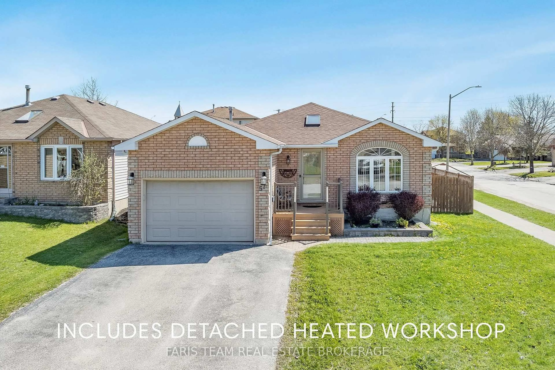
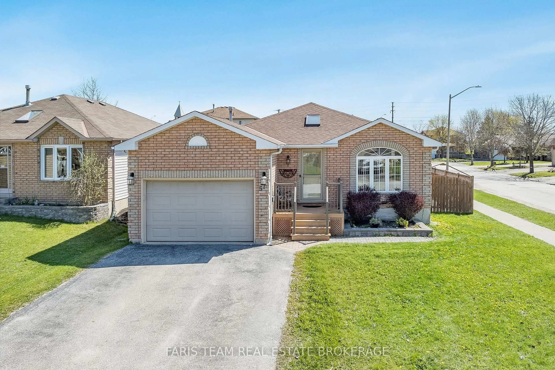
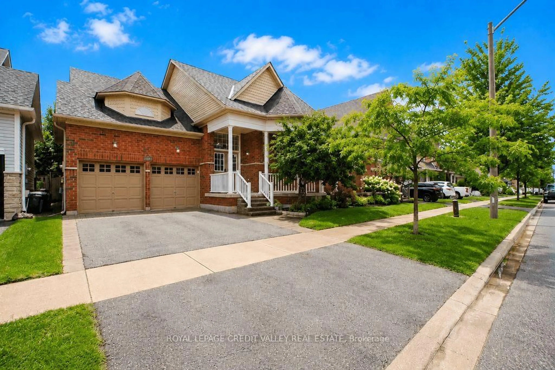
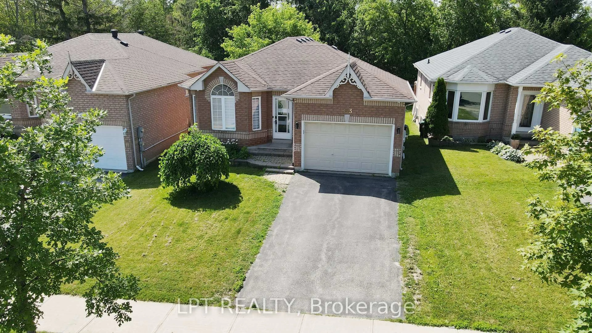
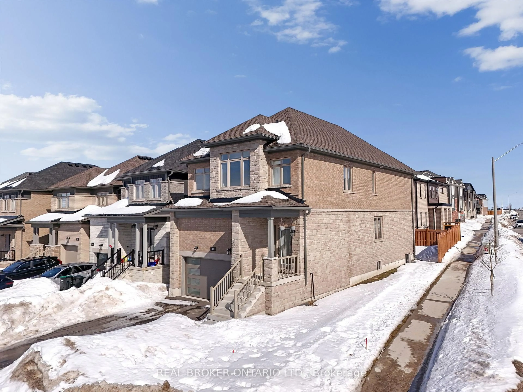
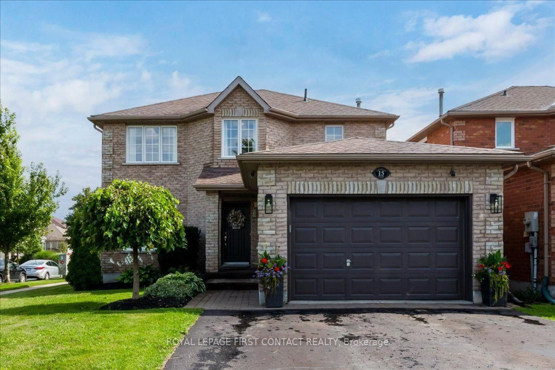
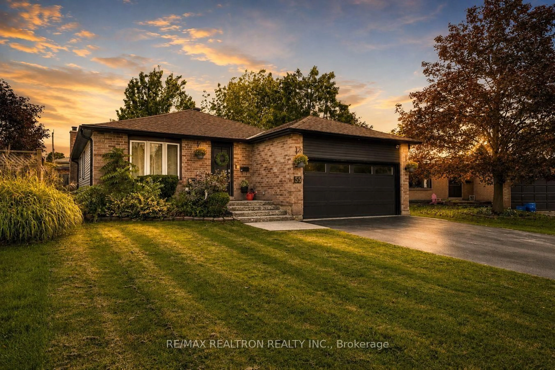
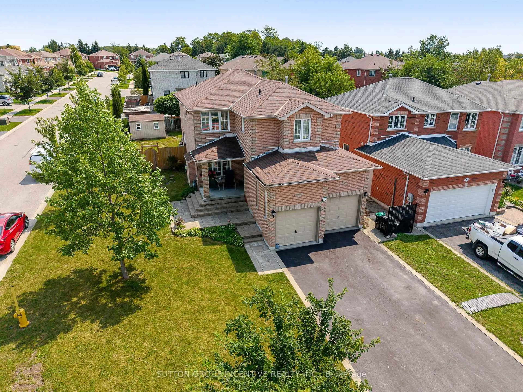
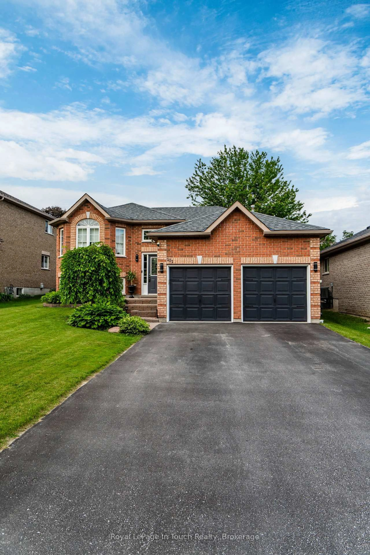
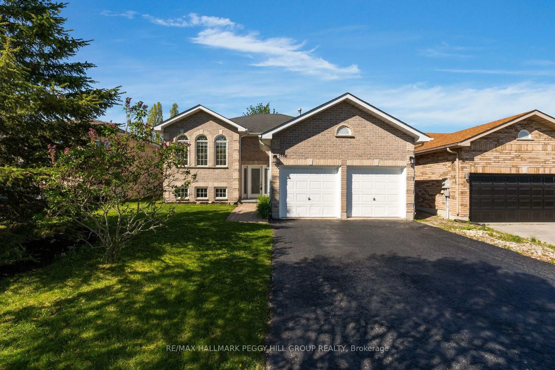
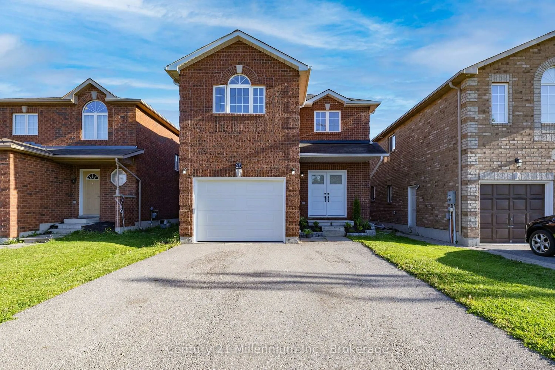
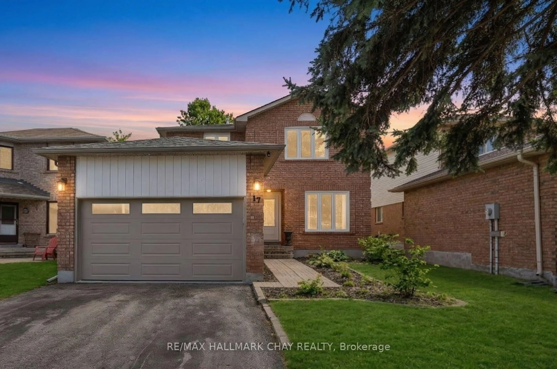
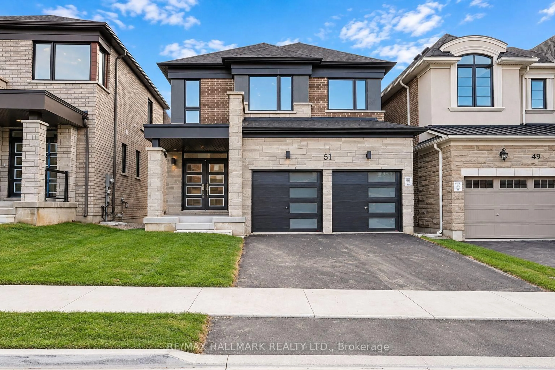
Top 5 Reasons You Will Love This Home: 1) Thoughtfully redesigned with quality craftsmanship and timeless finishes, this beautifully updated home offers a true move-in-ready experience with extensive renovations, including updated wiring, plumbing, windows, doors, shingles, soffit, fascia, garage door, and professionally finished interior spaces throughout 2) At the centre of the home is a breathtaking open-concept kitchen featuring quartz waterfall countertops and matching backsplash, custom cabinetry, champagne gold hardware, designer lighting, a custom hood range cover, and a large island designed for gathering and entertaining, while vaulted ceilings with reclaimed wood beam accents add warmth and striking architectural appeal 3) Natural light pours through the home, highlighting the luxury vinyl plank flooring and cohesive designer finishes throughout, while the inviting living room showcases a sleek linear fireplace framed by a custom Douglas fir surround, and the finished basement offering flexible living space, including a beautifully finished recreation room, complete with a custom dry bar, quartz countertop, shelving, and upgraded lighting 4) Outside, the exceptional curb appeal is enhanced by Douglas fir timber beams, soffit lighting, a stamped concrete driveway, and a fully fenced backyard with oversized custom gates on both sides, while thoughtful owner upgrades, including custom closet organizers and premium window coverings, further elevate comfort and functionality 5) Delivering luxury, warmth, and practicality in an ideal location close to shopping, schools, amenities, and highway access, this home provides the perfect mix of stylish modern living and everyday convenience that today's buyers are looking for. 1,357 above grade sq.ft. plus a finished basement.


Property Details

StyleBacksplit 3
View-
Age of property51-99
SqFt~1100-1500 SqFt
Lot Size6,050 SqFt(110 x 55)
Parking Spaces3
MLS ®NumberS13174792
Community NameBarrie
Data SourceTRREB
Listing byFARIS TEAM REAL ESTATE BROKERAGE

Features

Heating: Forced Air
Cooling: Central Air
Fireplace
Basement: Finished, Full

Main Floor

Kitchen

4.47 x 2.29

Vinyl Floor / Centre Island / W/O To Yard

Breakfast

3.08 x 2.29

Vinyl Floor / Open Concept / Large Window

Living

5.25 x 3.27

Vinyl Floor / Fireplace / Large Window


Features

Lot size: 6,050 SqFt

Parking

Garage spaces 1

Garage type Attached

Other parking spaces 2

Total parking spaces 3


Property listed by FARIS TEAM REAL ESTATE BROKERAGE, Brokerage
Agent Banner Image
Interested in this property?Get in touch to get the inside scoop.
Market Data - Barrie

Geo Zone Map ThumbnailBarrie

Balanced Market

View Market Data

Detached house - for the past 30 days

Buyer's market Seller's market

Avg. Days on Market

Past 30 days

35 days

Compared to

2025

27 days

2024

22 days

2023

18 days

New Listings

Past 30 days

331 listings

Compared to

2025

344 listings

2024

381 listings

2023

305 listings

Units sold

Past 30 days

106 units

Compared to

2025

106 units

2024

149 units

2023

173 units

Median Sold Price

Past 30 days

$727,500

Compared to

2025

$787,495

2024

$840,000

2023

$815,000


Population and Demographics

Overview

Total population 139894
Average household income $119,497

Age (%)

0 to 19
23%
20 to 34
21%
35 to 49
20%
50 to 64
20%
65 and plus
16%

Household composition (%)

Single family
67%
Single person
26%
Multi person
6%
Multi family
1%

Mother tongue (%)

English
88%
Others
6%
French
2%
Spanish
2%
Russian
1%

House tenancy (%)

Owners
67%
Renters
33%

What’s nearby?Essentials within 5 km

Local Logic

Transportation Scores

Estimated Budget