Open: Sat, 1PM to 3PM
Unknown for 23 Mckenzie Cres, Barrie Ontario L4N 5R5
6 hours on Market

23 Mckenzie Cres, Barrie, Ontario L4N 5R5

Detached
3 + 1
3
~1500-2000 sqft
$779,900
Get pre-qualifiedPowered by nesto
Detached
3 + 1
3
~1500-2000 sqft

Contact us about this property

Call

Highlights

Property Estimate

Days on market6 hours

Estimated valueNot available

Price/Sqft$454/sqft

Monthly cost

Open Calculator

Description

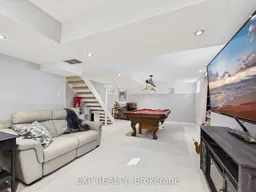
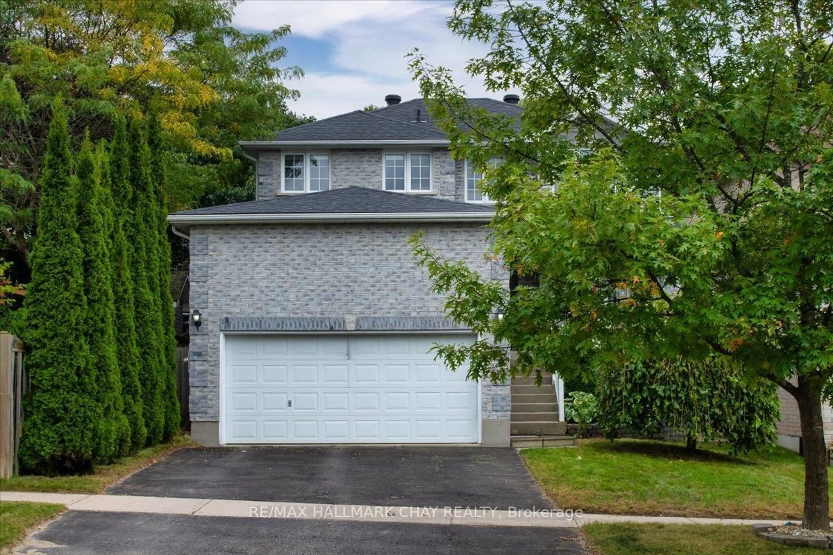
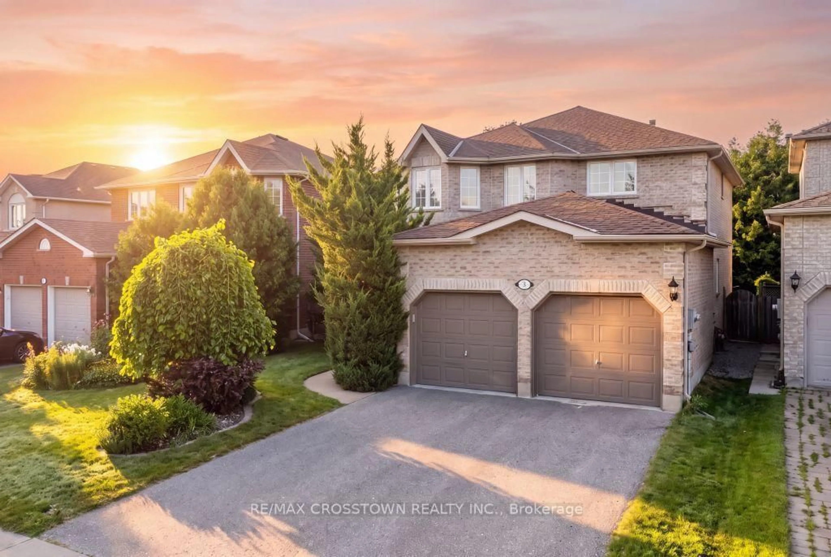
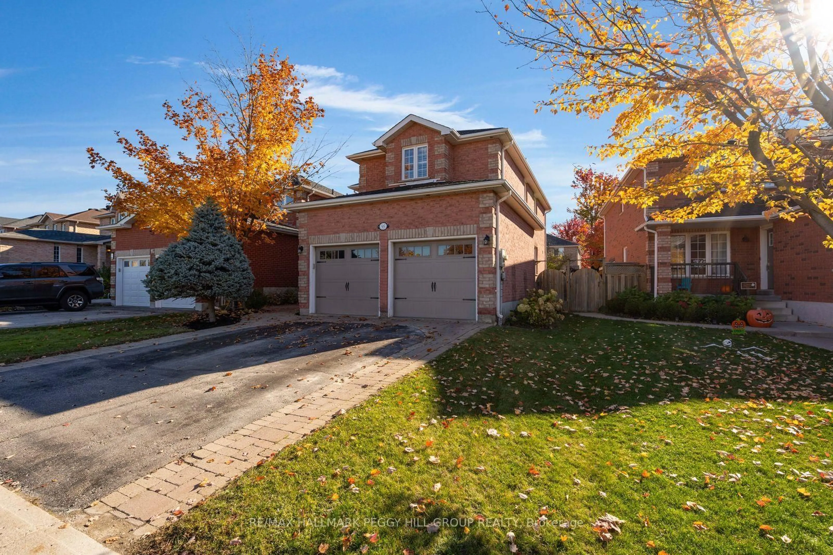
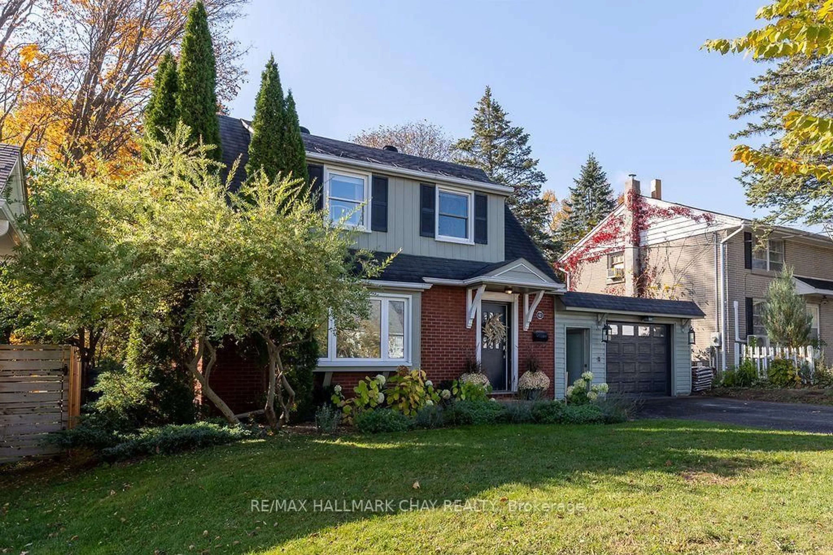
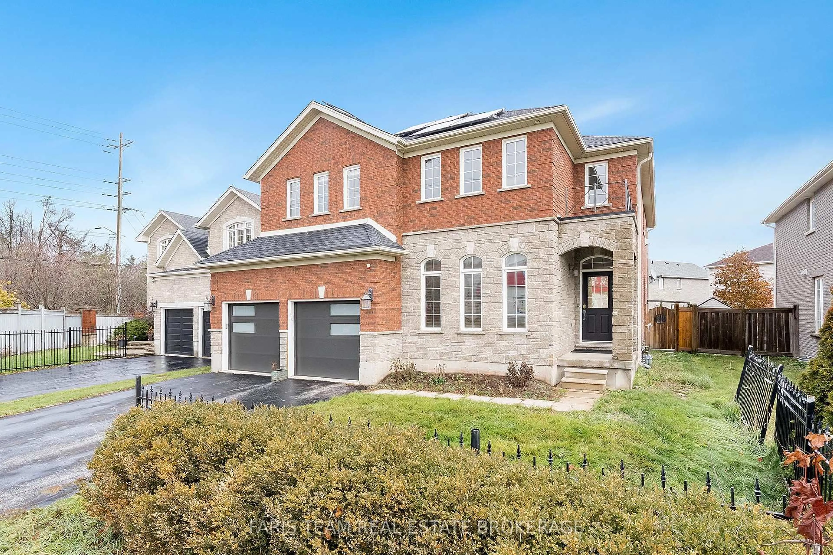
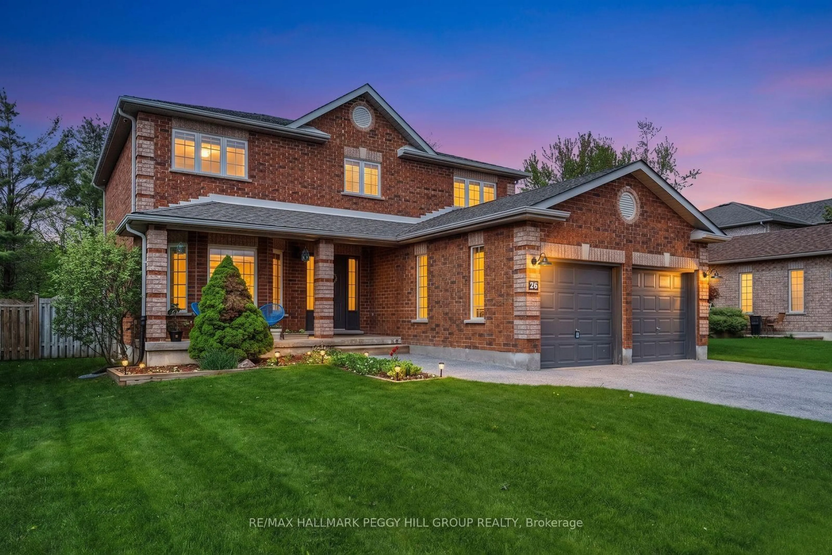
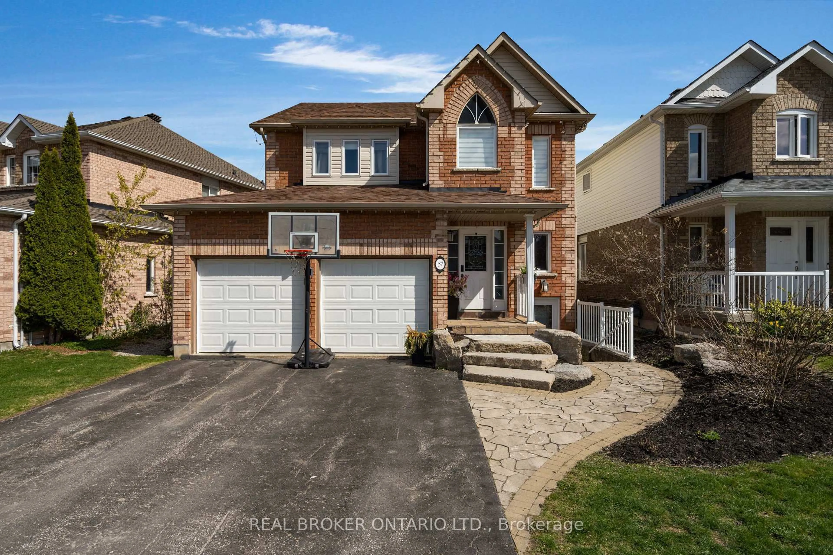
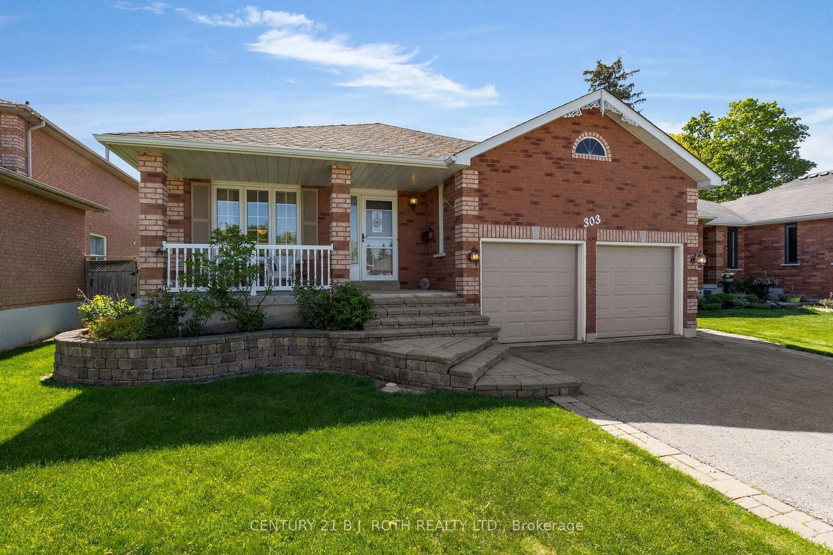
RARE FOREST-BACKING FAMILY HOME WITH NO REAR NEIGHBOURS! Welcome to this lovingly maintained 3+1 bedroom home in Barrie's sought-after Ardagh neighbourhood, backing directly onto the environmentally protected Ardagh Bluffs with peaceful forest views. Bright windows fill the main floor with natural light, highlighting the hardwood flooring and inviting living spaces. Walk out to the back deck and enjoy the privacy and beautiful natural setting-perfect for relaxing, entertaining or simply taking in the view. A warm living room with a gas fireplace provides a comfortable place to gather, while the spacious finished lower level offers valuable additional living and recreation space. Additional highlights include a large double-car garage, freshly steam-cleaned carpeting and a home that has been professionally cleaned and thoughtfully cared for by its owners. A wonderful opportunity to settle into a welcoming family home surrounded by nature, yet close to parks, schools, shopping and everyday amenities.


Upcoming Open Houses

Sep 12Sat1:00 PM - 3:00 PM
Sep 13Sun1:00 PM - 3:00 PM

Property Details

Style2-Storey
ViewForest, Park/Greenbelt, Trees/Woods
Age of property-
SqFt~1500-2000 SqFt
Lot Size4,657 SqFt(112.68 x 41.33)
Parking Spaces6
MLS ®NumberS13758062
Community NameBarrie
Data SourceTRREB
Listing byEXP REALTY

Features

Heating: Forced Air
Central Vacuum
Cooling: Central Air
Fireplace
Basement: Finished

Main Floor

Kitchen

7.04 x 3.05

Sliding Doors / hardwood floor / Window

Living

5.11 x 3.99

Gas Fireplace / hardwood floor / California Shutters

Bathroom

2.36 x 0.84

2 Pc Bath


Features

Lot size: 4,657 SqFt

Parking

Garage spaces 2

Garage type Attached

Other parking spaces 4

Total parking spaces 6


Property History

Sep 9, 2026
ListedActive
$779,900
6 hours on market
history photo preview42
Listing by trreb®
Property listed by EXP REALTY, Brokerage
Agent Banner Image
Interested in this property?Get in touch to get the inside scoop.
Market Data - Barrie

Geo Zone Map ThumbnailBarrie

Buyer's Market

View Market Data

Detached house - for the past 30 days

Buyer's market Seller's market

Avg. Days on Market

Past 30 days

37 days

Compared to

2025

34 days

2024

31 days

2023

21 days

New Listings

Past 30 days

266 listings

Compared to

2025

296 listings

2024

304 listings

2023

296 listings

Units sold

Past 30 days

104 units

Compared to

2025

106 units

2024

92 units

2023

123 units

Median Sold Price

Past 30 days

$735,000

Compared to

2025

$744,000

2024

$790,000

2023

$805,000


Population and Demographics

Overview

Total population 139894
Average household income $119,497

Age (%)

0 to 19
23%
20 to 34
21%
35 to 49
20%
50 to 64
20%
65 and plus
16%

Household composition (%)

Single family
67%
Single person
26%
Multi person
6%
Multi family
1%

Mother tongue (%)

English
88%
Others
6%
French
2%
Spanish
2%
Russian
1%

House tenancy (%)

Owners
67%
Renters
33%

What’s nearby?Essentials within 5 km

Local Logic

Transportation Scores

Estimated Budget