1 day on Market

17 Shaina Crt, Barrie, Ontario L4N 9S6

Detached
4 + 1
3
~2000-2500 sqft
$718,800
Get pre-qualifiedPowered by nesto
Detached
4 + 1
3
~2000-2500 sqft

Contact us about this property

Call

Highlights

Property Estimate

Days on market1 day

Estimated valueNot available

Price/Sqft$323/sqft

Monthly cost

Open Calculator

Description

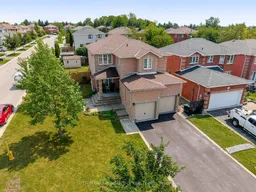
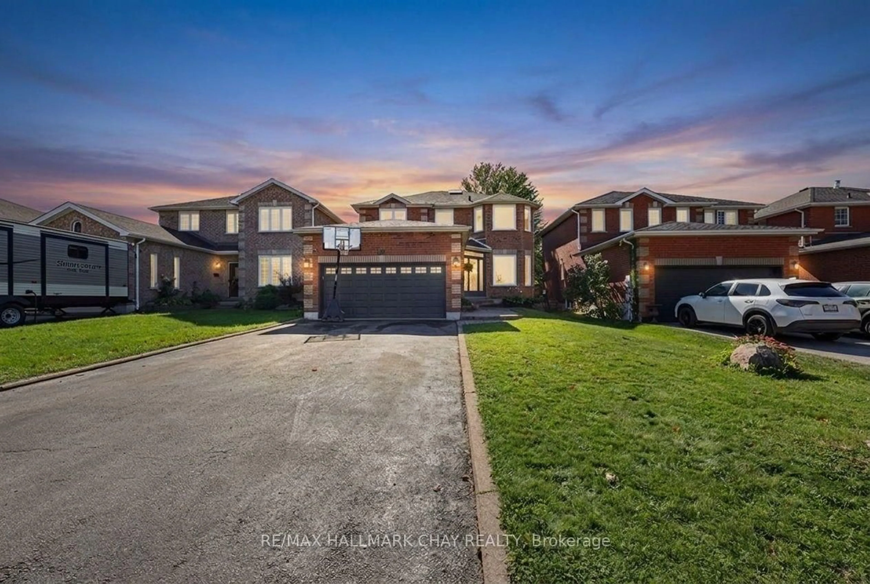
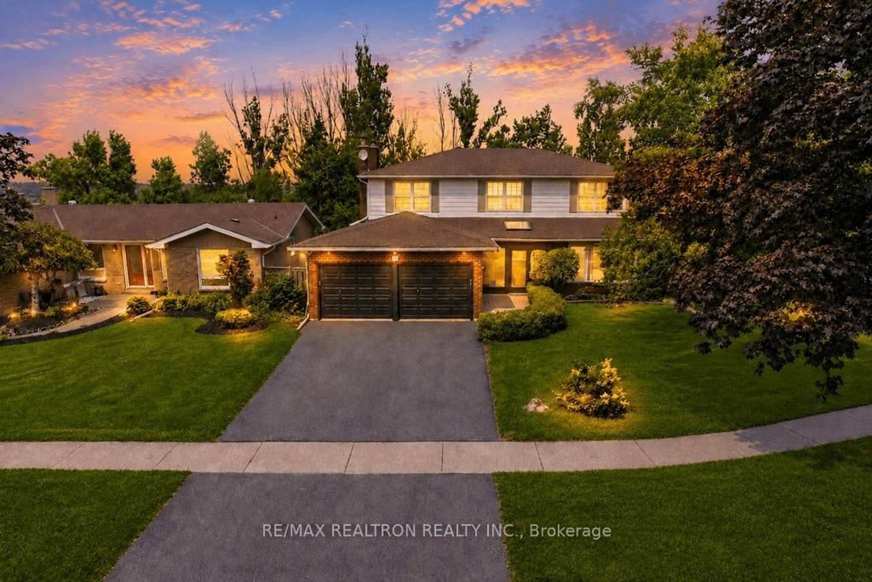
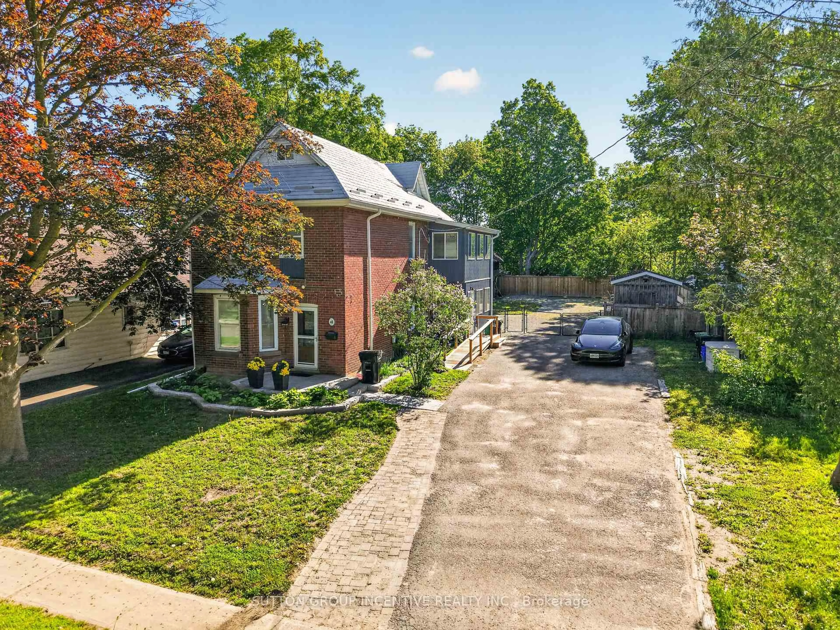
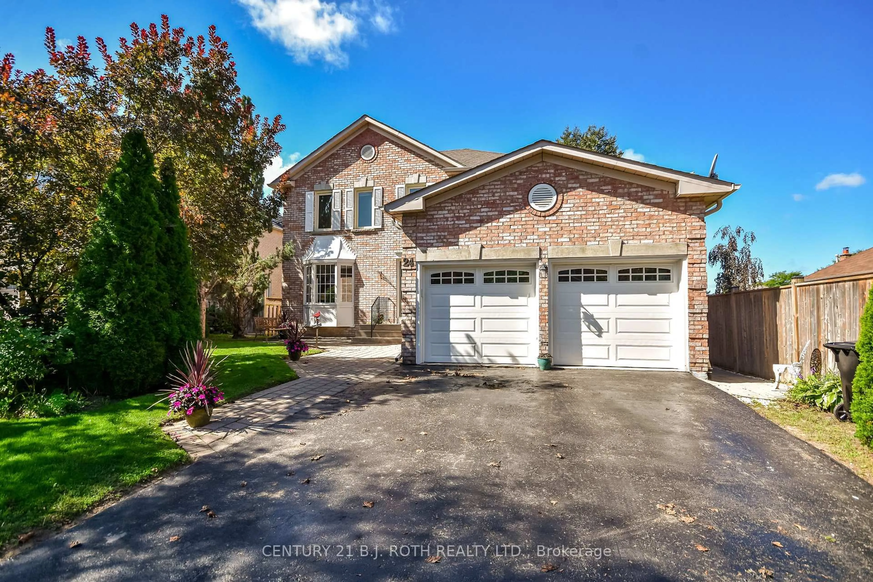
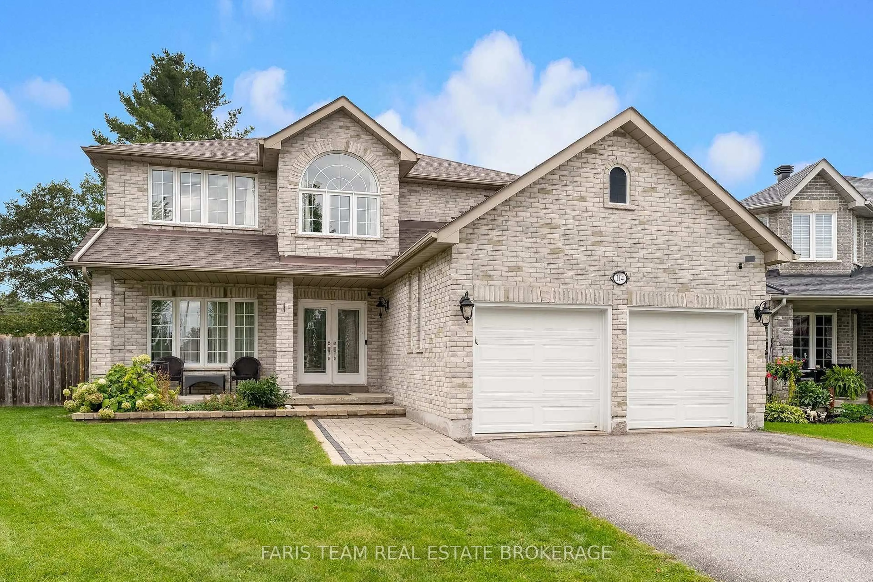
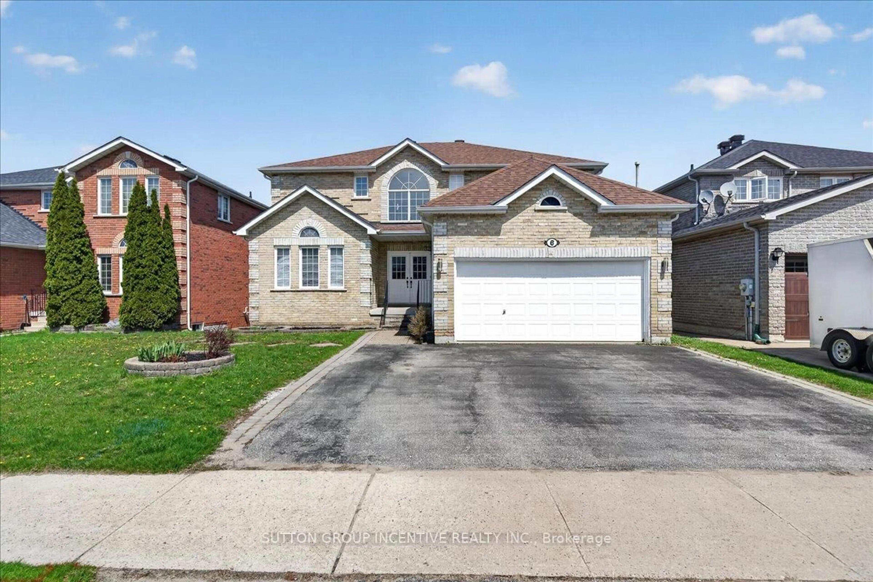
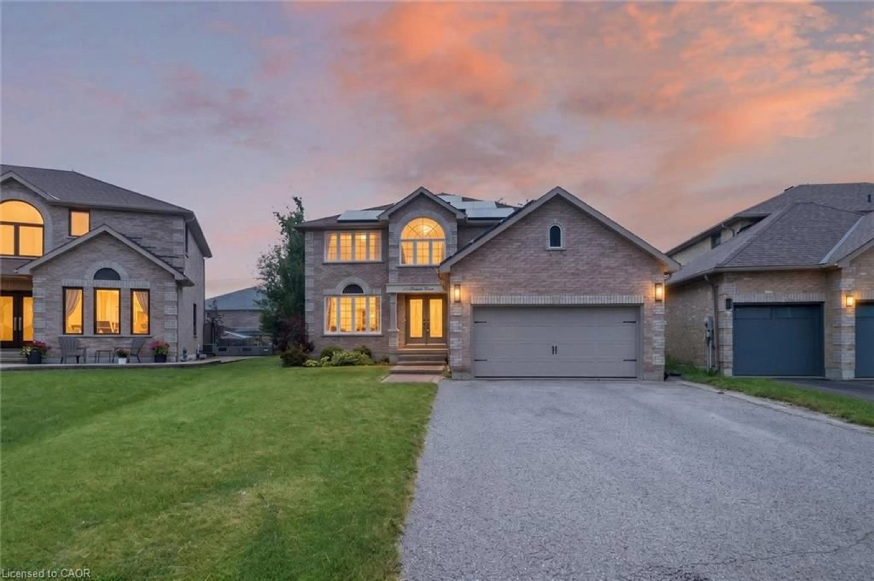
Amazing location for families. Nestled on a quiet, family-friendly court in one of South Barrie's most desirable neighbourhoods. Steps from Madelaine Park, La Source Elementary School and Mapleview Heights Elementary School so children can walk safely to the park or the schools without crossing major roads. Enjoy direct access to green space, playgrounds, and walking trails right from your neighbourhood. Close to Yonge street for shopping, buses and all amenities. Original Owner of this customized "Roseview" Model. Original Floor Plan had Kitchen & Family Room at the back now it is large Kitchen/Breakfast area. Original Dining Room is now a Sitting Room/Family Room. Spiral Staircase to 2nd Floor. Nice Open area at top of stairs. Front Bedroom has cheater 4pc Ensuite. 2 Other decent size bedrooms. 2nd Floor Laundry. Master at the back of house with W/I Closet, 4pc Ensuite (separate tub/shower). Balcony off bedroom for morning coffees. Great Layout. Spacious area for Rec Room in Basement. Finished Office & spare bedroom in basement. Cold Cellar. Mezzanine in Garage (inside entry and side door). Stone walkway at front and covered porch. 4 Car Driveway (no sidewalk). Shed. O/S deck at rear and hot tub. 2 New Low E Argon Gas Windows in Kitchen & 1 in Upper Hall & Ensuite Bathroom, & 6' Sliding Door in 2022


Property Details

Style2-Storey
View-
Age of property31-50
SqFt~2000-2500 SqFt
Lot Size5,812 SqFt(118.11 x 49.21)
Parking Spaces6
MLS ®NumberS13656392
Community NameBarrie
Data SourceTRREB
Listing bySUTTON GROUP INCENTIVE REALTY INC.

Features

Heating: Forced Air
Cooling: Central Air
Fireplace
Basement: Full, Part Fin

Main Floor

Kitchen

4.1 x 3.8

Laminate / W/O To Deck / Open Concept

Breakfast

3.7 x 3.41

Laminate

Family

3.7 x 2.9

Laminate / Separate Rm / Formal Rm

Living

6.5 x 3.61

Wood Floor / Gas Fireplace / Separate Rm


Features

Lot size: 5,812 SqFt

Parking

Garage spaces 2

Garage type Attached

Other parking spaces 4

Total parking spaces 6


Property History

Aug 10, 2026
ListedActive
$718,800
1 day on market
history photo preview45
Listing by trreb®
Property listed by SUTTON GROUP INCENTIVE REALTY INC., Brokerage
Agent Banner Image
Interested in this property?Get in touch to get the inside scoop.
Market Data - Barrie

Geo Zone Map ThumbnailBarrie

Balanced Market

View Market Data

Detached house - for the past 30 days

Buyer's market Seller's market

Avg. Days on Market

Past 30 days

29 days

Compared to

2025

29 days

2024

27 days

2023

19 days

New Listings

Past 30 days

310 listings

Compared to

2025

380 listings

2024

343 listings

2023

312 listings

Units sold

Past 30 days

117 units

Compared to

2025

101 units

2024

128 units

2023

149 units

Median Sold Price

Past 30 days

$722,000

Compared to

2025

$770,000

2024

$792,500

2023

$805,000


Population and Demographics

Overview

Total population 139894
Average household income $119,497

Age (%)

0 to 19
23%
20 to 34
21%
35 to 49
20%
50 to 64
20%
65 and plus
16%

Household composition (%)

Single family
67%
Single person
26%
Multi person
6%
Multi family
1%

Mother tongue (%)

English
88%
Others
6%
French
2%
Spanish
2%
Russian
1%

House tenancy (%)

Owners
67%
Renters
33%

What’s nearby?Essentials within 5 km

Local Logic

Transportation Scores

Estimated Budget