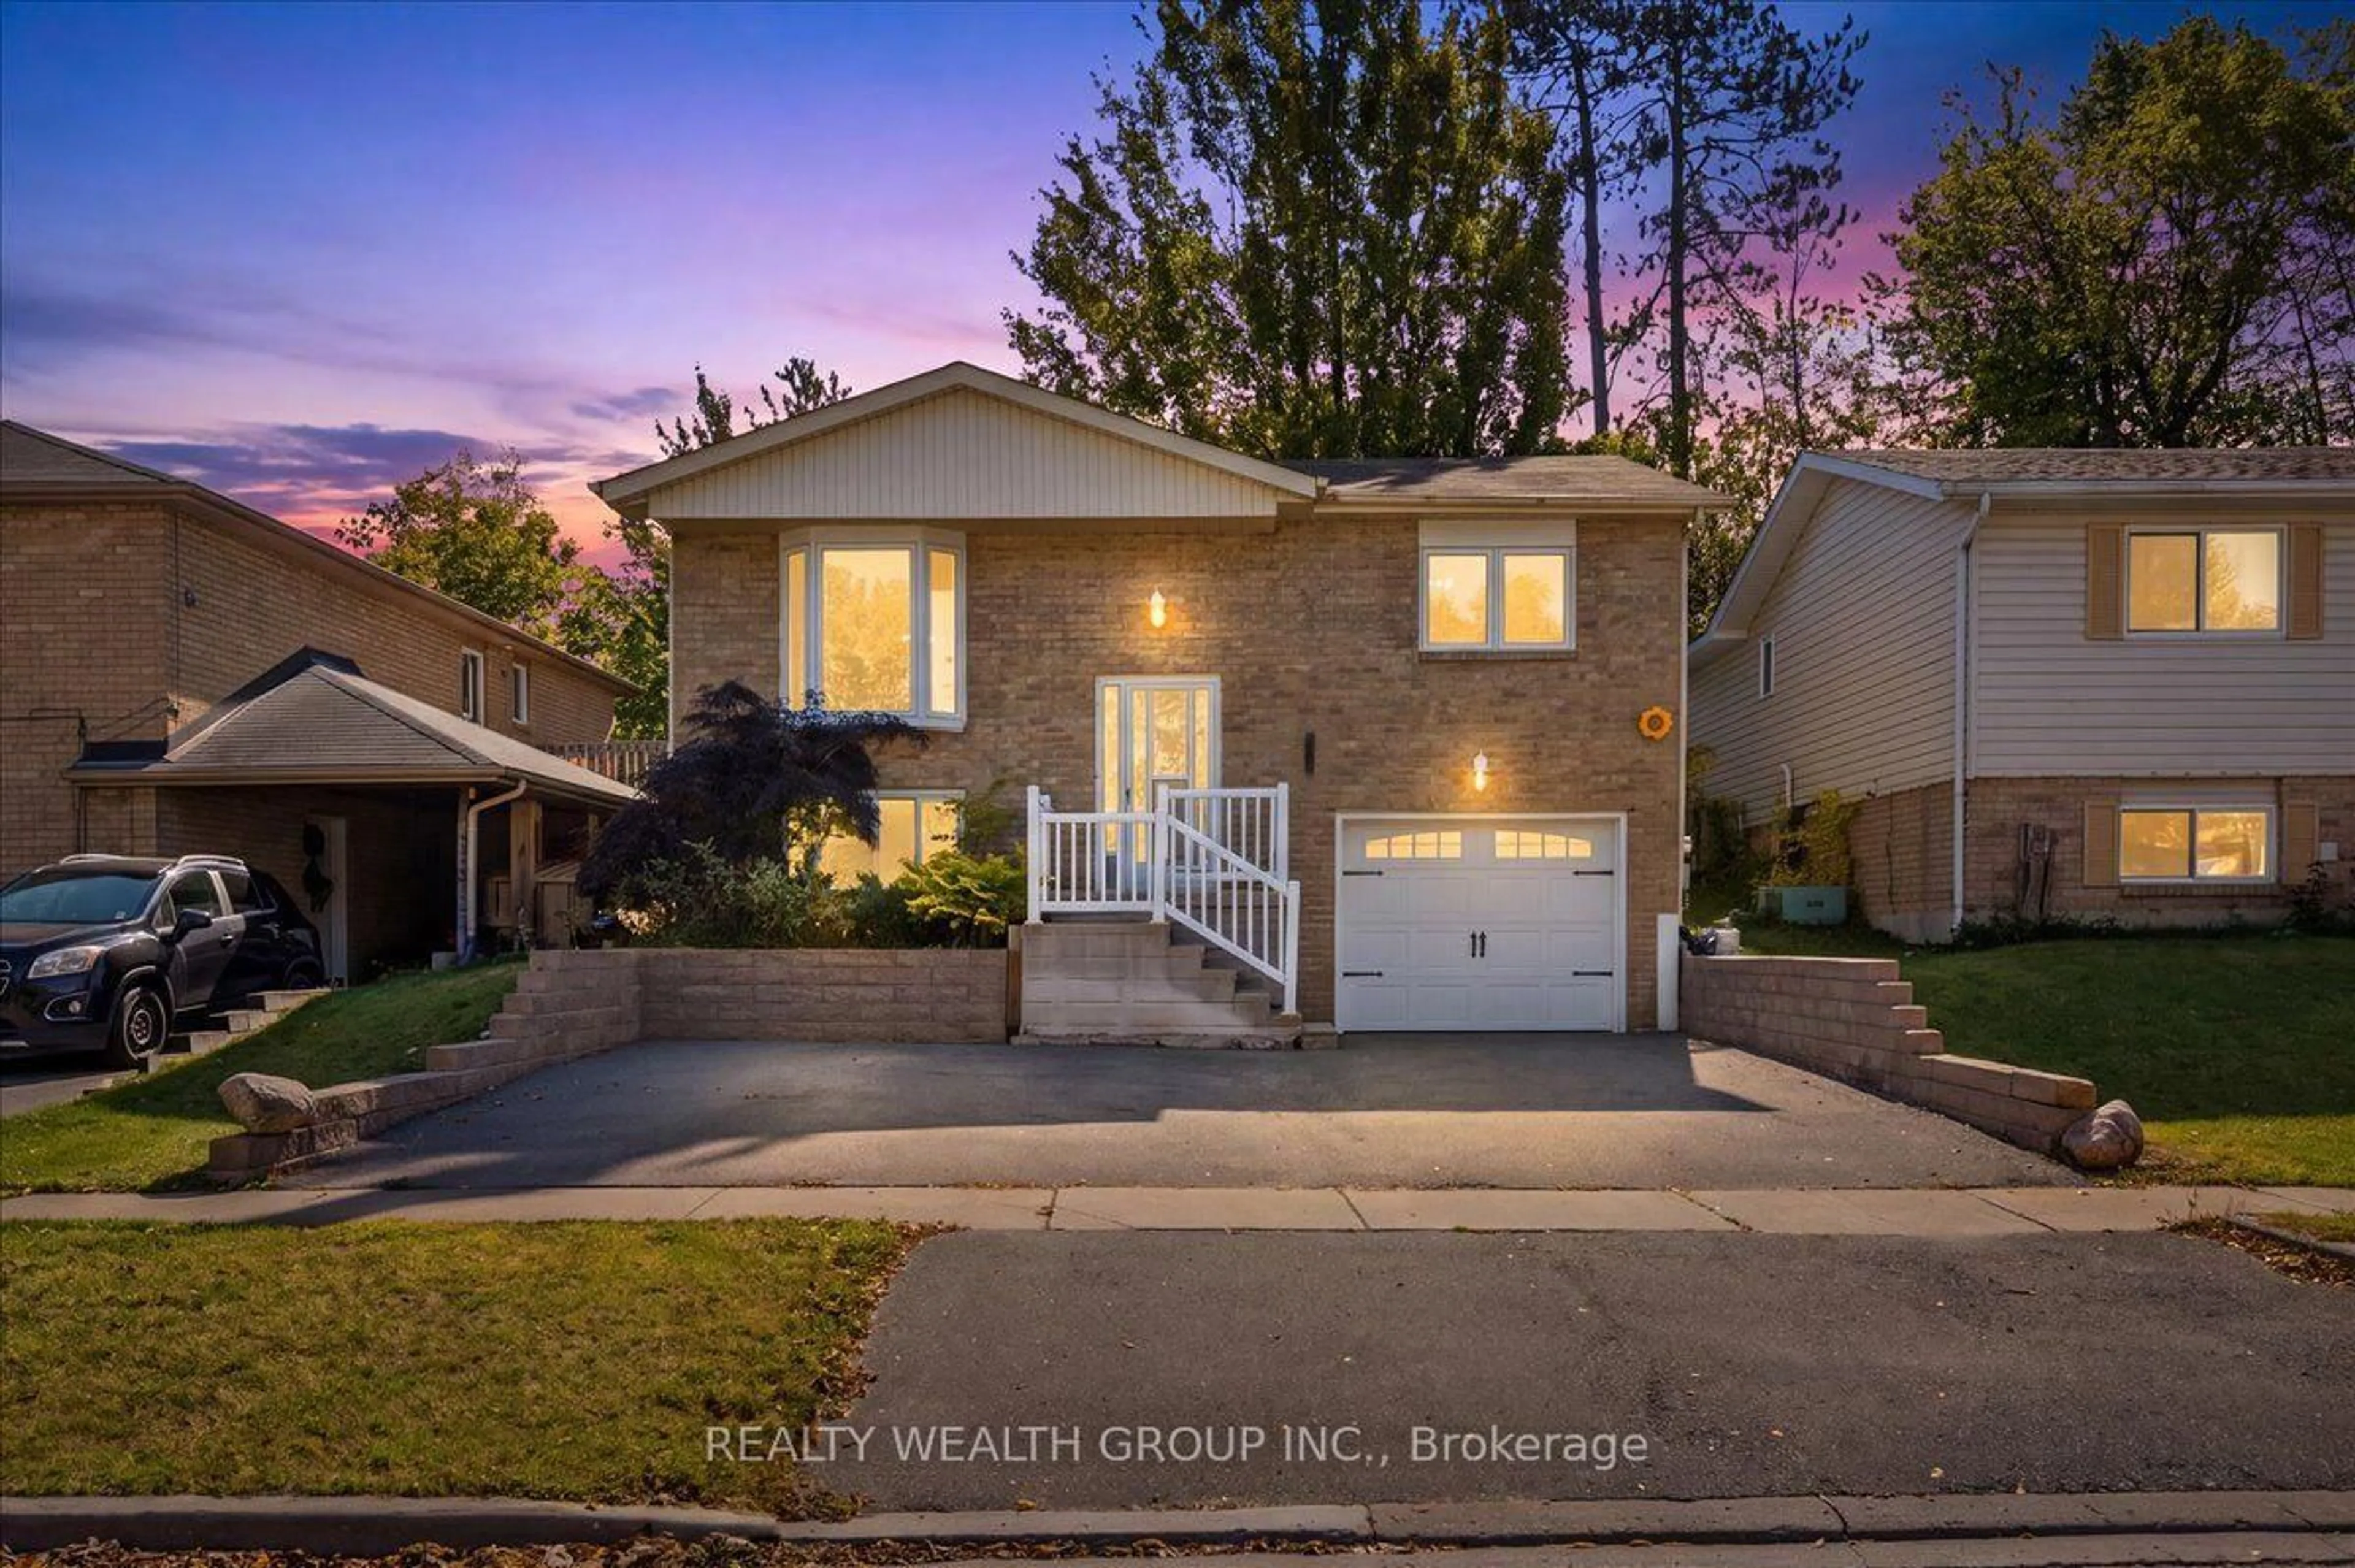
11 BRISTOW Crt, Barrie, Ontario L4N 6T1
Contact us about this property
Highlights
Estimated valueThis is the price Wahi expects this property to sell for.
The calculation is powered by our Instant Home Value Estimate, which uses current market and property price trends to estimate your home’s value with a 90% accuracy rate.Not available
Price/Sqft$817/sqft
Monthly cost
Open Calculator
Description

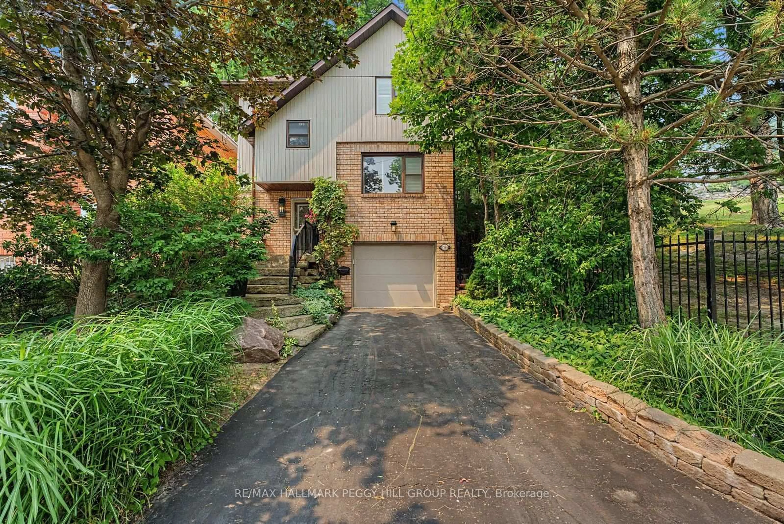
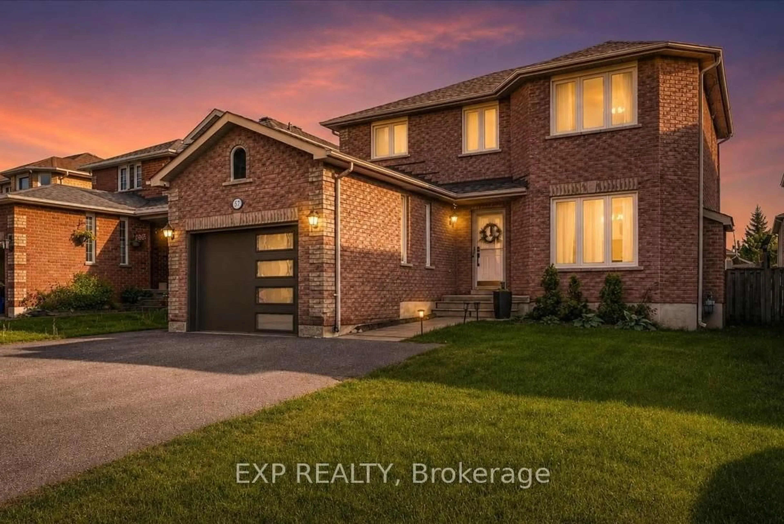
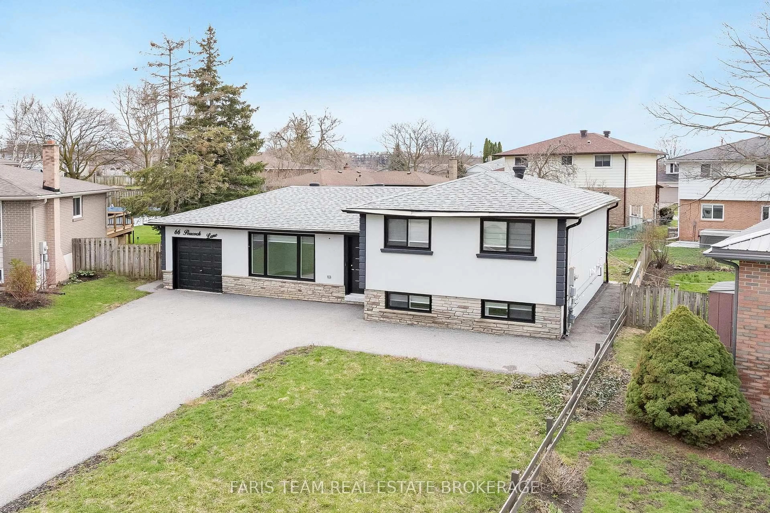
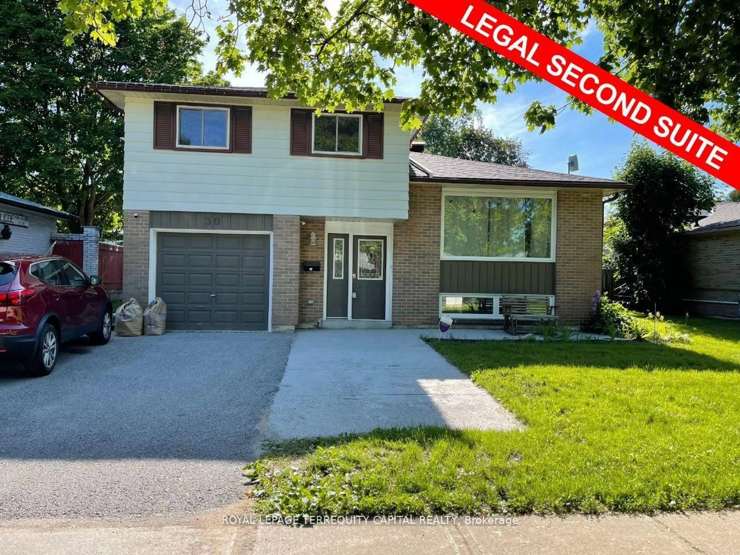
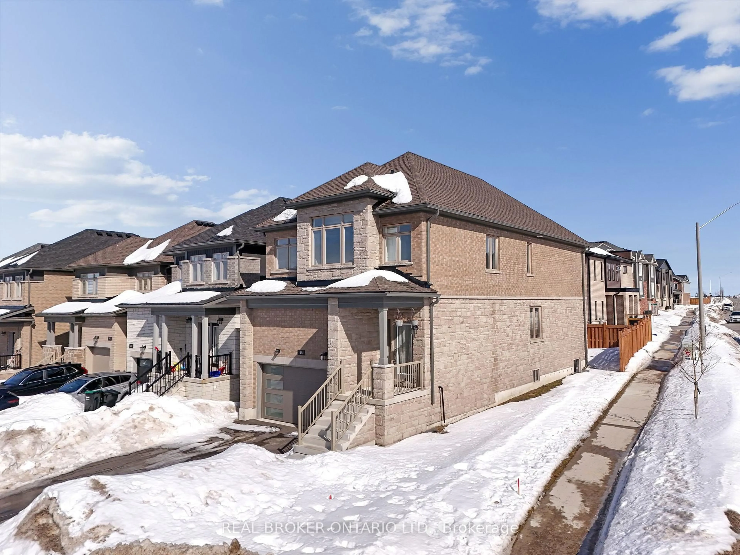
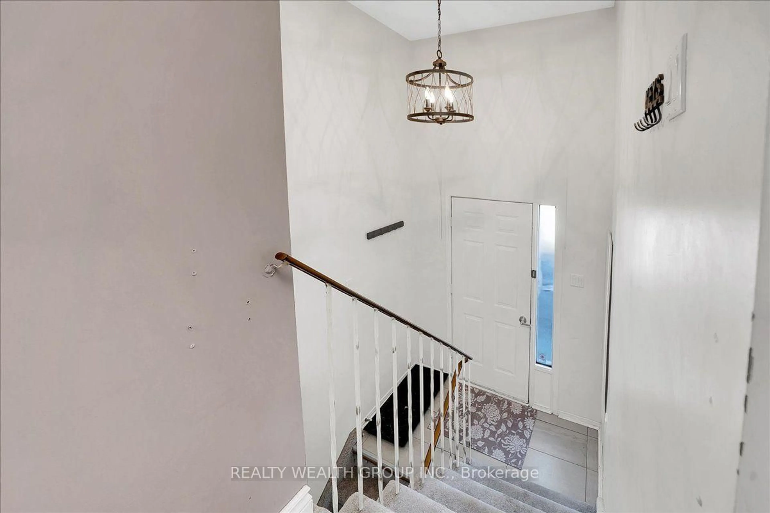
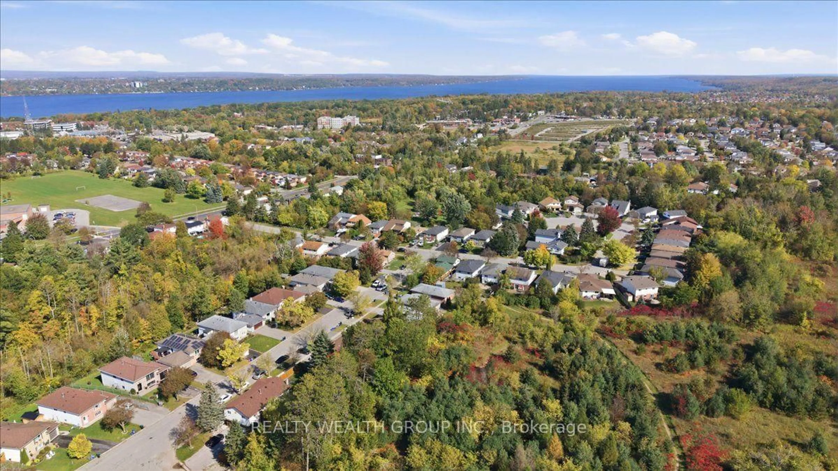
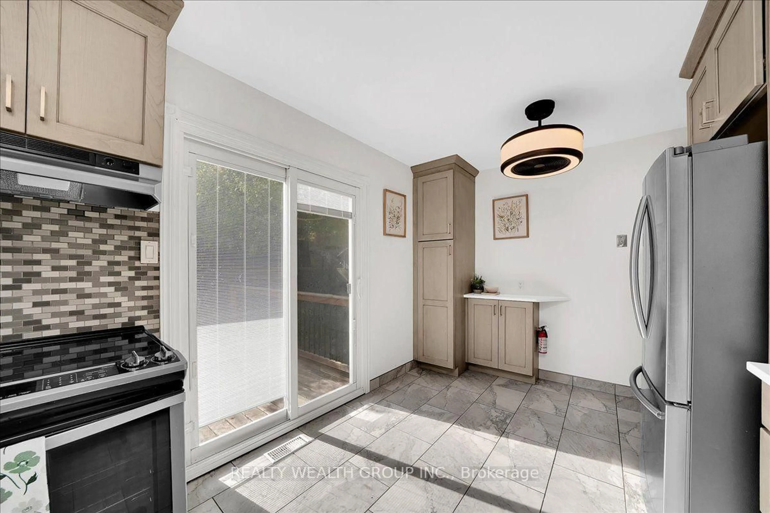
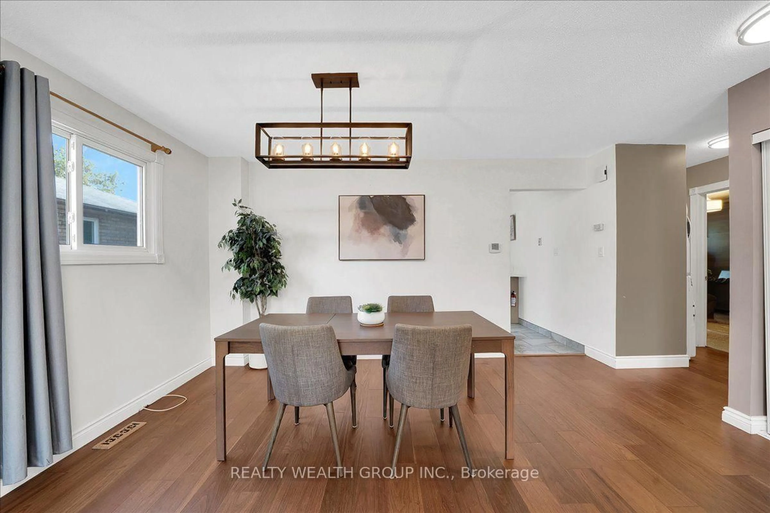
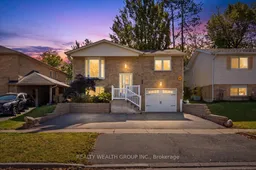
Exceptional, move-in-ready property offering the perfect blend of comfortable living and income potential! Situated on a desirable cul-de-sac, this beautifully updated home backs directly onto Lackie's Bush, offering a private backyard setting with no rear neighbours. The renovated main floor features a spacious living room, three bedrooms, abundant natural light, and a stunning updated kitchen with high-end appliances and elegant quartz countertops. The finished basement offers a separate kitchen, one spacious bedroom, a full bathroom, and separate laundry, currently generating $1,700/month in rental income to help offset your mortgage. The upper level was previously rented for $2,600/month, offering additional income potential for investors looking to rent both levels. Ample parking accommodates all occupants. Brand new high efficiency furnace. Enjoy the fenced backyard with a large new deck and refreshed retaining walls, perfect for relaxing or entertaining. Conveniently located approximately 10 minutes from GO stations and close to shopping, schools, and everyday amenities. Whether you're looking to live upstairs while earning rental income or add a versatile income property to your portfolio, this is an opportunity you won't want to miss!
Property Details
Interior
Features
Main Floor
Living
3.96 x 3.45Dining
2.46 x 3.45Kitchen
4.52 x 2.87Primary
3.15 x 2.9Exterior
Features
Parking
Garage spaces 1
Garage type Attached
Other parking spaces 4
Total parking spaces 5
Property History
 47
47