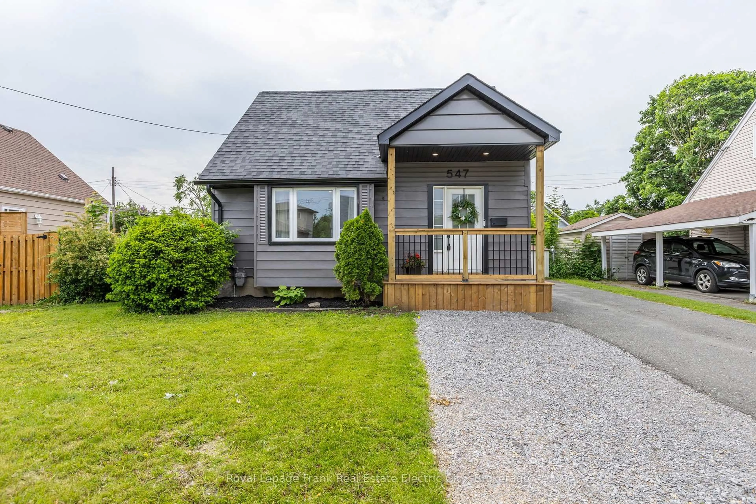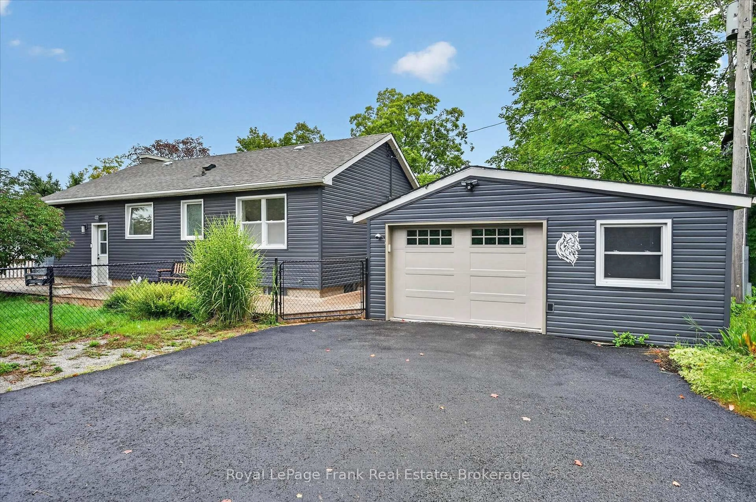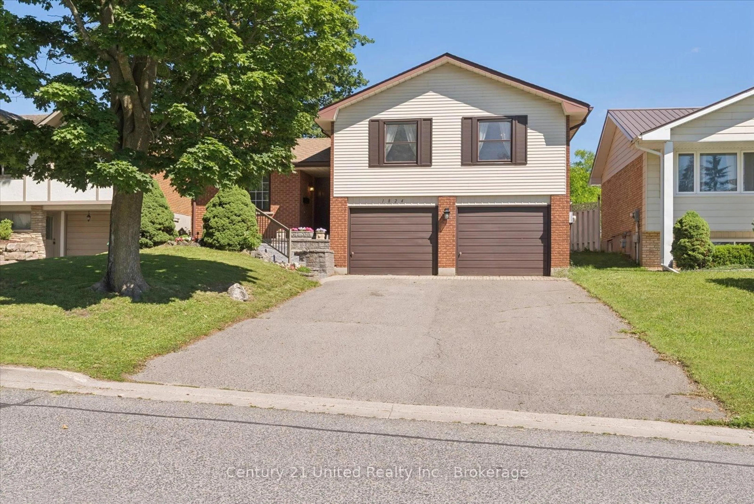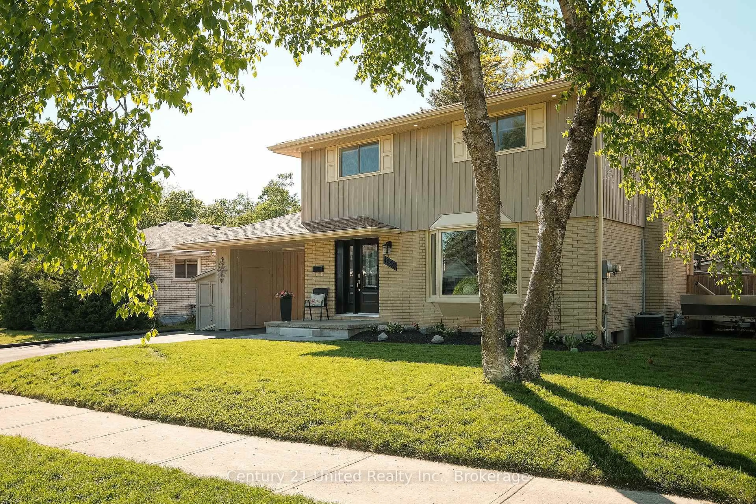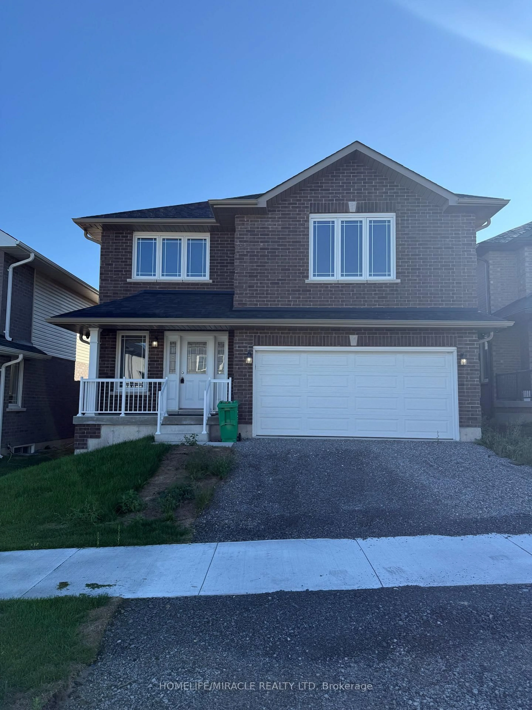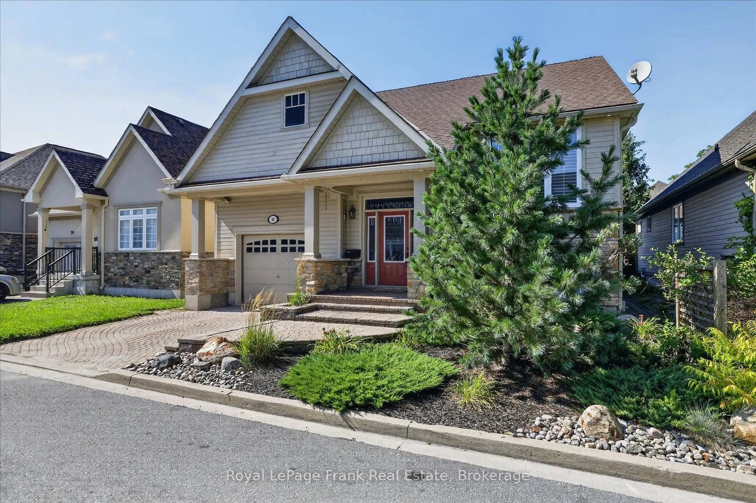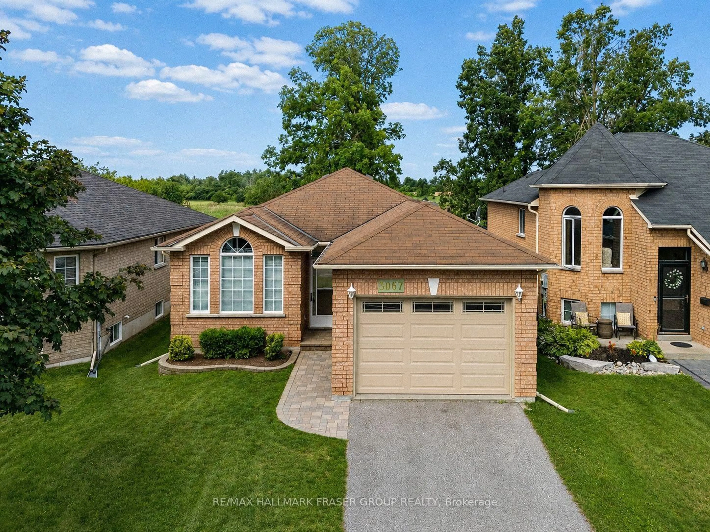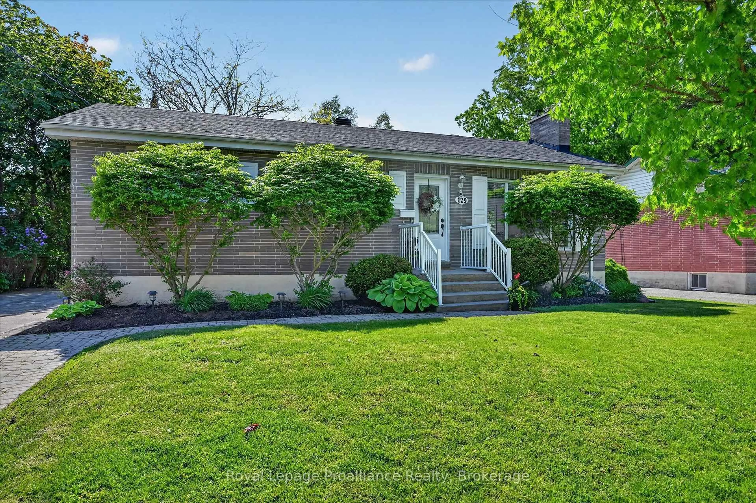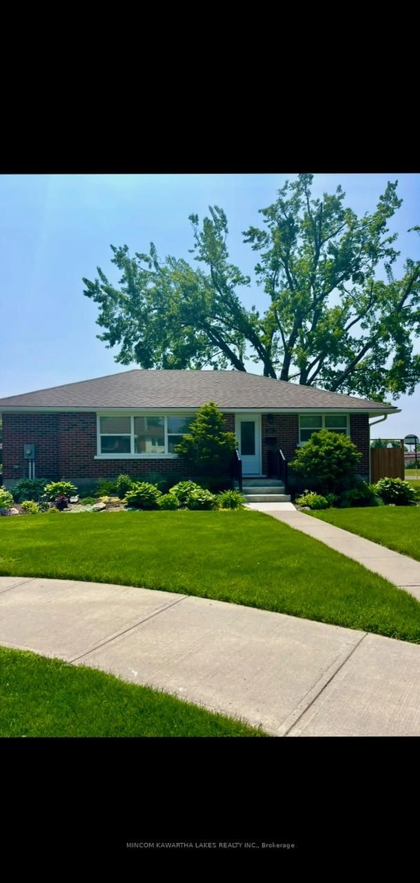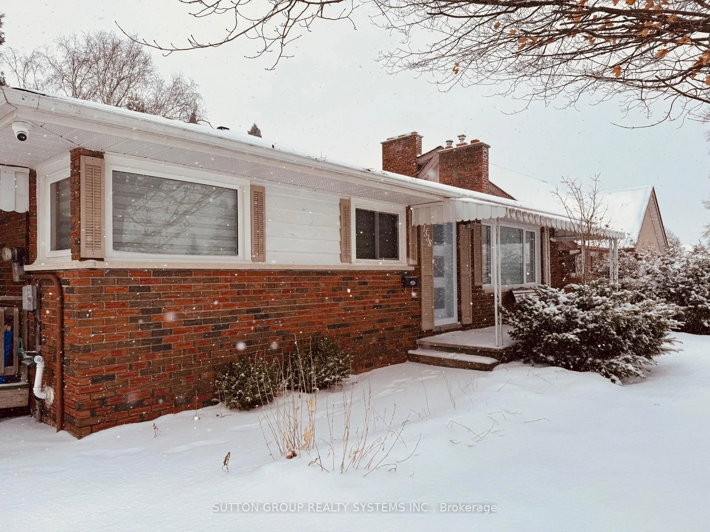
41 Stonebridge Crt, Peterborough, Ontario K9K 1K2
Contact us about this property
Highlights
Estimated valueThis is the price Wahi expects this property to sell for.
The calculation is powered by our Instant Home Value Estimate, which uses current market and property price trends to estimate your home’s value with a 90% accuracy rate.Not available
Price/Sqft$735/sqft
Monthly cost
Open Calculator
Description
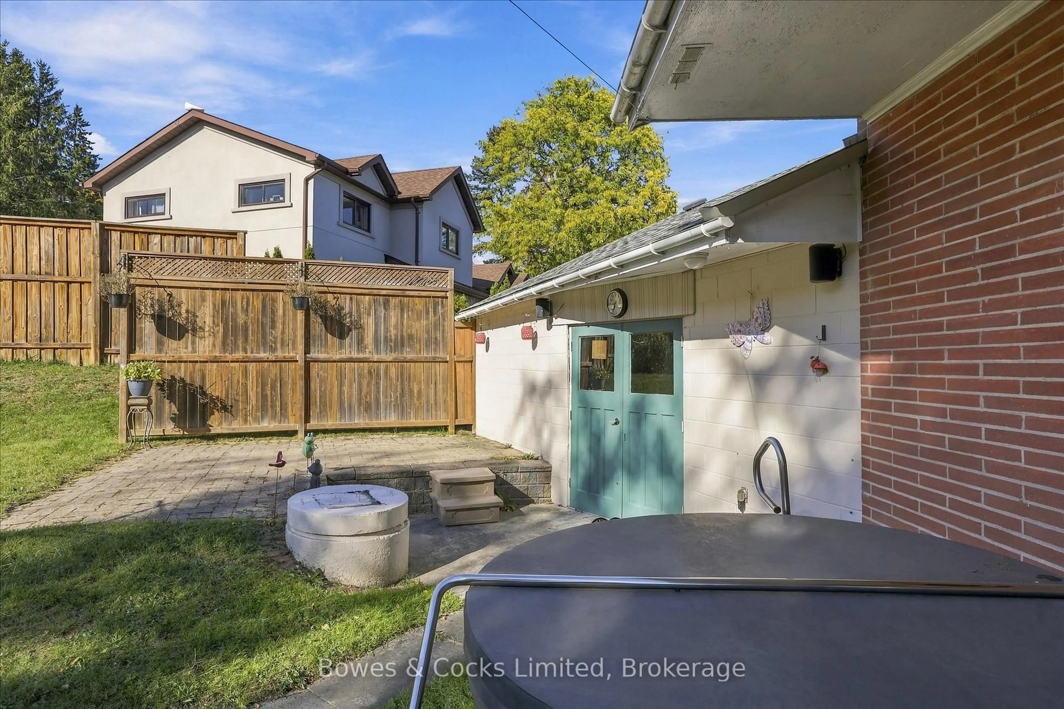
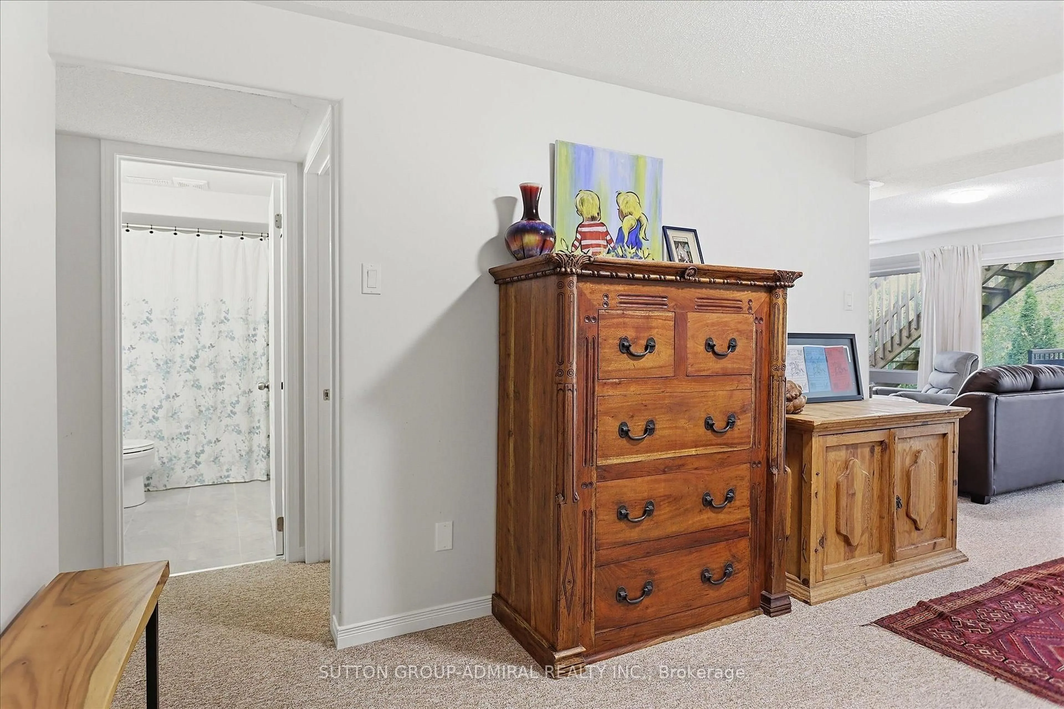
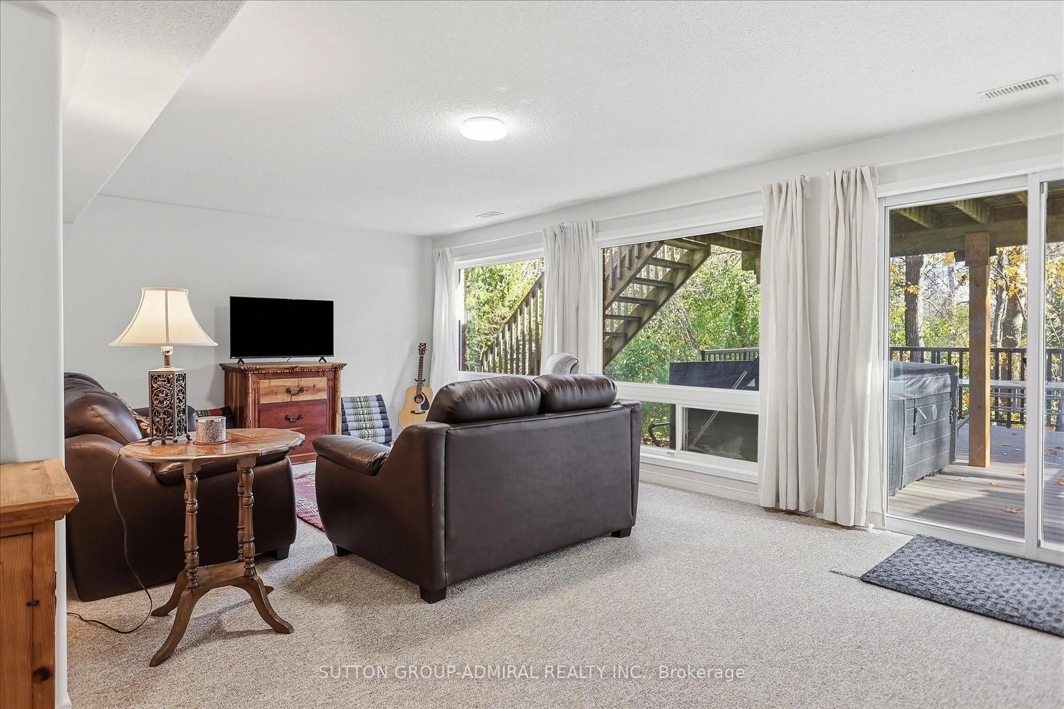
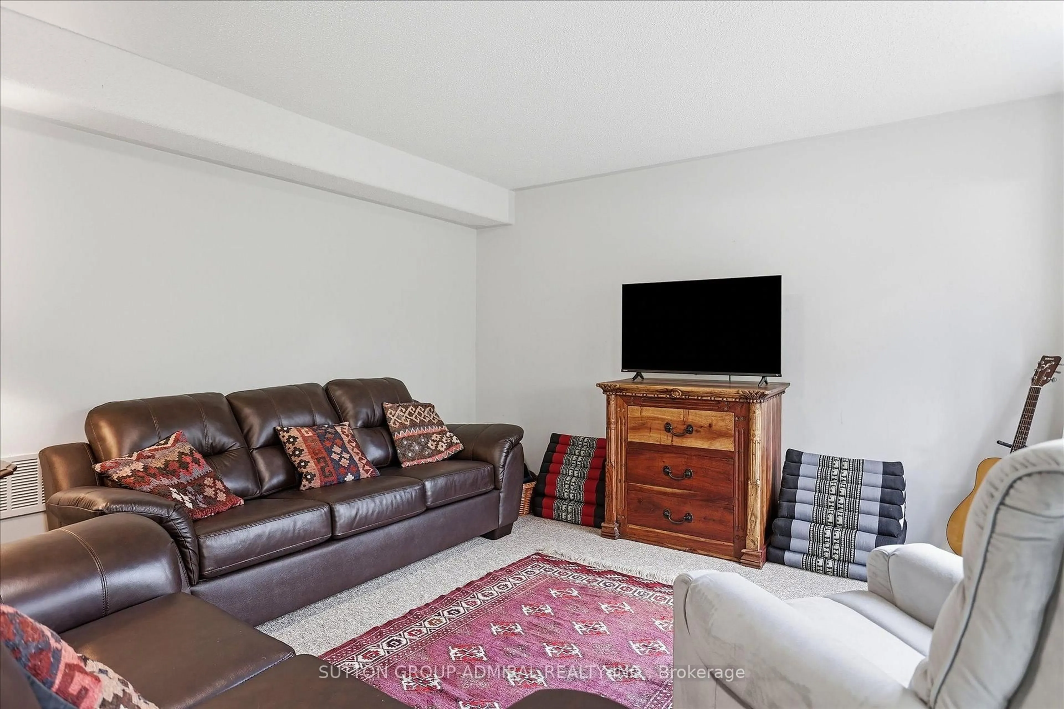
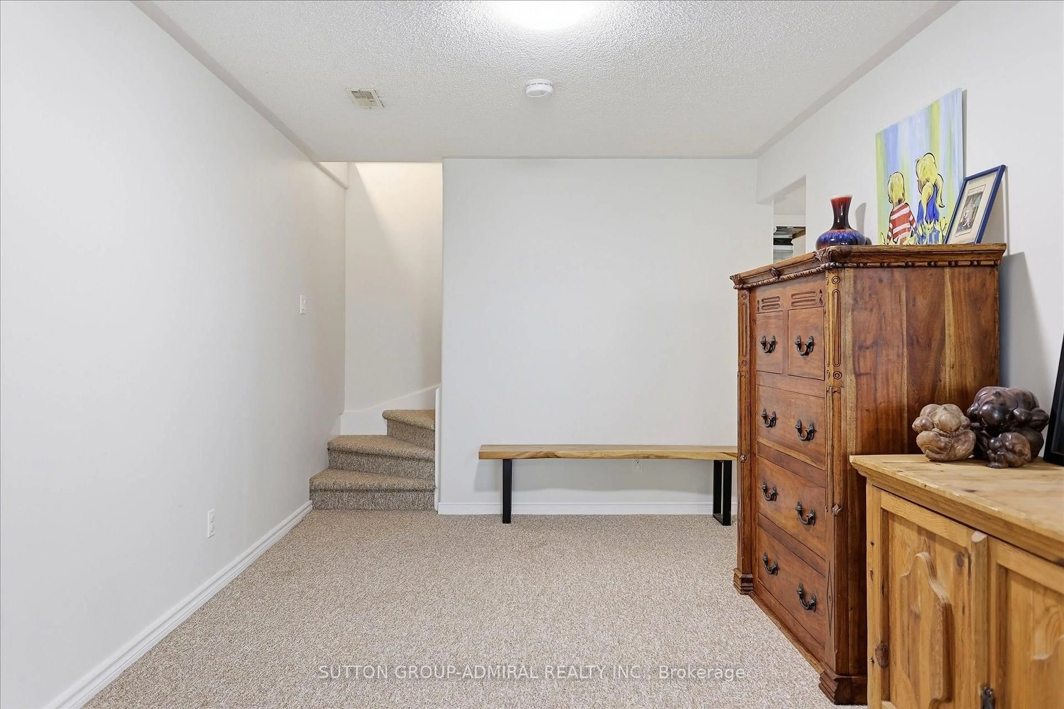
Exceptionally Clean, Bright And Move In Ready 2+1 Bungalow, With A Walk Out Basement, On A Child Safe Court Location! Nestled In A Family Oriented Neighborhood With Super Convenient Access To The 115, All Possible Amenities & Sir Sanford Flemming College! Prepare To Be Impressed By This Cozy, Turn-Key Home Backing Onto A Mature, Quiet, Wooded Oasis! The Airy Open Concept Layout Flows Naturally Into The Newly Renovated, Expansive Kitchen With Premium Finishes Including Quartz Counters & Backsplash, Stainless Steel Appliances, Ample Counter Space & Open To The Large Dining Area - Perfect For Both Daily Living & Effortless Entertaining! Unwind & Relax In The Serene Living Room, Anchored By A Stunning Custom Wall Unit W/Built Ins & Electric Fireplace, Adding Warmth & Sophisticated Ambiance! The Oversized Wall Of Windows Frame The Peaceful Tree-Lined Backdrop, Flooding The Space W/Bright Natural Light! The Exceptional Living Space Extends To The Fully Finished & Bright Walk Out Basement, Boasting Massive Above Grade Windows, Completely Eliminating The Basement Feel. Additional Features Include A Brand New Hot Tub & Composite Deck (Lower Deck Only). An Absolute Gem!
Property Details
Interior
Features
Main Floor
2nd Br
4.33 x 2.53Living
3.14 x 3.334Kitchen
3.43 x 3.66Dining
4.37 x 3.66Exterior
Features
Parking
Garage spaces 1
Garage type Attached
Other parking spaces 2
Total parking spaces 3
Property History
 41