Contact us about this property
Highlights
Estimated valueThis is the price Wahi expects this property to sell for.
The calculation is powered by our Instant Home Value Estimate, which uses current market and property price trends to estimate your home’s value with a 90% accuracy rate.Not available
Price/Sqft$472/sqft
Monthly cost
Open Calculator
Description
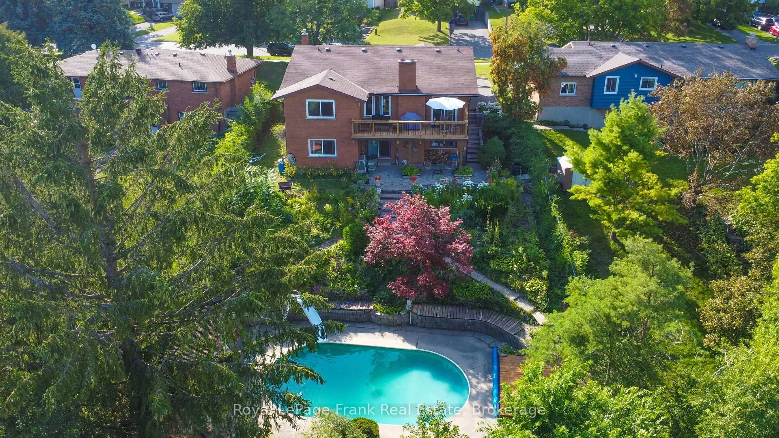
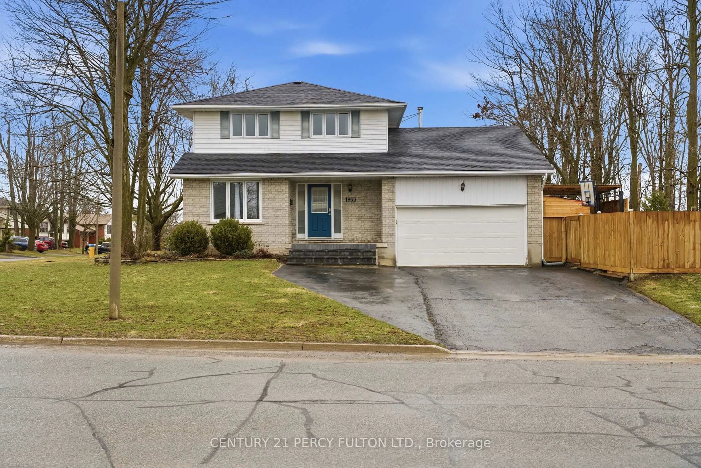
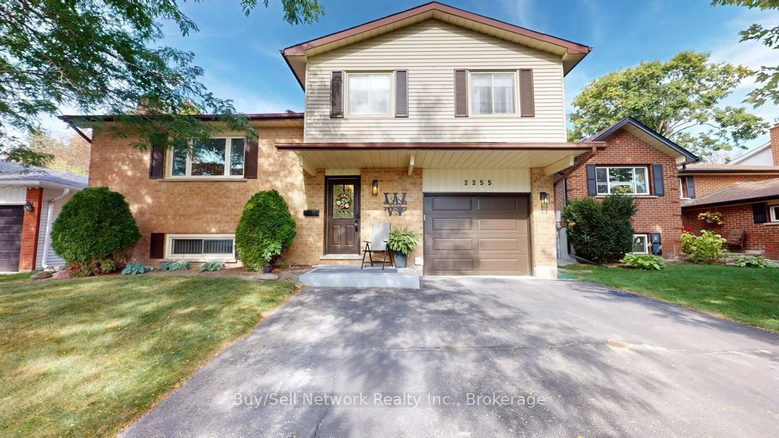
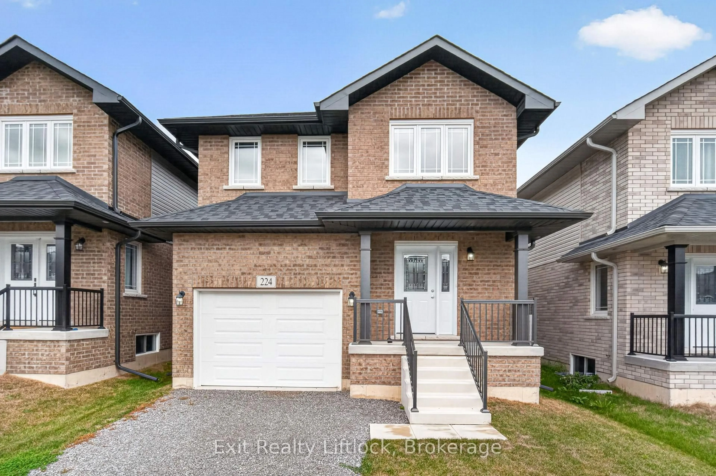
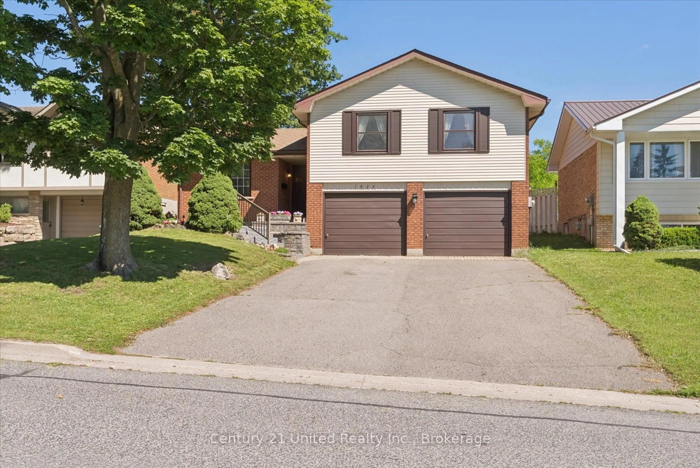
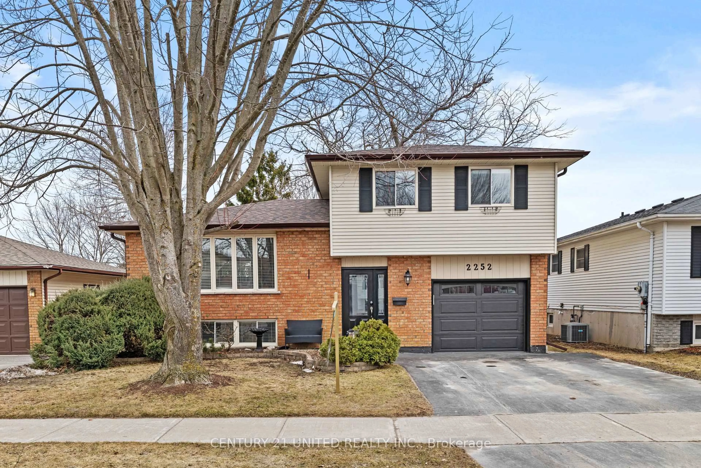
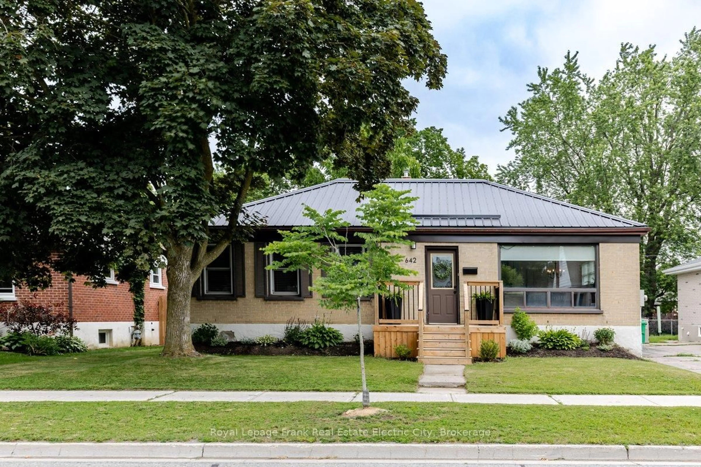
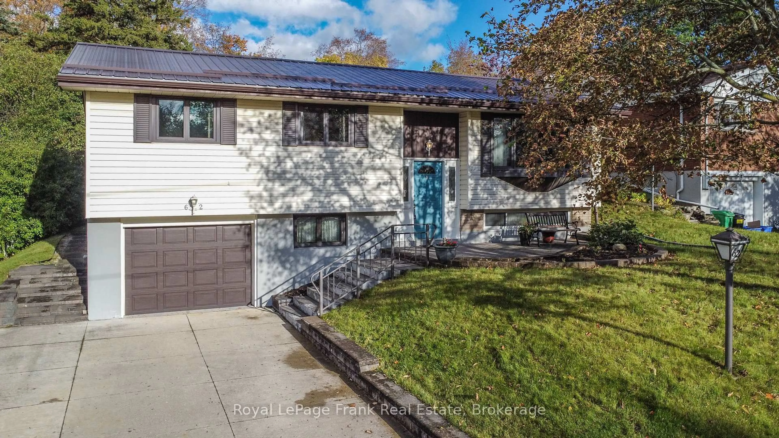
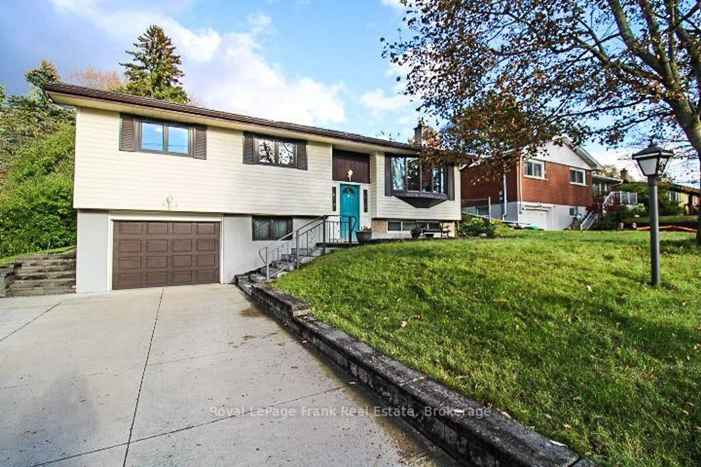
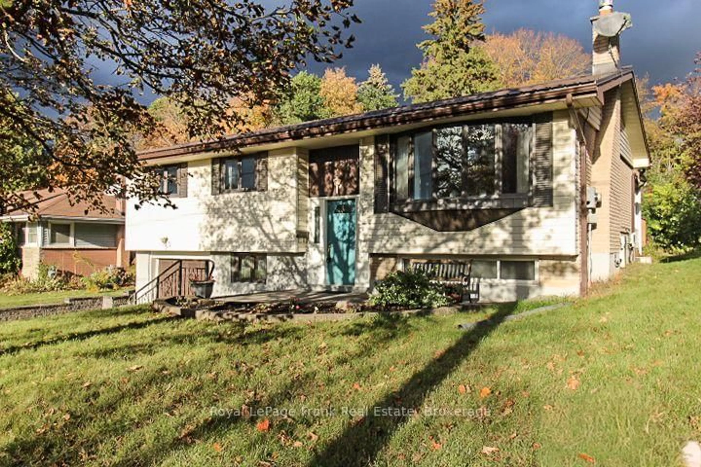
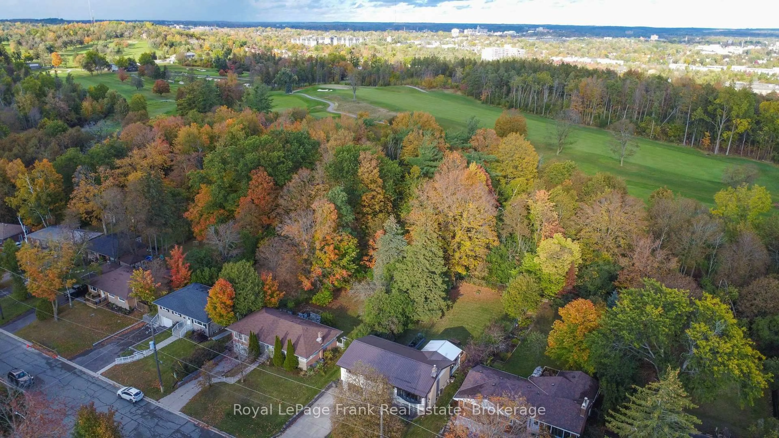
Discover a home that offers the perfect blend of comfort, care and convenience in Peterborough's desirable west end. Tucked away on a quiet residential street yet just minutes from schools, everyday amenities and highway access, this well maintained home is ready to welcome its next owners. The main floor offers three bedrooms, a full bathroom and a bright, inviting living room featuring an oversized window that fills the space with natural light. The kitchen and dining areas provide a comfortable setting for everyday living, with direct access to a spacious three-season room - the perfect spot to enjoy your morning coffee, evening wine or entertain family and friends while overlooking the private yard with no neighbours behind. The lower level adds even more living space. Featuring a generous family room with a cozy gas fireplace, an additional flexible use room and a three piece bath. There is convenient direct access to the attached garage. With a metal roof, updated electrical and newer furnace (2022), this home offers the added peace of mind that comes with thoughtful maintenance and care. If you are looking for a welcoming home in a great family location, come take a closer look!
Property Details
Interior
Features
Main Floor
Dining
3.38 x 3.15Living
4.19 x 3.96Kitchen
3.23 x 3.63Sunroom
3.61 x 4.6Exterior
Features
Parking
Garage spaces 1
Garage type Attached
Other parking spaces 4
Total parking spaces 5
Property History
 50
50