Open: Today, 12PM to 2PM
Unknown for 22 Lockside Dr #43, Peterborough Ontario K9J 8T1
2 days on Market

22 Lockside Dr #43, Peterborough, Ontario K9J 8T1

Detached
2 + 2
3
~1500-2000 sqft
$699,900
Get pre-qualifiedPowered by nesto
Detached
2 + 2
3
~1500-2000 sqft

Contact us about this property

Call

Highlights

Property Estimate

Days on market2 days

Estimated valueNot available

Price/Sqft$408/sqft

Monthly cost

Open Calculator

Description

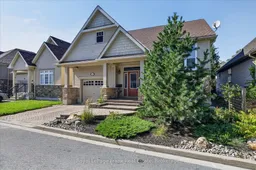
Bright and beautiful townhome style elevated bungalow with 2+2 bedrooms an open concept kitchen great room with soaring ceilings, a luxurious primary bedroom and ensuite. Located just off downtown Peterborough near the Otonabee River and Lock 19 this is a walk everywhere location, to the market, to the Memorial Centre for hockey and lacrosse games, to downtown and close to Little Lake and the Rotary bike and walking trails. Lots of room to entertain and host guests or extended family in the fully finished lower level with a large rec room and two additional bedrooms. Currently the laundry is on the lower level however provision was made for a large closet on the main level for a laundry if needed. Generous entrance foyer and covered front porch. Low maintenance exterior, small lot, beautiful gardens. Small condo fee of $129.59/month covers the community streets, street lights and snow clearing and removal, landscaping of common elements. Status Certificate available with LBO. Longer possession is available if desired, but closing can be flexible. Pre-sale inspected.


Upcoming Open House

Aug 23Sun12:00 PM - 2:00 PM

Property Details

StyleBungalow-Raised
View-
Age of property16-30
SqFt~1500-2000 SqFt
Lot Size3,451 SqFt(80.12 x 43.08)
Parking Spaces2
MLS ®NumberX13695540
Community NameKenner
Data SourceTRREB
Listing byRoyal LePage Frank Real Estate

Features

Heating: Forced Air
Cooling: Central Air
Fireplace
Basement: Full, Finished

Main Floor

Living

2.9 x 6.66

Kitchen

4.01 x 3.45

Dining

4.01 x 4.45

Primary

3.79 x 6.66


Features

Lot size: 3,451 SqFt

Parking

Garage spaces 1

Garage type Attached

Other parking spaces 1

Total parking spaces 2


Property History

Aug 20, 2026
ListedActive
$699,900
2 days on market
history photo preview50
Listing by trreb®
Property listed by Royal LePage Frank Real Estate, Brokerage
Agent Banner Image
Interested in this property?Get in touch to get the inside scoop.
Market Data - Kenner

Geo Zone Map ThumbnailKenner

Seller's Market

View Market Data

Detached house - for the past 30 days

Buyer's market Seller's market

Avg. Days on Market

Past 30 days

17 days

Compared to

2025

19 days

2024

25 days

2023

10 days

New Listings

Past 30 days

19 listings

Compared to

2025

17 listings

2024

13 listings

2023

14 listings

Units sold

Past 30 days

11 units

Compared to

2025

9 units

2024

5 units

2023

7 units

Median Sold Price

Past 30 days

$477,500

Compared to

2025

$490,000

2024

$542,500

2023

$569,900


Population and Demographics

Overview

Total population 5345
Average household income $93,822

Age (%)

0 to 19
19%
20 to 34
21%
35 to 49
17%
50 to 64
21%
65 and plus
21%

Household composition (%)

Single family
58%
Single person
34%
Multi person
7%
Multi family
1%

Mother tongue (%)

English
97%
Others
3%

House tenancy (%)

Owners
68%
Renters
32%

What’s nearby?Essentials within 5 km

Local Logic

Transportation Scores

Estimated Budget