Open: Sat, 1PM to 2PM
trreb/IMG-X13839458_1dda6649-2ccf-4df8-81fb-8fab0e9984ca-l.jpg
2 days on Market

634 Christopher Rd, Peterborough, Ontario K9J 1H4

Detached
3 + 1
2
~700-1100 sqft
$537,900
Get pre-qualifiedPowered by nesto
Detached
3 + 1
2
~700-1100 sqft

Contact us about this property

Call

Highlights

Property Estimate

Days on market2 days

Estimated valueNot available

Price/Sqft$629/sqft

Monthly cost

Open Calculator

Description

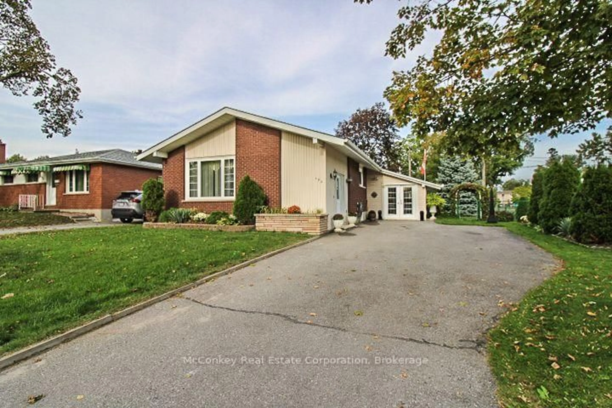
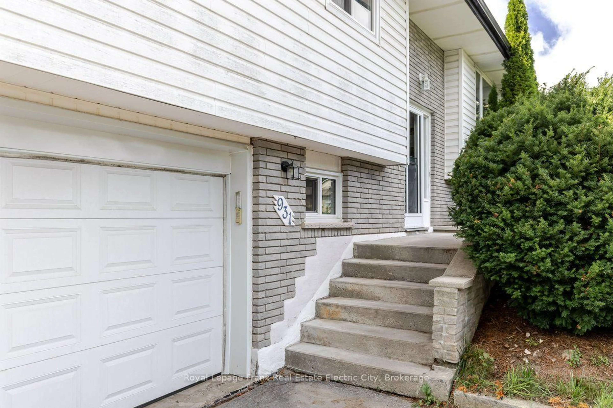
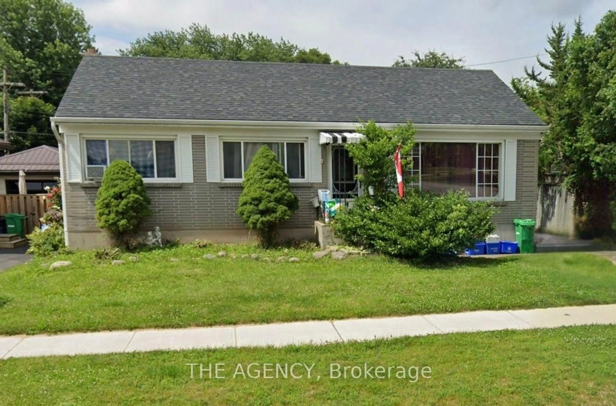
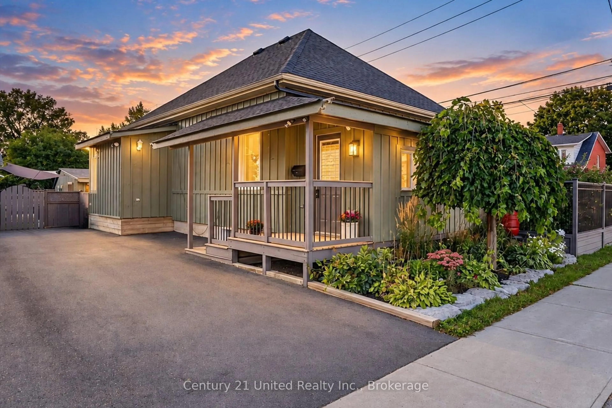
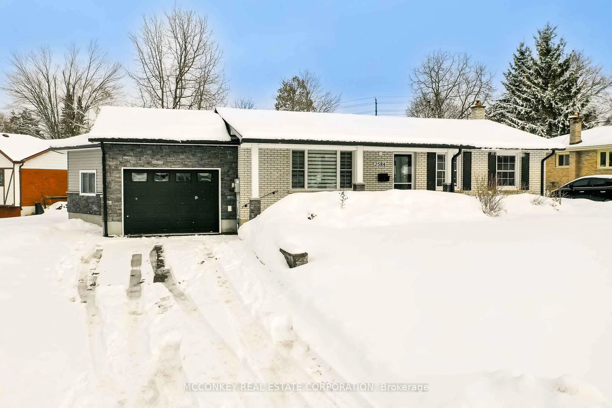
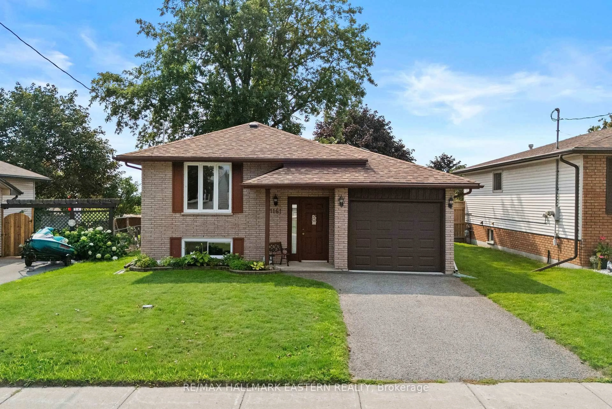
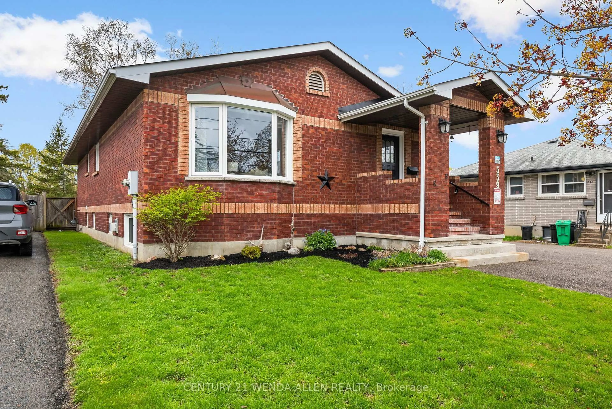
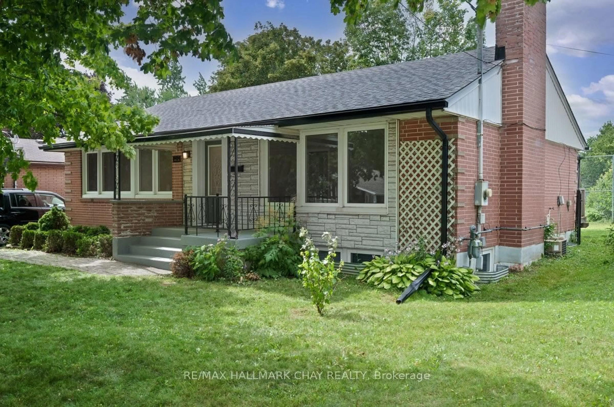
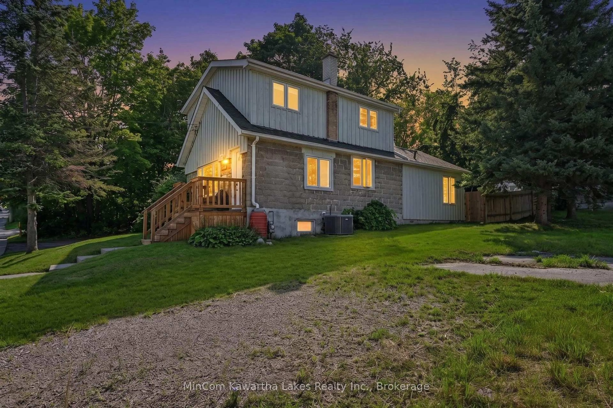
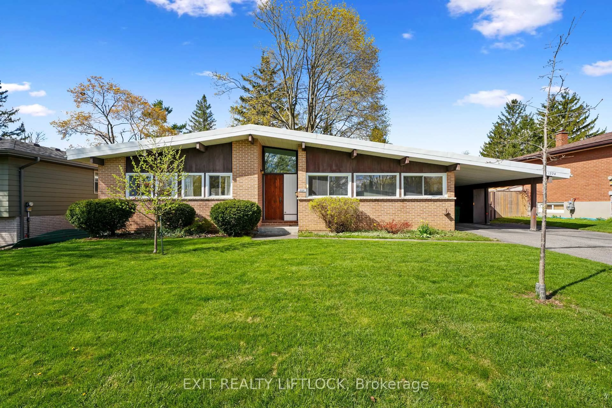
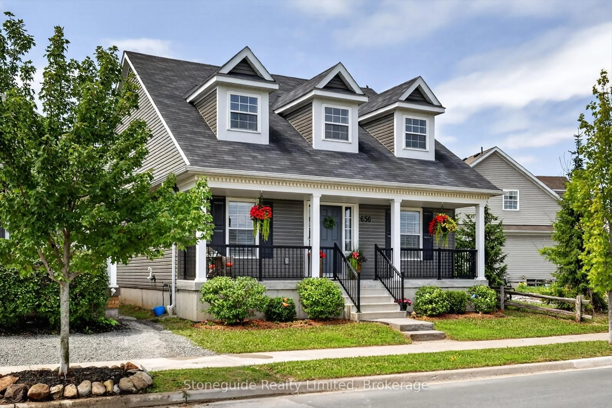
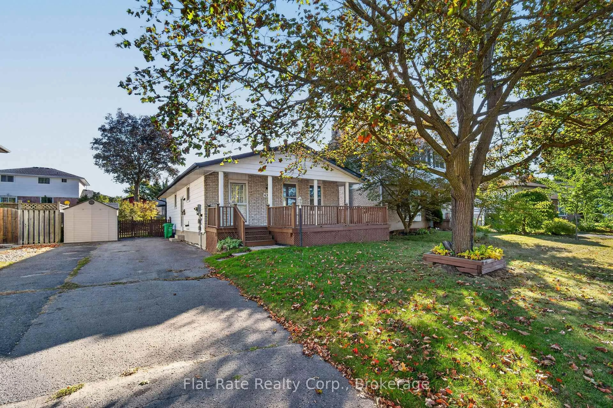
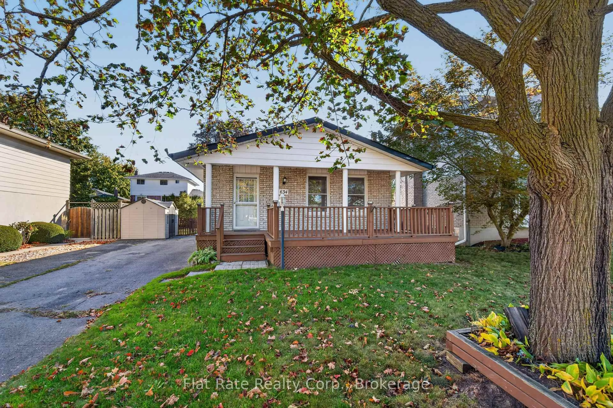
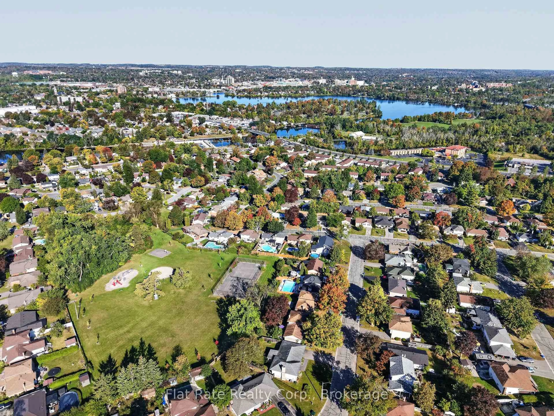
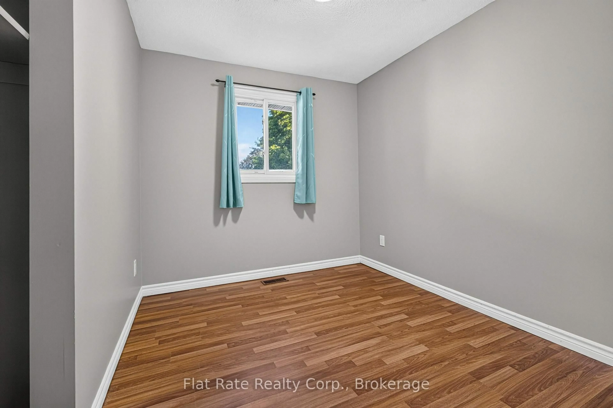
WELCOME TO 634 CHRISTOPHER ROAD, nestled in Peterborough's desirable south end! This well-maintained 3+1 bedroom, 2-bathroom bungalow offers comfortable family living with plenty of space to grow. The main floor features an eat-in kitchen, bright living room, three bedrooms, and a full 4-piece bathroom. The lower level offers a spacious family room with a wood-burning fireplace, a large 4th bedroom, 3-piece bathroom, and convenient laundry/utility areas. A separate side entrance to the lower level provides excellent potential for an in-law suite or additional living space. Outside, enjoy a private backyard and parking for several vehicles. Conveniently located close to schools, bus routes, shopping, and everyday amenities. With shingles (2025) and furnace (2021), this home is ready for its next family!


Upcoming Open House

Oct 3Sat1:30 PM - 2:30 PM

Property Details

StyleBungalow
View-
Age of property31-50
SqFt~700-1100 SqFt
Lot Size5,000 SqFt(100 x 50)
Parking Spaces6
MLS ®NumberX13839458
Community NameOtonabee
Data SourceTRREB
Listing byFlat Rate Realty Corp.

Features

Heating: Forced Air
Cooling: Central Air
Fireplace
Basement: Full, Sep Entrance

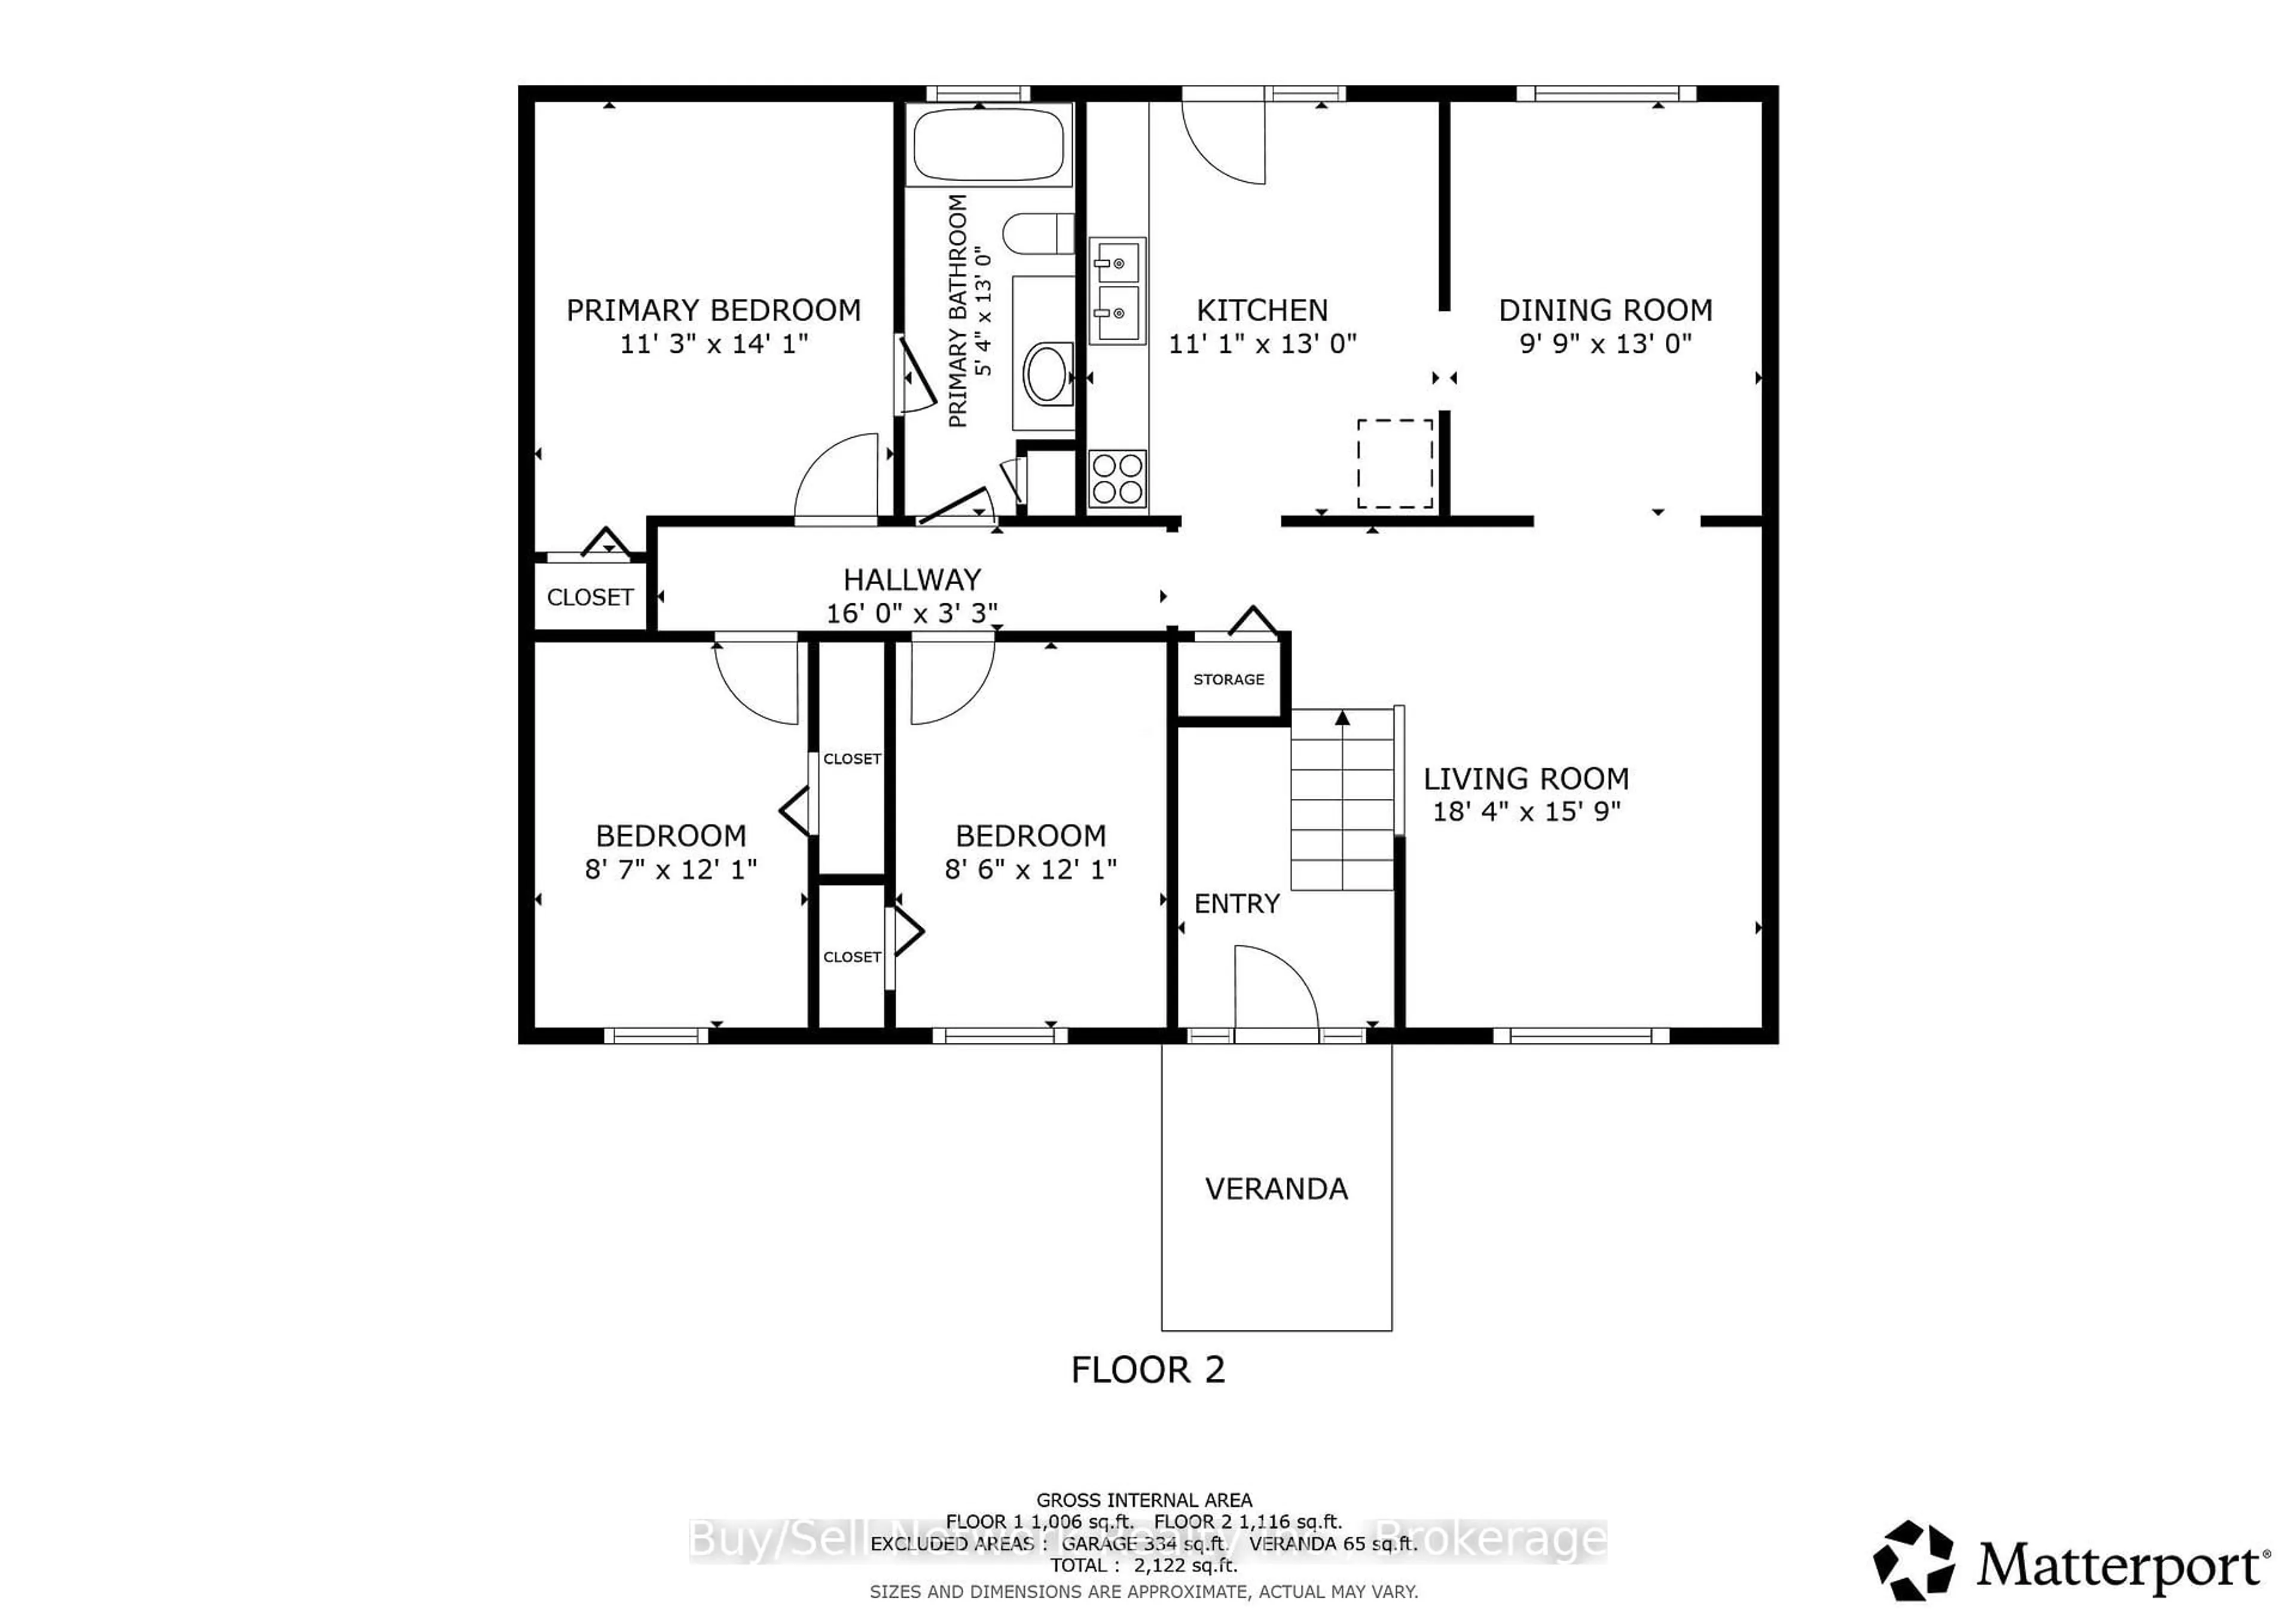
Main Floor

Kitchen

3.47 x 4.69

Living

3.56 x 6.67

Br

3.05 x 3.34

2nd Br

3.05 x 2.55


Features

Lot size: 5,000 SqFt

Parking

Garage spaces -

Garage type -

Total parking spaces 6


Property History
Sep 29, 2026
ListedActive
$537,900
2 days on market
history photo preview34
Listing by trreb®
Property listed by Flat Rate Realty Corp., Brokerage
Agent Banner Image
Interested in this property?Get in touch to get the inside scoop.

Market Data - Otonabee

Geo Zone Map ThumbnailOtonabee

Strong Seller's Market

View Market Data

Detached house - for the past 30 days

Buyer's market Seller's market

Avg. Days on Market

Past 30 days

0 day

Compared to

2025

30 days

2024

23 days

2023

28 days

New Listings

Past 30 days

4 listings

Compared to

2025

9 listings

2024

6 listings

2023

12 listings

Units sold

Past 30 days

0 unit

Compared to

2025

5 units

2024

1 unit

2023

2 units

Median Sold Price

Past 30 days

$0

Compared to

2025

$560,000

2024

$605,000

2023

$658,750


Population and Demographics

Overview

Total population 2878
Average household income $101,286

Age (%)

0 to 19
21%
20 to 34
20%
35 to 49
18%
50 to 64
20%
65 and plus
21%

Household composition (%)

Single family
68%
Single person
26%
Multi person
5%
Multi family
1%

Mother tongue (%)

English
96%
Others
3%

House tenancy (%)

Owners
76%
Renters
24%

What’s nearby?Essentials within 5 km

Local Logic

Transportation Scores

Estimated Budget