1 day on Market

847 St Mary's St, Peterborough, Ontario K9J 4H4

Detached
2
2
~700-1100 sqft
$499,900
Get pre-qualifiedPowered by nesto
Detached
2
2
~700-1100 sqft

Contact us about this property

Call

Highlights

Property Estimate

Days on market1 day

Estimated valueNot available

Price/Sqft$584/sqft

Monthly cost

Open Calculator

Description

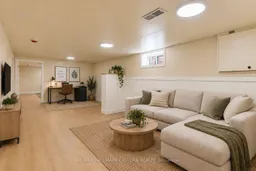
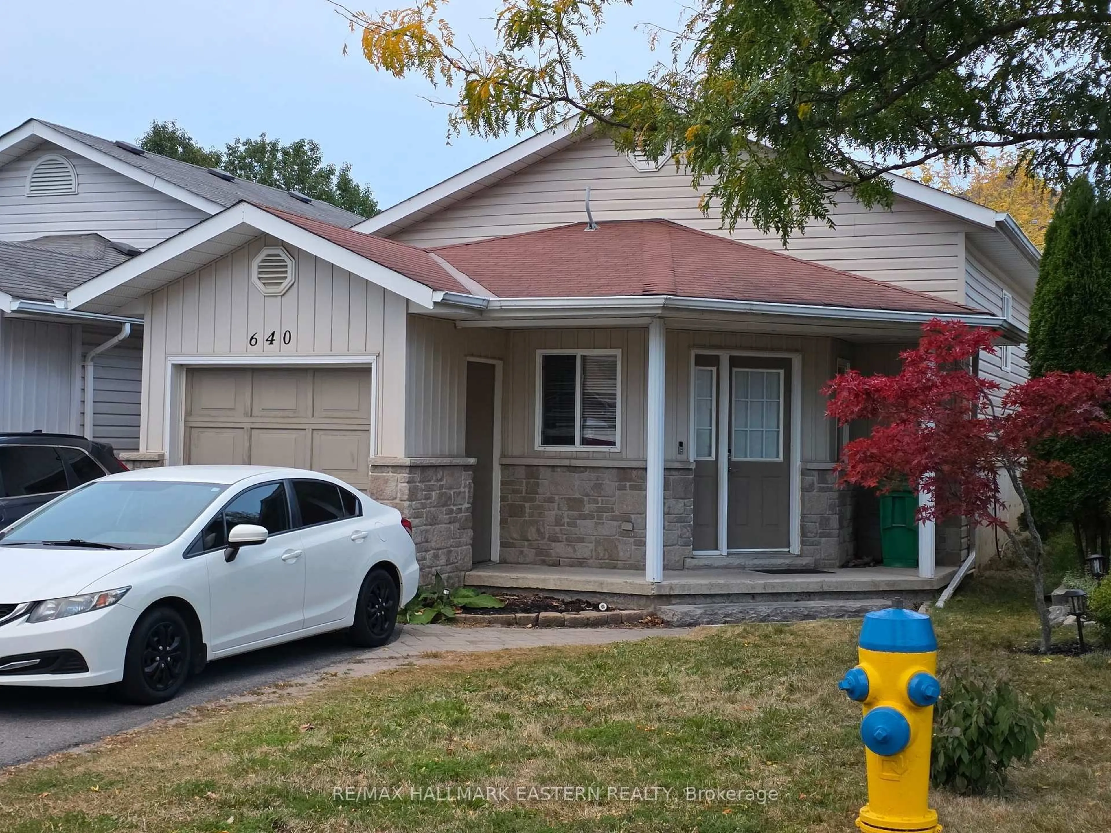
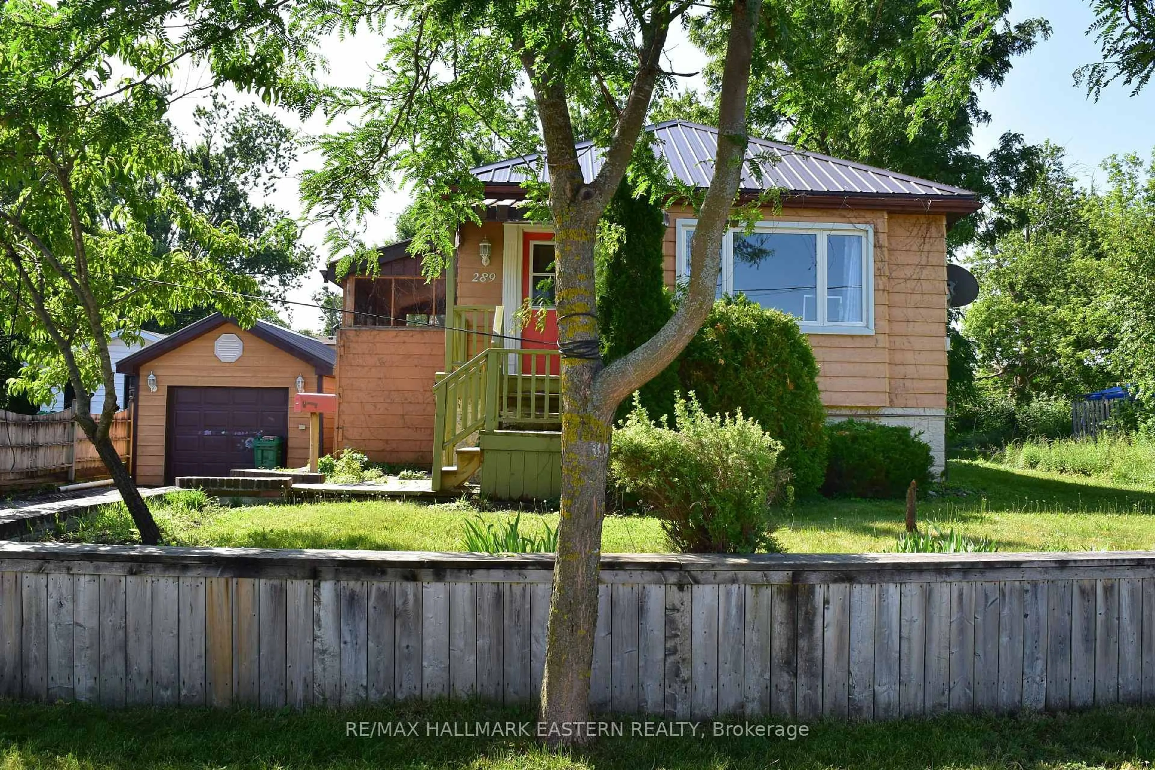
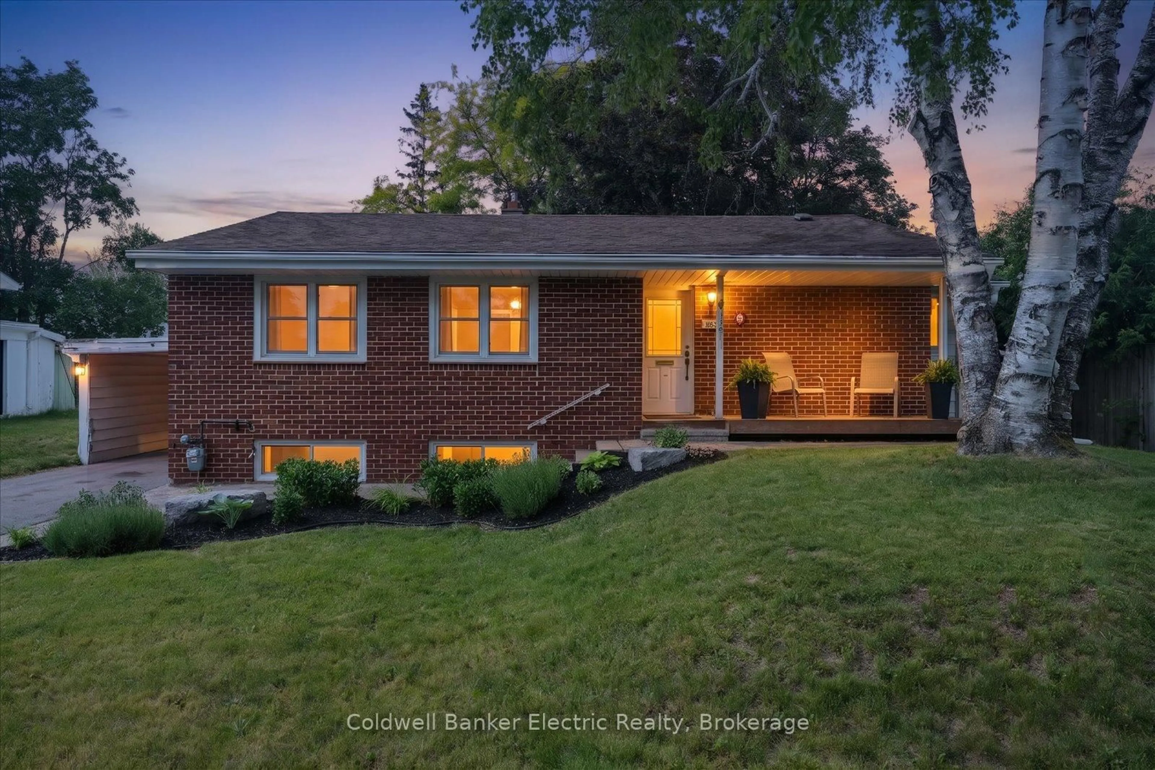
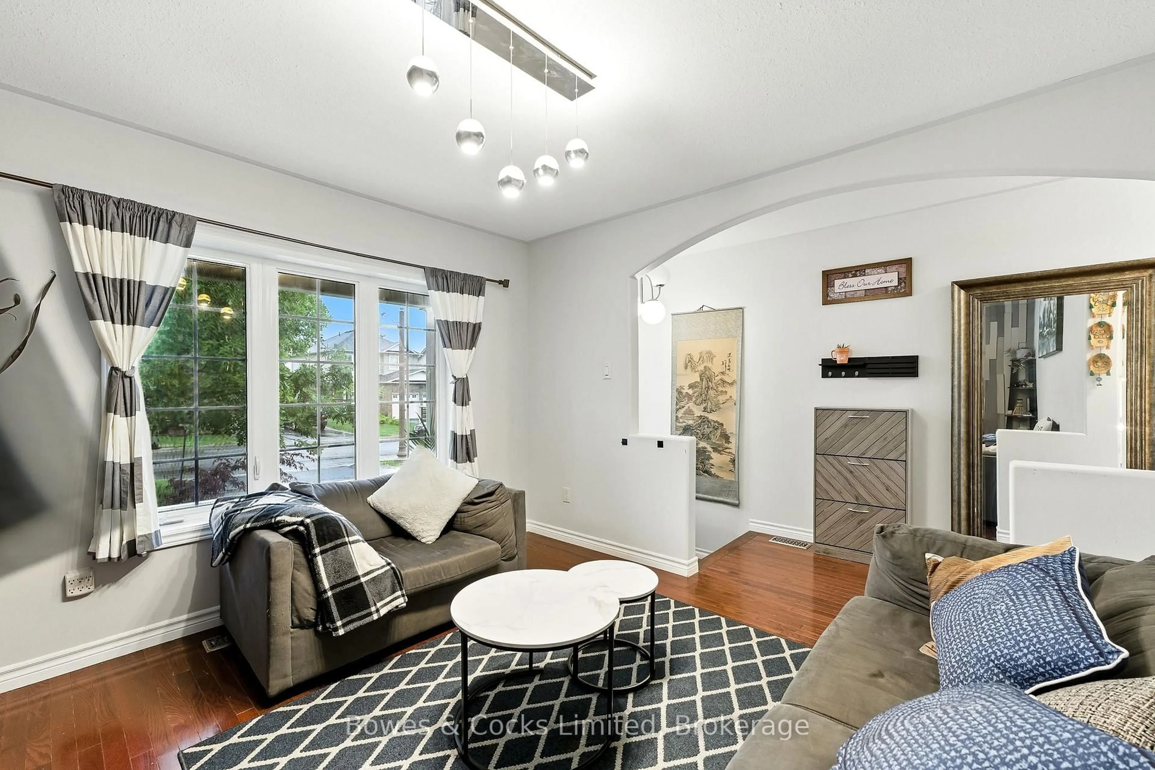
Welcome to 847 St. Mary's Street, a well-kept brick bungalow offering thoughtful updates, flexible living space and a convenient location. The bright main level features two bedrooms, including an oversized primary bedroom with a walkout to the 3-season sunroom - a wonderful bonus space to enjoy. The refreshed kitchen features new appliances and warm butcher block countertops, while updated bathrooms, fresh paint and new flooring give the home a clean, move-in-ready feel. Downstairs, the spacious lower level offers plenty of opportunity to make the space your own, with room for additional bedrooms, a home office, recreation area or a combination of all three. A separate side entrance adds even more flexibility. Outside, you'll find a single-car garage, while newer mechanicals and a Generac generator offer added comfort and peace of mind. Families will appreciate having the neighbourhood school just steps away - you can even see it from the front porch! Whether you're a first-time buyer, downsizing or simply looking for a solid bungalow with room to grow, 847 St. Mary's Street offers a lot of possibility at an approachable price point.


Property Details

StyleBungalow
View-
Age of property-
SqFt~700-1100 SqFt
Lot Size4,305 SqFt(105 x 41)
Parking Spaces4
MLS ®NumberX13779666
Community NameGreenhill
Data SourceTRREB
Listing byRE/MAX HALLMARK EASTERN REALTY

Features

Heating: Forced Air
Cooling: Central Air
Basement: Part Fin, Full

Main Floor

2nd Br

3.49 x 2.9

Living

3.52 x 5.63

Kitchen

2.48 x 5.8

Primary

3.52 x 6.61


Features

Lot size: 4,305 SqFt

Parking

Garage spaces 1

Garage type Detached

Other parking spaces 3

Total parking spaces 4


Property History

Sep 14, 2026
ListedActive
$499,900
1 day on market
history photo preview50
Listing by trreb®
Property listed by RE/MAX HALLMARK EASTERN REALTY, Brokerage
Agent Banner Image
Interested in this property?Get in touch to get the inside scoop.
Market Data - Greenhill

Geo Zone Map ThumbnailGreenhill

Strong Seller's Market

View Market Data

Detached house - for the past 30 days

Buyer's market Seller's market

Avg. Days on Market

Past 30 days

0 day

Compared to

2025

34 days

2024

28 days

2023

15 days

New Listings

Past 30 days

3 listings

Compared to

2025

4 listings

2024

1 listing

2023

9 listings

Units sold

Past 30 days

0 unit

Compared to

2025

3 units

2024

1 unit

2023

6 units

Median Sold Price

Past 30 days

$0

Compared to

2025

$720,000

2024

$640,000

2023

$626,500


Population and Demographics

Overview

Total population 4412
Average household income $93,733

Age (%)

0 to 19
16%
20 to 34
20%
35 to 49
16%
50 to 64
18%
65 and plus
30%

Household composition (%)

Single family
55%
Single person
38%
Multi person
7%
Multi family
0%

Mother tongue (%)

English
94%
Others
4%
French
1%

House tenancy (%)

Owners
50%
Renters
50%

What’s nearby?Essentials within 5 km

Local Logic

Transportation Scores

Estimated Budget