Open: Today, 1PM to 3PM
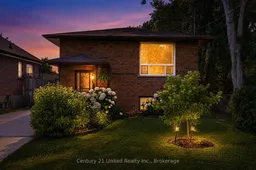
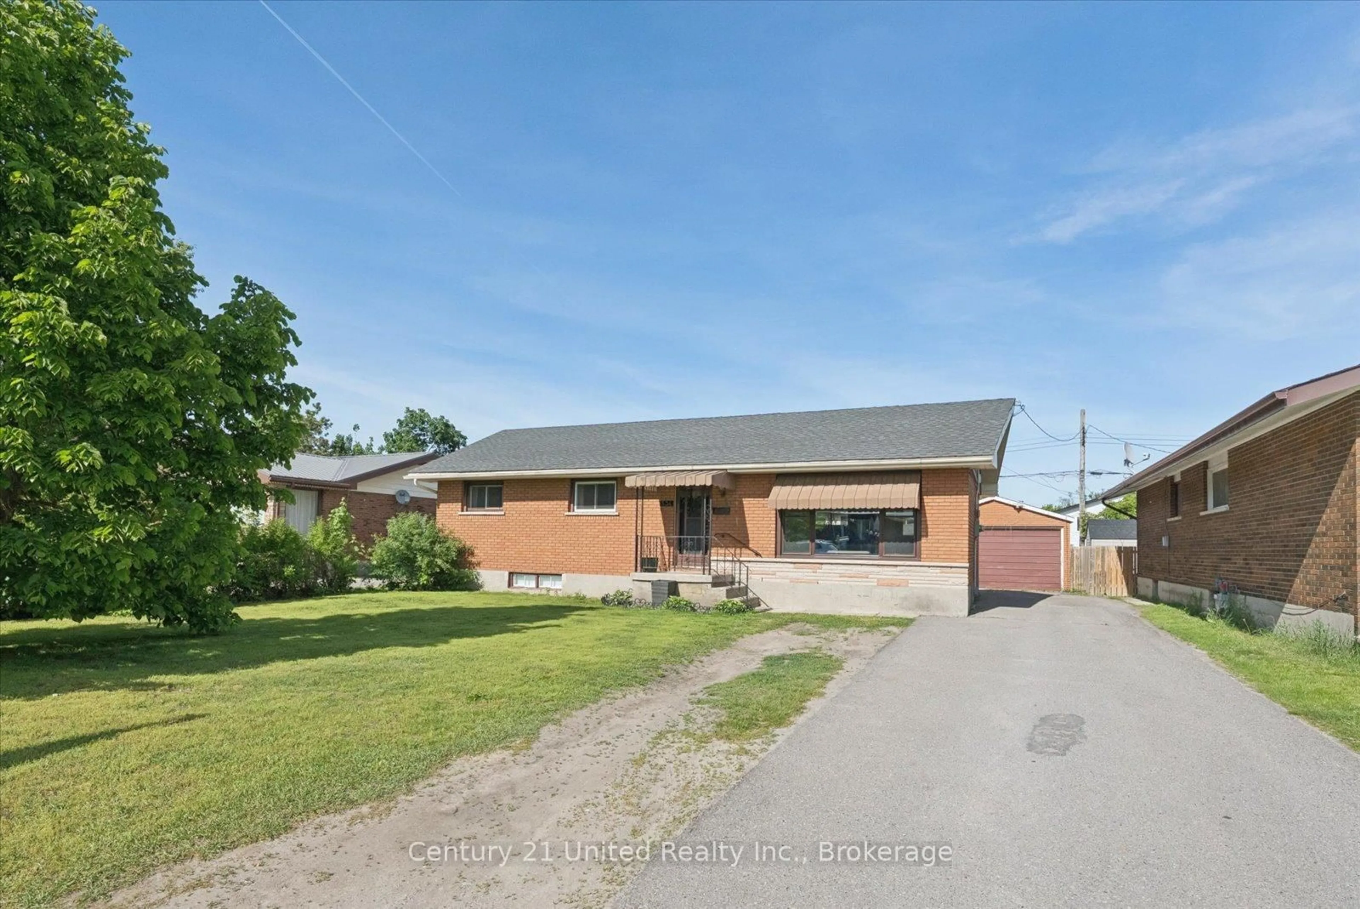
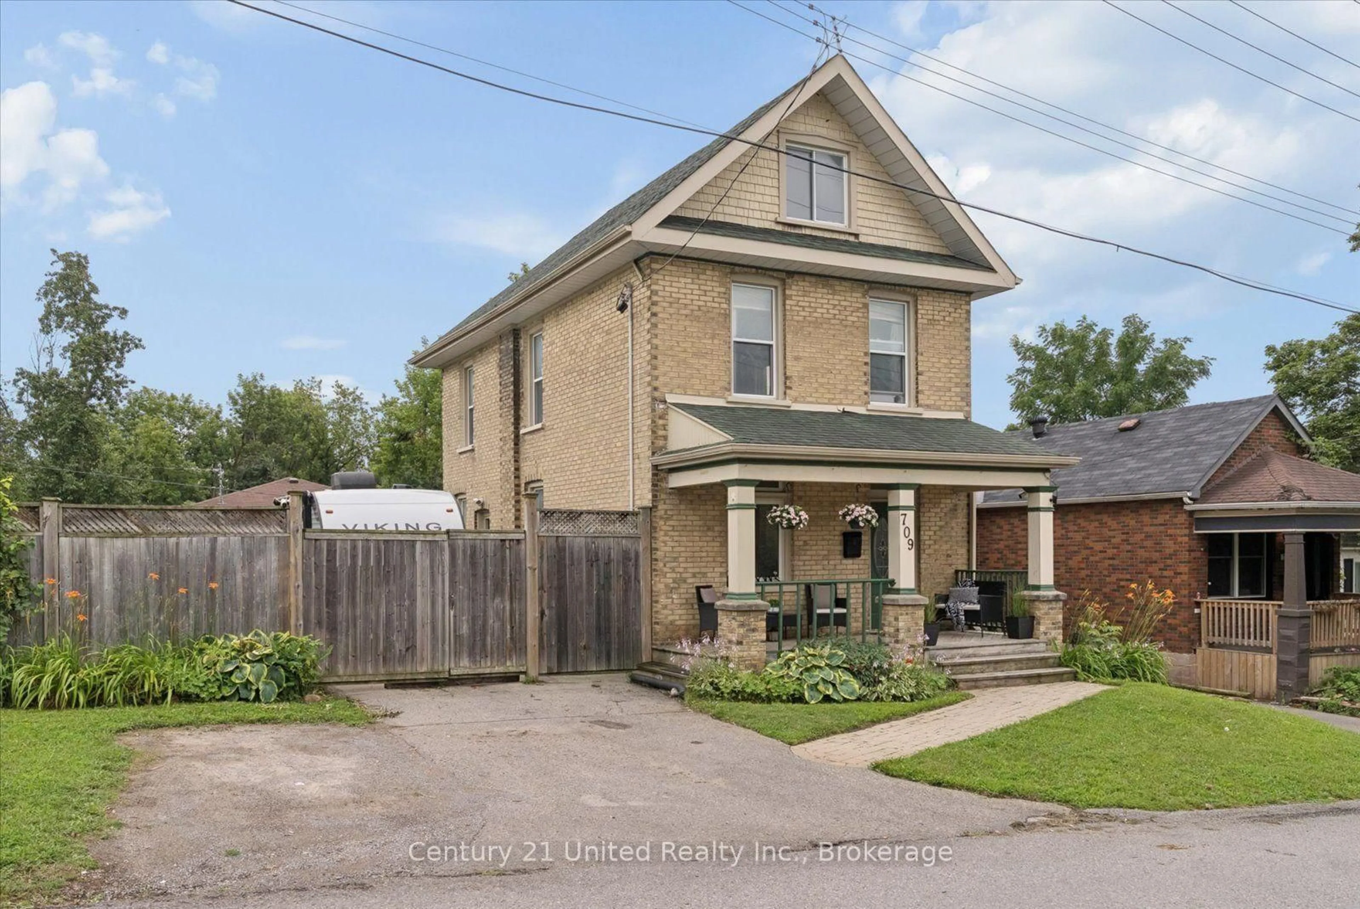
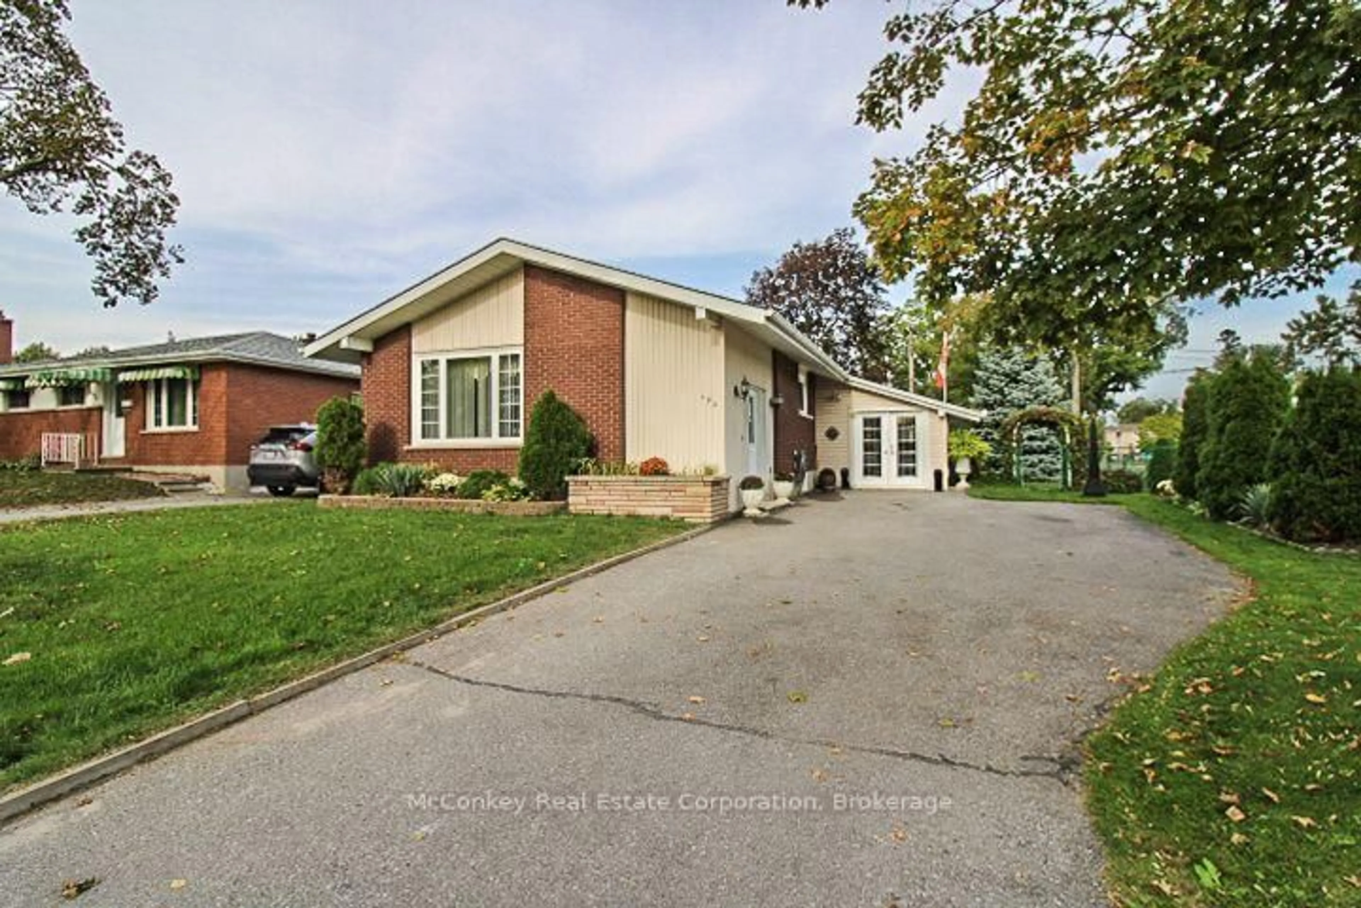
Home with brick exterior material, unknown for 71 Pine St, Peterborough Ontario K9J 5A6
1 day on Market

71 Pine St, Peterborough, Ontario K9J 5A6

Detached
3 + 1
2
~700-1100 sqft
$499,000
Get pre-qualifiedPowered by nesto
Detached
3 + 1
2
~700-1100 sqft

Contact us about this property

Call

Highlights

Property Estimate

Days on market1 day

Estimated valueNot available

Price/Sqft$583/sqft

Monthly cost

Open Calculator

Description

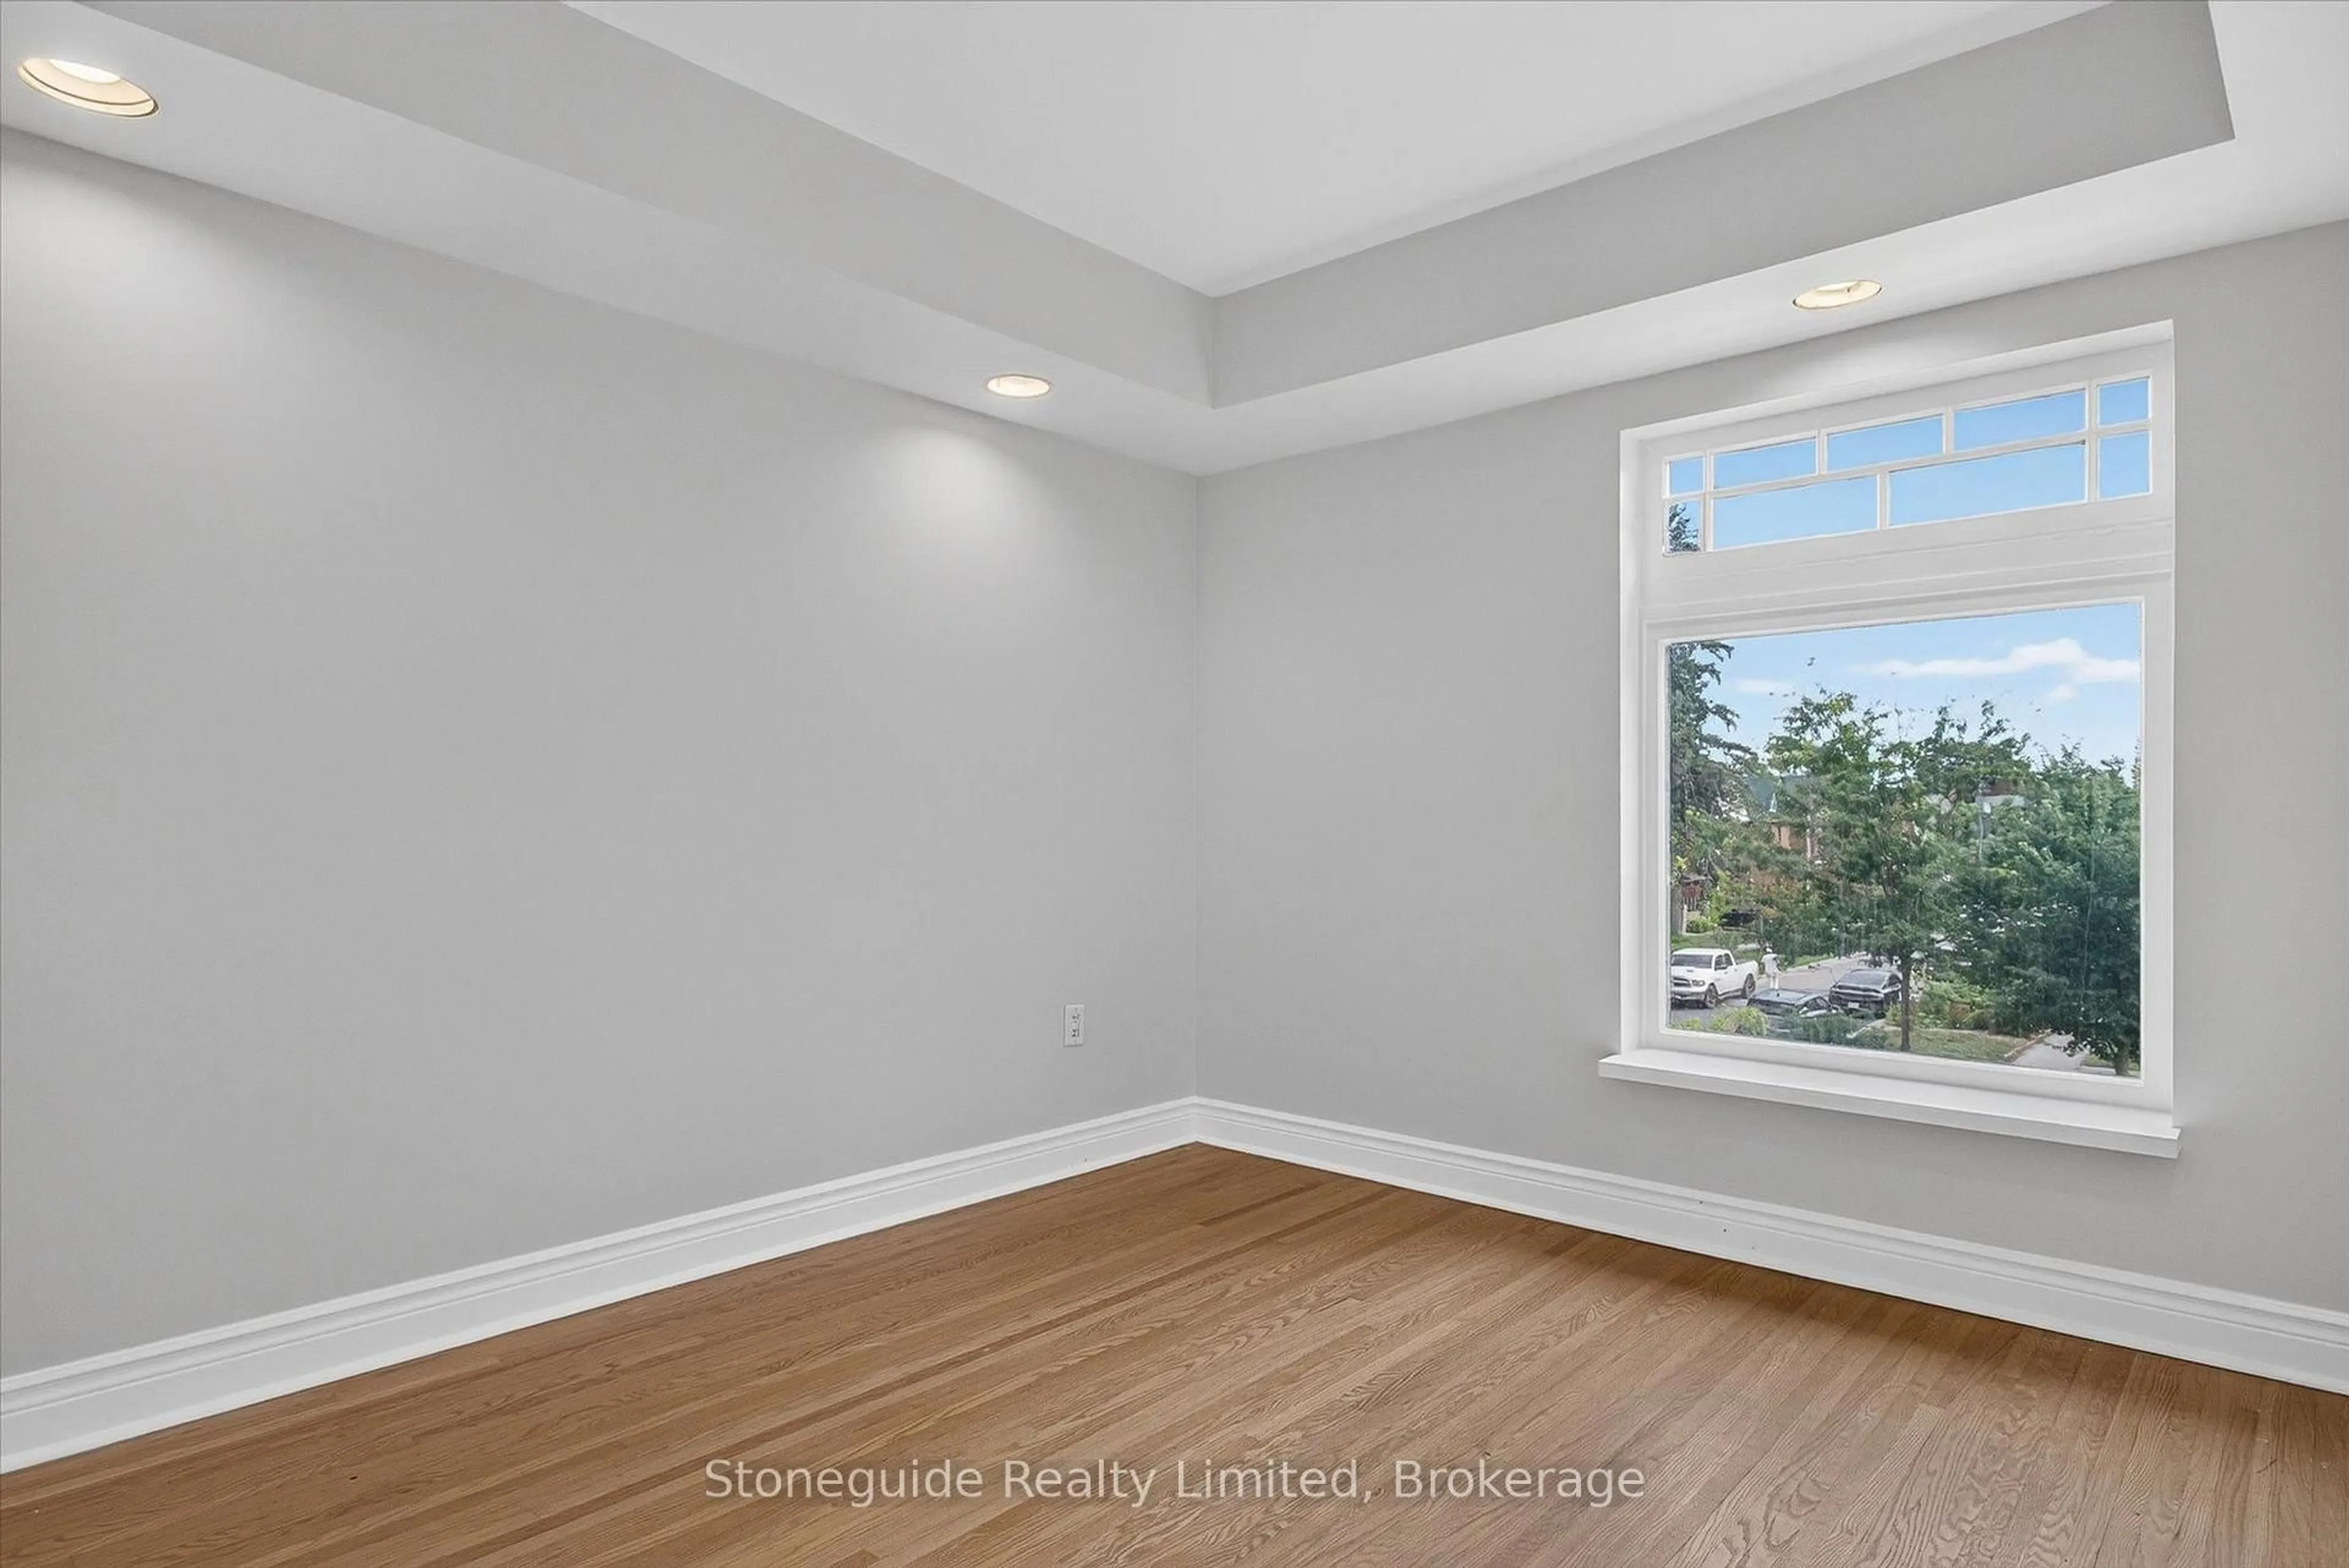
First time buyer or looking to downsize? This well cared for raised bungalow is a must see on a quiet cul de sac in Central Peterborough. This solid, well built home is conveniently located near Lansdowne Place, YMCA, Healthy Planet Arena, parks and schools. This home is full of love and care and is just waiting for you to make it your own. Three bedrooms on the main level (one is currently being used as an office), with another room downstairs for guests. Two bathrooms is a must, located on each floor for convenience. The dining room is open to the living room, ideal for entertaining. Some recent upgrades include gas furnace (2021), Air conditioning (2023), Roof (2021) as well as some of the main floor windows. The concrete driveway provides a maintenance free two parking spaces, fenced yard, wood deck off the back bedroom, and metal garden shed. This is the perfect fit for a young family or persons looking to downsize.


Upcoming Open Houses

Jul 18Sat1:00 PM - 3:00 PM
Jul 19Sun1:00 PM - 3:00 PM

Property Details

StyleBungalow-Raised
ViewClear
Age of property31-50
SqFt~700-1100 SqFt
Lot Size3,702 SqFt(99.89 x 37.07)
Parking Spaces2
MLS ®NumberX13570642
Community NameMonaghan
Data SourceTRREB
Listing byCentury 21 United Realty Inc.

Features

Heating: Forced Air
Cooling: Central Air
Basement: Part Fin

Main Floor

Living

6.06 x 3.39

Combined W/Dining / East View

Dining

4.03 x 2.92

Combined W/Living / Bay Window

Kitchen

3.2 x 2.77

Pantry

Primary

3.88 x 3.09

Broadloom


Features

Lot size: 3,702 SqFt

Parking

Garage spaces -

Garage type -

Total parking spaces 2


Property History

Jul 16, 2026
ListedActive
$499,000
1 day on market
history photo preview50
Listing by trreb®
Property listed by Century 21 United Realty Inc., Brokerage
Agent Banner Image
Interested in this property?Get in touch to get the inside scoop.
Market Data - Monaghan

Geo Zone Map ThumbnailMonaghan

Balanced Market

View Market Data

Detached house - for the past 30 days

Buyer's market Seller's market

Avg. Days on Market

Past 30 days

13 days

Compared to

2025

31 days

2024

15 days

2023

16 days

New Listings

Past 30 days

8 listings

Compared to

2025

11 listings

2024

6 listings

2023

10 listings

Units sold

Past 30 days

3 units

Compared to

2025

4 units

2024

5 units

2023

9 units

Median Sold Price

Past 30 days

$425,000

Compared to

2025

$517,500

2024

$524,900

2023

$435,000


Population and Demographics

Overview

Total population 3891
Average household income $83,574

Age (%)

0 to 19
18%
20 to 34
26%
35 to 49
18%
50 to 64
18%
65 and plus
20%

Household composition (%)

Single family
47%
Single person
42%
Multi person
10%
Multi family
1%

Mother tongue (%)

English
95%
Others
4%

House tenancy (%)

Owners
51%
Renters
49%

What’s nearby?Essentials within 5 km

Local Logic

Transportation Scores

Estimated Budget