Open: Sat, 1PM to 2PM
trreb/IMG-X13850920_dde50540-6b0e-44d7-9988-c9882b77434b-l.jpg
2 hours on Market

766 Devon Ave, Peterborough, Ontario K9J 4P2

Detached
2 + 1
2
~700-1100 sqft
$549,999
Get pre-qualifiedPowered by nesto
Detached
2 + 1
2
~700-1100 sqft

Contact us about this property

Call

Highlights

Property Estimate

Days on market2 hours

Estimated valueNot available

Price/Sqft$642/sqft

Monthly cost

Open Calculator

Description

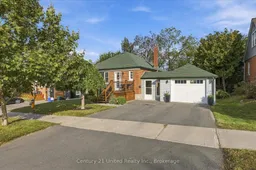
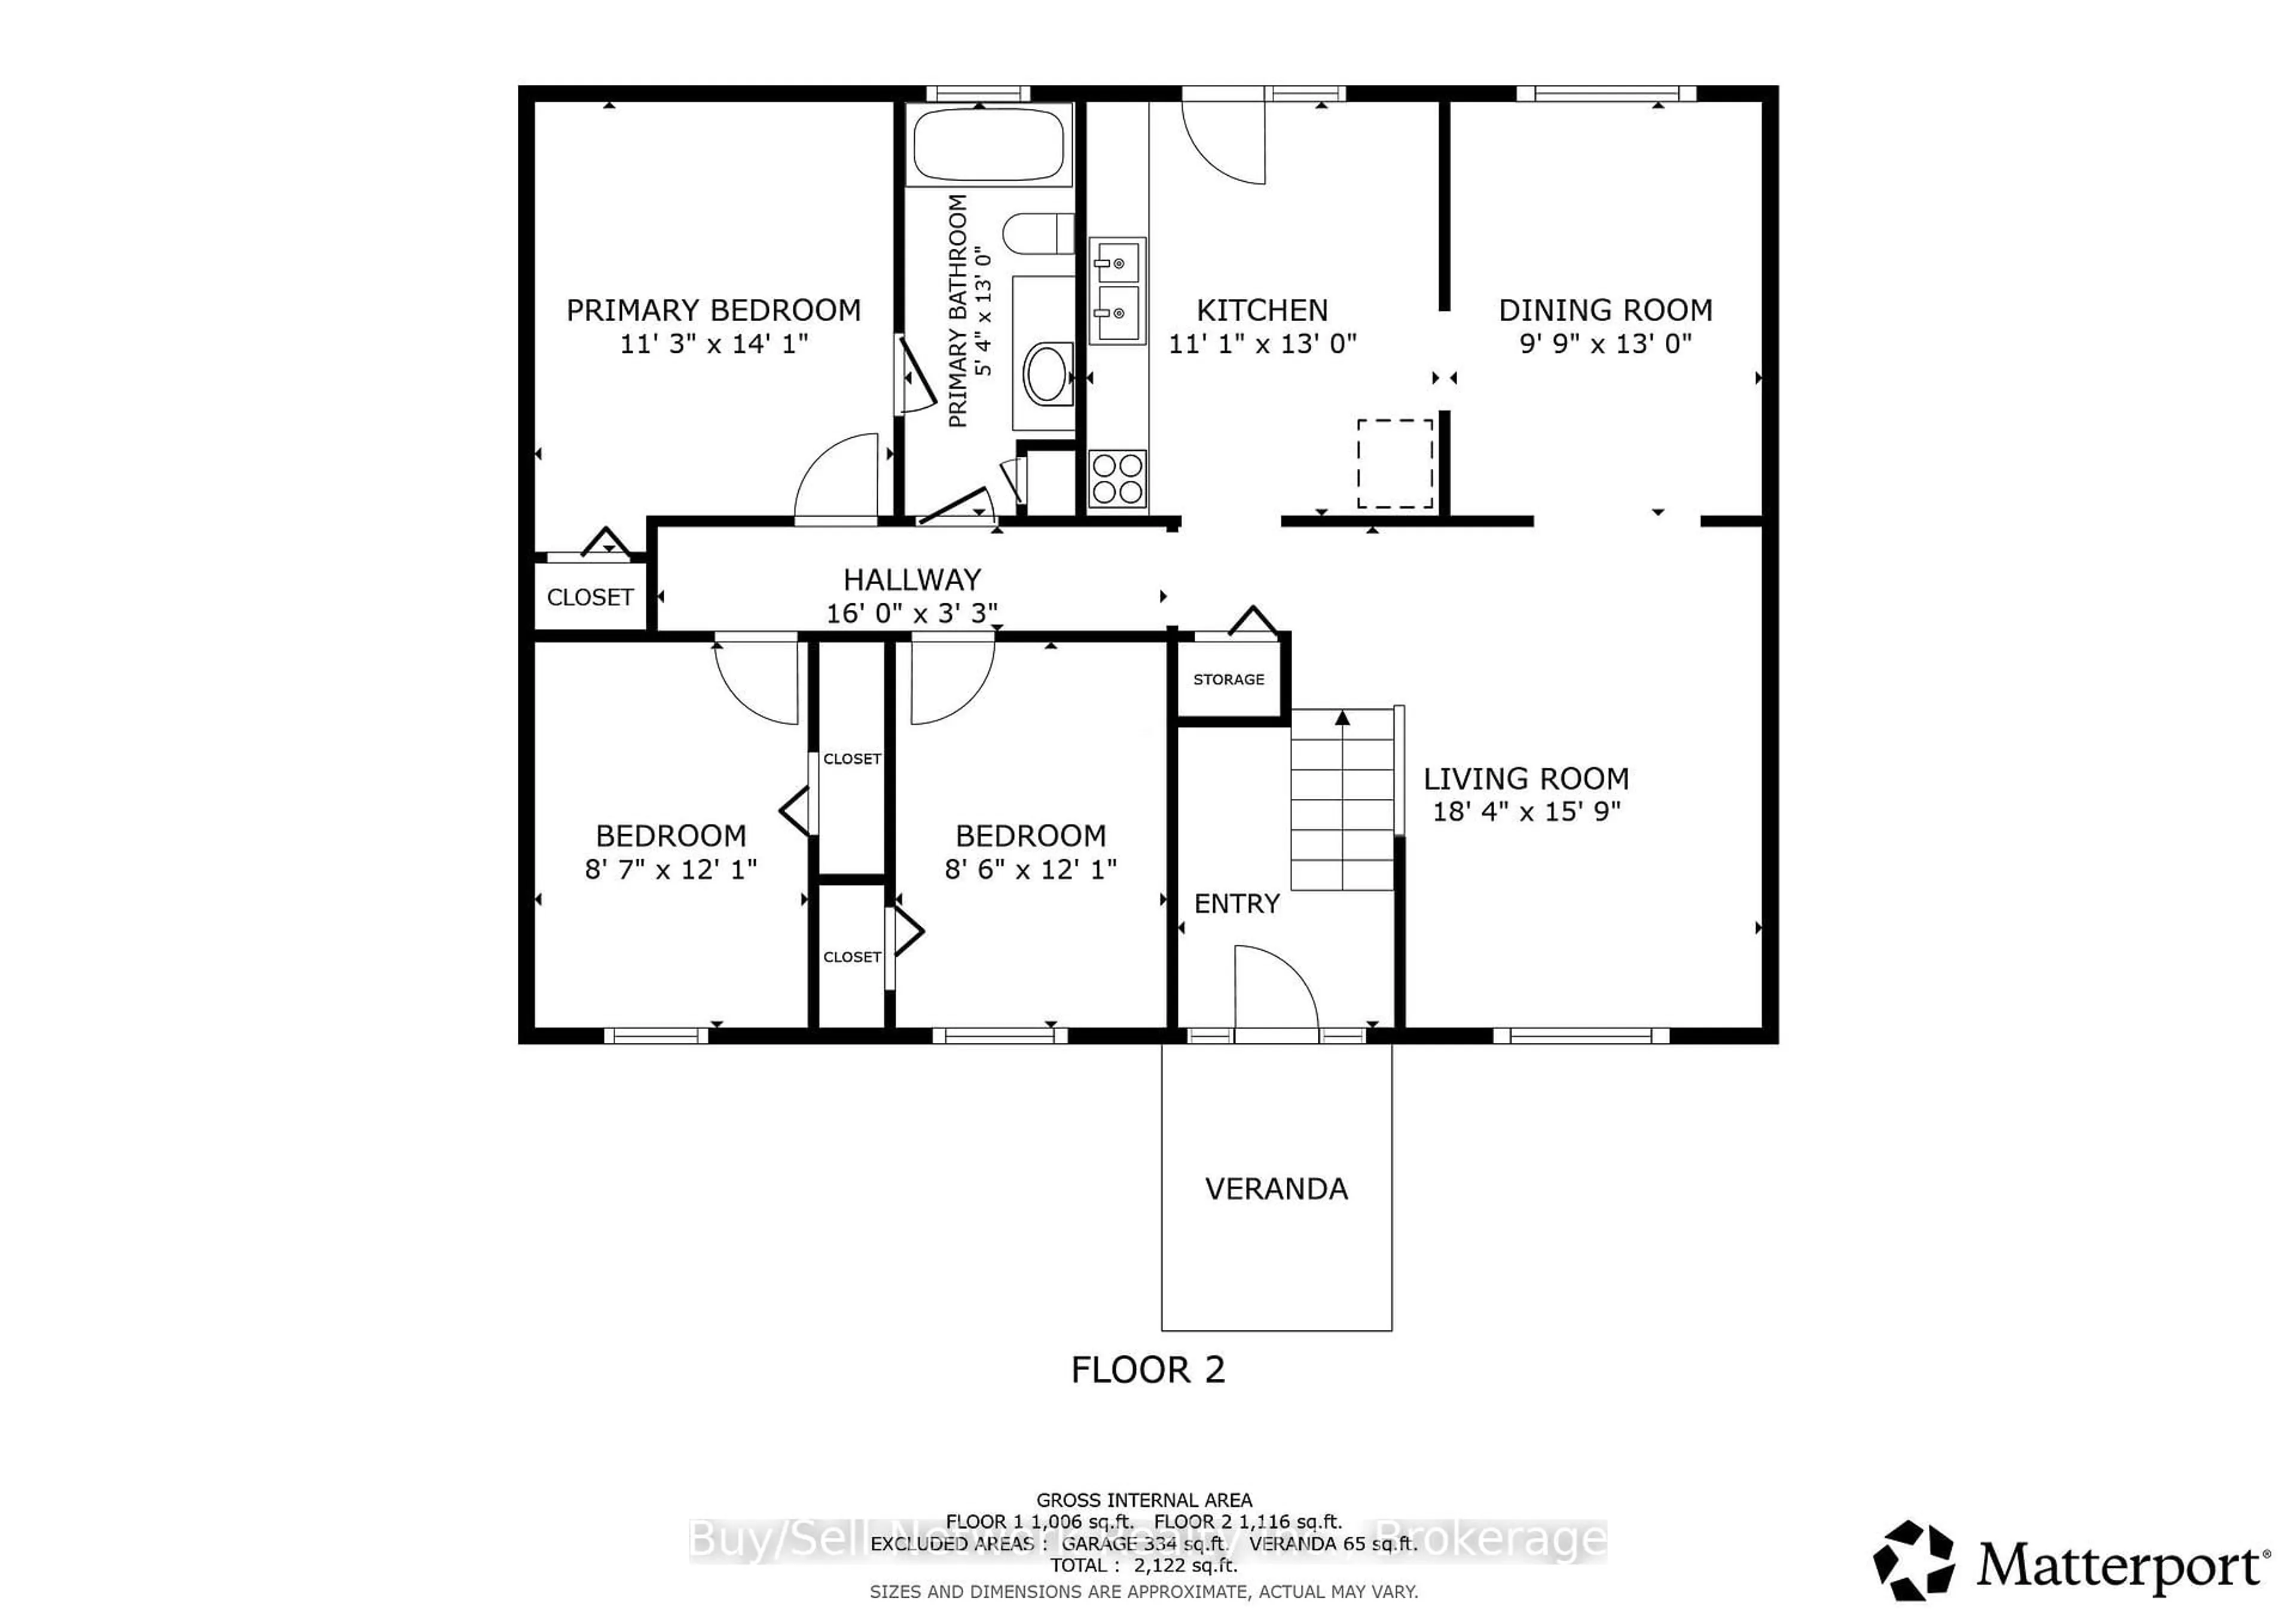
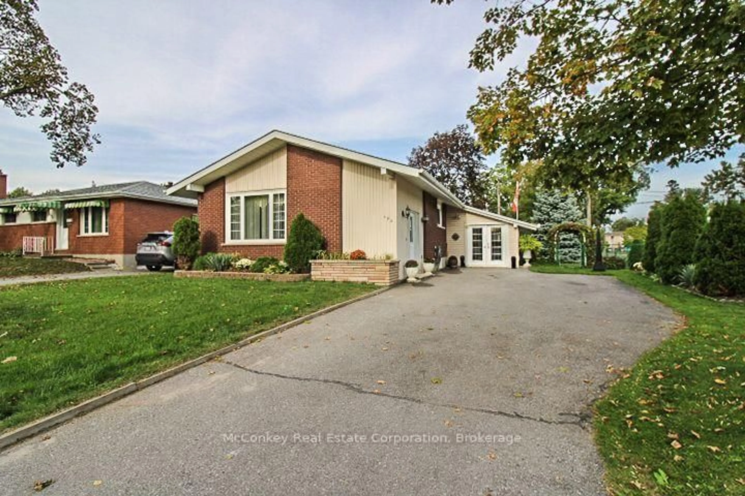
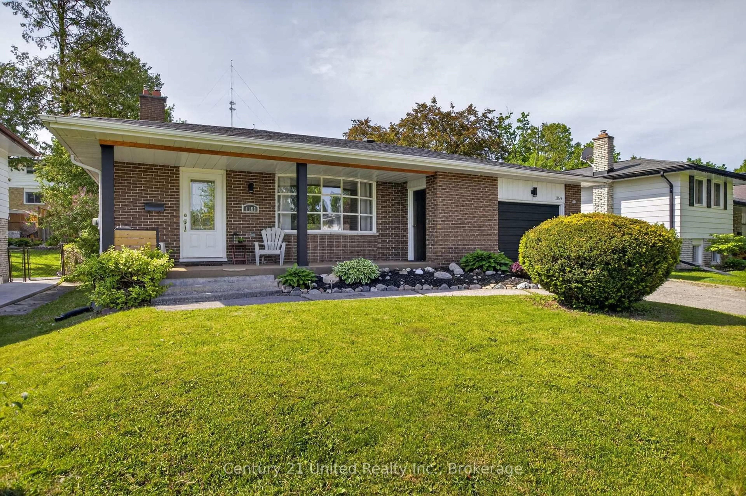
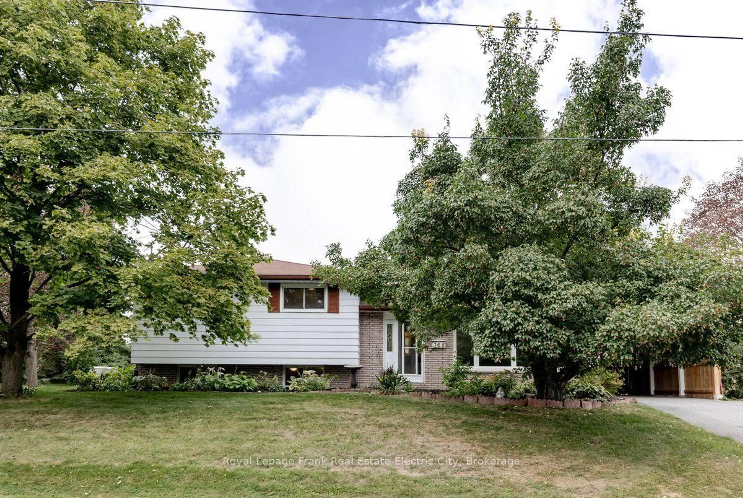
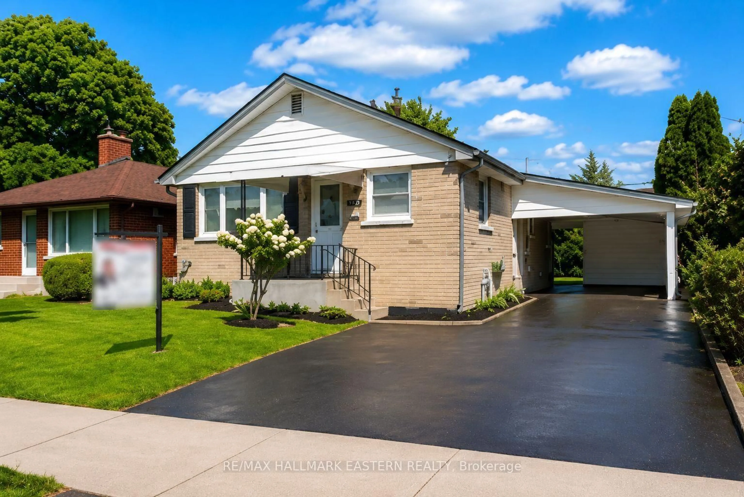
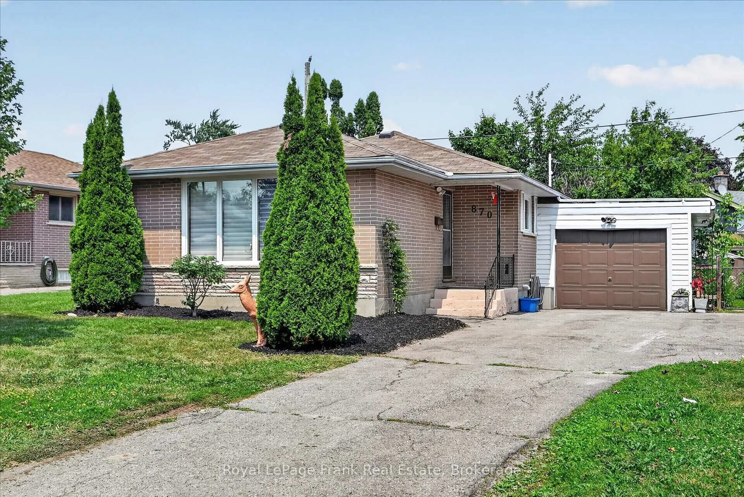
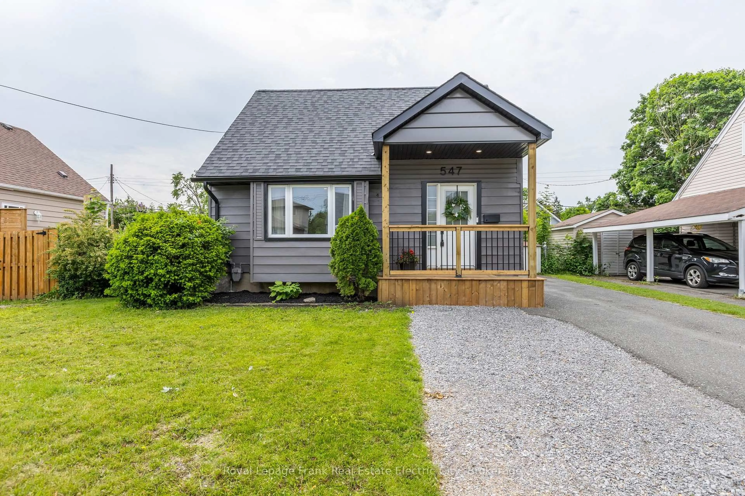
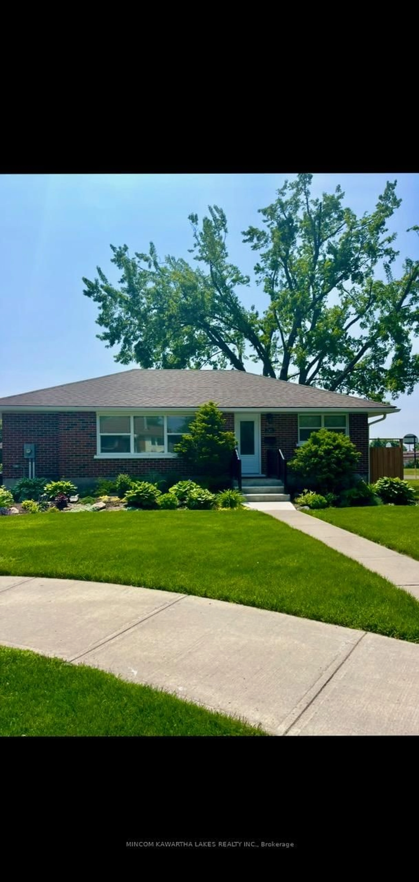
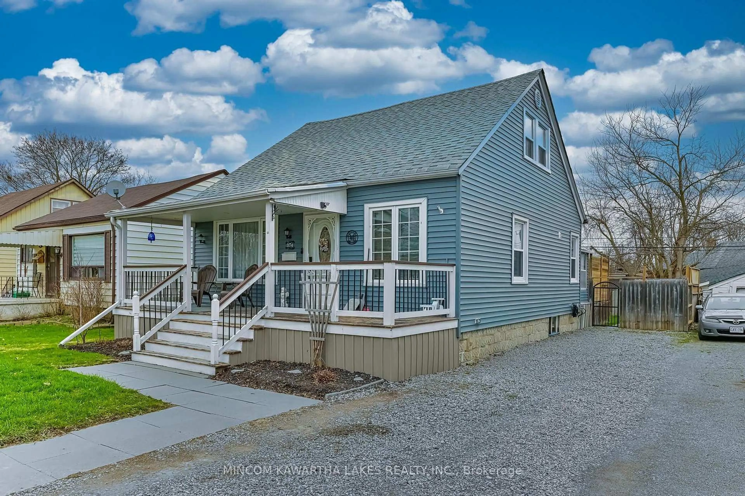
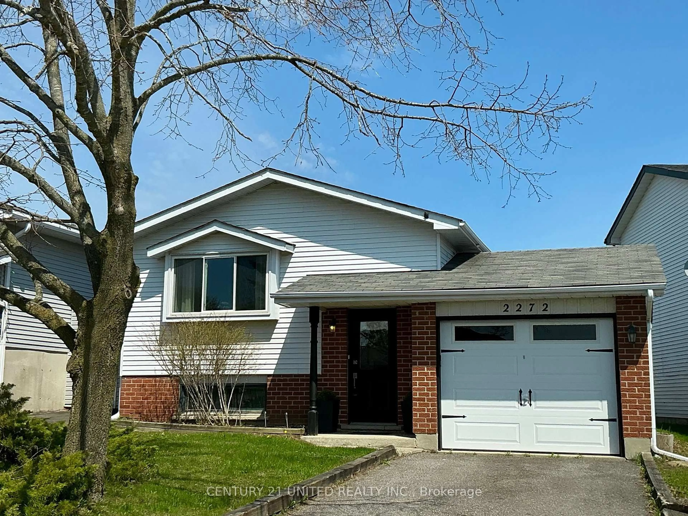
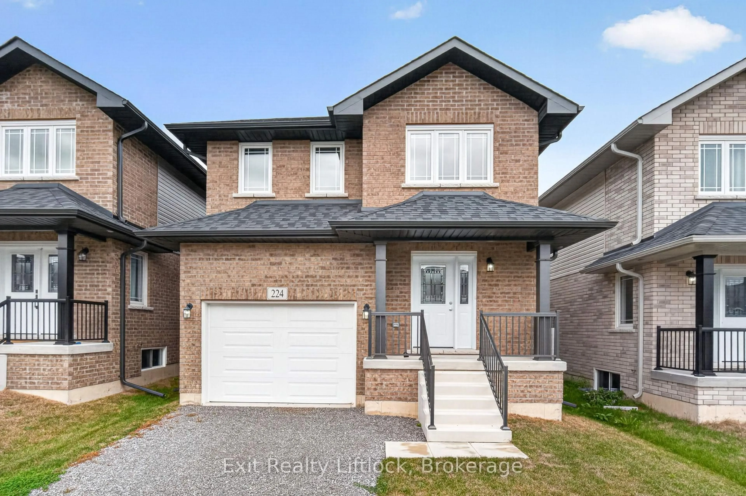
766 Devon Avenue offers the kind of space, updates and flexibility that make a home easy to settle into. The bright, open-concept main floor brings the living room, dining area and updated kitchen together, with large windows filling the space with natural light and carpet free flooring throughout. Two bedrooms and a full bathroom complete the main level, while the finished lower level adds a third bedroom, second full bathroom and an excellent in-law setup, creating comfortable additional living space for extended family, guests or anyone looking for a little more privacy within the home. Both front and side entrances add everyday convenience, while outside, the fully fenced backyard is a standout, with a large deck offering plenty of room to entertain, relax or enjoy the yard. A double-wide driveway provides ample parking, while the attached single-car garage offers additional space for bikes, tools, storage and yard equipment, plus convenient passage directly between the garage and home. Set on a quiet street in an established Peterborough neighbourhood, you're close to downtown, shopping, restaurants and everyday amenities while still enjoying a residential setting that feels tucked away from the busier parts of the city. With three bedrooms, two full bathrooms, flexible lower-level living space, a garage and a great backyard, this is a home that offers far more than you might expect from the curb.


Upcoming Open Houses

Oct 4Sun2:00 PM - 4:00 PM
Oct 3Sat1:00 PM - 2:30 PM

Property Details

StyleBungalow
View-
Age of property51-99
SqFt~700-1100 SqFt
Lot Size5,882 SqFt(102 x 57.67)
Parking Spaces3
MLS ®NumberX13850920
Community NameMonaghan
Data SourceTRREB
Listing byCentury 21 United Realty Inc.

Features

Heating: Forced Air
Cooling: Central Air
Fireplace
Basement: Full, Finished

Main Floor

Bathroom

2.76 x 1.82

4 Pc Bath

Br

2.9 x 3.25

Dining

4.06 x 2.69

Kitchen

2.88 x 3.52


Features

Lot size: 5,882 SqFt

Parking

Garage spaces 1

Garage type Detached

Other parking spaces 2

Total parking spaces 3


Property History

Oct 1, 2026
ListedActive
$549,999
2 hours on market
history photo preview39
Listing by trreb®
Property listed by Century 21 United Realty Inc., Brokerage
Agent Banner Image
Interested in this property?Get in touch to get the inside scoop.
Market Data - Monaghan

Geo Zone Map ThumbnailMonaghan

Balanced Market

View Market Data

Detached house - for the past 30 days

Buyer's market Seller's market

Avg. Days on Market

Past 30 days

41 days

Compared to

2025

28 days

2024

17 days

2023

26 days

New Listings

Past 30 days

13 listings

Compared to

2025

7 listings

2024

7 listings

2023

6 listings

Units sold

Past 30 days

4 units

Compared to

2025

4 units

2024

3 units

2023

7 units

Median Sold Price

Past 30 days

$490,000

Compared to

2025

$472,500

2024

$460,000

2023

$545,900


Population and Demographics

Overview

Total population 3891
Average household income $83,574

Age (%)

0 to 19
18%
20 to 34
26%
35 to 49
18%
50 to 64
18%
65 and plus
20%

Household composition (%)

Single family
47%
Single person
42%
Multi person
10%
Multi family
1%

Mother tongue (%)

English
95%
Others
4%

House tenancy (%)

Owners
51%
Renters
49%

What’s nearby?Essentials within 5 km

Local Logic

Transportation Scores

Estimated Budget