2 days on Market

503 Romaine St, Peterborough, Ontario K9J 2C8

Detached
3 + 1
3
~1500-2000 sqft
$569,900
Get pre-qualifiedPowered by nesto
Detached
3 + 1
3
~1500-2000 sqft

Contact us about this property

Call

Highlights

Property Estimate

Days on market2 days

Estimated valueNot available

Price/Sqft$332/sqft

Monthly cost

Open Calculator

Description

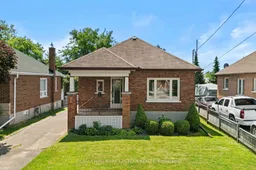
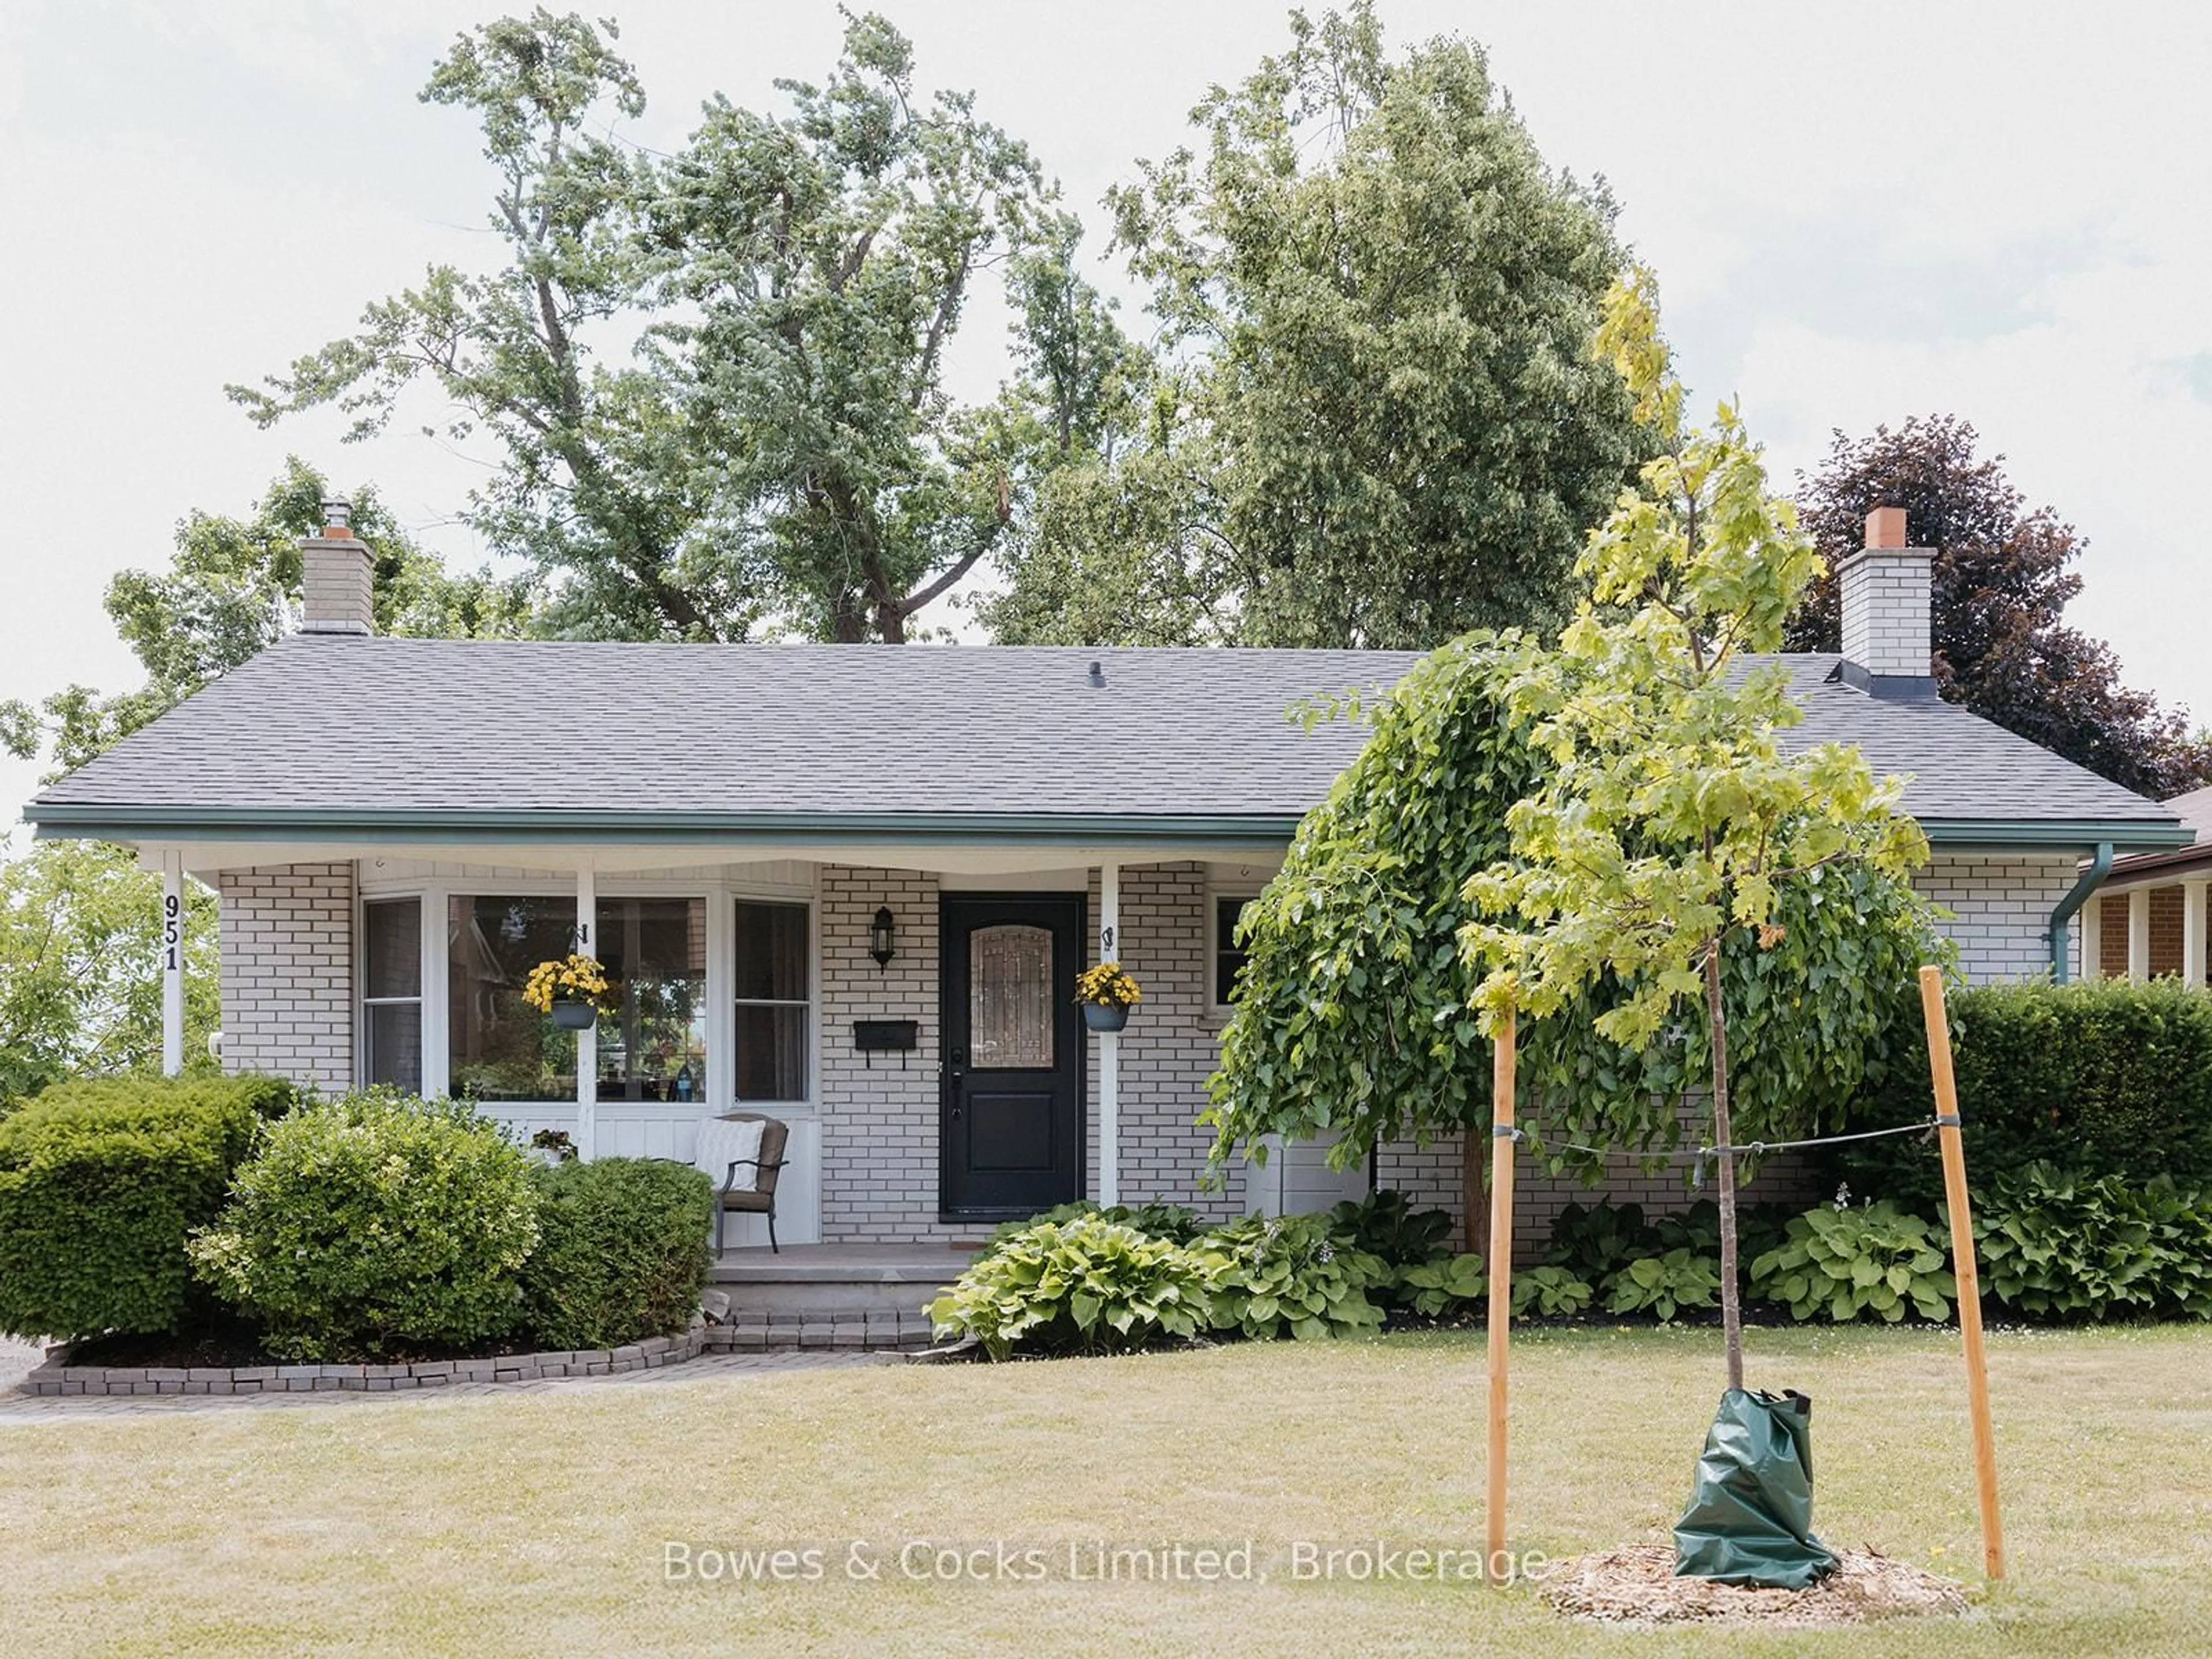
Welcome to 503 Romaine Street. This 3+1 bedroom, 2.5 bathroom backsplit offers more space than you might expect thanks to a large addition featuring an oversized family room and a spacious primary bedroom complete with a walk in closet and 3 piece ensuite. The home has been well cared for and offers a functional layout with a fully finished basement that provides additional living space for a rec room, home office, playroom, or hobbies. Outside, the 220 foot deep backyard provides lots of space for kids to play, gardening, or entertaining, while the 1.5 car detached garage adds extra storage and parking. Conveniently located just south of Peterborough's downtown, you'll be within walking distance to Del Crary Park and Peterborough Musicfest, the Café District, the YMCA, shopping, the Peterborough Memorial Centre to catch the Peterborough Pete's OHL hockey team, and the Peterborough Lakers lacrosse team. A pre listing home inspection has been completed by AmeriSpec for your peace of mind. Floor plans and video tours are available for your convenience through the BROCHURE BUTTON on realtor.ca. Book your private showing today!


Property Details

StyleBacksplit 3
View-
Age of property-
SqFt~1500-2000 SqFt
Lot Size8,800 SqFt(220 x 40)
Parking Spaces4
MLS ®NumberX13515252
Community NameMonaghan
Data SourceTRREB
Listing byRE/MAX HALLMARK EASTERN REALTY

Features

Heating: Forced Air
Cooling: Central Air
Fireplace
Basement: Part Bsmt, Finished

Lower Floor

Living

7.12 x 5.96

Gas Fireplace / W/O To Patio


Features

Lot size: 8,800 SqFt

Parking

Garage spaces 1

Garage type Detached

Other parking spaces 3

Total parking spaces 4


Property History

Jul 2, 2026
ListedActive
$569,900
2 days on market
history photo preview43
Listing by trreb®
Property listed by RE/MAX HALLMARK EASTERN REALTY, Brokerage
Agent Banner Image
Interested in this property?Get in touch to get the inside scoop.
Market Data - Monaghan

Geo Zone Map ThumbnailMonaghan

Balanced Market

View Market Data

Detached house - for the past 30 days

Buyer's market Seller's market

Avg. Days on Market

Past 30 days

13 days

Compared to

2025

31 days

2024

15 days

2023

16 days

New Listings

Past 30 days

8 listings

Compared to

2025

11 listings

2024

6 listings

2023

10 listings

Units sold

Past 30 days

3 units

Compared to

2025

4 units

2024

5 units

2023

9 units

Median Sold Price

Past 30 days

$425,000

Compared to

2025

$517,500

2024

$524,900

2023

$435,000


Population and Demographics

Overview

Total population 3891
Average household income $83,574

Age (%)

0 to 19
18%
20 to 34
26%
35 to 49
18%
50 to 64
18%
65 and plus
20%

Household composition (%)

Single family
47%
Single person
42%
Multi person
10%
Multi family
1%

Mother tongue (%)

English
95%
Others
4%

House tenancy (%)

Owners
51%
Renters
49%

What’s nearby?Essentials within 5 km

Local Logic

Transportation Scores

Estimated Budget