3 hours on Market

565 Riverside Dr, Peterborough, Ontario K9J 3Y9

Detached
2
2
~1500-2000 sqft
$729,900
Get pre-qualifiedPowered by nesto
Detached
2
2
~1500-2000 sqft

Contact us about this property

Call

Highlights

Property Estimate

Days on market3 hours

Estimated valueNot available

Price/Sqft$425/sqft

Monthly cost

Open Calculator

Description

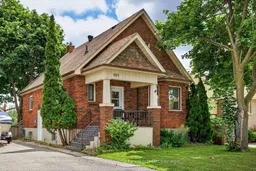
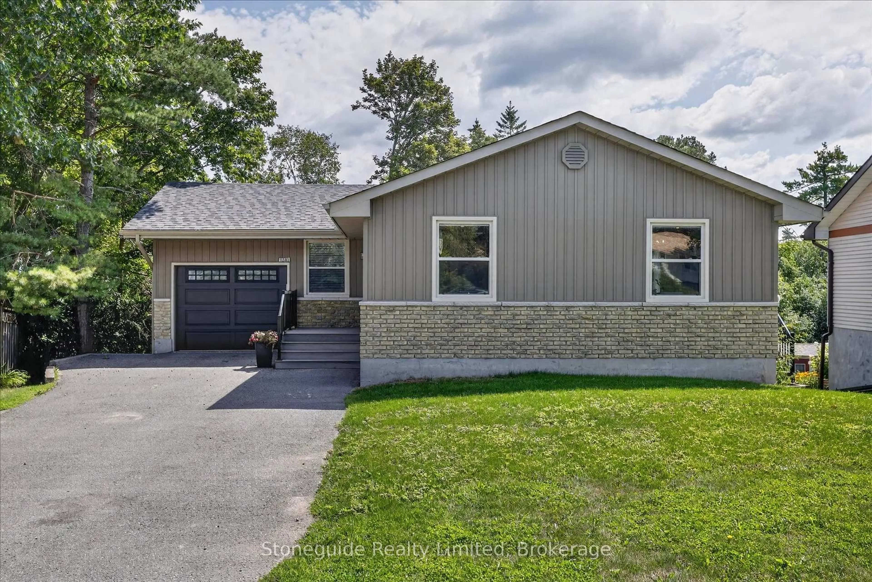
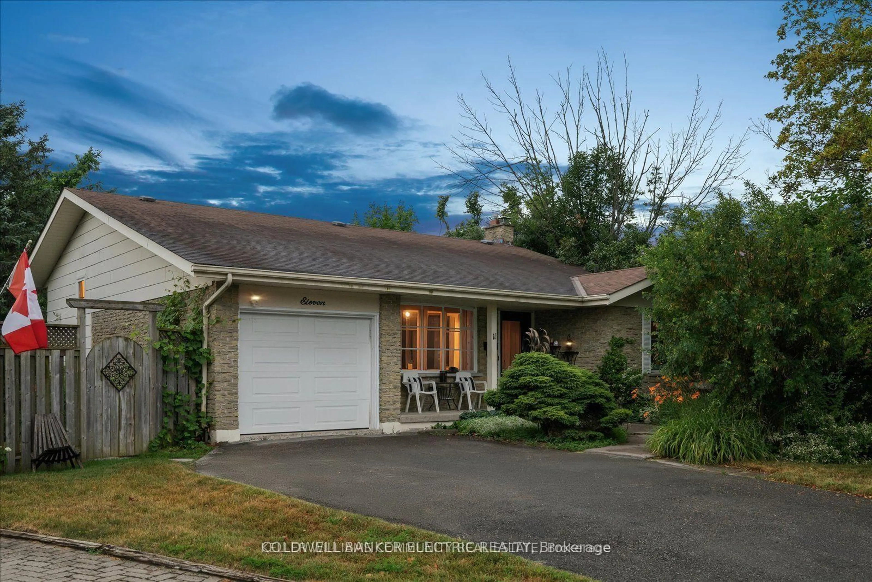
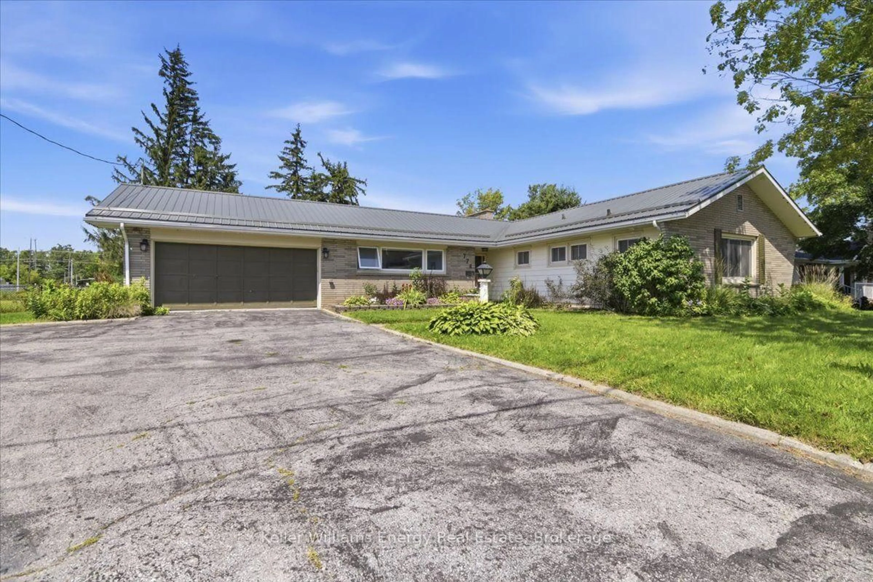
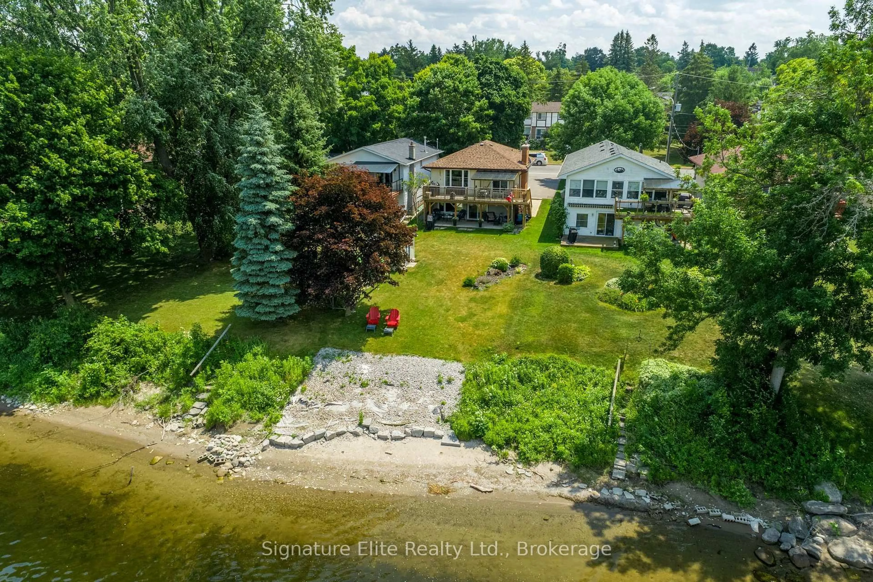
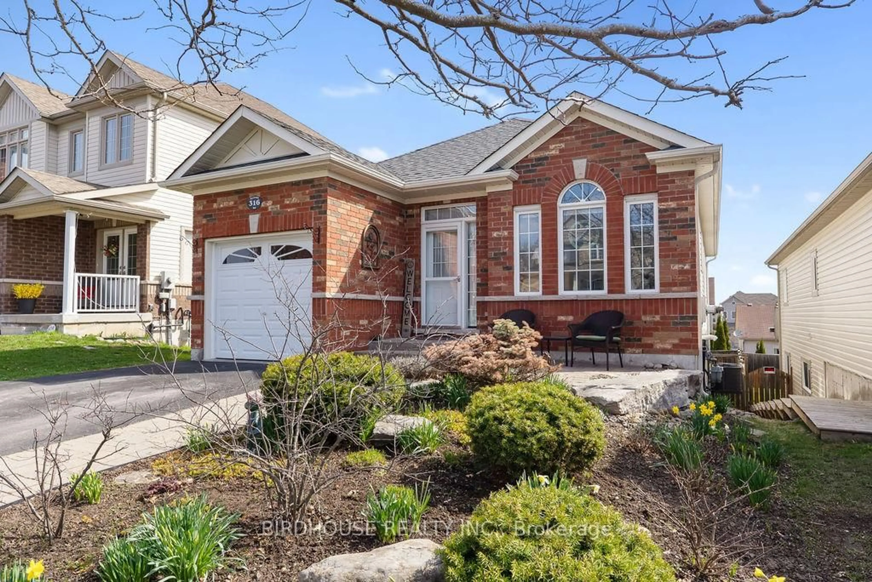
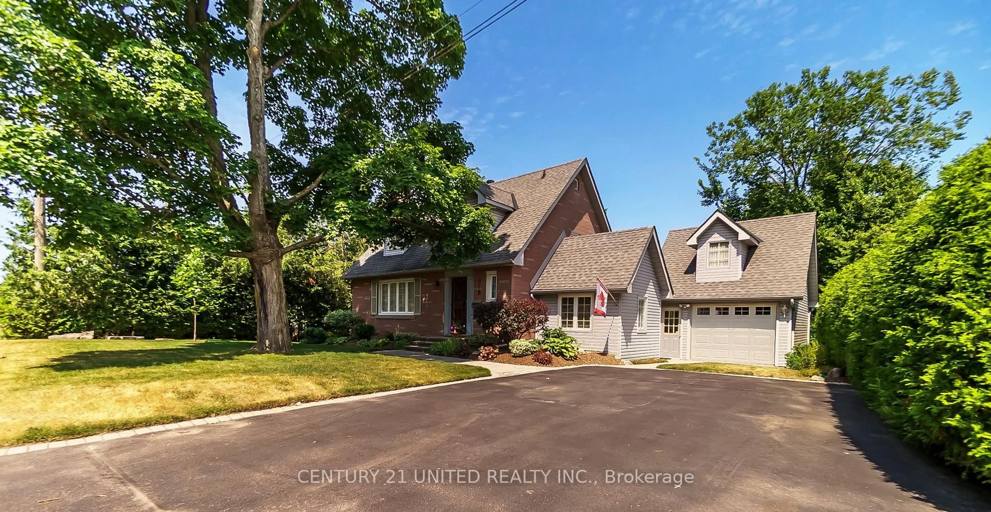
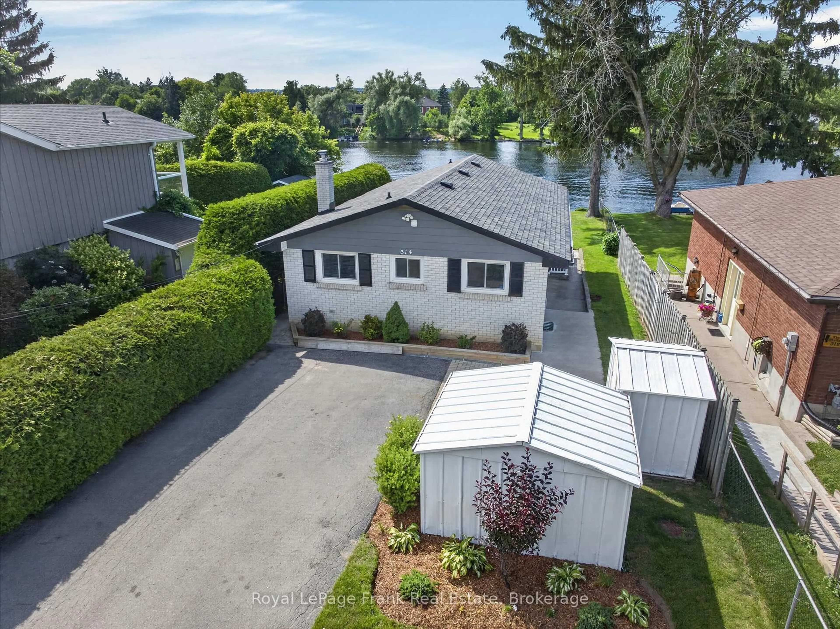
Waterfront living in the City of Peterborough! This bright, fresh and well-maintained brick 1 1/2 storey home offers a rare opportunity to enjoy life on the beautiful Otonabee River while remaining close to all city amenities. Featuring 3 bedrooms and 1 1/2 baths, this inviting home has been well maintained. The main floor offers a bright, open-concept living and dining area, a spacious kitchen, and a versatile room currently used as a den that could easily serve as a third bedroom. Relax in the sun porch overlooking the river and enjoy the peaceful waterfront views.Upstairs you'll find two bedrooms, including a large primary bedroom. The full basement offers partial finishing and excellent potential for additional living space, a recreation room, workshop, or storage.Step outside to the tiered riverside backyard, where you'll enjoy direct access to the Otonabee River with space to install your own dock-perfect for boating, paddling, fishing, or simply enjoying the waterfront lifestyle. A single detached garage completes this exceptional property.


Property Details

Style1 1/2 Storey
ViewRiver
Age of property51-99
SqFt~1500-2000 SqFt
Lot Size4,446 SqFt(90.2 x 49.3)
Parking Spaces4
MLS ®NumberX13553436
Community NameKenner
Data SourceTRREB
Listing byStoneguide Realty Limited

Features

Heating: Forced Air
Cooling: Central Air
Basement: Full

Main Floor

Living

4.35 x 7.95

Kitchen

4.39 x 4.01

Dining

3.11 x 3.04

Den

3.14 x 3.56


Features

Lot size: 4,446 SqFt

Parking

Garage spaces 1

Garage type Detached

Other parking spaces 3

Total parking spaces 4


Property History

Jul 11, 2026
ListedActive
$729,900
3 hours on market
history photo preview49
Listing by trreb®
Property listed by Stoneguide Realty Limited, Brokerage
Agent Banner Image
Interested in this property?Get in touch to get the inside scoop.
Market Data - Kenner

Geo Zone Map ThumbnailKenner

Seller's Market

View Market Data

Detached house - for the past 30 days

Buyer's market Seller's market

Avg. Days on Market

Past 30 days

33 days

Compared to

2025

28 days

2024

12 days

2023

16 days

New Listings

Past 30 days

25 listings

Compared to

2025

20 listings

2024

14 listings

2023

16 listings

Units sold

Past 30 days

11 units

Compared to

2025

9 units

2024

8 units

2023

8 units

Median Sold Price

Past 30 days

$520,000

Compared to

2025

$560,000

2024

$488,000

2023

$515,000


Population and Demographics

Overview

Total population 5345
Average household income $93,822

Age (%)

0 to 19
19%
20 to 34
21%
35 to 49
17%
50 to 64
21%
65 and plus
21%

Household composition (%)

Single family
58%
Single person
34%
Multi person
7%
Multi family
1%

Mother tongue (%)

English
97%
Others
3%

House tenancy (%)

Owners
68%
Renters
32%

What’s nearby?Essentials within 5 km

Local Logic

Transportation Scores

Estimated Budget