Open: Sat, 1PM to 2PM
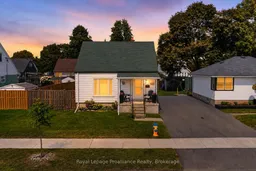
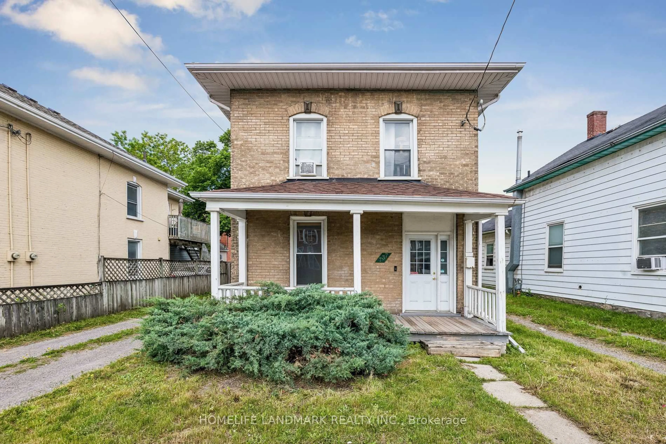
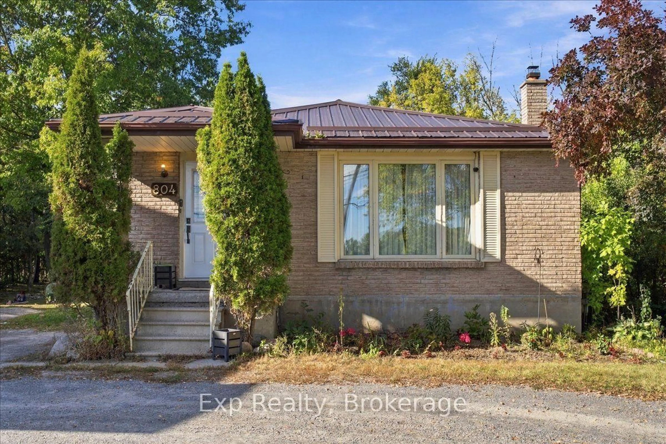
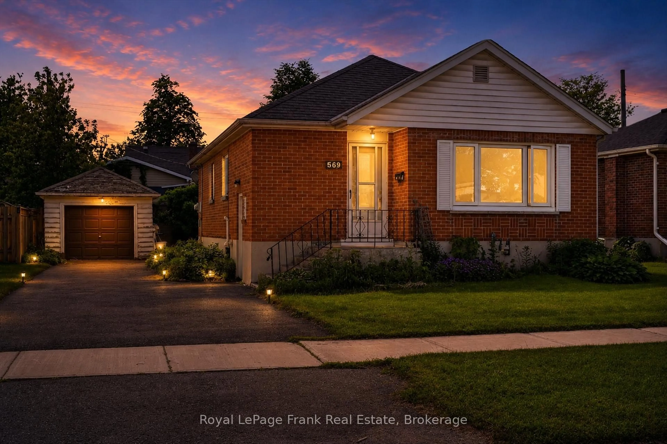
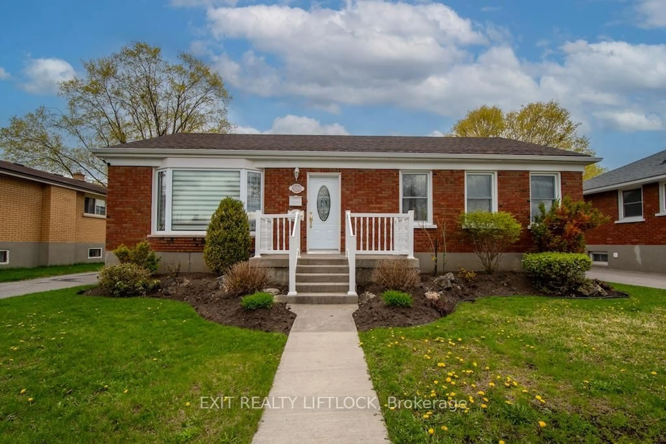
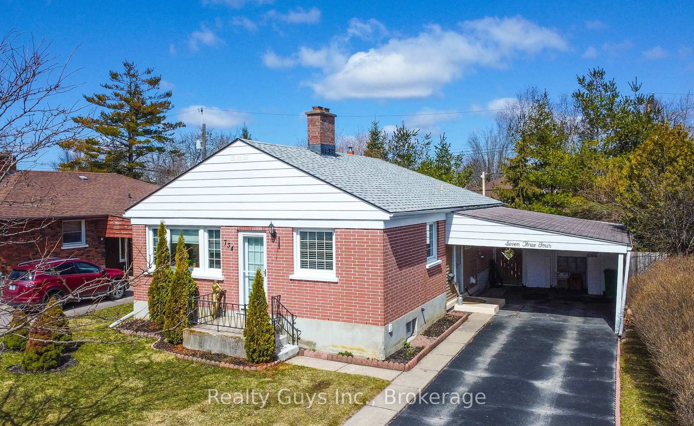
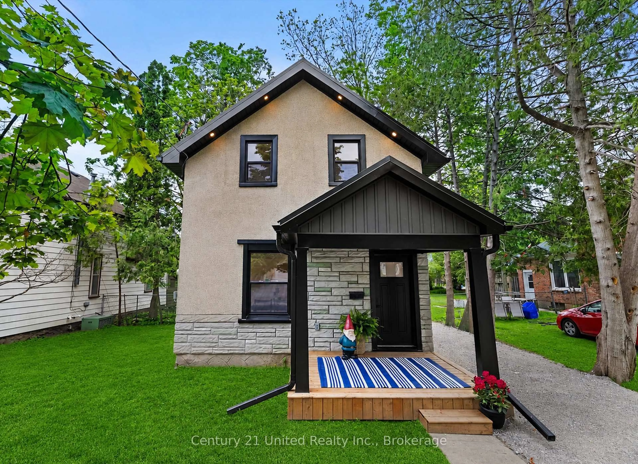
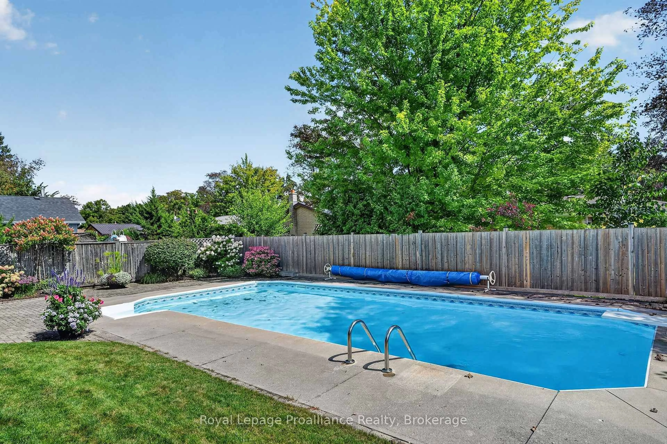
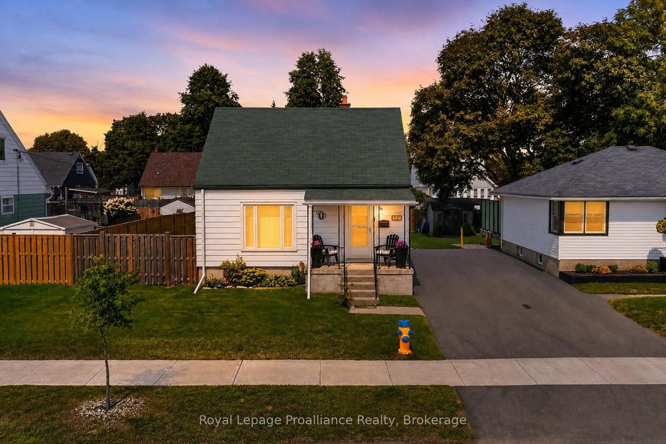
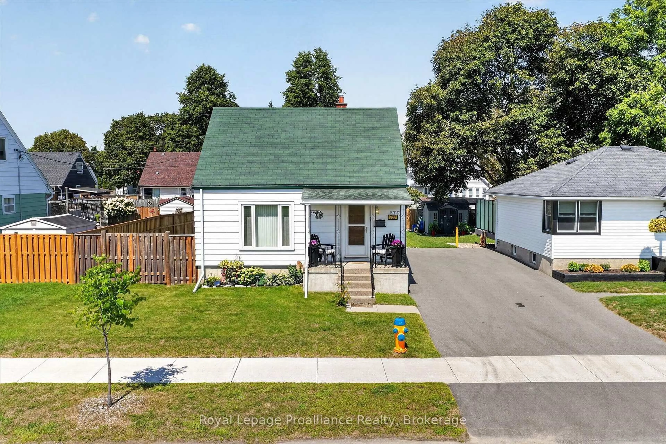
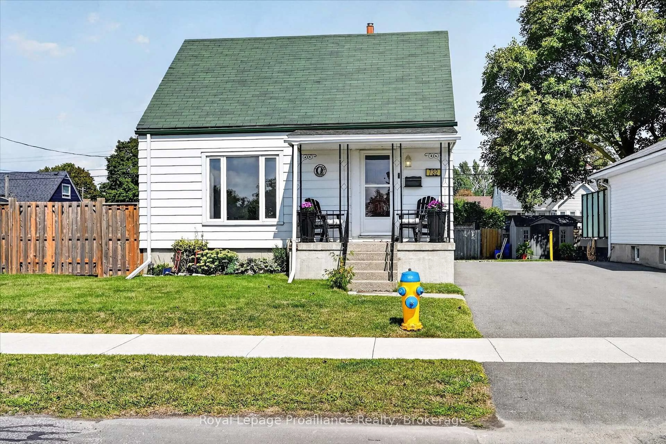
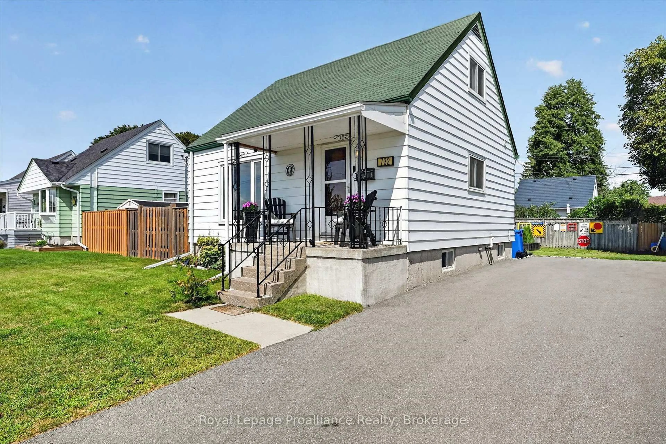
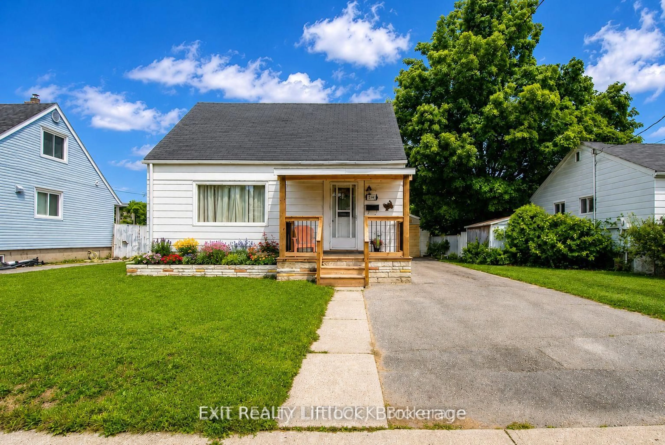
A pic from outside/outdoor area/front of a property/back of a property/a pic from drone, street for 732 Gillespie Ave, Peterborough Ontario K9J 4B7
18 hours on Market

732 Gillespie Ave, Peterborough, Ontario K9J 4B7

Detached
3
1
~700-1100 sqft
$485,000
Get pre-qualifiedPowered by nesto
Detached
3
1
~700-1100 sqft

Contact us about this property

Call

Highlights

Property Estimate

Days on market18 hours

Estimated valueNot available

Price/Sqft$566/sqft

Monthly cost

Open Calculator

Description

WOW! Tons of upgrades and improvements make this 3-bedroom 1bath home a must-see! Discover a beautifully refreshed living area featuring modern lighting and a bright, welcoming atmosphere. Spacious bedrooms upstairs while the lower level provides exciting potential with approx. 7-ft ceilings and an open space for you to customize. Step outside and the upgrades continue! Enjoy a newer fence with a larger gate for easy access, beautifully landscaped grounds, impressive stonework, a fire pit,large back deck and a shed with hydro. Additional updates include newer central air, newer washing machine and updated windows Located close to walking trails, easy commute to the highway, the school across the street. This is a great starter home for anyone wanting to get into the market. Move-in ready, thoughtfully upgraded, and loaded with potential.


Upcoming Open House

Aug 29Sat1:00 PM - 2:30 PM

Property Details

Style2-Storey
ViewClear
Age of property51-99
SqFt~700-1100 SqFt
Lot Size5,000 SqFt(100 x 50)
Parking Spaces2
MLS ®NumberX13718608
Community NameKenner
Data SourceTRREB
Listing byRoyal Lepage Proalliance Realty

Features

Heating: Forced Air
Cooling: Central Air
Basement: Unfinished, Full

Main Floor

Kitchen

2.28 x 4.23

Living

4.87 x 3.55

Primary

2.83 x 3.55

Bathroom

1.96 x 1.5

4 Pc Bath


Features

Lot size: 5,000 SqFt

Parking

Garage spaces -

Garage type -

Total parking spaces 2


Property listed by Royal Lepage Proalliance Realty, Brokerage
Agent Banner Image
Interested in this property?Get in touch to get the inside scoop.
Market Data - Kenner

Geo Zone Map ThumbnailKenner

Seller's Market

View Market Data

Detached house - for the past 30 days

Buyer's market Seller's market

Avg. Days on Market

Past 30 days

17 days

Compared to

2025

19 days

2024

25 days

2023

10 days

New Listings

Past 30 days

19 listings

Compared to

2025

17 listings

2024

13 listings

2023

14 listings

Units sold

Past 30 days

11 units

Compared to

2025

9 units

2024

5 units

2023

7 units

Median Sold Price

Past 30 days

$477,500

Compared to

2025

$490,000

2024

$542,500

2023

$569,900


Population and Demographics

Overview

Total population 5345
Average household income $93,822

Age (%)

0 to 19
19%
20 to 34
21%
35 to 49
17%
50 to 64
21%
65 and plus
21%

Household composition (%)

Single family
58%
Single person
34%
Multi person
7%
Multi family
1%

Mother tongue (%)

English
97%
Others
3%

House tenancy (%)

Owners
68%
Renters
32%

What’s nearby?Essentials within 5 km

Local Logic

Transportation Scores

Estimated Budget