Open: Sat, 12PM to 2PM
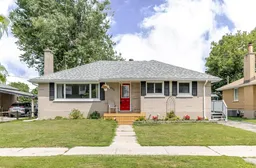
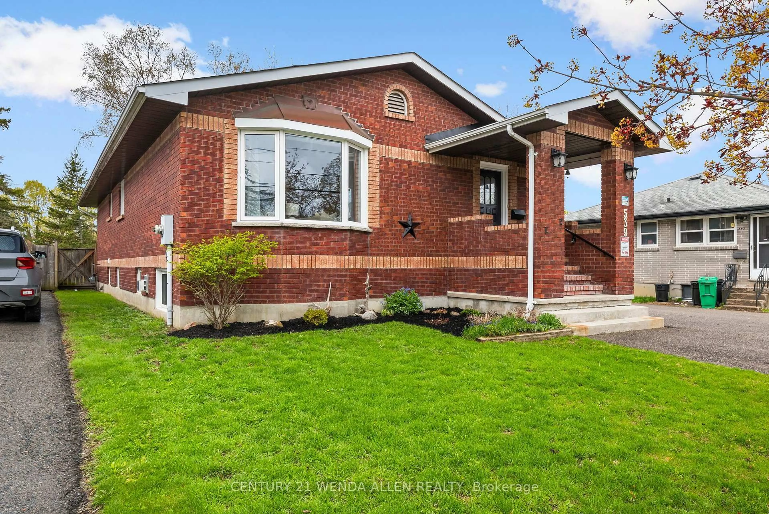
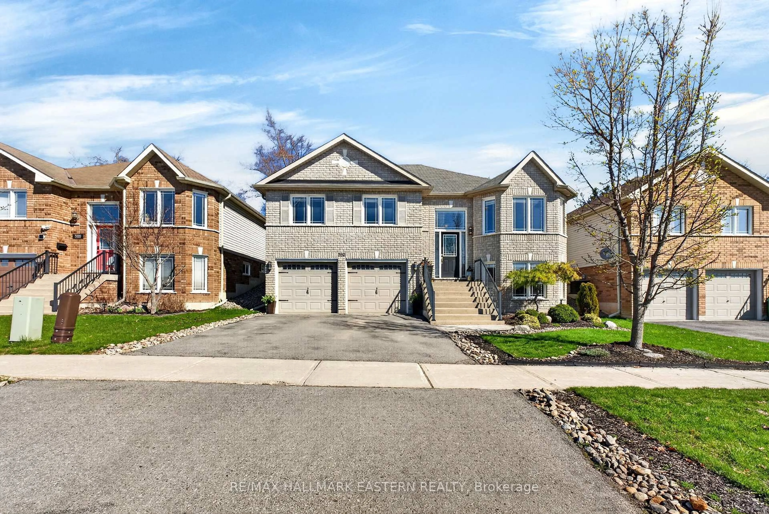
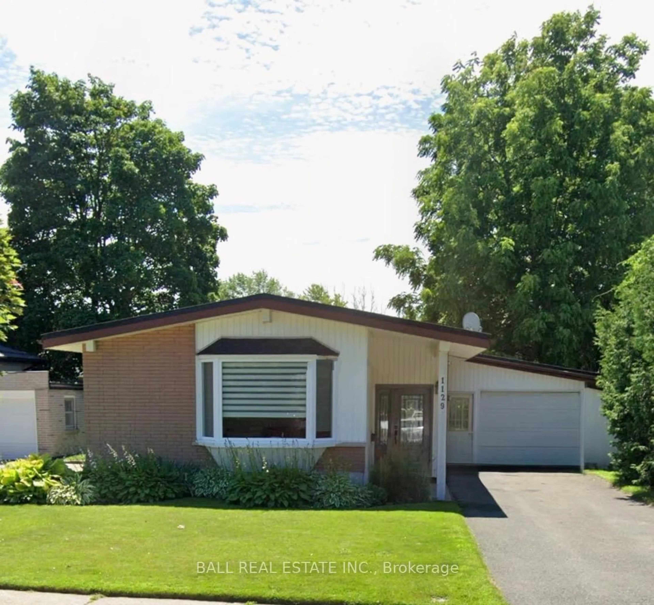
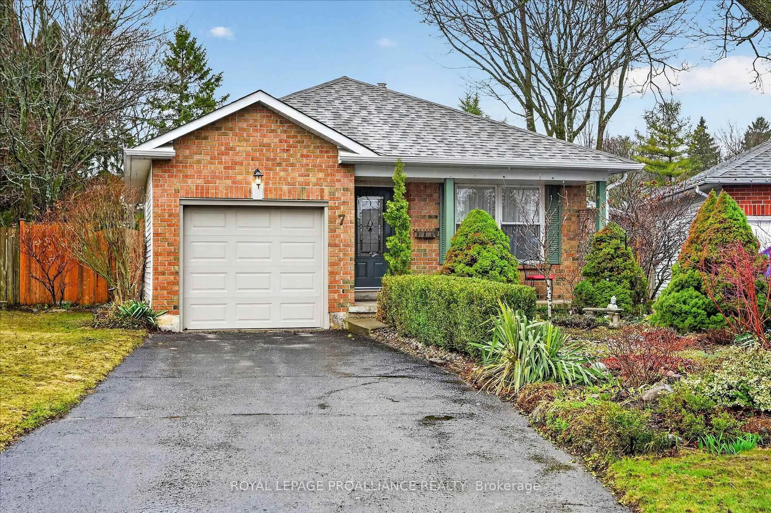
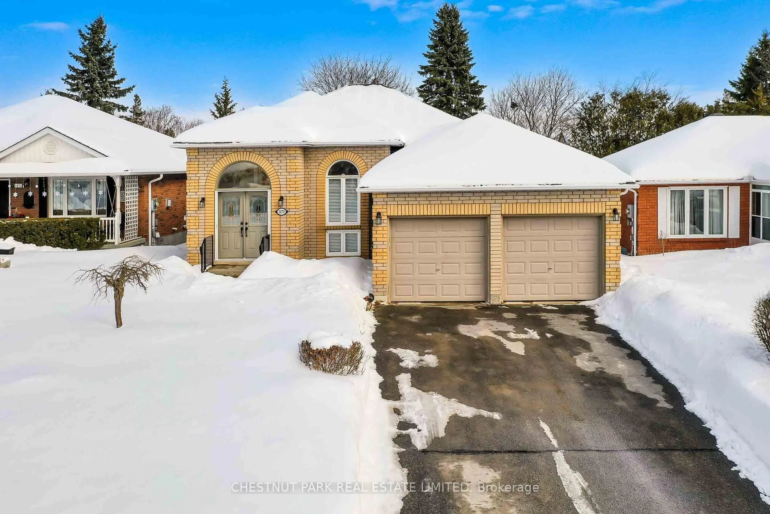
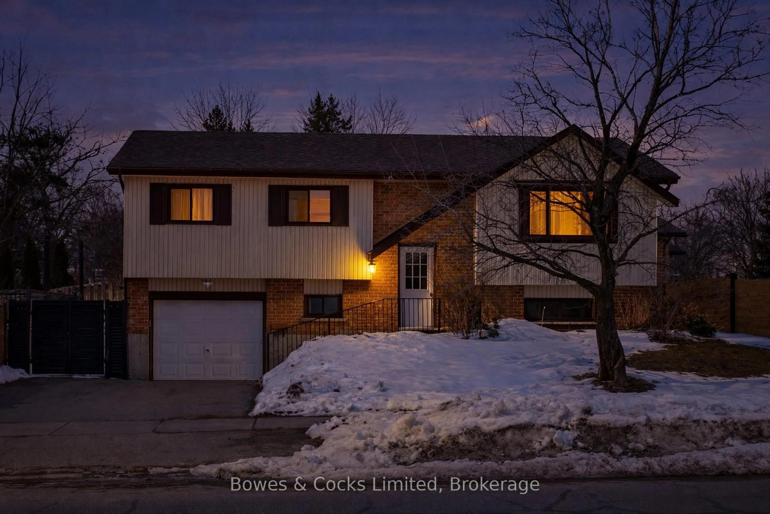
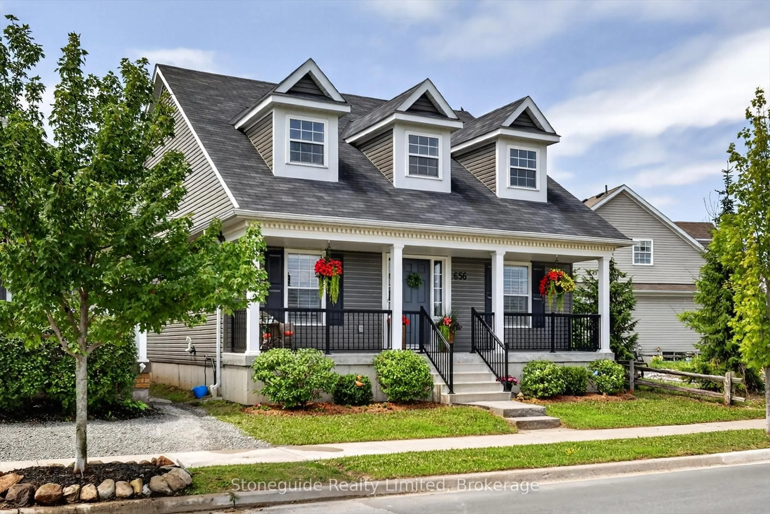
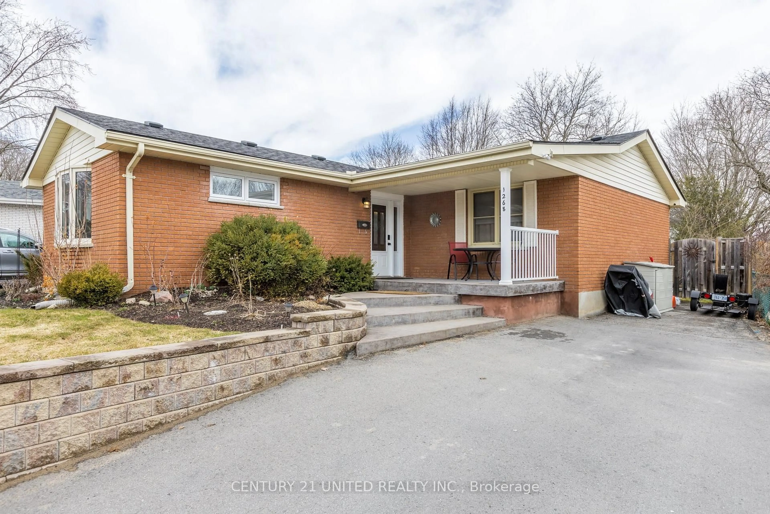
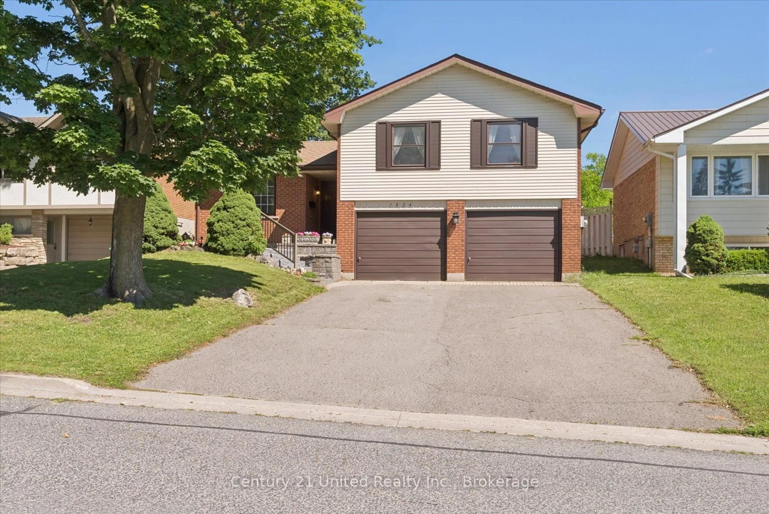
Home with brick exterior material, street for 638 Crawford Dr, Peterborough Ontario K9J 3W7
18 hours on Market

638 Crawford Dr, Peterborough, Ontario K9J 3W7

Detached
3 + 1
2
~700-1100 sqft
$559,000
Get pre-qualifiedPowered by nesto
Detached
3 + 1
2
~700-1100 sqft

Contact us about this property

Call

Highlights

Property Estimate

Days on market18 hours

Estimated valueNot available

Price/Sqft$653/sqft

Monthly cost

Open Calculator

Description

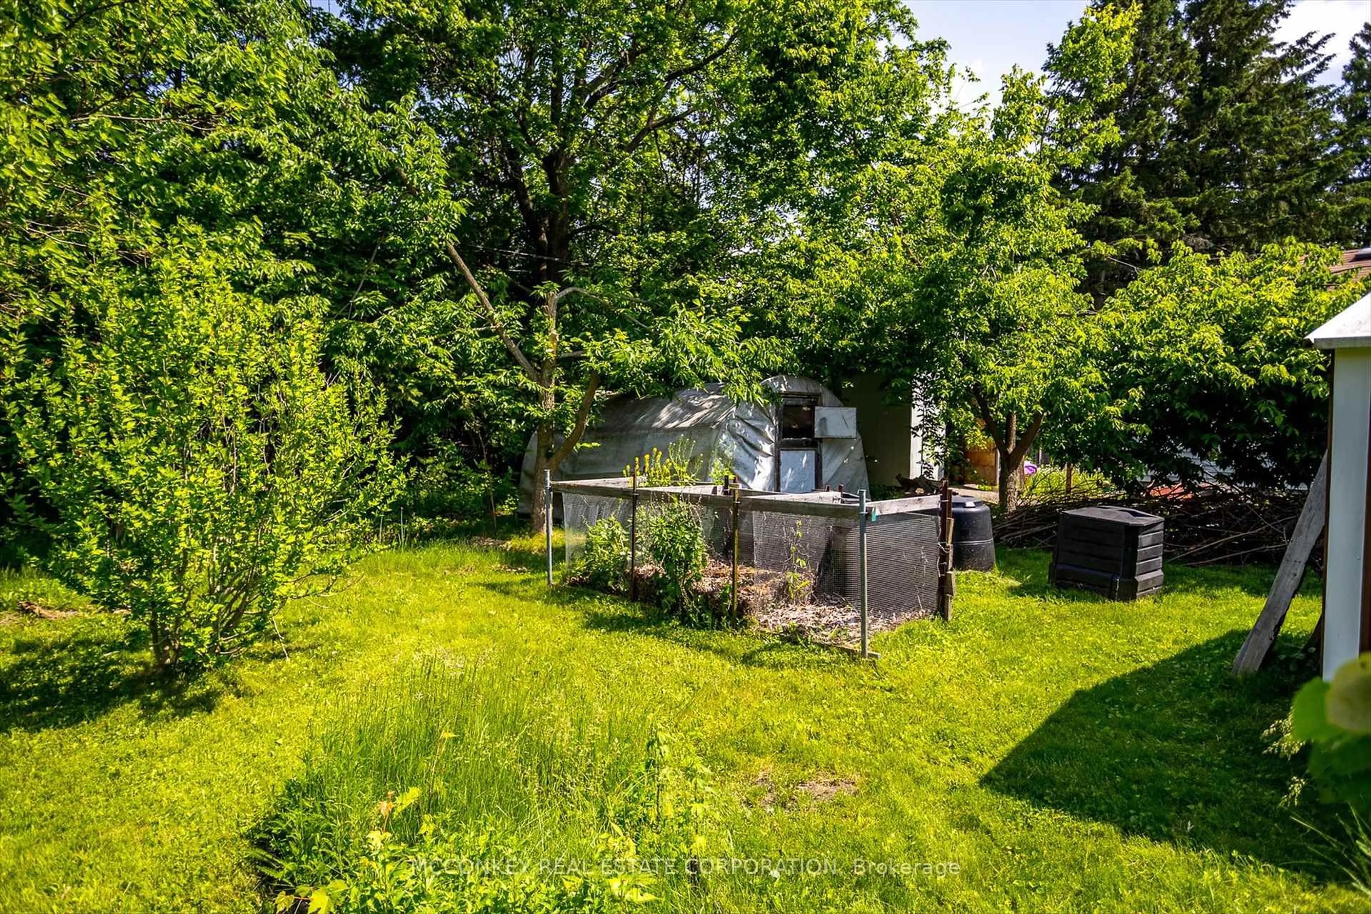
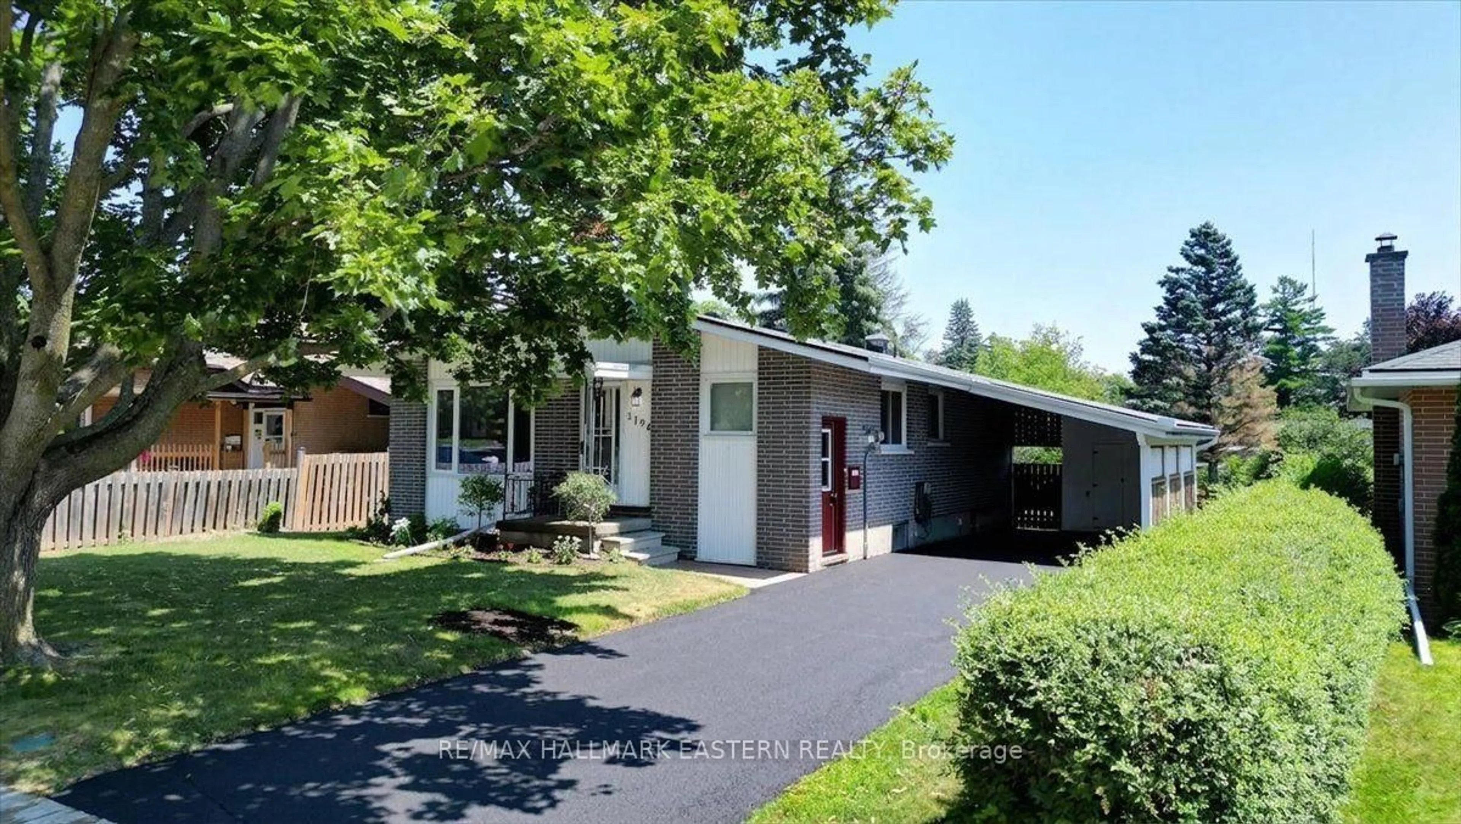
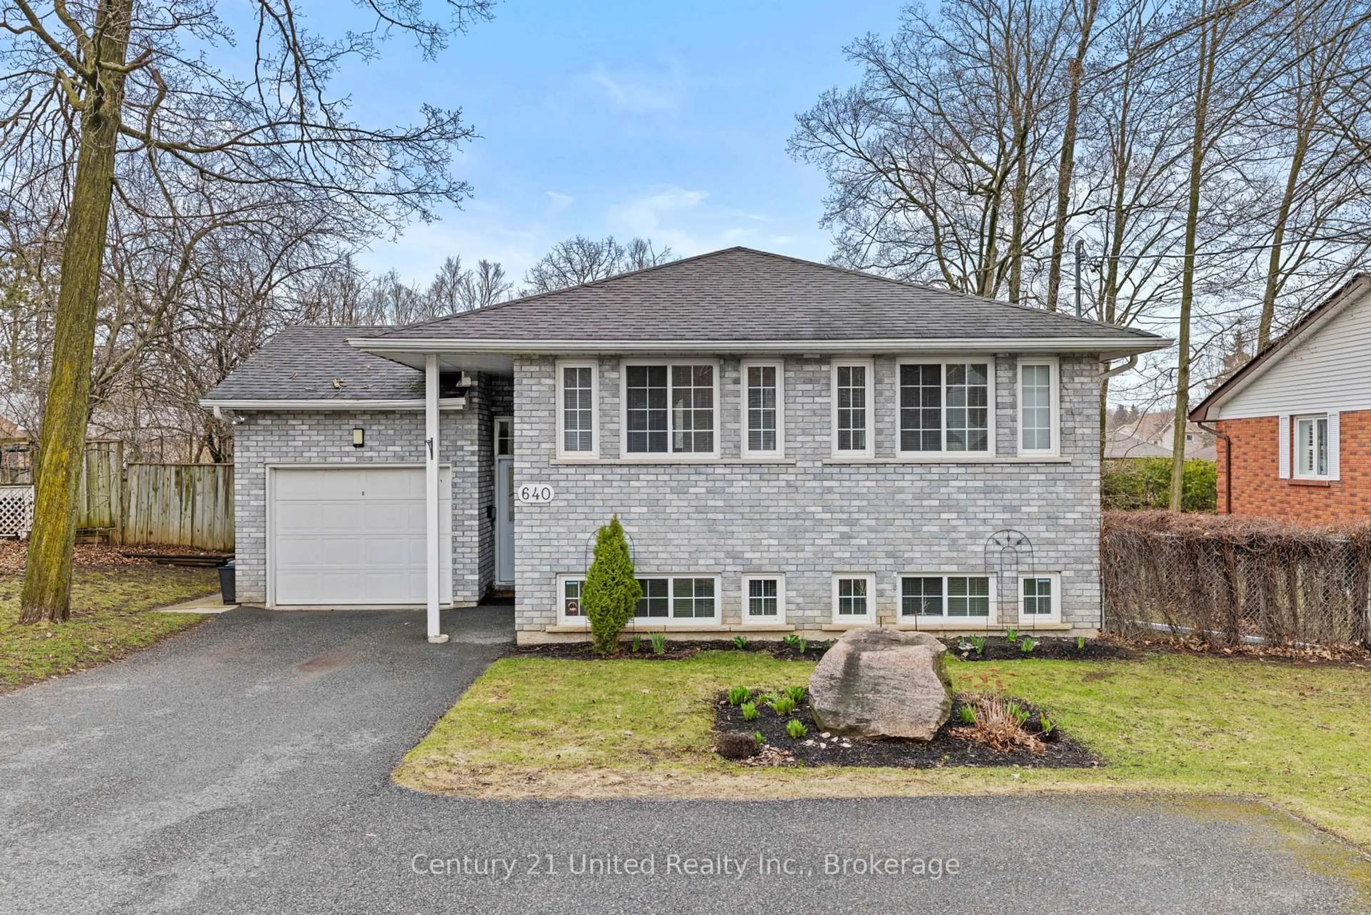
Tucked into Peterborough's convenient south end, this well-maintained brick bungalow offers the kind of comfortable, move-in-ready living that appeals to a wide range of buyers - from growing families and savvy investors to those looking to simplify without sacrifice. Three bedrooms and an updated full bathroom anchor the main floor, where hardwood floors run throughout and a functional galley kitchen keeps the layout efficient and easy to live in. Patio doors open to the real showpiece of the property: a generous backyard complete with an inground pool, a detached workshop, and a spacious three-season sunroom that extends your usable living space well beyond the four walls of the home. The lower level adds meaningful flexibility, complete with a separate entry off a side porch with a large family room and a fourth bedroom, three piece bathroom along with ample storage to keep everything organized and out of sight. The location rounds out the package beautifully: minutes from Highway 115 for effortless commuting, close to Fleming College, public transit, and the everyday amenities that make south end living so practical. Whether you're planting roots, scaling down, or building a portfolio, this is a property that simply delivers.


Upcoming Open House

Jul 11Sat12:00 PM - 2:00 PM

Property Details

StyleBungalow
View-
Age of property51-99
SqFt~700-1100 SqFt
Lot Size6,403 SqFt(114.34 x 56)
Parking Spaces4
MLS ®NumberX13532344
Community NameKenner
Data SourceTRREB
Listing byRoyal Lepage Frank Real Estate Electric City

Features

Heating: Forced Air
Central Vacuum
Cooling: Central Air
Fireplace
Basement: Sep Entrance, Full

Main Floor

Kitchen

2.34 x 4.3

Dining

2.5 x 1.78

Living

3.96 x 5.48

Br

3.48 x 3.7


Features

Lot size: 6,403 SqFt
Pool: Inground

Parking

Garage spaces -

Garage type -

Total parking spaces 4


Property History

Jul 7, 2026
ListedActive
$559,000
18 hours on market
history photo preview35
Listing by trreb®
Property listed by Royal Lepage Frank Real Estate Electric City, Brokerage
Agent Banner Image
Interested in this property?Get in touch to get the inside scoop.
Market Data - Kenner

Geo Zone Map ThumbnailKenner

Seller's Market

View Market Data

Detached house - for the past 30 days

Buyer's market Seller's market

Avg. Days on Market

Past 30 days

33 days

Compared to

2025

28 days

2024

12 days

2023

16 days

New Listings

Past 30 days

25 listings

Compared to

2025

20 listings

2024

14 listings

2023

16 listings

Units sold

Past 30 days

11 units

Compared to

2025

9 units

2024

8 units

2023

8 units

Median Sold Price

Past 30 days

$520,000

Compared to

2025

$560,000

2024

$488,000

2023

$515,000


Population and Demographics

Overview

Total population 5345
Average household income $93,822

Age (%)

0 to 19
19%
20 to 34
21%
35 to 49
17%
50 to 64
21%
65 and plus
21%

Household composition (%)

Single family
58%
Single person
34%
Multi person
7%
Multi family
1%

Mother tongue (%)

English
97%
Others
3%

House tenancy (%)

Owners
68%
Renters
32%

What’s nearby?Essentials within 5 km

Local Logic

Transportation Scores

Estimated Budget