656 Grange Way, Peterborough, Ontario K9H 0G7

Detached
3
3
~2000-2500 sqft
$650,000
Get pre-qualifiedPowered by nesto
Detached
3
3
~2000-2500 sqft

Contact us about this property

Call

Highlights

Property Estimate

Estimated valueNot available

Price/Sqft$293/sqft

Monthly cost

Open Calculator

Description

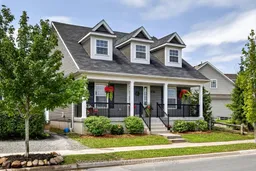
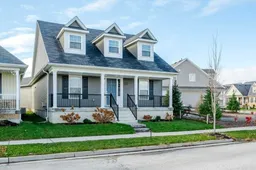
Enjoy your morning coffee on the welcoming front porch while watching the sunrise over the peaceful pond, with scenic walking trails and a park just across the street. Beautifully maintained inside and out, this exceptional home offers the perfect blend of comfort, style, and convenience. Ideal for downsizers seeking the ease of main-floor living without sacrificing space, this home truly checks all the boxes.Offering approximately 2,000 sq. ft. of finished living space, the thoughtfully designed layout features two main-floor bedrooms, including a spacious primary suite with a walk-in closet and private ensuite bath. The bright, modern kitchen is highlighted by soaring vaulted ceilings, quartz countertops, stainless steel appliances, a large island with seating, and abundant storage. Sliding doors lead directly to the beautifully landscaped patio, creating the perfect setting to relax or to entertain family and friends. Rich hardwood floors flow throughout the open-concept living and dining areas, adding warmth and elegance to the heart of the home. A second well-appointed 3-piece bathroom and convenient main-floor laundry with direct access to the attached single-car garage enhance the home's everyday functionality. Upstairs, the versatile loft offers the flexibility of a family room, home office, or guest retreat, complete with a third bedroom and an additional 3-piece bathroom. The unfinished basement is bright with large windows and includes a bathroom rough-in, offering endless potential to create additional living space tailored to your needs. Located close to Milroy Park, schools, walking trails, and shopping, 656 Grange Way combines low-maintenance living with an outstanding location. This is a home you'll be proud to call your own.


Property Details

Style1 1/2 Storey
ViewForest, Park/Greenbelt, Pond, Water, Trees/Woods
Age of property6-15
SqFt~2000-2500 SqFt
Lot Size3,430 SqFt(95.49 x 35.93)
Parking Spaces3
MLS ®NumberX13533018
Community NameChemong
Data SourceTRREB
Listing byStoneguide Realty Limited

Features

Heating: Forced Air
Cooling: Central Air
Fireplace
Basement: Unfinished, Full

Main Floor

Living

4.34 x 4.42

Kitchen

4.52 x 5.85

Dining

4.52 x 3.3

Primary

4.15 x 3.94

4 Pc Ensuite


Features

Lot size: 3,430 SqFt

Parking

Garage spaces 1

Garage type Attached

Other parking spaces 2

Total parking spaces 3


Property History

Date unavailable
ListedActive
$650,000
< 1h on market
history photo preview48
Listing by trreb®
Property listed by Stoneguide Realty Limited, Brokerage
Agent Banner Image
Interested in this property?Get in touch to get the inside scoop.
Market Data - Chemong

Geo Zone Map ThumbnailChemong

Strong Buyer's Market

View Market Data

Detached house - for the past 30 days

Buyer's market Seller's market

Avg. Days on Market

Past 30 days

16 days

Compared to

2025

9 days

2024

29 days

2023

15 days

New Listings

Past 30 days

7 listings

Compared to

2025

8 listings

2024

8 listings

2023

15 listings

Units sold

Past 30 days

1 unit

Compared to

2025

3 units

2024

1 unit

2023

5 units

Median Sold Price

Past 30 days

$650,000

Compared to

2025

$730,000

2024

$720,000

2023

$720,000


Population and Demographics

Overview

Total population 1166
Average household income $108,508

Age (%)

0 to 19
23%
20 to 34
19%
35 to 49
19%
50 to 64
18%
65 and plus
20%

Household composition (%)

Single family
68%
Single person
27%
Multi person
4%
Multi family
1%

Mother tongue (%)

English
91%
Others
5%
Arabic
2%
French
1%

House tenancy (%)

Owners
69%
Renters
31%

What’s nearby?Essentials within 5 km

Local Logic

Transportation Scores

Estimated Budget