1 day on Market

1194 Milburn St, Peterborough, Ontario K9H 6P2

Detached
3
2
~700-1100 sqft
$589,900
Get pre-qualifiedPowered by nesto
Detached
3
2
~700-1100 sqft

Contact us about this property

Call

Highlights

Property Estimate

Days on market1 day

Estimated valueNot available

Price/Sqft$689/sqft

Monthly cost

Open Calculator

Description

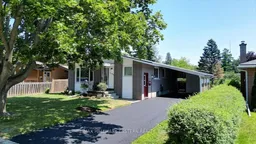
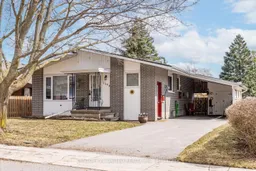
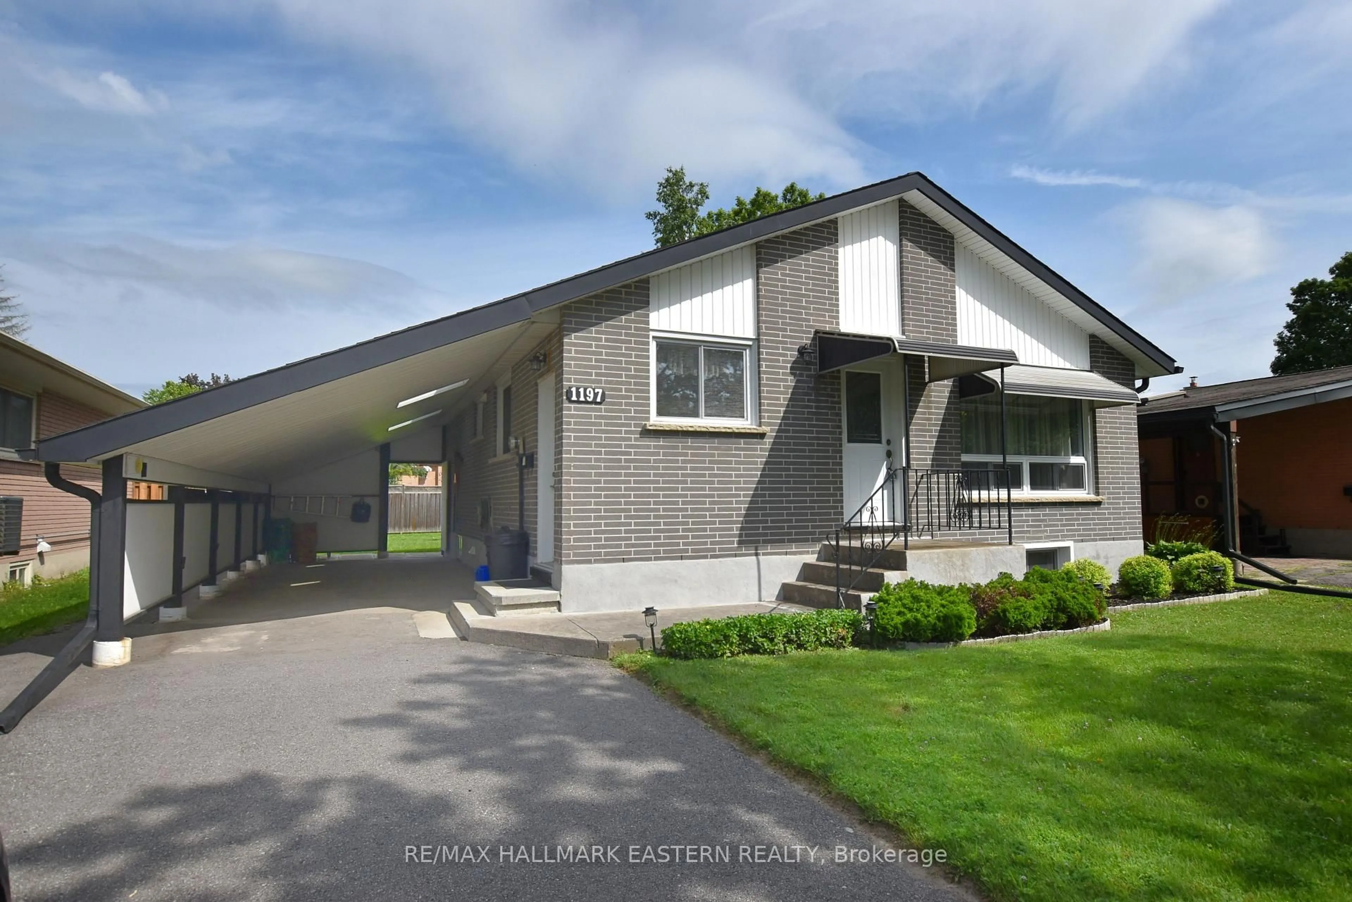
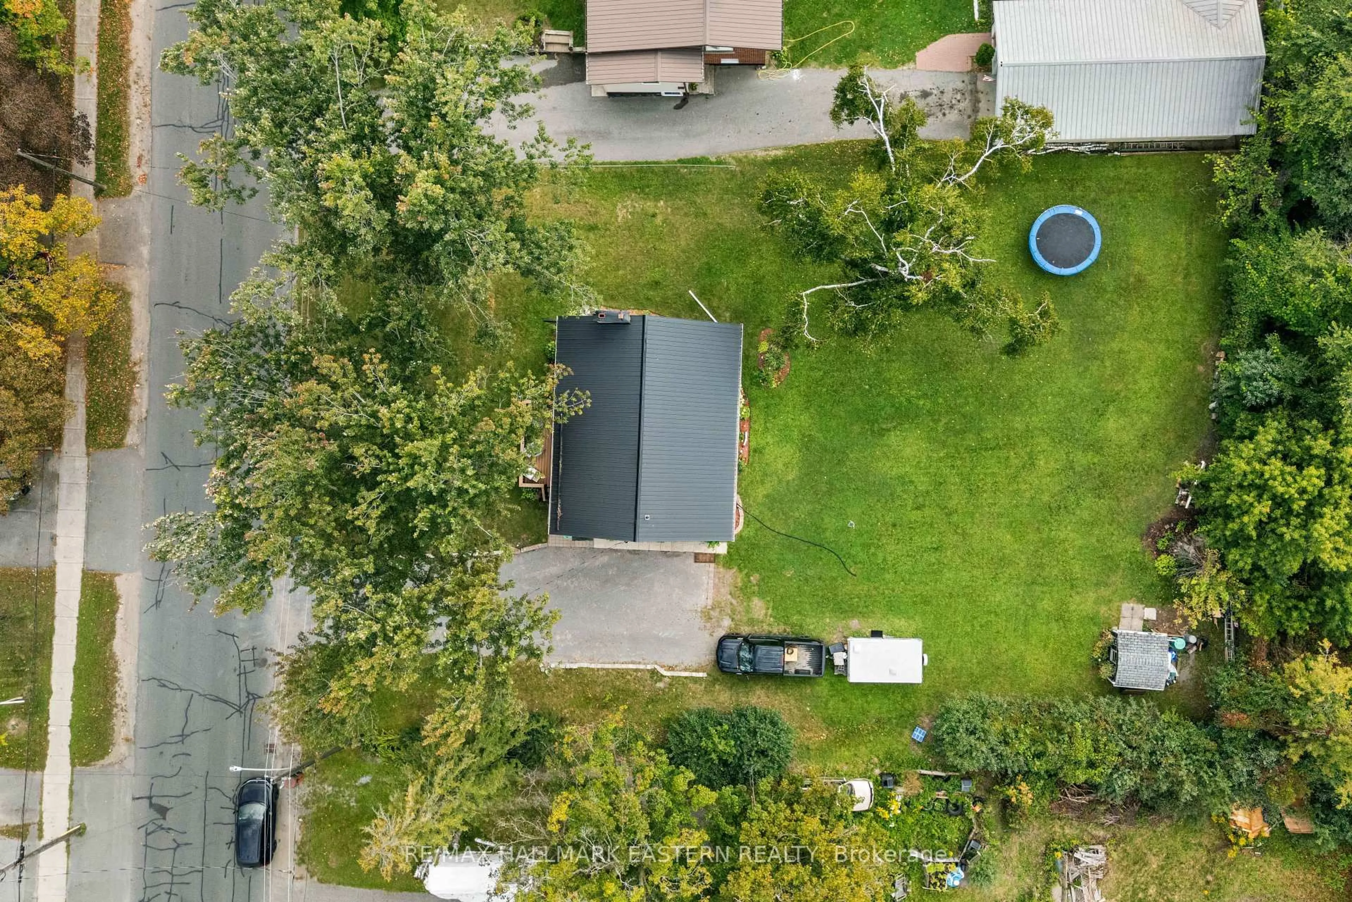
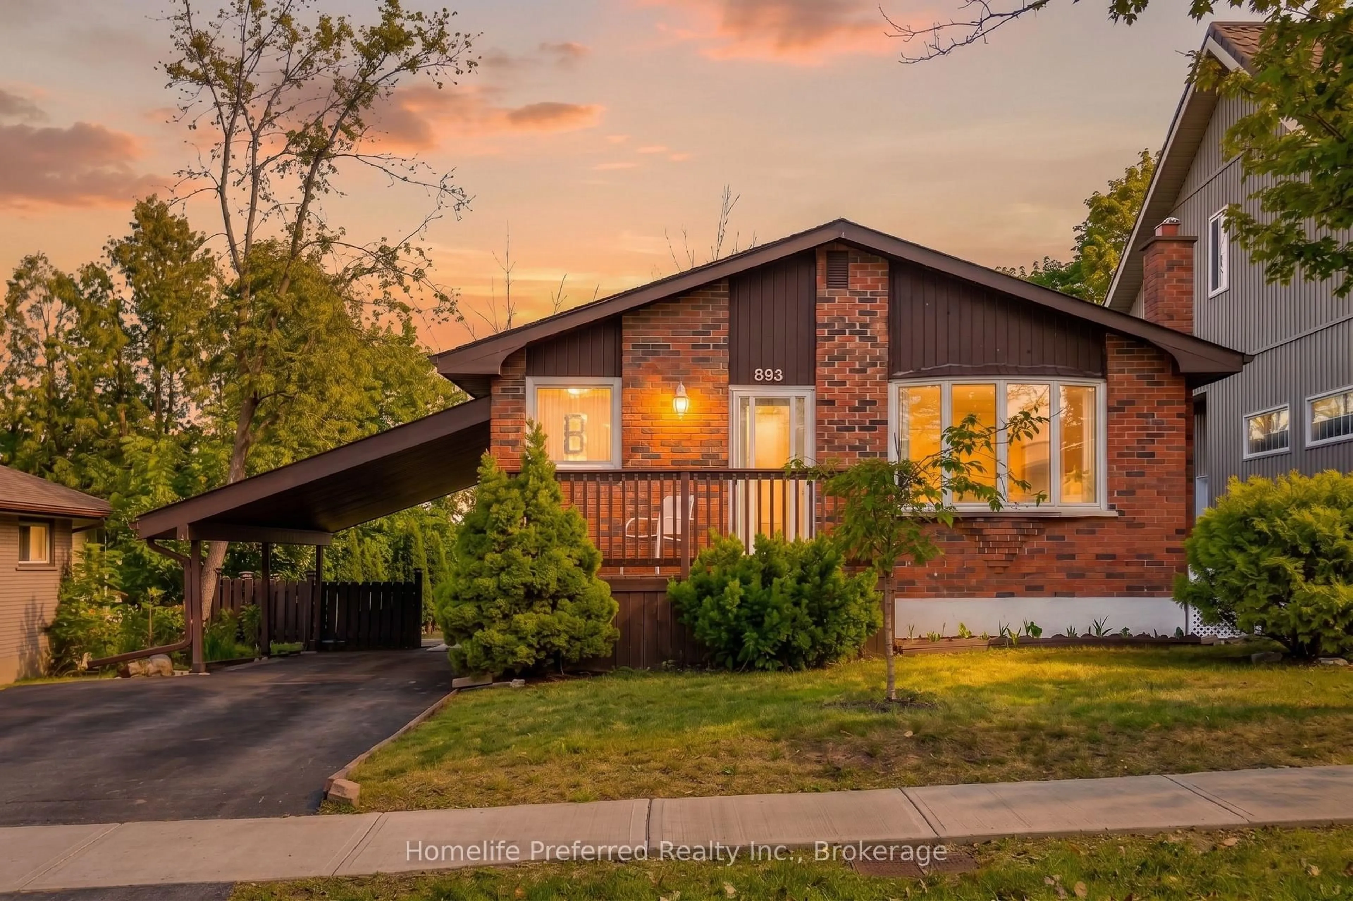
OPPORTUNITY KNOCKS | MAKE IT YOUR OWN! This all brick bungalow offers many options to customize to suit. Currently laid out as a 3+1 bedroom with 2 full bathrooms (1 up and 1 down), there is definitely in-law capability here with 2 separate main entrances; one at the front, and one at the side plus a kitchenette already under way downstairs. Alternatively, one of the bedrooms on the main floor with a walkout, leads out to a super bright sunroom that could be repurposed as a family room for an additional living space. Also, on the lower level, there's a workshop room with multiple windows that could be converted into a potential 5th bedroom. Lots of options. Features on the front end include a wide level lot on a quiet street, a newly resurfaced driveway, covered front porch entry plus separate side entry, spacious carport with separate storage and a deep driveway with enough space to park 4 vehicles. Features on the backend include a super bright sunroom with panoramic windows looking into a fully fenced private backyard, stepping down onto a deck adjacent to an outdoor storage shed. The main floor interior highlights include a sunny living room with large picture windows, a wrap around eat-in kitchen with good counter and cupboard space and crown molding. The main floor 4 piece bath offers good space and the layout overall, versatile, with the option to make the walkout room into another entertainment zone. The lower level offers a good size rec room with existing bedroom and the potential for a kitchenette for however the space might be shared, plus a large laundry room and existing workshop that could be a 5th bedroom. Opportunity knocks with this great north end Peterborough property close to everything in a well established neighbourhood. Don't miss out on this chance for the many ways and options to make it your own!


Property Details

StyleBungalow
ViewTrees/Woods
Age of property-
SqFt~700-1100 SqFt
Lot Size6,384 SqFt(116.08 x 55)
Parking Spaces4
MLS ®NumberX13574106
Community NameEdmison Heights
Data SourceTRREB
Listing byRE/MAX HALLMARK EASTERN REALTY

Features

Heating: Forced Air
Cooling: Central Air
Fireplace
Basement: Sep Entrance, Full

Main Floor

Living

5.21 x 3.9

Kitchen

3.34 x 4.2

Primary

3.91 x 3.14

2nd Br

2.47 x 3.14


Features

Lot size: 6,384 SqFt

Parking

Garage spaces 1

Garage type Carport

Other parking spaces 3

Total parking spaces 4


Property listed by RE/MAX HALLMARK EASTERN REALTY, Brokerage
Agent Banner Image
Interested in this property?Get in touch to get the inside scoop.
Market Data - Edmison Heights

Geo Zone Map ThumbnailEdmison Heights

Strong Seller's Market

View Market Data

Detached house - for the past 30 days

Buyer's market Seller's market

Avg. Days on Market

Past 30 days

24 days

Compared to

2025

11 days

2024

10 days

2023

40 days

New Listings

Past 30 days

4 listings

Compared to

2025

6 listings

2024

8 listings

2023

11 listings

Units sold

Past 30 days

4 units

Compared to

2025

4 units

2024

2 units

2023

11 units

Median Sold Price

Past 30 days

$595,000

Compared to

2025

$580,000

2024

$564,625

2023

$637,900


Population and Demographics

Overview

Total population 3192
Average household income $101,288

Age (%)

0 to 19
19%
20 to 34
15%
35 to 49
14%
50 to 64
18%
65 and plus
35%

Household composition (%)

Single family
60%
Single person
36%
Multi person
4%
Multi family
1%

Mother tongue (%)

English
94%
Others
4%
French
1%

House tenancy (%)

Owners
68%
Renters
32%

What’s nearby?Essentials within 5 km

Local Logic

Transportation Scores

Estimated Budget