21 hours on Market

2439 Denure Dr, Peterborough, Ontario K9K 2L4

Detached
4
4
~1500-2000 sqft
$849,700
Get pre-qualifiedPowered by nesto
Detached
4
4
~1500-2000 sqft

Contact us about this property

Call

Highlights

Property Estimate

Days on market21 hours

Estimated valueNot available

Price/Sqft$495/sqft

Monthly cost

Open Calculator

Description

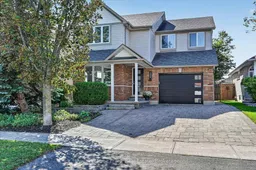
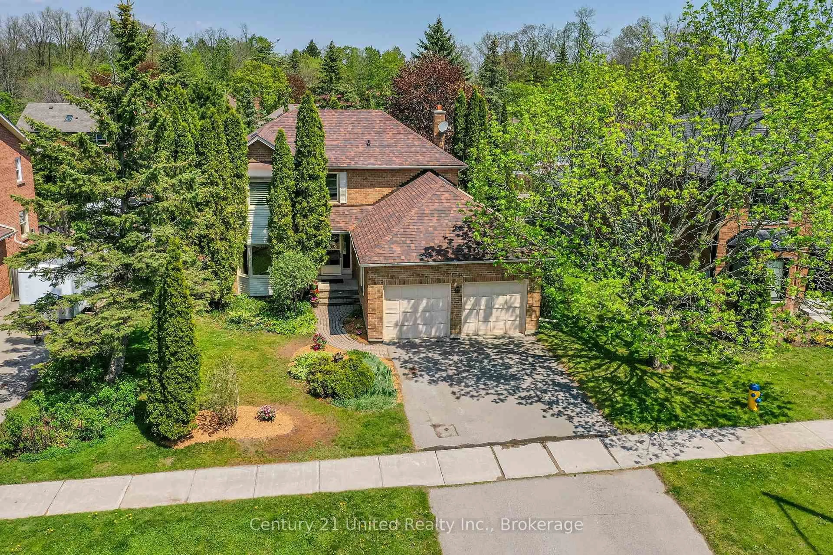
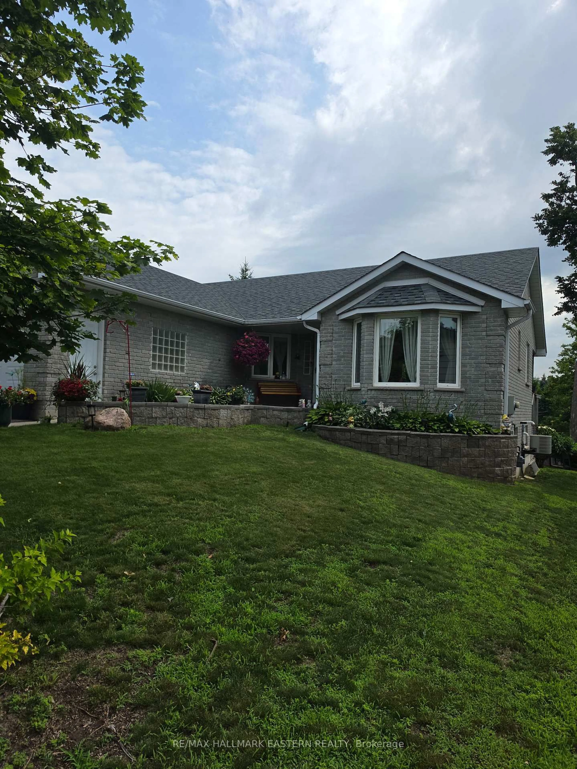
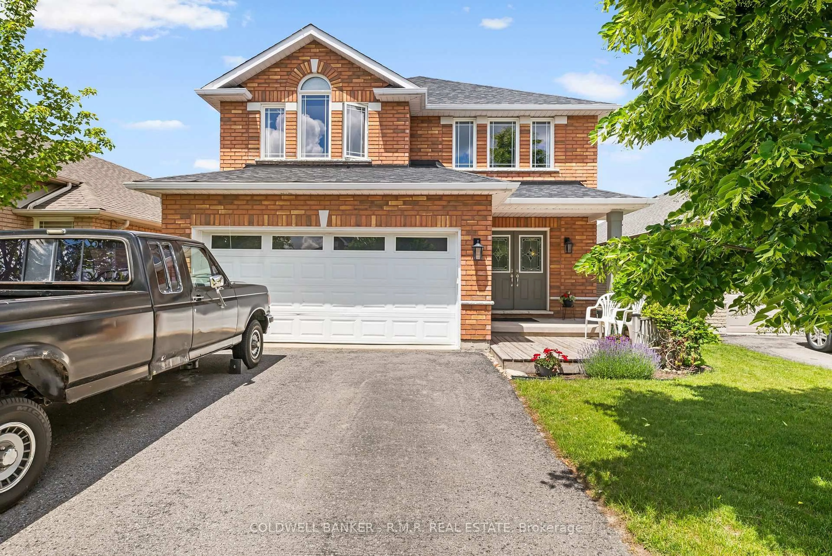
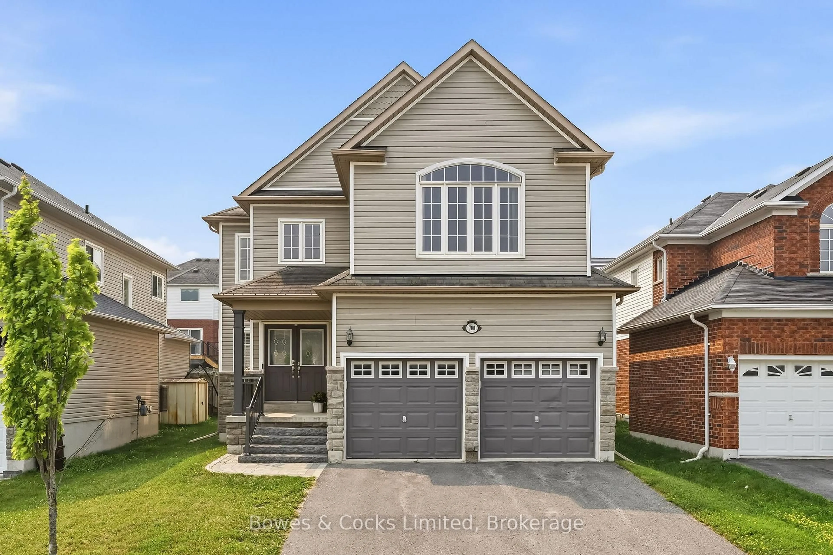
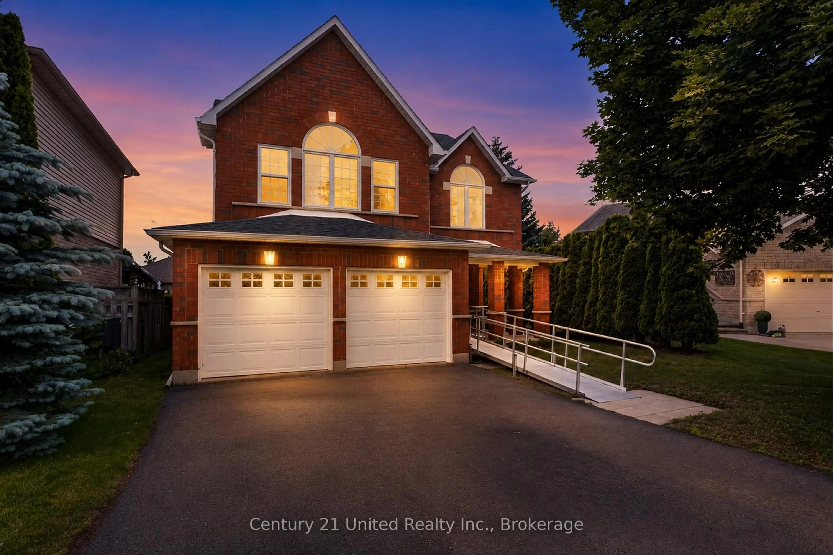
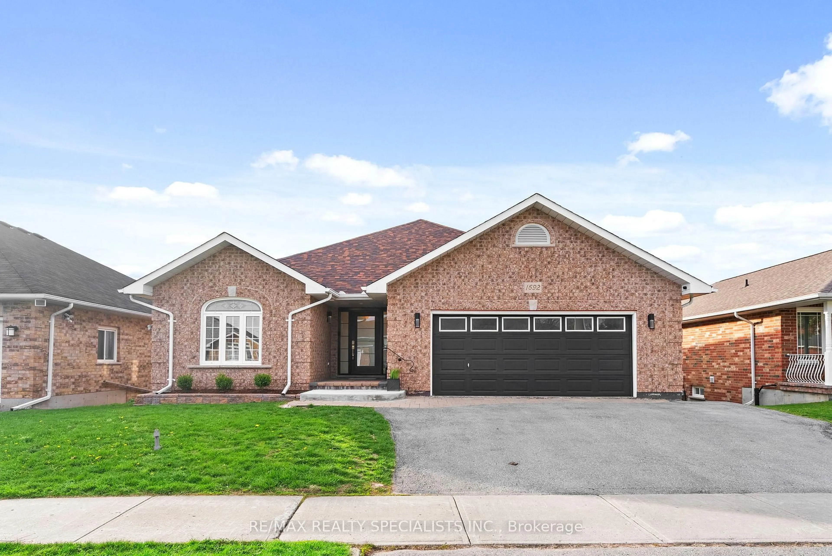
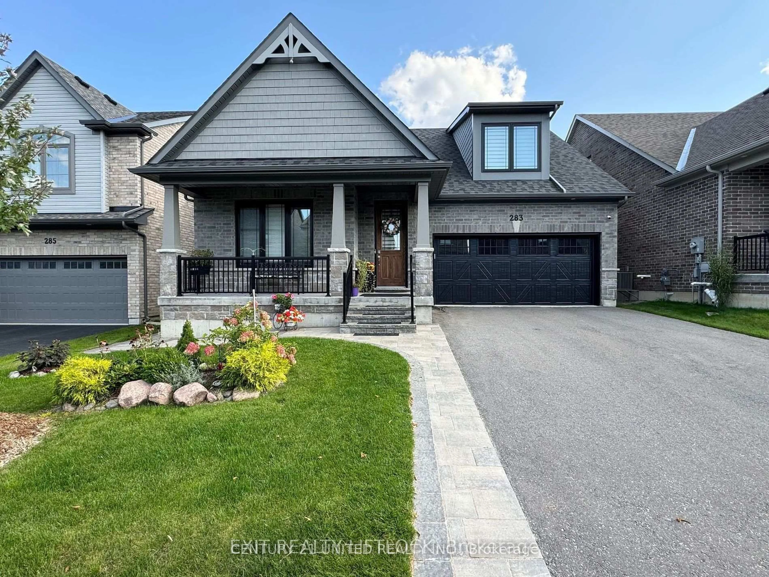
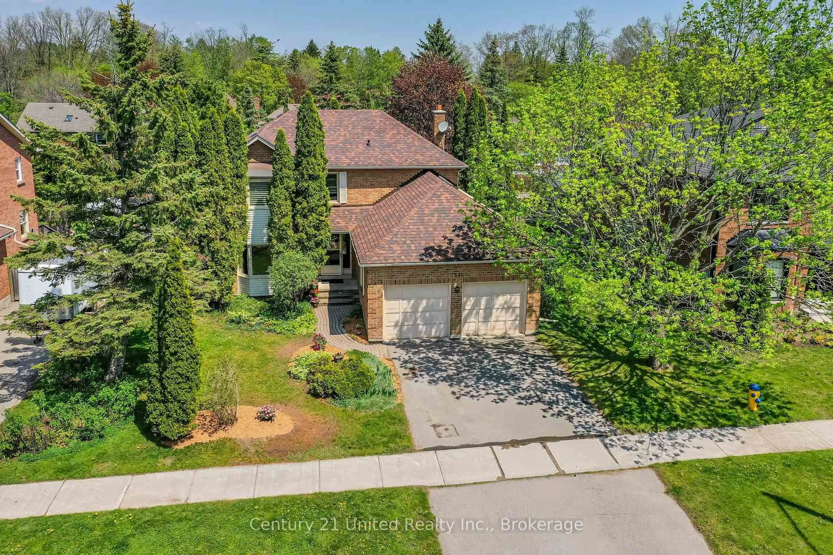
Located in a desirable west-end neighborhood close to schools and parks, this 4-bedroom home combines practical living space with a great location. Hardwood floors run throughout the main level, which features a gorgeous eat-in kitchen that flows right into a comfortable family room with a gas fireplace. Enjoy the everyday convenience of main-floor laundry and a powder room. Upstairs, you will find three generous bedrooms alongside a large primary suite complete with ample closet space and its own private ensuite. Downstairs, the finished basement adds extra living space with a big rec room and an updated full bath, bringing the total to 3.5 bathrooms. The highlights continue outside on the large lot, where you get a private salt water pool for summer days and an oversized single-car garage featuring a brand-new door. Numerous updates have been made throughout; too many to list here. A list of upgrades is attached for more details.


Property Details

Style2-Storey
ViewGarden
Age of property16-30
SqFt~1500-2000 SqFt
Lot Size5,227 SqFt(129.84 x 40.26)
Parking Spaces3
MLS ®NumberX13788120
Community NameJackson Creek
Data SourceTRREB
Listing byRoyal LePage Frank Real Estate

Features

Heating: Forced Air
Central Vacuum
Cooling: Central Air
Fireplace
Basement: Full, Finished

Main Floor

Dining

2.54 x 3.3

Dining

3.3 x 2.97

Living

3.3 x 3.01

Kitchen

2.29 x 3.92


Features

Lot size: 5,227 SqFt
Pool: Inground, Salt

Parking

Garage spaces 1

Garage type Attached

Other parking spaces 2

Total parking spaces 3


Property History

Sep 16, 2026
ListedActive
$849,700
21 hours on market
history photo preview45
Listing by trreb®
Property listed by Royal LePage Frank Real Estate, Brokerage
Agent Banner Image
Interested in this property?Get in touch to get the inside scoop.
Market Data - Jackson Creek

Geo Zone Map ThumbnailJackson Creek

Balanced Market

View Market Data

Detached house - for the past 30 days

Buyer's market Seller's market

Avg. Days on Market

Past 30 days

33 days

Compared to

2025

28 days

2024

12 days

2023

26 days

New Listings

Past 30 days

10 listings

Compared to

2025

15 listings

2024

9 listings

2023

16 listings

Units sold

Past 30 days

4 units

Compared to

2025

5 units

2024

3 units

2023

9 units

Median Sold Price

Past 30 days

$702,500

Compared to

2025

$685,000

2024

$810,000

2023

$875,000


Population and Demographics

Overview

Total population 4388
Average household income $150,042

Age (%)

0 to 19
22%
20 to 34
13%
35 to 49
18%
50 to 64
20%
65 and plus
27%

Household composition (%)

Single family
76%
Single person
21%
Multi person
2%
Multi family
0%

Mother tongue (%)

English
92%
Others
5%
French
1%

House tenancy (%)

Owners
91%
Renters
9%

What’s nearby?Essentials within 5 km

Local Logic

Transportation Scores

Estimated Budget