11 hours on Market

700 Tully Cres, Peterborough, Ontario K9K 0A8

Detached
4 + 1
4
~2500-3000 sqft
$799,900
Get pre-qualifiedPowered by nesto
Detached
4 + 1
4
~2500-3000 sqft

Contact us about this property

Call

Highlights

Property Estimate

Days on market11 hours

Estimated valueNot available

Price/Sqft$293/sqft

Monthly cost

Open Calculator

Description

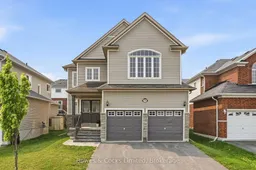
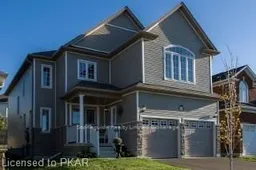
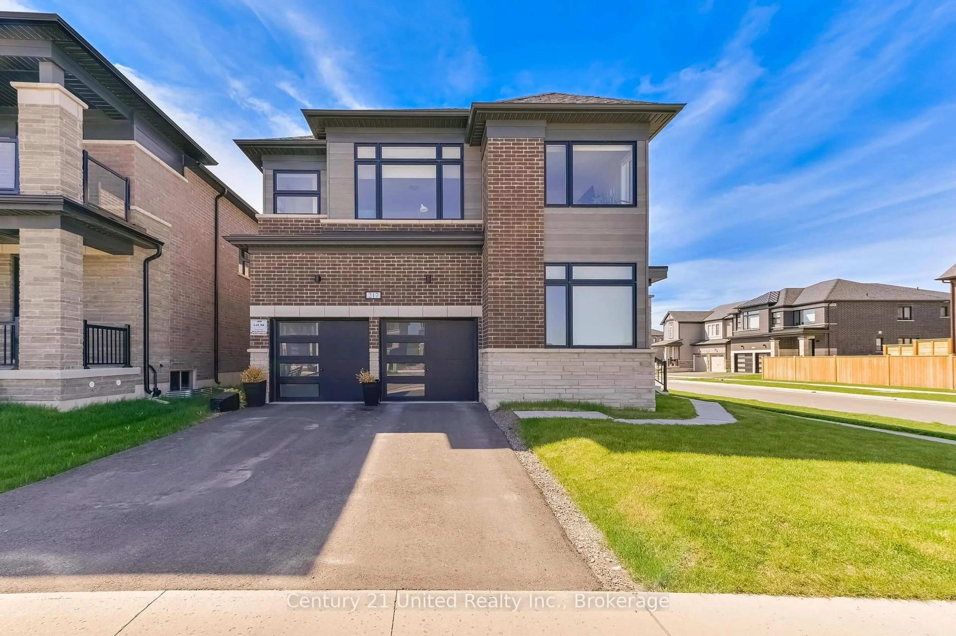
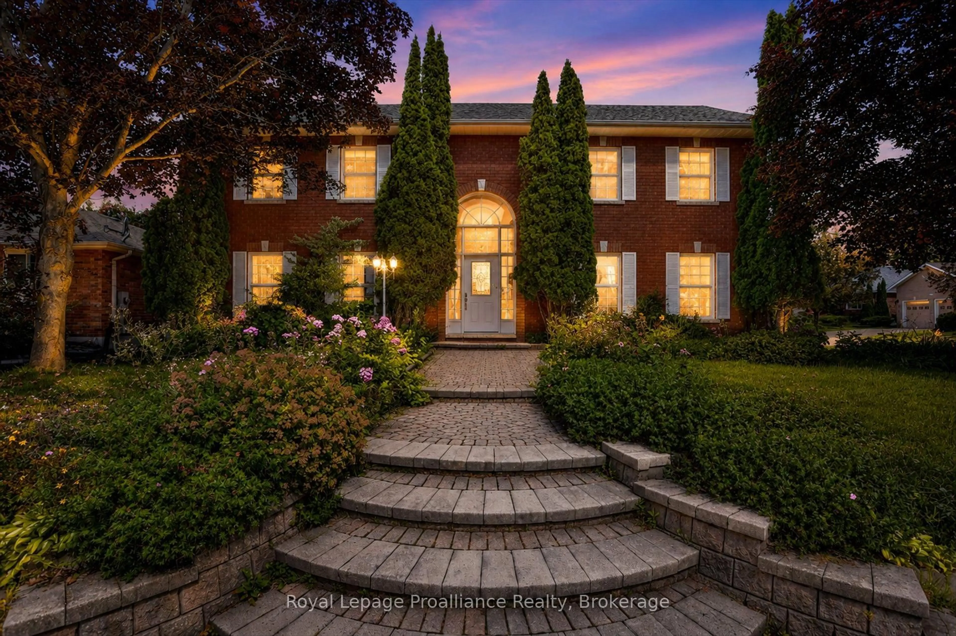
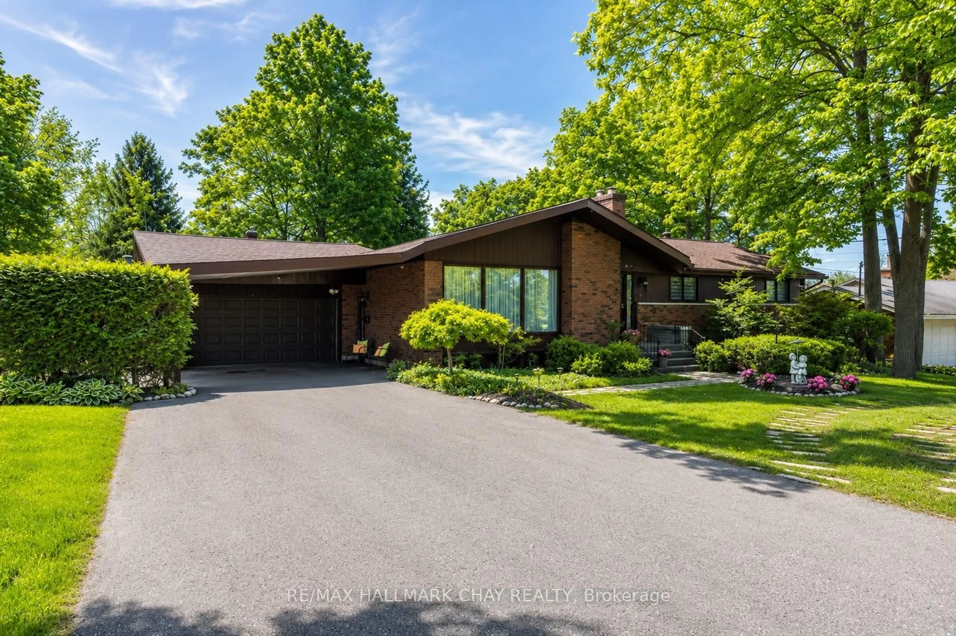
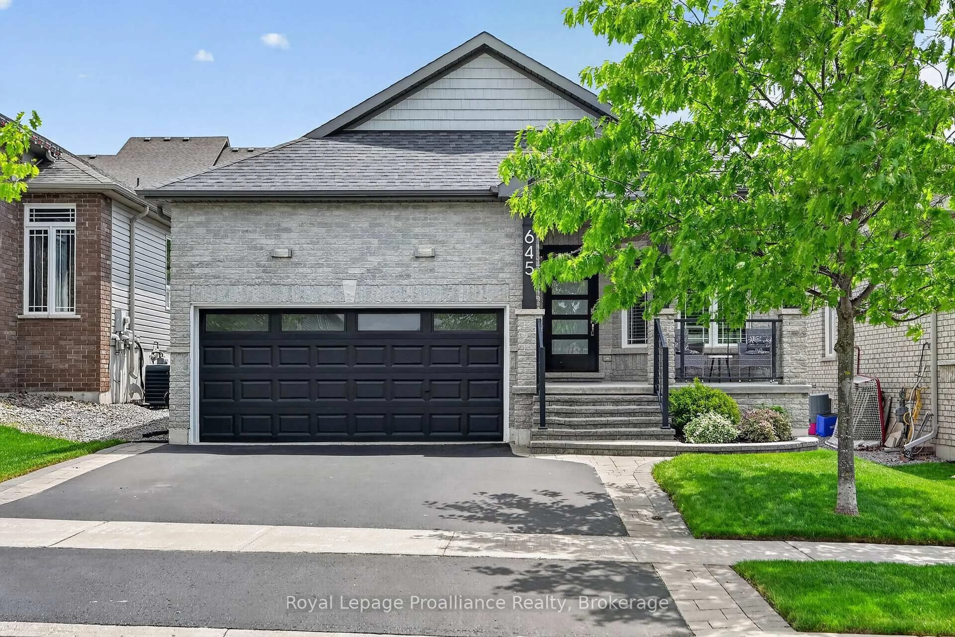
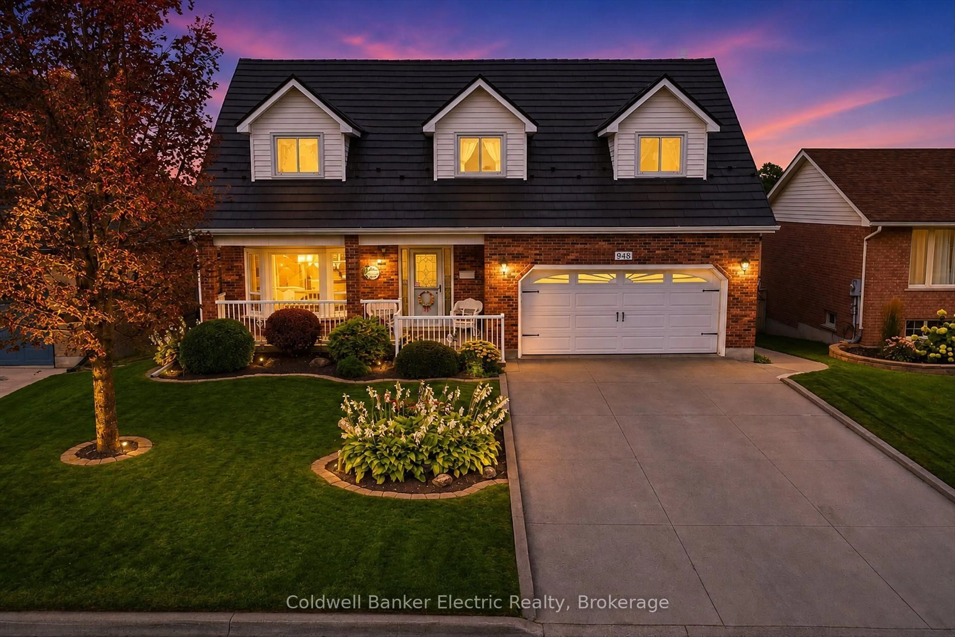
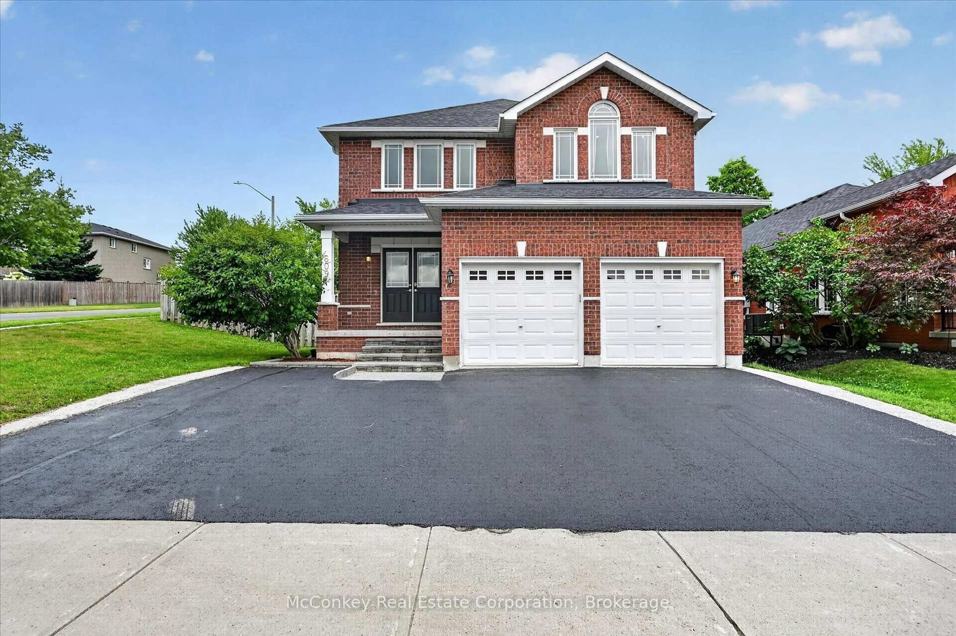
Welcome to this spacious 4+1 bedroom, 3.5-bath two-storey home in Peterborough's highly sought-after west end-an ideal setting for growing families. Thoughtfully designed with both comfort and functionality in mind, this home features a beautifully renovated kitchen complete with quartz countertops, a large island, and plenty of space for gathering and entertaining. The impressive living room showcases soaring ceilings and a cozy gas fireplace, while a formal dining room, additional sitting area, welcoming front foyer, and convenient main-floor laundry provide exceptional everyday living. Upstairs, you'll find four generously sized bedrooms, including a spacious primary retreat with a walk-in closet and private 4-piece ensuite. A second 4-piece bathroom serves the remaining bedrooms with ease. The fully finished lower level offers even more living space, featuring a large recreation room that's perfect for movie nights, a fifth bedroom, a 3-piece bathroom with a walk-in shower, versatile flex space for a home gym, office, or playroom, and multiple storage areas to keep everything organized. Located in one of Peterborough's most desirable family-friendly neighbourhoods, this home is close to excellent schools, beautiful parks, and an extensive network of walking trails, making it an outstanding place to call home.


Property Details

Style2-Storey
View-
Age of property16-30
SqFt~2500-3000 SqFt
Lot Size4,465 SqFt(111.55 x 40.03)
Parking Spaces4
MLS ®NumberX13584026
Community NameJackson Creek
Data SourceTRREB
Listing byBowes & Cocks Limited

Features

Heating: Forced Air
Cooling: Central Air
Fireplace
Basement: Full, Finished

Main Floor

Breakfast

4.08 x 2.89

Family

4.64 x 4.85

Bathroom

2.39 x 0.8

2 Pc Bath

Foyer

2.17 x 2.17


Features

Lot size: 4,465 SqFt

Parking

Garage spaces 2

Garage type Attached

Other parking spaces 2

Total parking spaces 4


Property listed by Bowes & Cocks Limited, Brokerage
Agent Banner Image
Interested in this property?Get in touch to get the inside scoop.
Market Data - Jackson Creek

Geo Zone Map ThumbnailJackson Creek

Balanced Market

View Market Data

Detached house - for the past 30 days

Buyer's market Seller's market

Avg. Days on Market

Past 30 days

85 days

Compared to

2025

26 days

2024

27 days

2023

14 days

New Listings

Past 30 days

9 listings

Compared to

2025

10 listings

2024

6 listings

2023

19 listings

Units sold

Past 30 days

4 units

Compared to

2025

6 units

2024

5 units

2023

11 units

Median Sold Price

Past 30 days

$740,000

Compared to

2025

$807,500

2024

$725,000

2023

$800,000


Population and Demographics

Overview

Total population 4388
Average household income $150,042

Age (%)

0 to 19
22%
20 to 34
13%
35 to 49
18%
50 to 64
20%
65 and plus
27%

Household composition (%)

Single family
76%
Single person
21%
Multi person
2%
Multi family
0%

Mother tongue (%)

English
92%
Others
5%
French
1%

House tenancy (%)

Owners
91%
Renters
9%

What’s nearby?Essentials within 5 km

Local Logic

Transportation Scores

Estimated Budget