Open: Sun, 2PM to 3PM
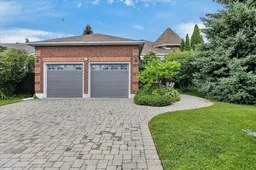
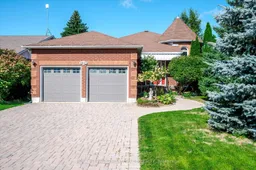
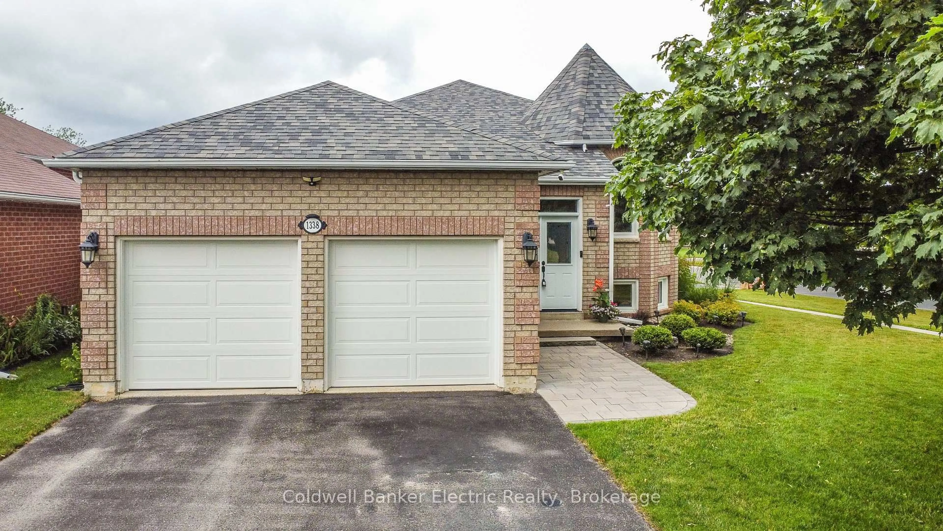
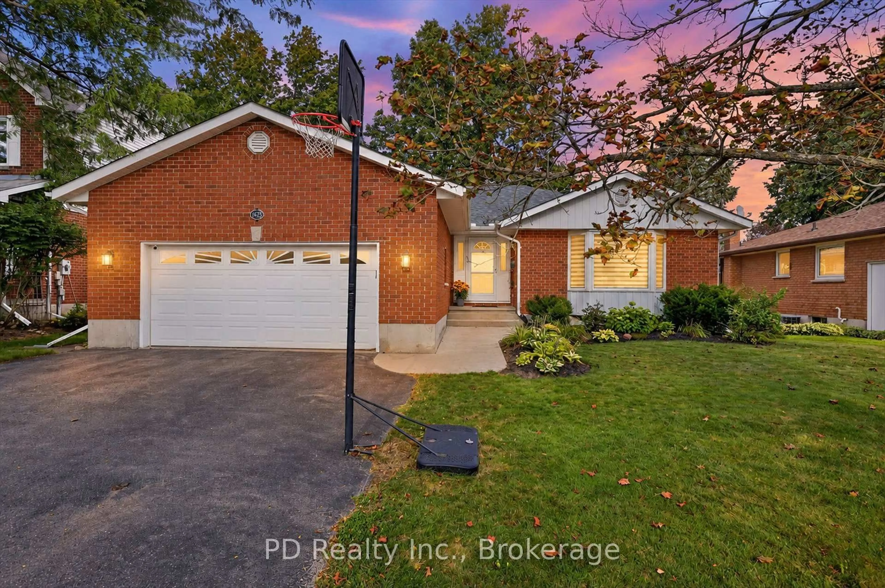
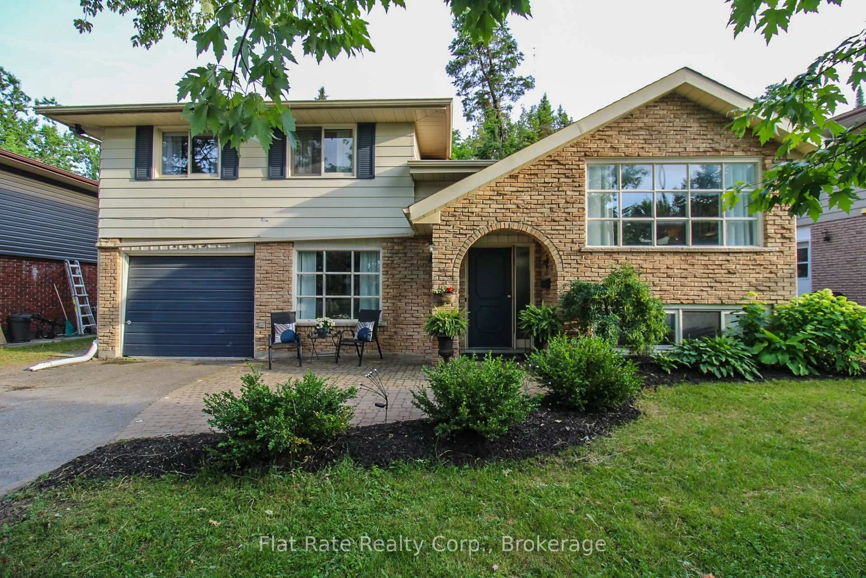
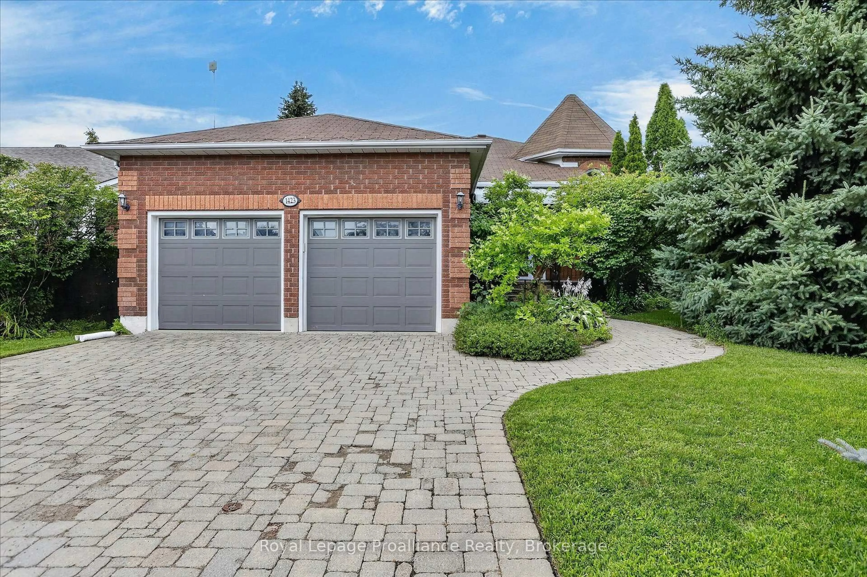
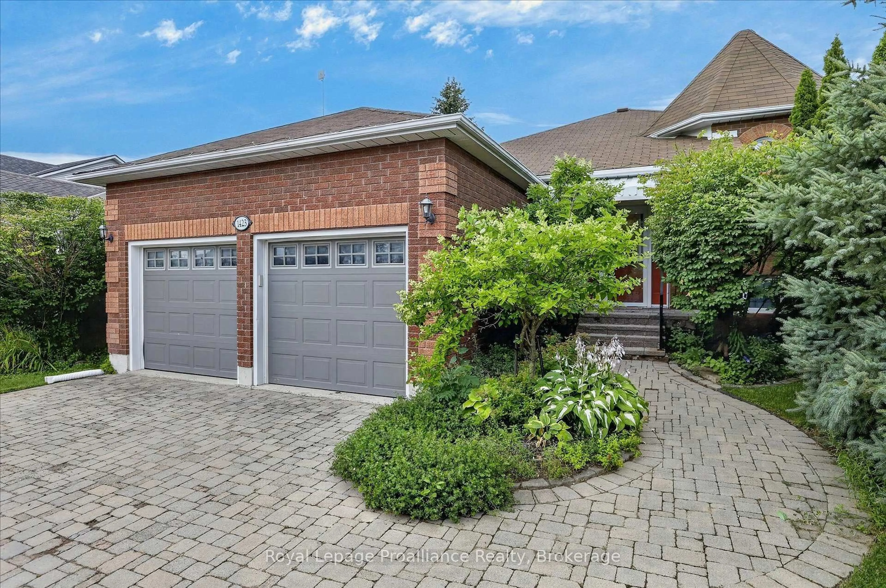
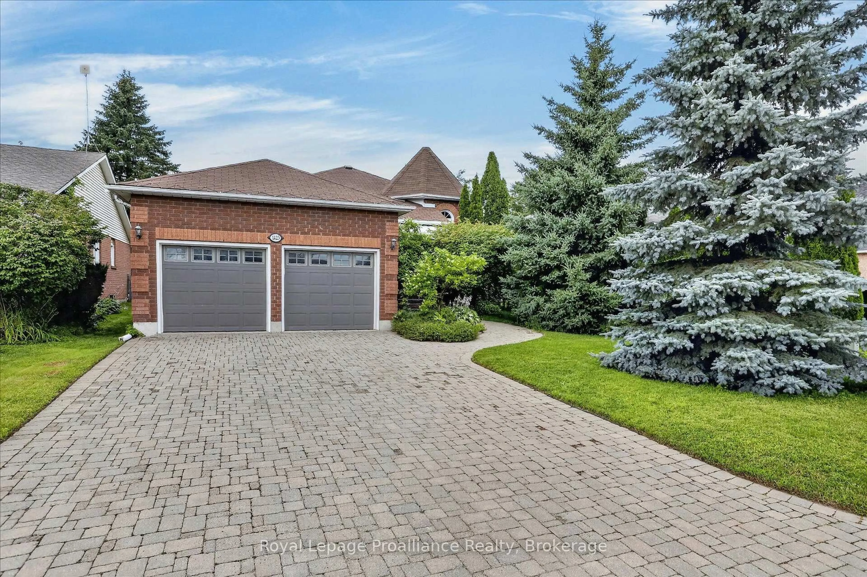
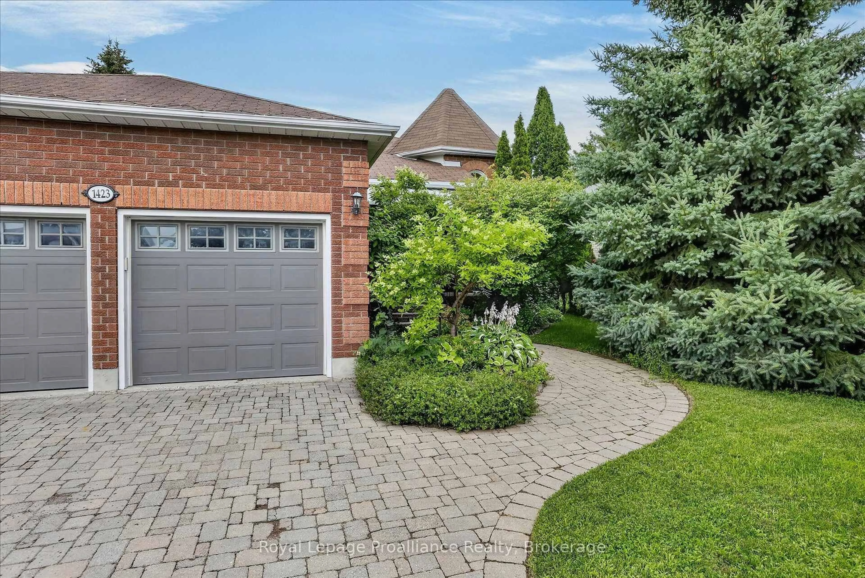
Home with brick exterior material, street for 1423 Glenforest Cres, Peterborough Ontario K9K 2J1
17 hours on Market

1423 Glenforest Cres, Peterborough, Ontario K9K 2J1

Detached
2 + 2
3
~1100-1500 sqft
$699,500
Get pre-qualifiedPowered by nesto
Detached
2 + 2
3
~1100-1500 sqft

Contact us about this property

Call

Highlights

Property Estimate

Days on market17 hours

Estimated valueNot available

Price/Sqft$551/sqft

Monthly cost

Open Calculator

Description

Gorgeous 2+2 bedroom raised bungalow on Glenforest Crescent, a quiet and attractive community of homes in Peterborough's sought-after west end. Great schools, minutes to the PRHC hospital, and close to golf course, parks and trails. As you enter the home, you are immediately impressed with the large foyer, crown moulding, the trayed ceilings and elegant hardwood floors. The primary bedroom features a large 4 piece ensuite with separate shower and soaker tub, and his/her closets. The kitchen has quartz countertops and a walkout to the two-tier Trex decking, where the power awning compliments the fairy tale backyard. With 9 foot ceilings, a gas fireplace and large windows, the lower level is just about perfect! Such a superb home, in one of the best locations in the City of Peterborough. Just move right in!


Upcoming Open House

Aug 2Sun2:00 PM - 3:30 PM

Property Details

StyleBungalow-Raised
View-
Age of property31-50
SqFt~1100-1500 SqFt
Lot Size6,002 SqFt(120.27 x 49.91)
Parking Spaces6
MLS ®NumberX13618130
Community NameJackson Creek
Data SourceTRREB
Listing byRoyal Lepage Proalliance Realty

Features

Heating: Forced Air
Central Vacuum
Cooling: Central Air
Fireplace
Basement: Full, Finished

Main Floor

Foyer

4.8 x 3.44

Living

3.63 x 3.41

Kitchen

3.66 x 2.78

Dining

3.63 x 3.66


Features

Lot size: 6,002 SqFt

Parking

Garage spaces 2

Garage type Attached

Other parking spaces 4

Total parking spaces 6


Property listed by Royal Lepage Proalliance Realty, Brokerage
Agent Banner Image
Interested in this property?Get in touch to get the inside scoop.
Market Data - Jackson Creek

Geo Zone Map ThumbnailJackson Creek

Balanced Market

View Market Data

Detached house - for the past 30 days

Buyer's market Seller's market

Avg. Days on Market

Past 30 days

85 days

Compared to

2025

26 days

2024

27 days

2023

14 days

New Listings

Past 30 days

9 listings

Compared to

2025

10 listings

2024

6 listings

2023

19 listings

Units sold

Past 30 days

4 units

Compared to

2025

6 units

2024

5 units

2023

11 units

Median Sold Price

Past 30 days

$740,000

Compared to

2025

$807,500

2024

$725,000

2023

$800,000


Population and Demographics

Overview

Total population 4388
Average household income $150,042

Age (%)

0 to 19
22%
20 to 34
13%
35 to 49
18%
50 to 64
20%
65 and plus
27%

Household composition (%)

Single family
76%
Single person
21%
Multi person
2%
Multi family
0%

Mother tongue (%)

English
92%
Others
5%
French
1%

House tenancy (%)

Owners
91%
Renters
9%

What’s nearby?Essentials within 5 km

Local Logic

Transportation Scores

Estimated Budget