1331 Gordon Ave, Peterborough, Ontario K9J 6H1
Contact us about this property
Highlights
Estimated valueThis is the price Wahi expects this property to sell for.
The calculation is powered by our Instant Home Value Estimate, which uses current market and property price trends to estimate your home’s value with a 90% accuracy rate.Not available
Price/Sqft$571/sqft
Monthly cost
Open Calculator
Description
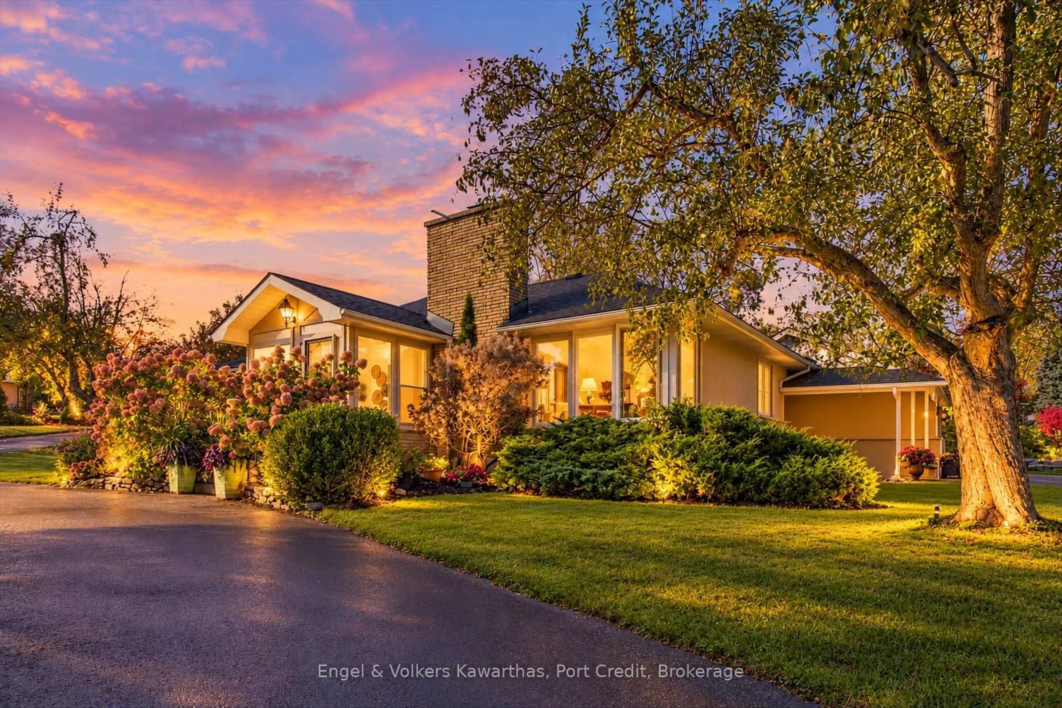
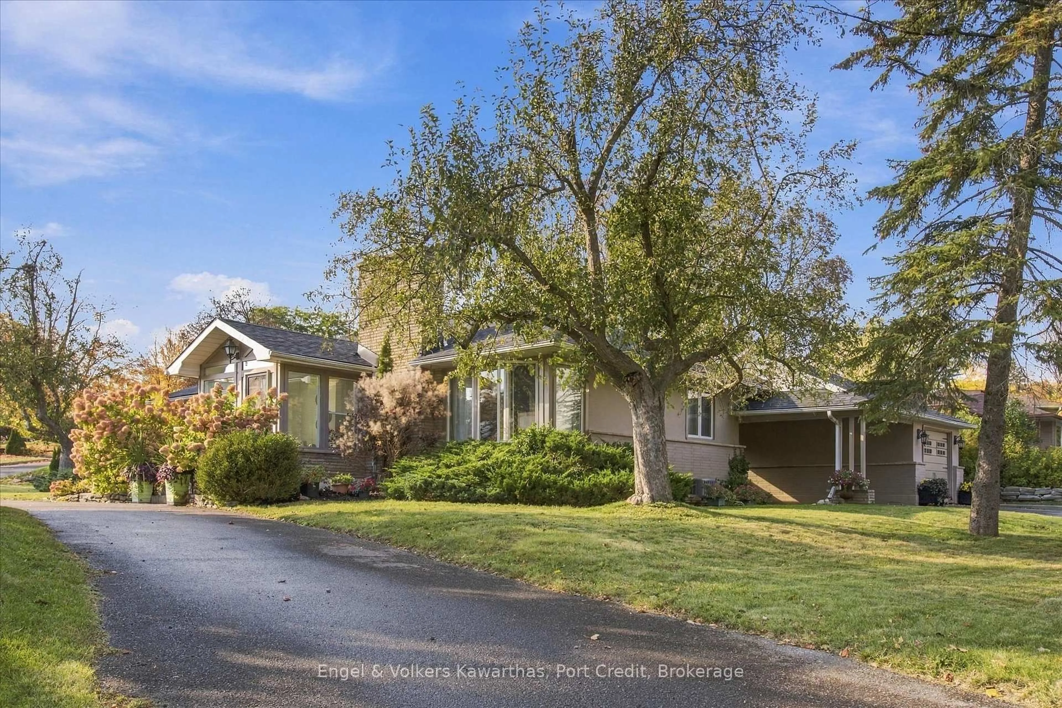
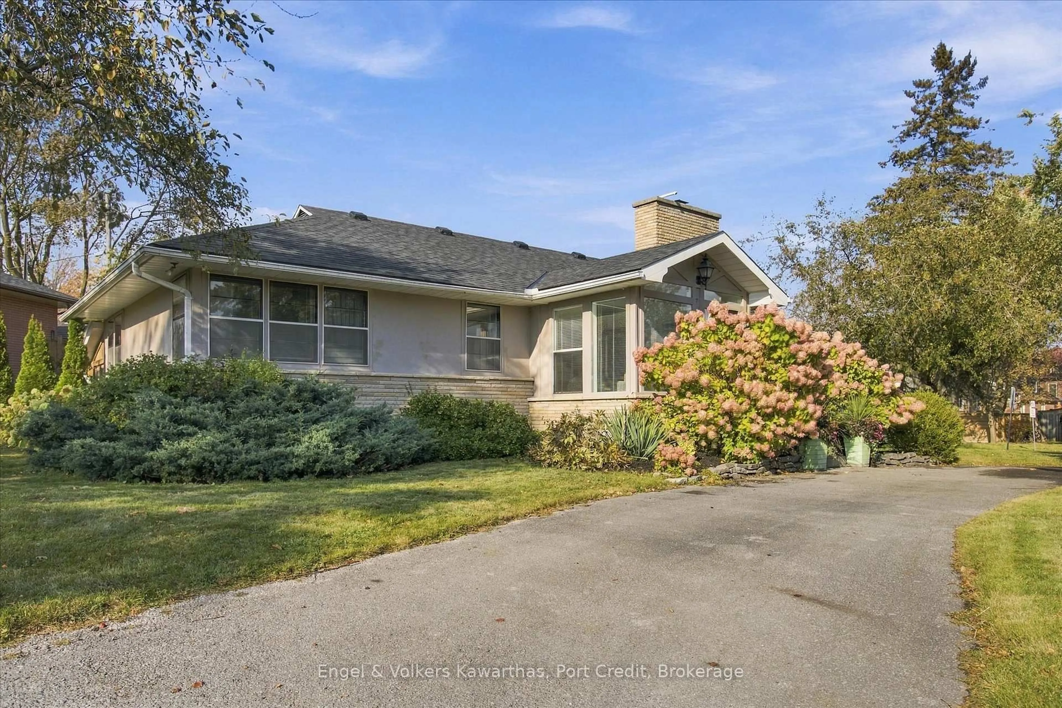
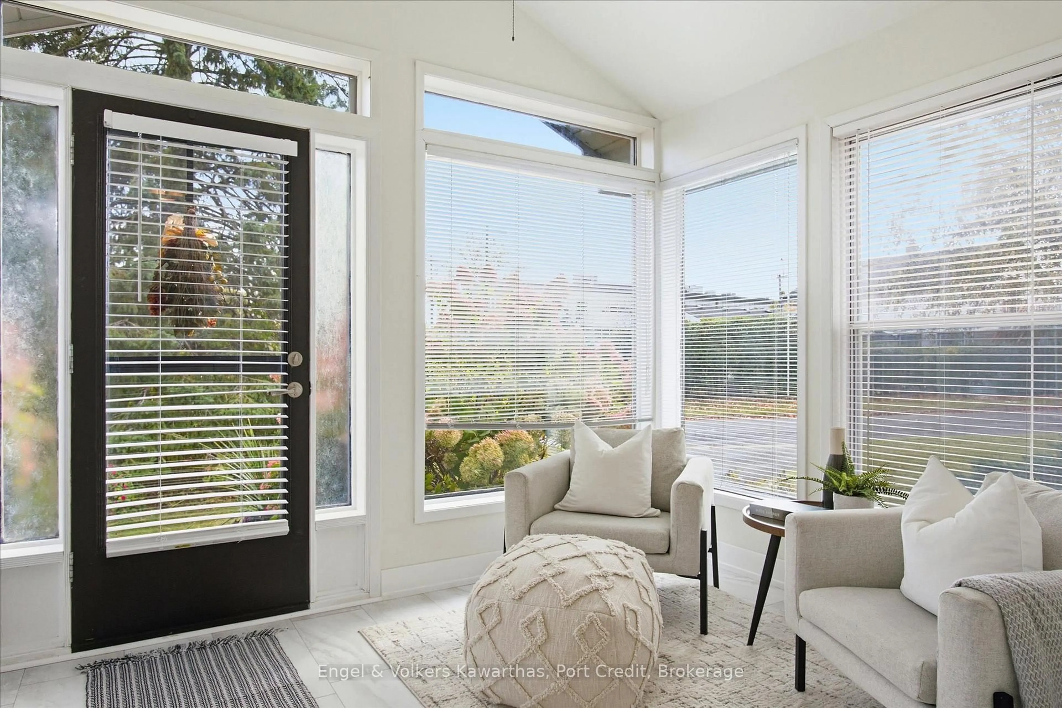
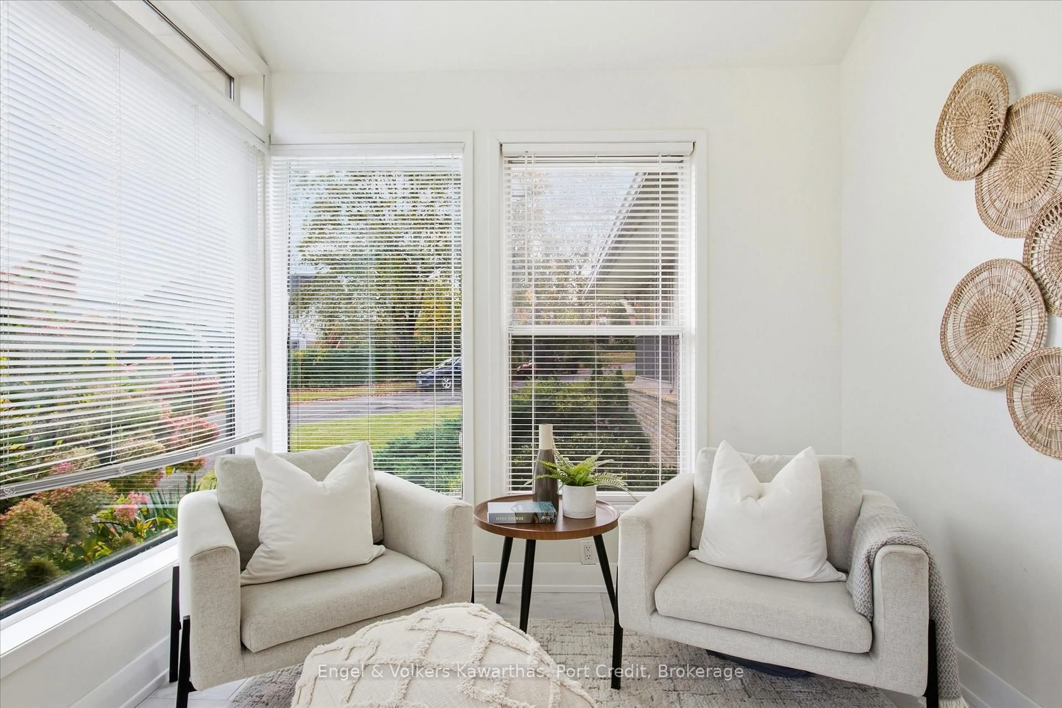
Welcome to 1331 Gordon Avenue, a beautifully cared-for home where timeless character, thoughtful updates, and a tranquil setting come together in one of Peterborough's most sought-after neighbourhoods, just moments from the hospital.Set on a beautifully manicured lot, the property makes an immediate impression with mature trees, vibrant hydrangeas, and an inviting interlock patio. The private backyard is a true retreat, complete with a covered deck and soothing water feature - an idyllic setting for morning coffee, relaxed afternoons, or evenings spent entertaining.Inside, natural light fills the sunroom, where walls of glass frame peaceful views of the gardens throughout the seasons. The home continues with gleaming hardwood floors, elegant crown moulding, and a classic brick fireplace that brings warmth and character to the living space.At the heart of the home, the bright white kitchen features gorgeous countertops, a centre island with bar seating, generous cabinetry, and an inviting layout designed for everyday living and effortless entertaining. Comfortable bedrooms with double closets and a well-appointed main bathroom complete the main level.The lower level adds exceptional flexibility, featuring an oversized bedroom and large rec room which offer a wonderful sense of privacy for visiting guests, extended family, or the potential for an in-law suite.Beyond its exceptional pride of ownership, this home offers convenience with an attached garage and covered carport. Ideally located near the hospital, schools, amenities, and all that Peterborough has to offer, this home strikes a rare balance between timeless charm, everyday comfort, and a peaceful outdoor setting.A home with a story of its own, ready to welcome its next chapter.
Property Details
Interior
Features
Main Floor
Kitchen
3.73 x 3.47hardwood floor / Double Sink / Large Window
Dining
2.9 x 3.49Hardwood Floor
Living
7.88 x 4.07hardwood floor / Large Window / Fireplace
Bathroom
1.64 x 2.78Exterior
Features
Parking
Garage spaces 2
Garage type Attached
Other parking spaces 4
Total parking spaces 6
Property History
 44
44