1 day on Market

501 Glengarry Ave, Peterborough, Ontario K9H 4Y5

Detached
2 + 1
2
~700-1100 sqft
$485,000
Get pre-qualifiedPowered by nesto
Detached
2 + 1
2
~700-1100 sqft

Contact us about this property

Call

Highlights

Property Estimate

Days on market1 day

Estimated valueNot available

Price/Sqft$566/sqft

Monthly cost

Open Calculator

Description

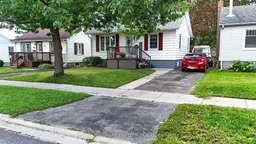
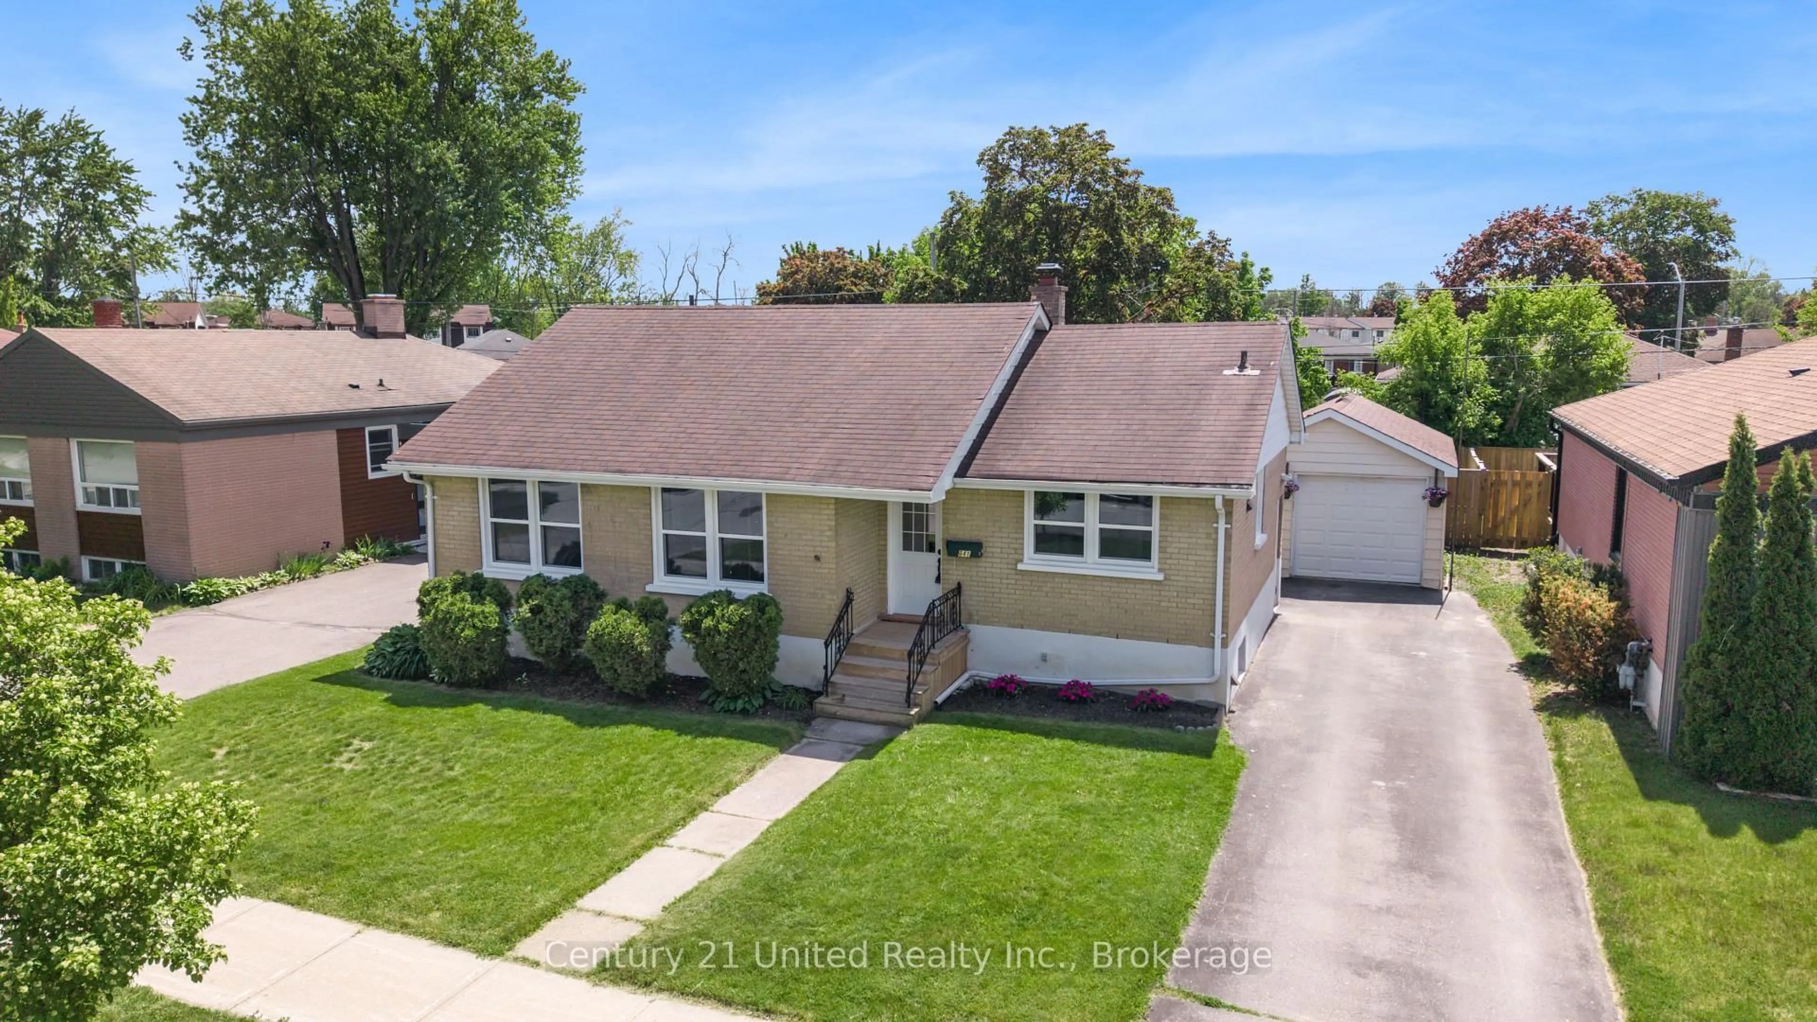
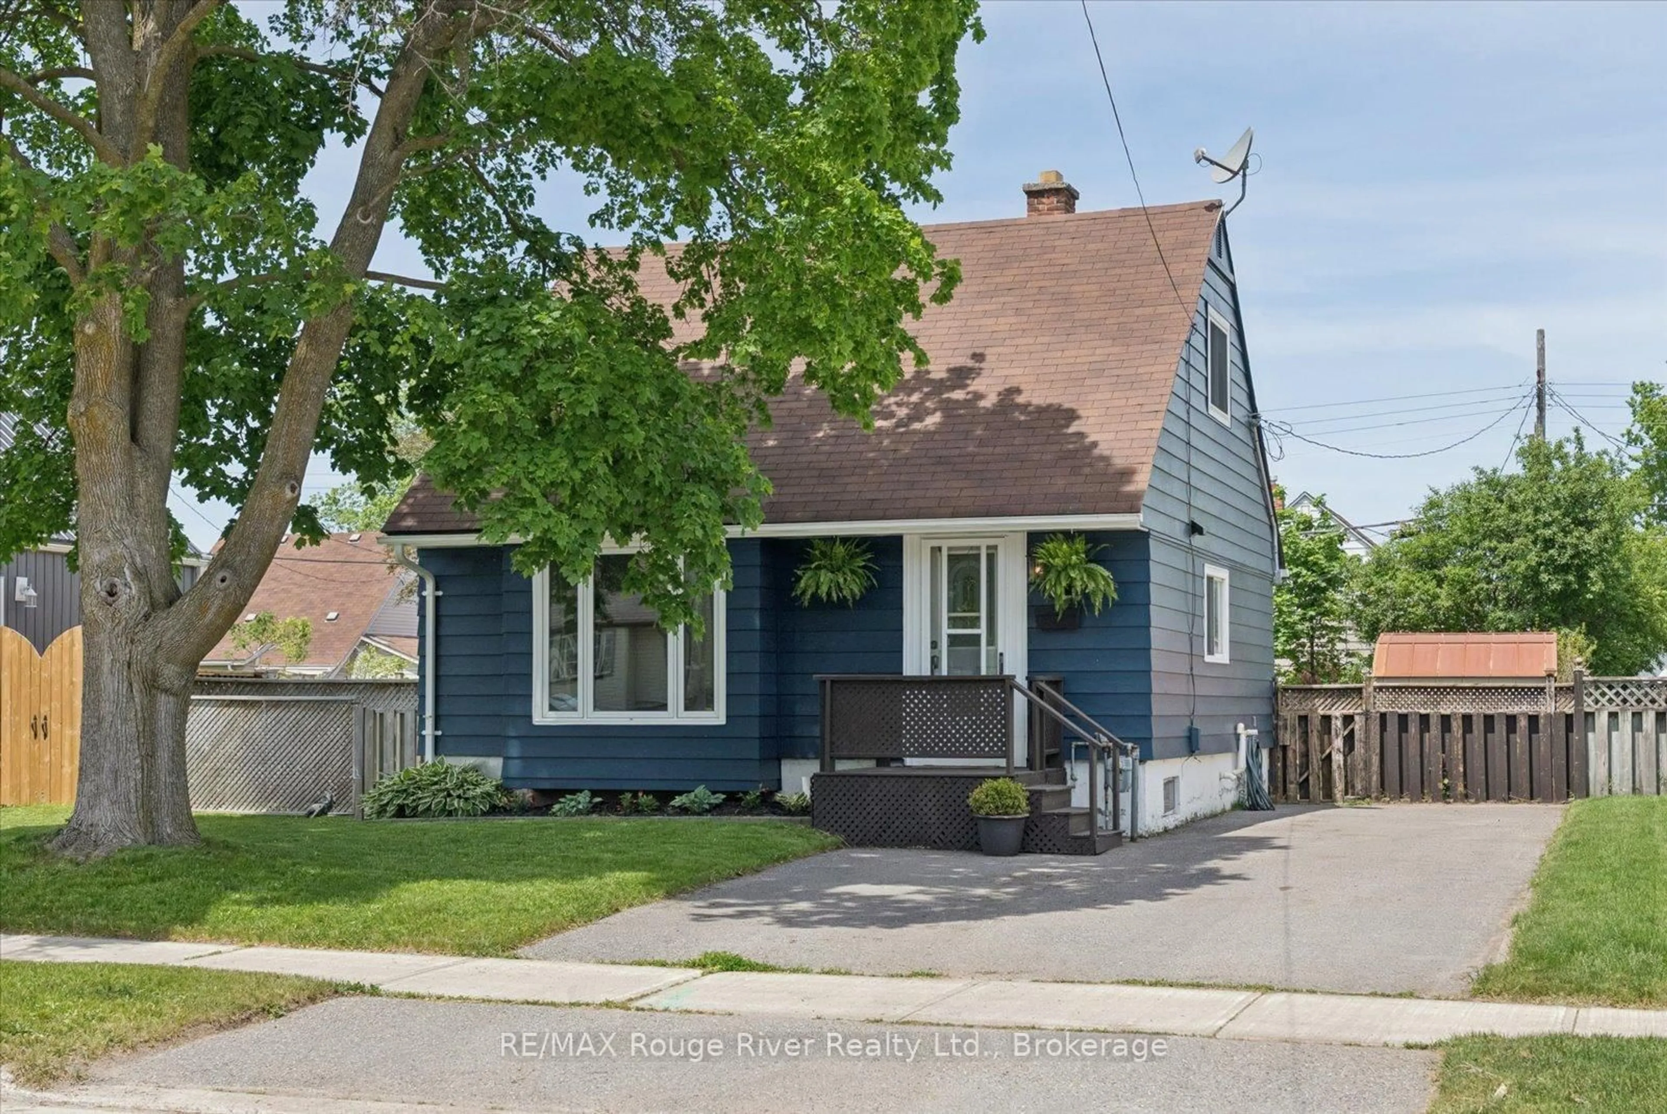
Lovingly updated and cared for 2 + 1 Bed bungalow in the sought after north end! Beautifully updated and maintained! The main floor boasts beautiful bamboo flooring and oak pegboard flooring in the kitchen. Tastefully decorated throughout! Enjoy your morning coffee/tea on the back deck off the large primary bedroom (with double closets) overlooking your large backyard with perennial gardens! Upgrades include: roof (structure replaced in 1984, front shingles in 2026, back shingles in 2015), plumbing (including sewage pipe connecting to city pipes and all galvanized plumbing removed), electrical (except the panel), windows, doors, added insulation, stairs rebuilt to basement, bathroom, fully finished basement with separate entrance! Potential in-law capability! A must see! Move-in condition!


Property Details

StyleBungalow
View-
Age of property-
SqFt~700-1100 SqFt
Lot Size6,534 SqFt(163.35 x 40)
Parking Spaces3
MLS ®NumberX13694962
Community NameHighland
Data SourceTRREB
Listing byRE/MAX HALLMARK EASTERN REALTY

Features

Heating: Forced Air
Cooling: Central Air
Basement: Full, Finished

Main Floor

Living

5.92 x 5.2

Bamboo Floor

2nd Br

3.54 x 2.85

Laundry

2.43 x 3.65

Kitchen

3.69 x 3.65

B/I Ctr-Top Stove / B/I Dishwasher / B/I Oven


Features

Lot size: 6,534 SqFt

Parking

Garage spaces -

Garage type -

Total parking spaces 3


Property History

Aug 20, 2026
ListedActive
$485,000
1 day on market
history photo preview50
Listing by trreb®
Property listed by RE/MAX HALLMARK EASTERN REALTY, Brokerage
Agent Banner Image
Interested in this property?Get in touch to get the inside scoop.
Market Data - Highland

Geo Zone Map ThumbnailHighland

Strong Buyer's Market

View Market Data

Detached house - for the past 30 days

Buyer's market Seller's market

Avg. Days on Market

Past 30 days

102 days

Compared to

2025

18 days

2024

21 days

2023

32 days

New Listings

Past 30 days

3 listings

Compared to

2025

11 listings

2024

7 listings

2023

6 listings

Units sold

Past 30 days

1 unit

Compared to

2025

3 units

2024

7 units

2023

3 units

Median Sold Price

Past 30 days

$590,000

Compared to

2025

$560,000

2024

$480,000

2023

$610,000


Population and Demographics

Overview

Total population 2758
Average household income $93,266

Age (%)

0 to 19
20%
20 to 34
23%
35 to 49
18%
50 to 64
19%
65 and plus
20%

Household composition (%)

Single family
57%
Single person
35%
Multi person
8%
Multi family
0%

Mother tongue (%)

English
95%
Others
3%
French
1%

House tenancy (%)

Owners
60%
Renters
40%

What’s nearby?Essentials within 5 km

Local Logic

Transportation Scores

Estimated Budget