Open: Sun, 6PM to 8PM
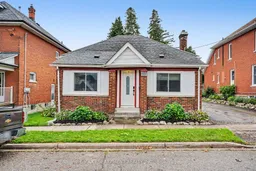
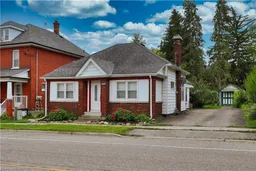
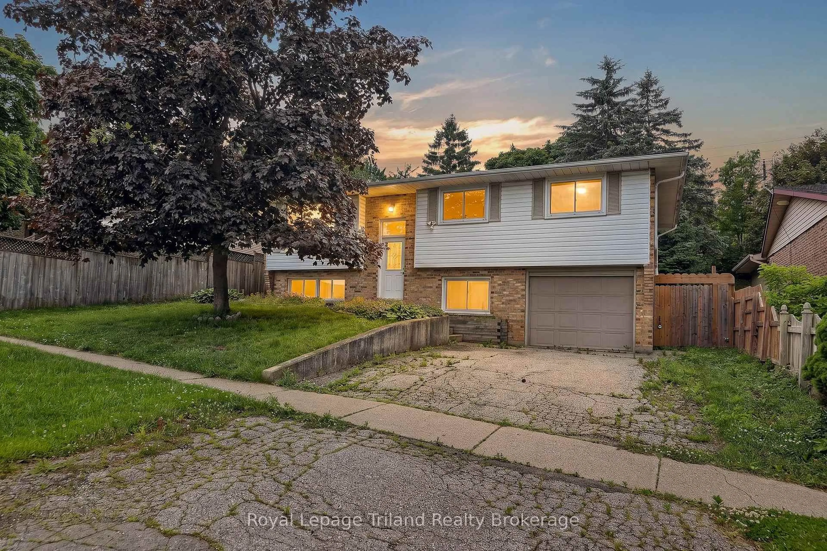
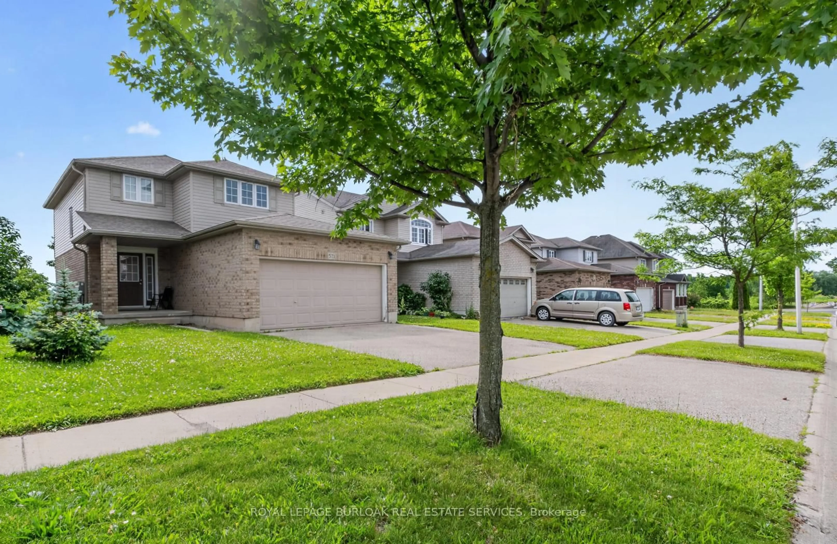
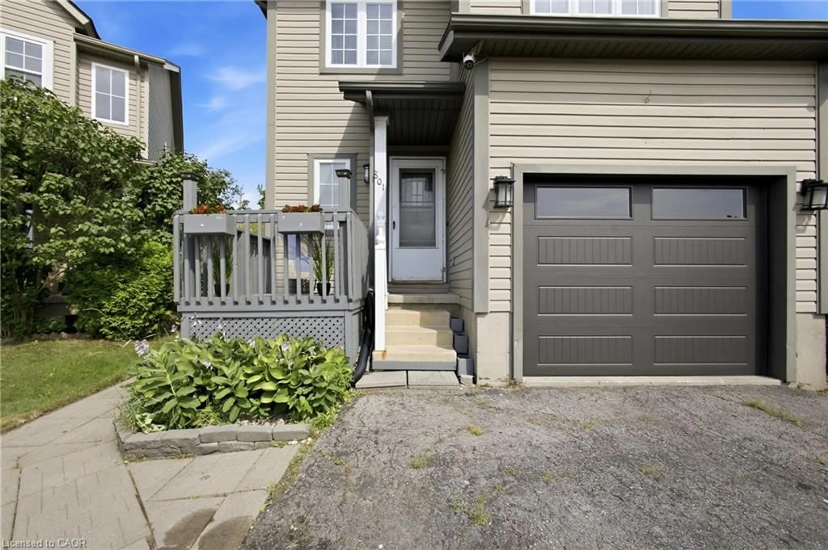
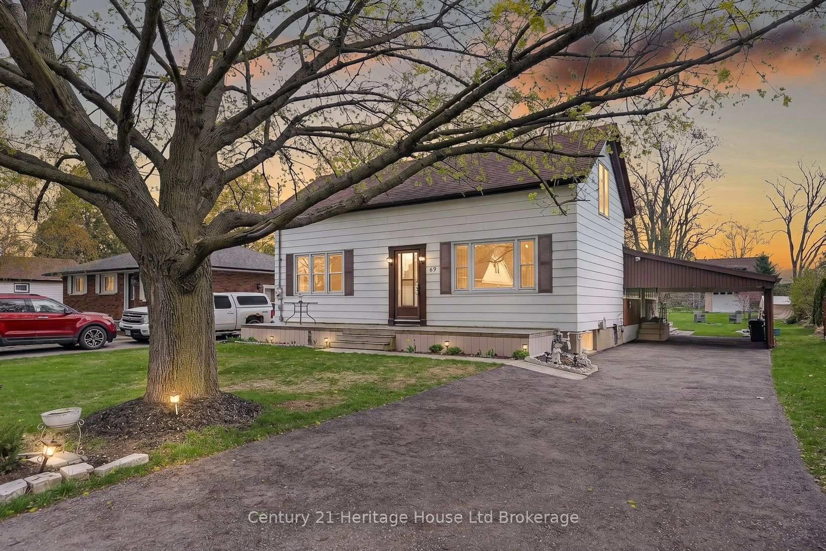
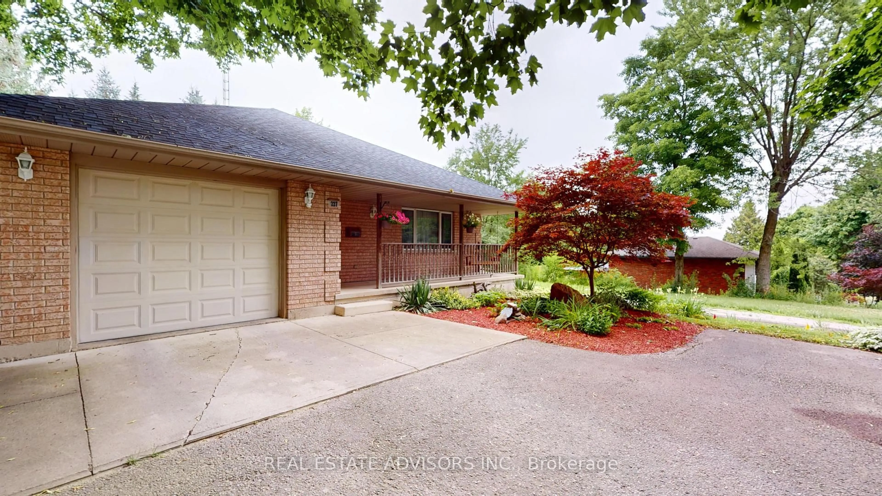
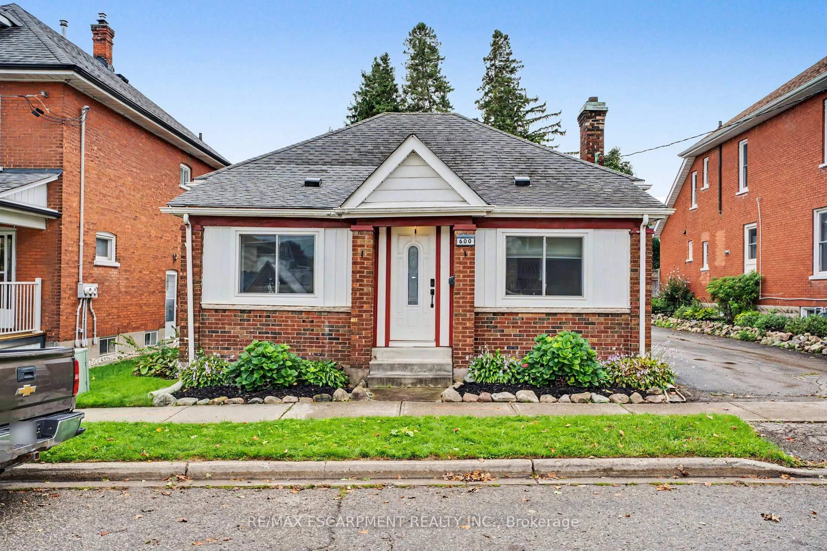
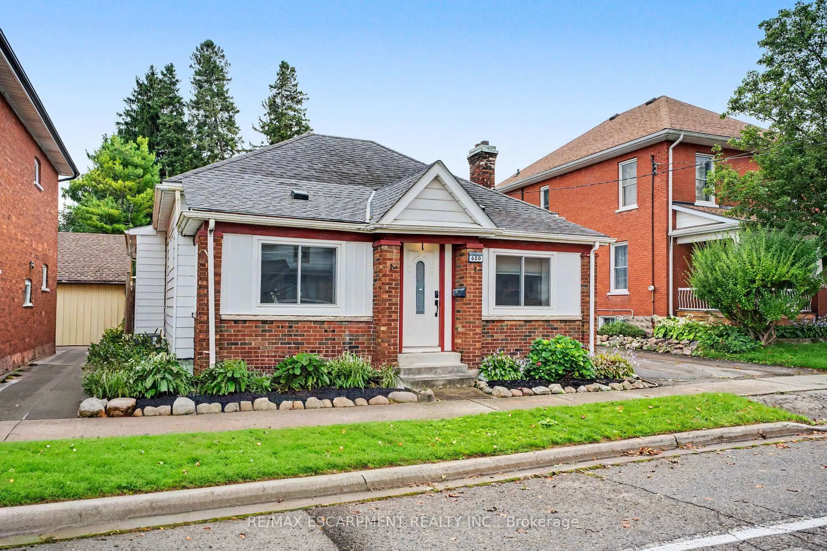
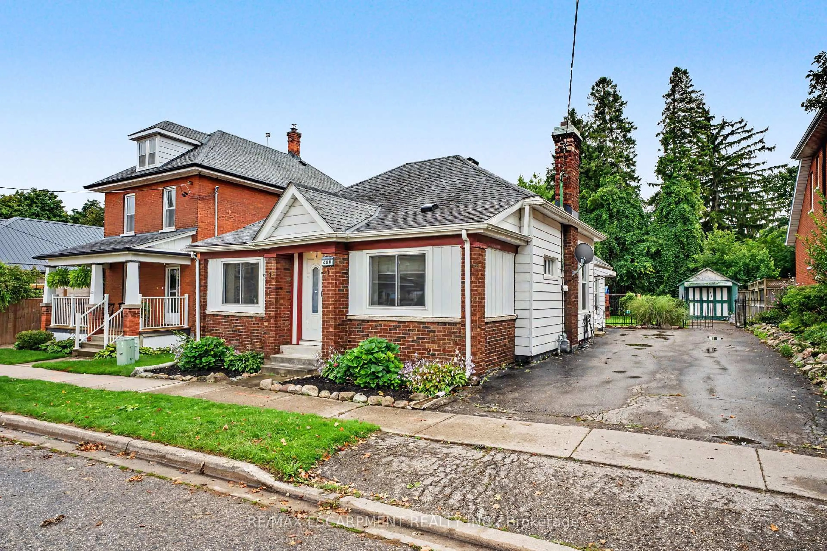
Home with brick exterior material, street for 600 Peel St, Woodstock Ontario N4S 1K7
1 day on Market

600 Peel St, Woodstock, Ontario N4S 1K7

Detached
3
2
~1453 sqft
$484,999
Get pre-qualifiedPowered by nesto
Detached
3
2
~1453 sqft

Contact us about this property

Call

Highlights

Property Estimate

Days on market1 day

Estimated valueNot available

Price/Sqft$333/sqft

Monthly cost

Open Calculator

Description

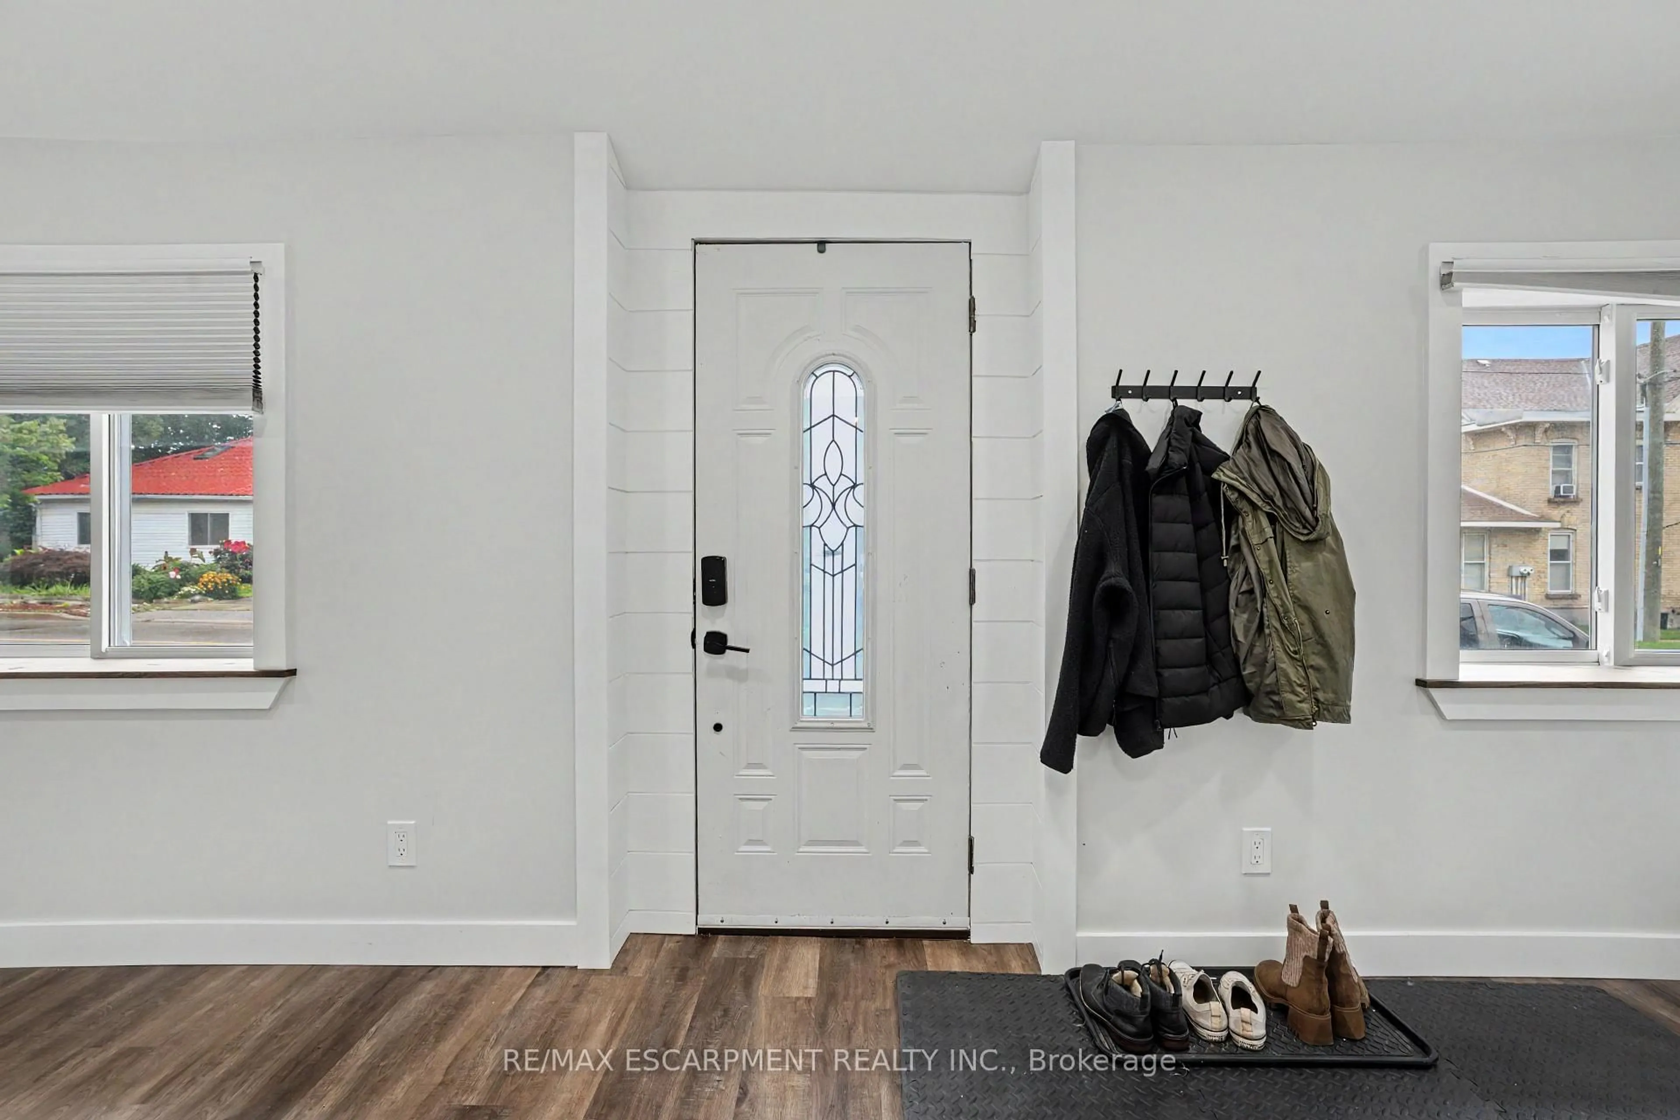
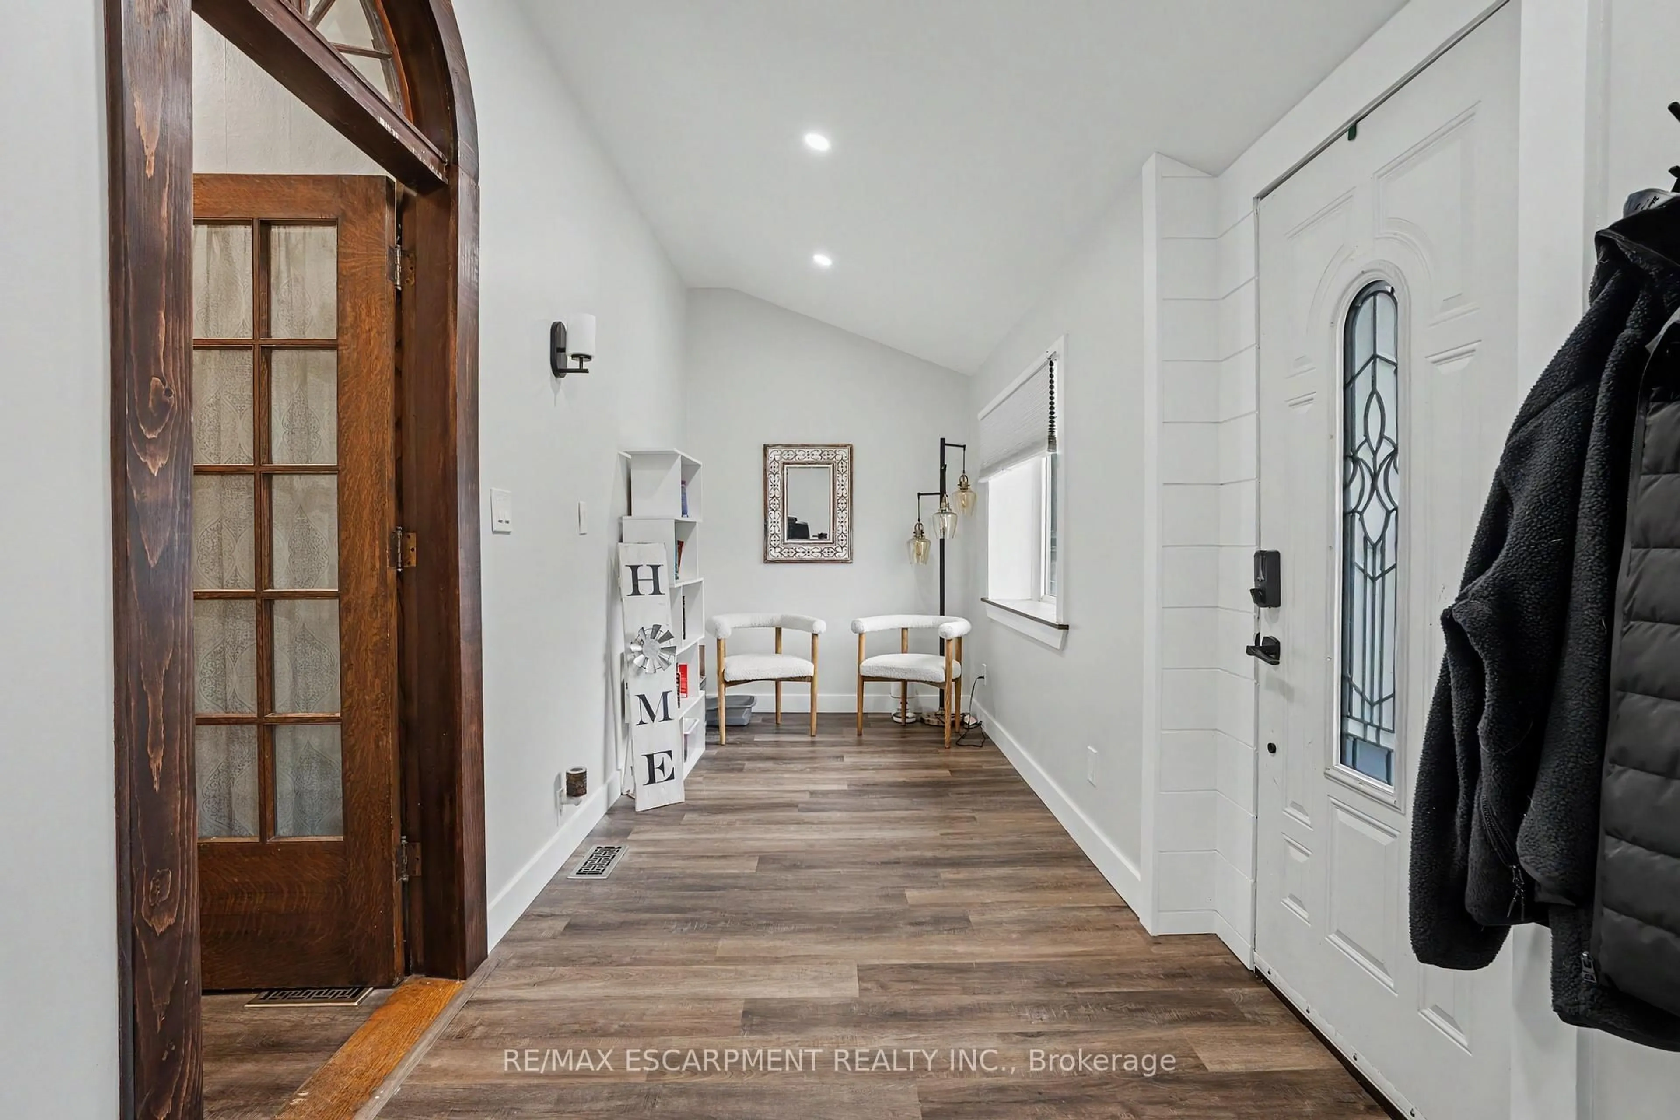
Calling all first-time buyers, downsizers, and business owners! This home is zoned C3, giving you the opportunity to run your business right from home — but that’s only the beginning. This century-old home is full of original character while being updated where it counts. It’s truly move-in ready. Inside you’ll find 3 bedrooms, a full bathroom + a newly renovated primary ensuite, and a bright, open living space with an updated kitchen that still feels warm and cozy. Many of the big-ticket updates have been taken care of over the last handful of years, including the furnace, A/C and windows. Outside might surprise you even more. There’s parking for up to 8 vehicles, a detached garage perfect for storage or a workshop, a fully fenced private backyard, and a back deck made for summer evenings. Summers out back. Winters cozy inside. Room to grow, downsize, work from home, or simply settle in. This is a home that can fit every season of your life.


Upcoming Open House

Sep 13Sun6:00 PM - 8:00 PM

Property Details

StyleBungalow
View-
Age of property1900
SqFt~1453 SqFt
Lot Size6,958 SqFt(132.36 x 52.57)
Parking Spaces7
MLS ®Number40860522
Community NameWoodstock
Data SourceITSO
Listing byRe/Max Escarpment Realty Inc.

Features

Heating: Forced Air, Natural Gas
Cooling: Central Air
Basement: Full, Unfinished

Main Floor

Bedroom

3.45 x 2.49

Bathroom

4-Piece

Kitchen

6.02 x 2.18

Porch

7.29 x 1.93


Features

Lot size: 6,958 SqFt
Sewer (Municipal)

Parking

Garage spaces 1

Garage type -

Other parking spaces 6

Total parking spaces 7


Property History

Sep 7, 2026
ListedActive
$484,999
1 day on market
history photo preview24
Listing by itso®
Property listed by Re/Max Escarpment Realty Inc., Brokerage
Agent Banner Image
Interested in this property?Get in touch to get the inside scoop.

Market Data - Woodstock

Geo Zone Map ThumbnailWoodstock

Balanced Market

View Market Data

Detached house - for the past 30 days

Buyer's market Seller's market

Avg. Days on Market

Past 30 days

33 days

Compared to

2025

33 days

2024

31 days

2023

29 days

New Listings

Past 30 days

89 listings

Compared to

2025

95 listings

2024

77 listings

2023

114 listings

Units sold

Past 30 days

39 units

Compared to

2025

45 units

2024

36 units

2023

55 units

Median Sold Price

Past 30 days

$580,000

Compared to

2025

$605,000

2024

$663,750

2023

$650,000


Population and Demographics

Overview

Total population 44893
Average household income $109,110

Age (%)

0 to 19
23%
20 to 34
19%
35 to 49
19%
50 to 64
19%
65 and plus
20%

Household composition (%)

Single family
66%
Single person
30%
Multi person
3%
Multi family
0%

Mother tongue (%)

English
88%
Others
5%
Punjabi (Panjabi)
3%
French
1%

House tenancy (%)

Owners
65%
Renters
35%

What’s nearby?Essentials within 5 km

Local Logic

Transportation Scores

Estimated Budget