5 days on Market

783 Frontenac Cres, Woodstock, Ontario N4V 0B1

Detached
3
3
~1500-2000 sqft
$679,900
Get pre-qualifiedPowered by nesto
Detached
3
3
~1500-2000 sqft

Contact us about this property

Call

Highlights

Property Estimate

Days on market5 days

Estimated valueNot available

Price/Sqft$396/sqft

Monthly cost

Open Calculator

Description

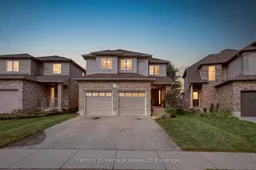
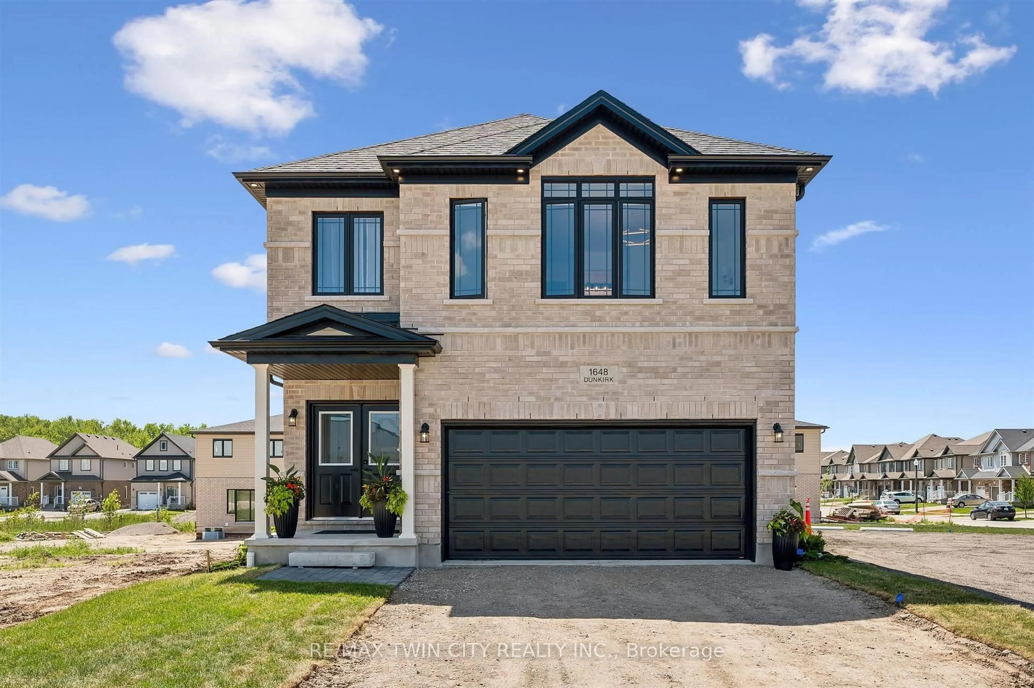
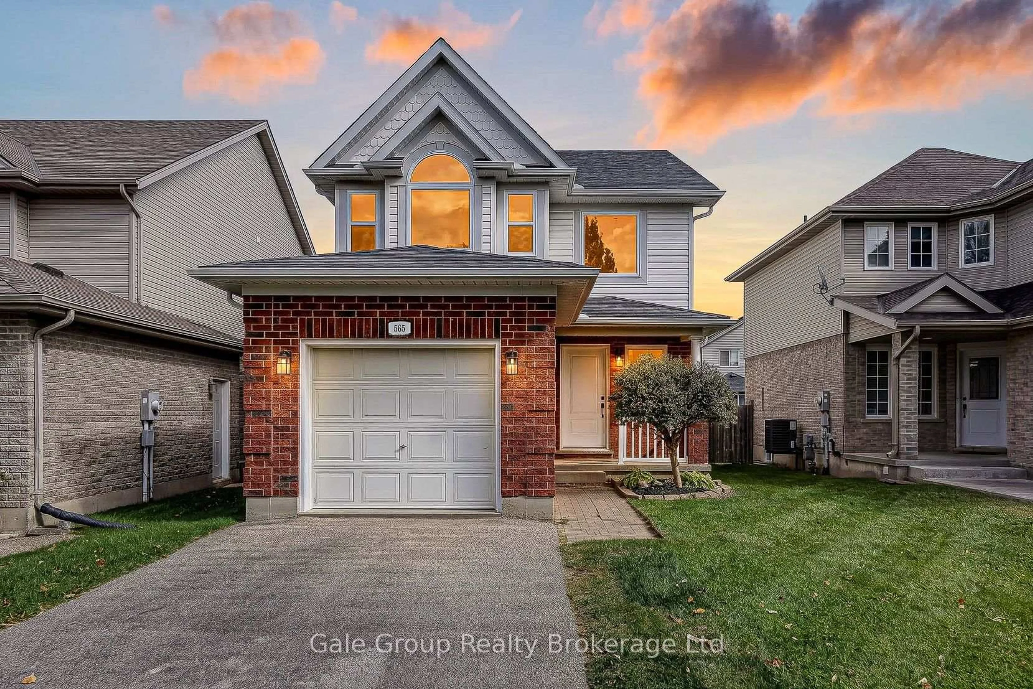
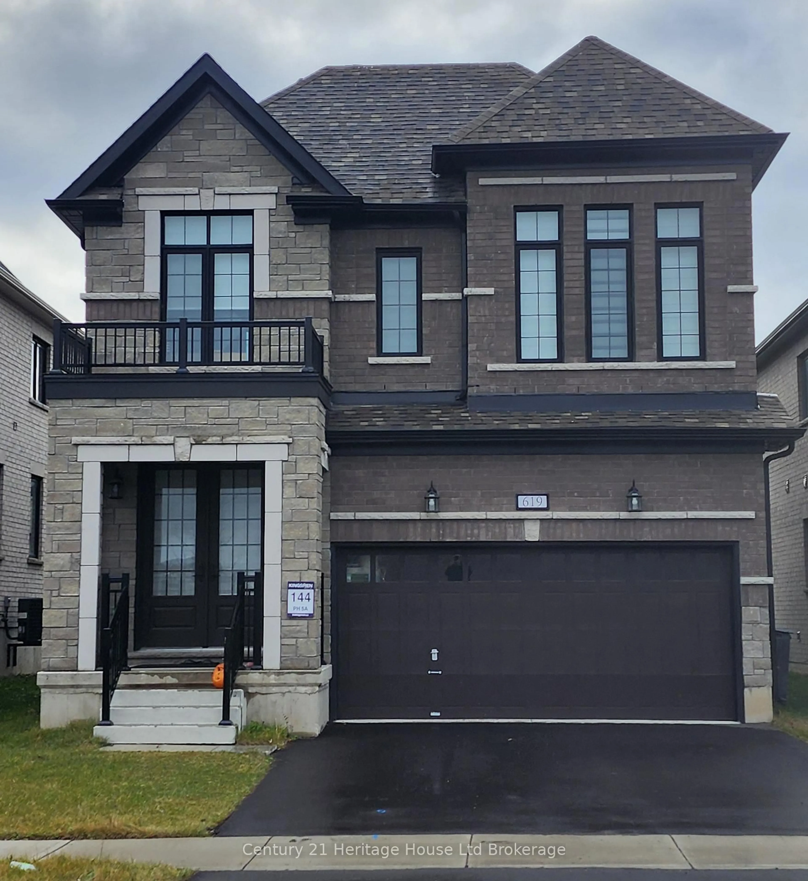
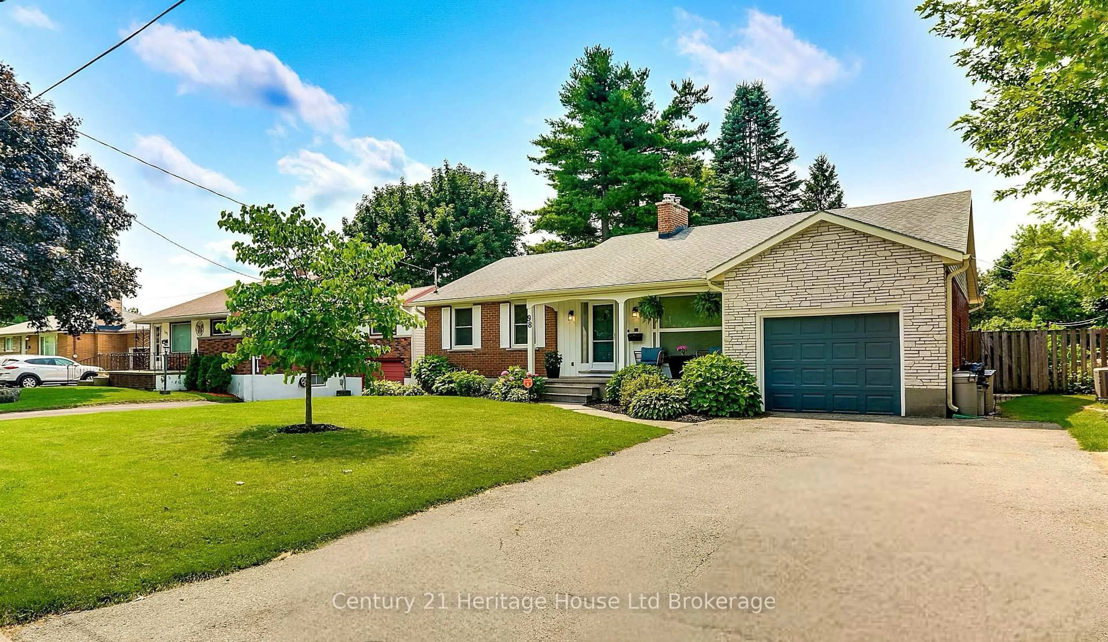
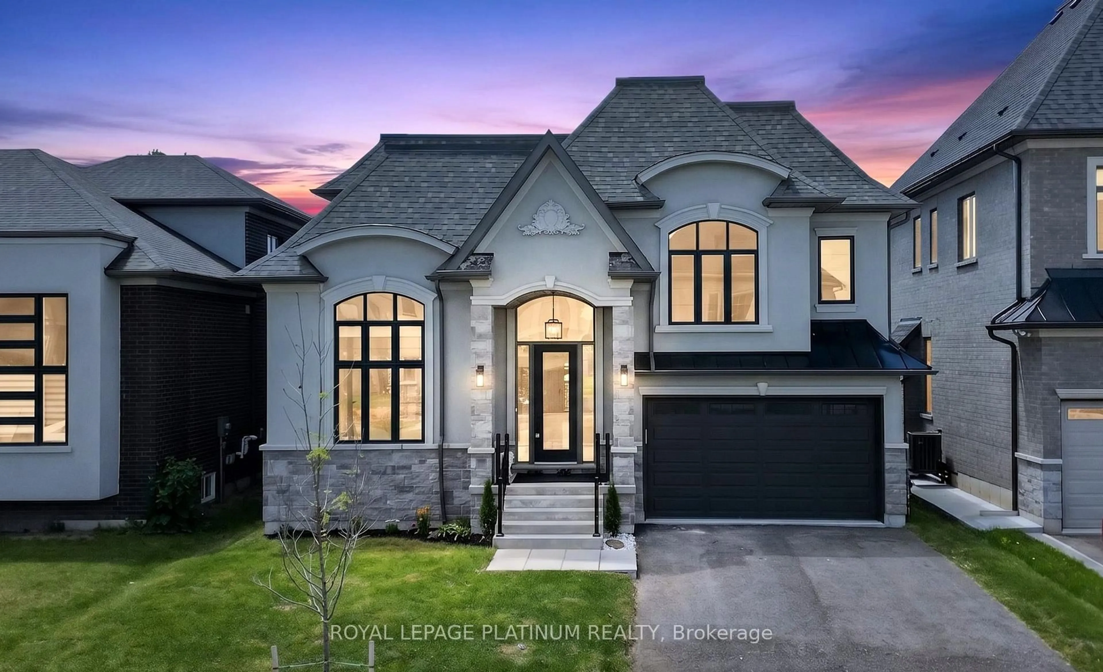
Designed for the way families really live, this Trevalli-built model home in Woodstock offers a bright, connected layout, thoughtful updates and flexible living space from top to bottom. A beautiful custom wood front door creates a warm first impression, opening to a main floor anchored by a soaring two-storey great room with oversized windows and plenty of natural light.The kitchen keeps everyday life easy with ample cabinetry, generous counter space, a centre island with seating and newer appliances, all under two years old. The adjoining dining area is framed by oversized patio doors, creating a seamless connection to the backyard and making summer dinners, entertaining and everyday family life feel effortless.Upstairs, the spacious primary bedroom features a walk-in closet, while two additional bedrooms offer comfortable space for family, guests or a home office. The finished basement adds another full level of usable living space, including a cozy rec room, fireplace feature wall, built-in storage, a full bathroom and a separate flex space ideal for working from home, hobbies, a playroom or teen retreat.Outside, enjoy a fenced backyard with no rear neighbours, a generous interlocking patio, firepit area, storage shed, landscaped gardens and plenty of green space. The roof was replaced in 2020, adding another important update to the home.With a double garage, finished basement and a convenient Woodstock location close to Highway 401 and Woodstock Hospital, this home combines comfortable family living with the everyday convenience of easy commuting, amenities and services nearby.


Property Details

Style2-Storey
View-
Age of property-
SqFt~1500-2000 SqFt
Lot Size3,556 SqFt(102.33 x 34.76)
Parking Spaces4
MLS ®NumberX13693180
Community NameWoodstock
Data SourceTRREB
Listing byCentury 21 Heritage House Ltd Brokerage

Features

Heating: Forced Air
Cooling: Central Air
Fireplace
Basement: Finished, Full

Features

Lot size: 3,556 SqFt

Parking

Garage spaces 2

Garage type Attached

Other parking spaces 2

Total parking spaces 4


Property History

Aug 19, 2026
ListedActive
$679,900
5 days on market
history photo preview44
Listing by trreb®
Property listed by Century 21 Heritage House Ltd Brokerage, Brokerage
Agent Banner Image
Interested in this property?Get in touch to get the inside scoop.
Market Data - Woodstock

Geo Zone Map ThumbnailWoodstock

Balanced Market

View Market Data

Detached house - for the past 30 days

Buyer's market Seller's market

Avg. Days on Market

Past 30 days

34 days

Compared to

2025

33 days

2024

23 days

2023

18 days

New Listings

Past 30 days

111 listings

Compared to

2025

98 listings

2024

120 listings

2023

113 listings

Units sold

Past 30 days

52 units

Compared to

2025

49 units

2024

41 units

2023

61 units

Median Sold Price

Past 30 days

$613,750

Compared to

2025

$640,000

2024

$582,500

2023

$631,000


Population and Demographics

Overview

Total population 44893
Average household income $109,110

Age (%)

0 to 19
23%
20 to 34
19%
35 to 49
19%
50 to 64
19%
65 and plus
20%

Household composition (%)

Single family
66%
Single person
30%
Multi person
3%
Multi family
0%

Mother tongue (%)

English
88%
Others
5%
Punjabi (Panjabi)
3%
French
1%

House tenancy (%)

Owners
65%
Renters
35%

What’s nearby?Essentials within 5 km

Local Logic

Transportation Scores

Estimated Budget