Open: Sat, 1PM to 3PM
trreb/IMG-X14086766_91f06e61997d6fa9a0fddf3c6b0c3f289f7ed599840906355fe7099fee20e2a6.jpg
20 days on Market

2 Oriole Cres, Woodstock, Ontario N4T 1T1

Detached
2 + 1
2
~1100-1500 sqft
$629,900
Get pre-qualifiedPowered by nesto
Detached
2 + 1
2
~1100-1500 sqft

Contact us about this property

Call

Highlights

Property Estimate

Days on market20 days

Estimated valueNot available

Price/Sqft$496/sqft

Monthly cost

Open Calculator

Description

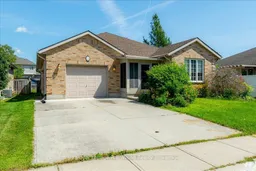
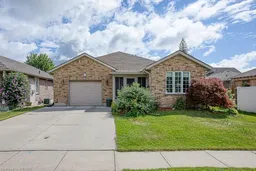
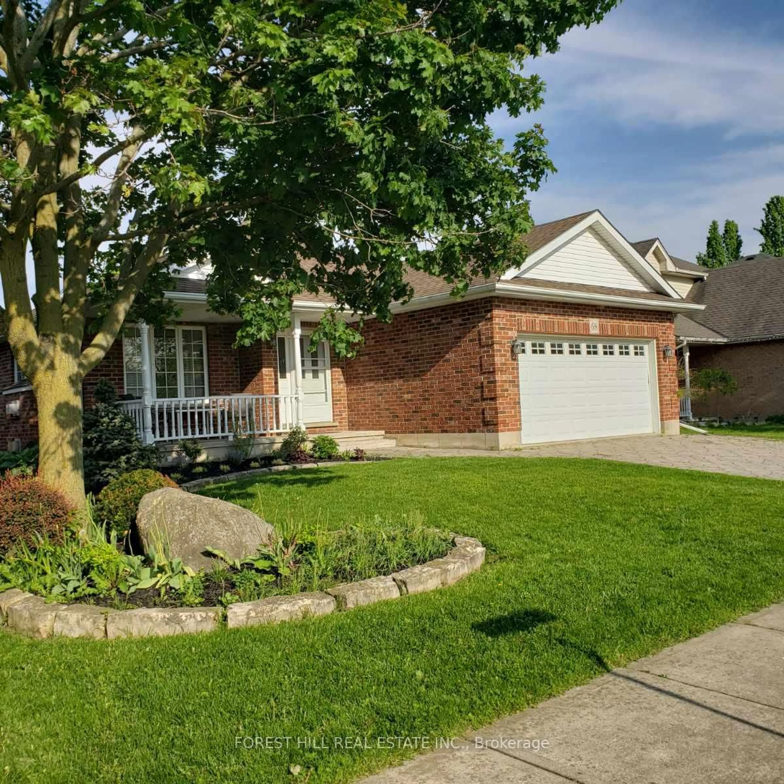
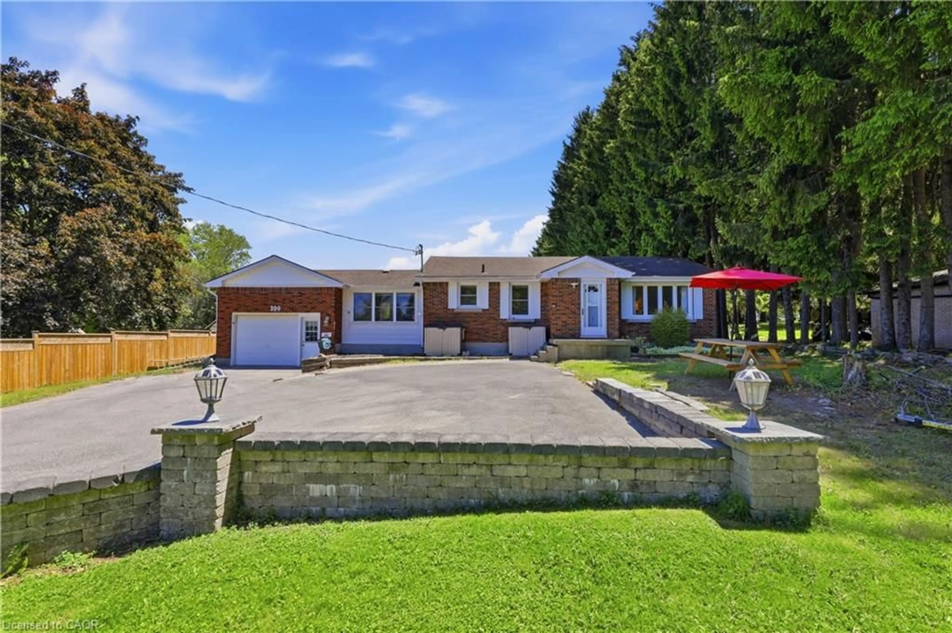
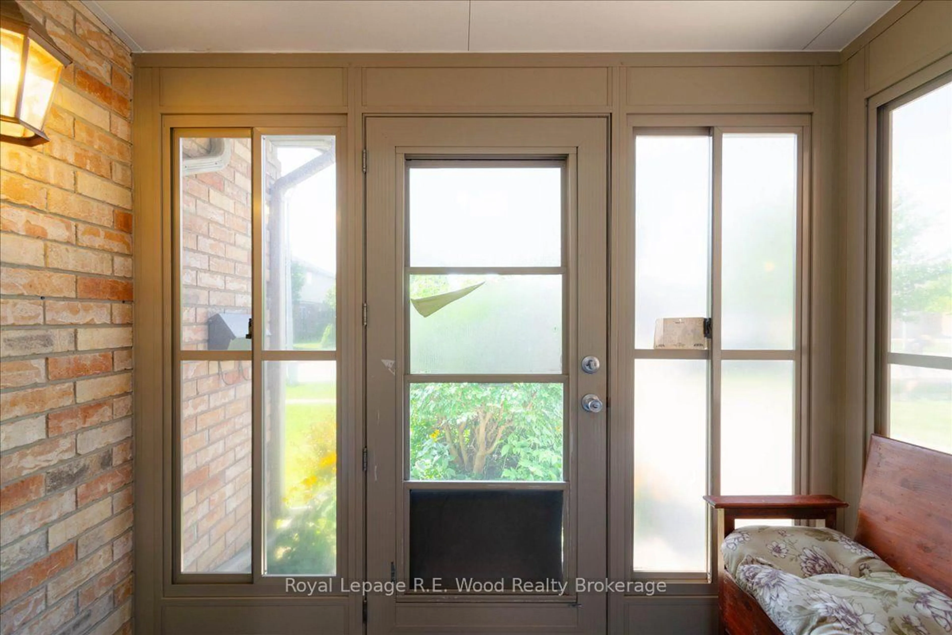
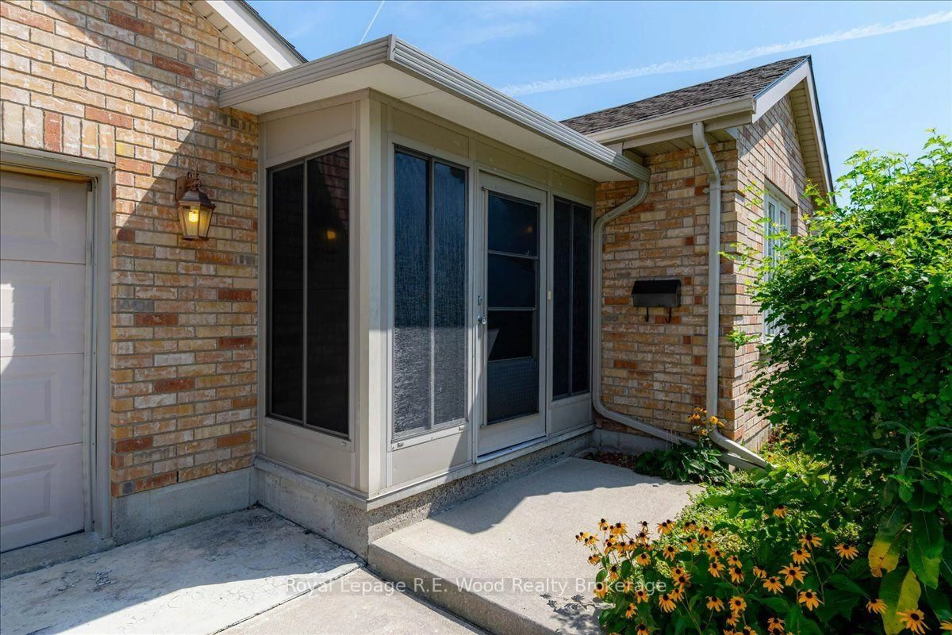
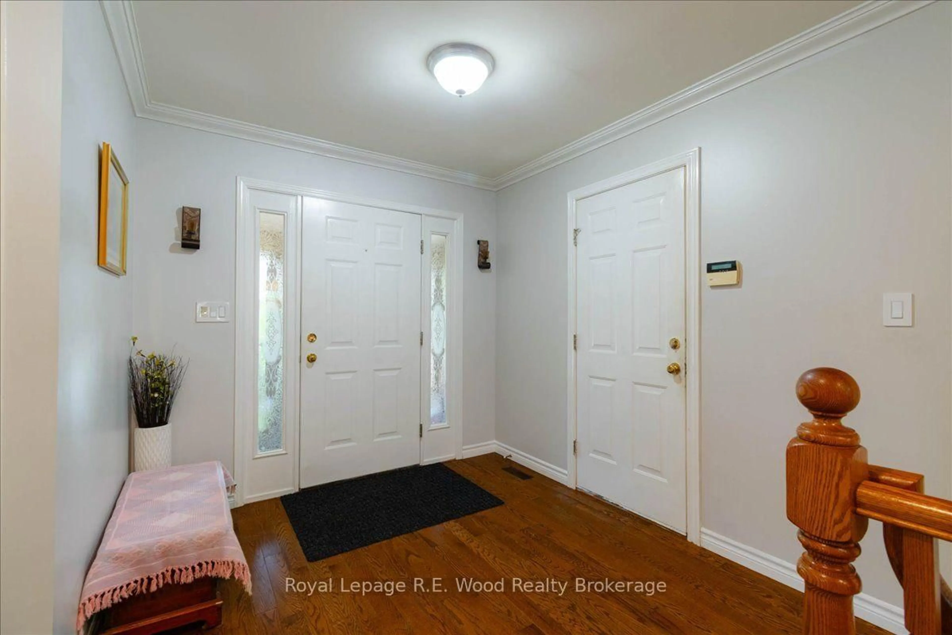
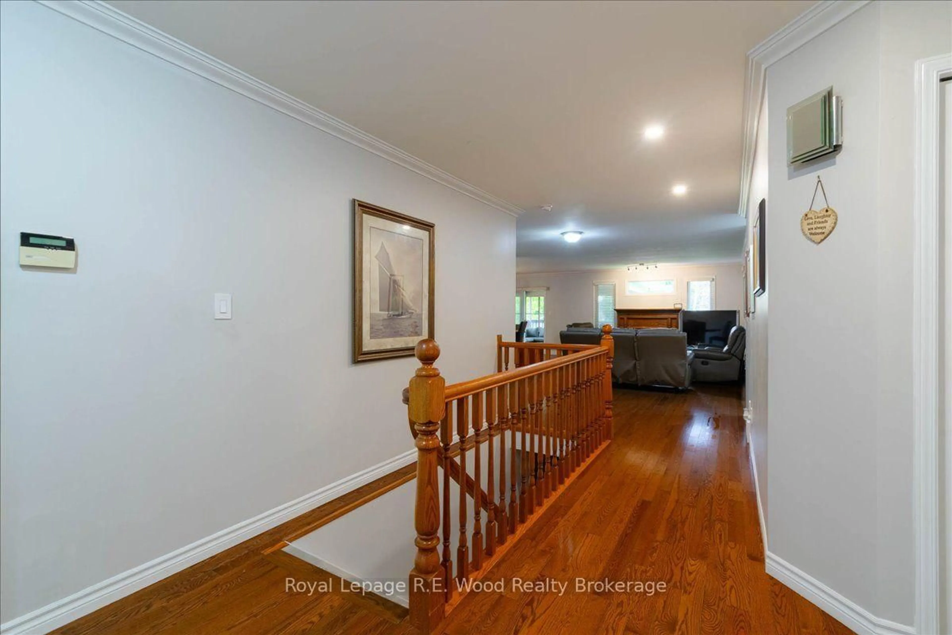
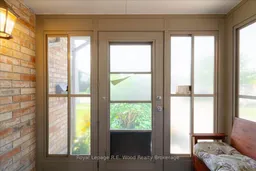
Now offered at $629,900! Welcome to 2 Oriole Crescent, a well-maintained detached bungalow in Woodstock's sought-after Bird neighbourhood. Offering approximately 2,478 sq. ft. of finished living space-1,478 sq. ft. on the main level and 1,000 sq. ft. downstairs-this inviting home features 2+1 bedrooms and 2 bathrooms. The bright main level includes a spacious living room, updated kitchen, hardwood flooring throughout much of the space, main-floor laundry and a sunroom overlooking the fully fenced backyard. The finished basement offers a generous family room, third bedroom and 3-piece bathroom, with plenty of space for guests, hobbies and relaxation. Additional features include two fireplaces, an attached single-car garage, a sump pump with battery backup and a furnace updated in 2022. Situated on a mature lot, this home offers comfortable main-floor living with generous additional space downstairs.


Upcoming Open House

Nov 7Sat1:00 PM - 3:00 PM

Property Details

StyleBungalow
View-
Age of property16-30
SqFt~1100-1500 SqFt
Lot Size9,548 SqFt(217 x 44)
Parking Spaces4
MLS ®NumberX14086766
Community NameWoodstock
Data SourceTRREB
Listing byRoyal Lepage R.E. Wood Realty Brokerage

Features

Heating: Forced Air
Cooling: Central Air
Fireplace
Basement: Finished

Main Floor

Living

7.57 x 4.27

Other

7.39 x 3.05

Sunroom

4.57 x 3.05

Primary

4.27 x 3.66


Features

Lot size: 9,548 SqFt

Parking

Garage spaces 1

Garage type Attached

Other parking spaces 3

Total parking spaces 4


Property History
Oct 16, 2026
ListedActive
$629,900
20 days on market
history photo preview41
Listing by trreb®
Property listed by Royal Lepage R.E. Wood Realty Brokerage, Brokerage
Agent Banner Image
Interested in this property?Get in touch to get the inside scoop.

Market Data - Woodstock

Geo Zone Map ThumbnailWoodstock

Strong Buyer's Market

View Market Data

Detached house - for the past 30 days

Buyer's market Seller's market

Avg. Days on Market

Past 30 days

41 days

Compared to

2025

36 days

2024

32 days

2023

26 days

New Listings

Past 30 days

83 listings

Compared to

2025

102 listings

2024

115 listings

2023

103 listings

Units sold

Past 30 days

24 units

Compared to

2025

35 units

2024

63 units

2023

45 units

Median Sold Price

Past 30 days

$570,000

Compared to

2025

$592,500

2024

$605,000

2023

$593,000


Population and Demographics

Overview

Total population 44893
Average household income $109,110

Age (%)

0 to 19
23%
20 to 34
19%
35 to 49
19%
50 to 64
19%
65 and plus
20%

Household composition (%)

Single family
66%
Single person
30%
Multi person
3%
Multi family
0%

Mother tongue (%)

English
88%
Others
5%
Punjabi (Panjabi)
3%
French
1%

House tenancy (%)

Owners
65%
Renters
35%

What’s nearby?Essentials within 5 km

Local Logic

Transportation Scores

Estimated Budget