3 hours on Market

573 Lansdowne Ave, Woodstock, Ontario N4T 1R6

Detached
3
2
~1100-1500 sqft
$624,900
Get pre-qualifiedPowered by nesto
Detached
3
2
~1100-1500 sqft

Contact us about this property

Call

Highlights

Property Estimate

Days on market3 hours

Estimated valueNot available

Price/Sqft$492/sqft

Monthly cost

Open Calculator

Description

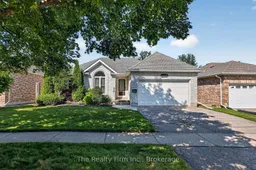
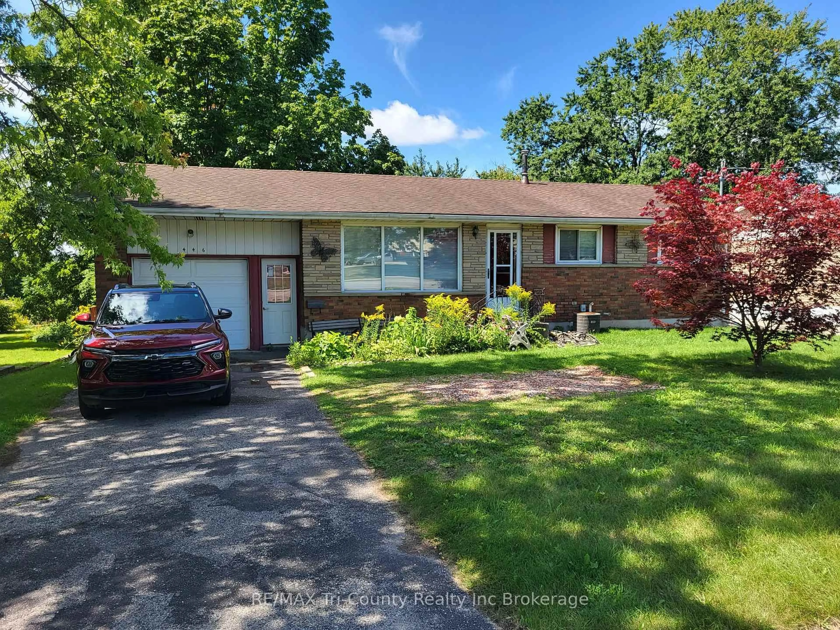
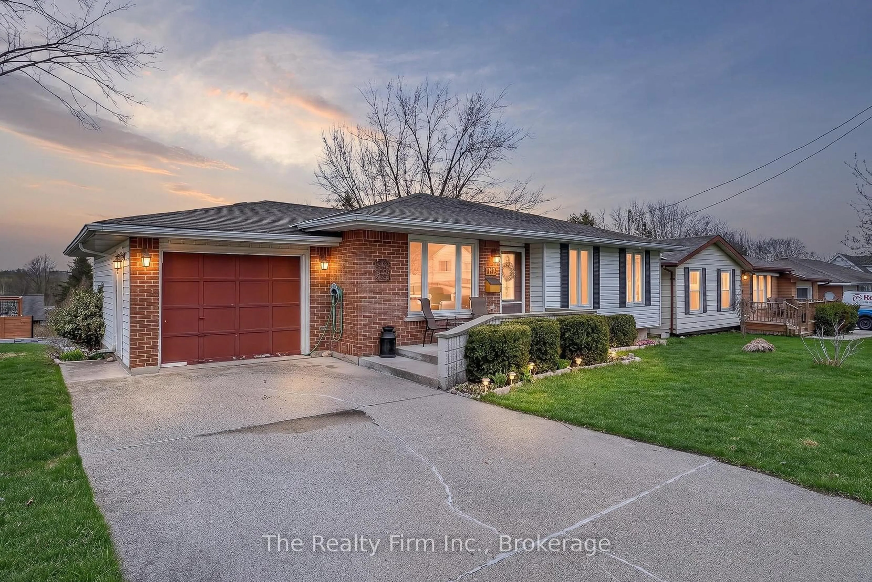
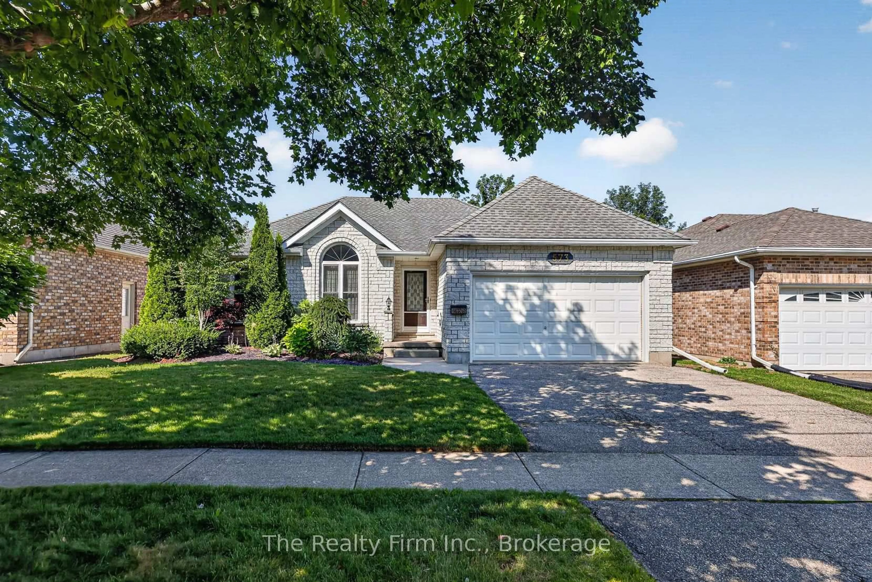
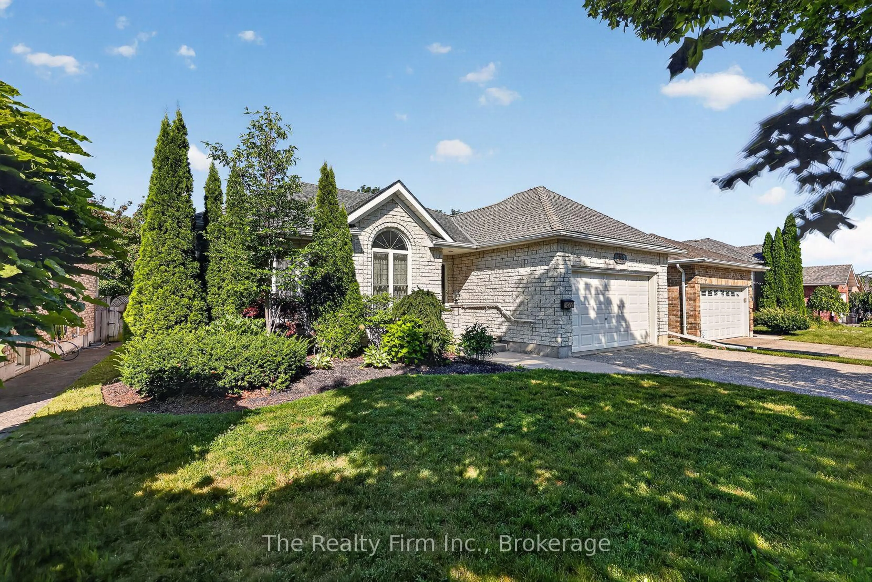
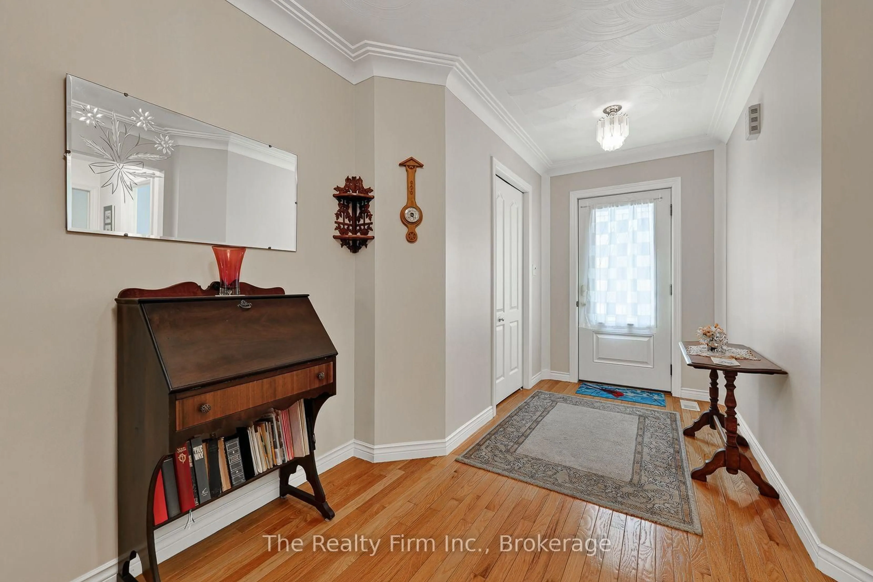
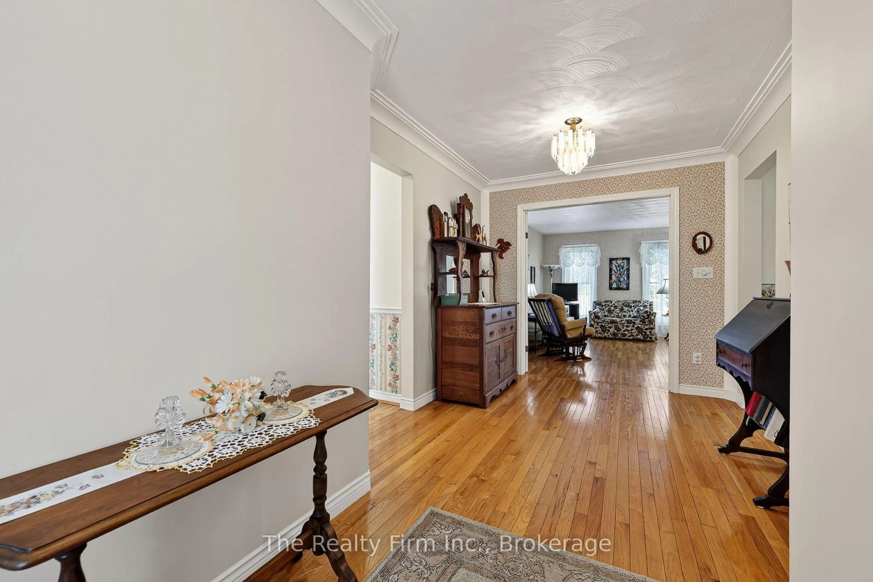
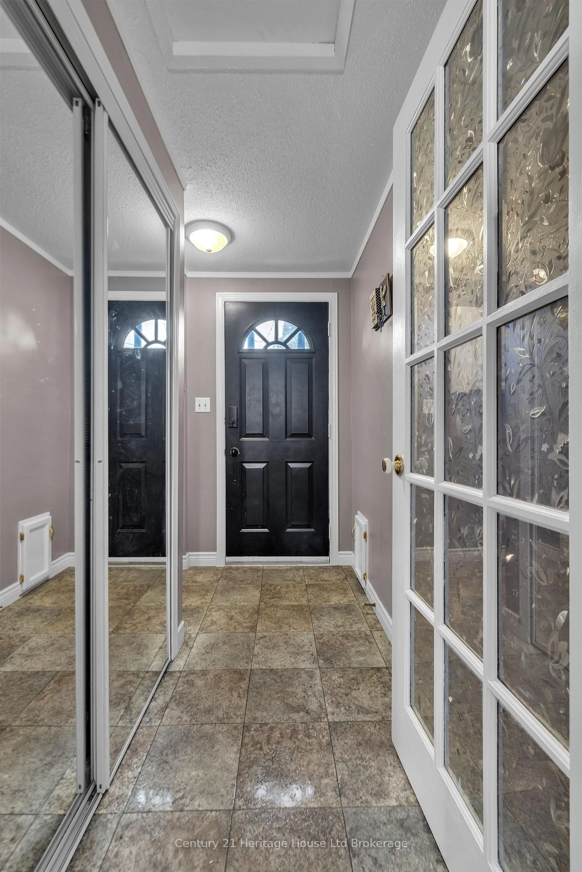
If you are looking for main floor living, look no further! Welcome to 573 Lansdowne Avenue a lovingly cared-for brick bungalow in North Woodstock. The foyer is spacious and inviting and leads you to a nice sized living area open to the dining room, and adjacent to the eat-in kitchen. Just inside the door from the garage is a space you could use as a pantry or mudroom. You'll find hardwood floors throughout the main level, aside from the kitchen and bathroom. Featuring 3 bedrooms, a 4pc bath, and laundry neatly tucked away in its own closet. French doors take you from the dining room to your deck and fenced backyard - perfect for morning coffee or evening unwinding.Downstairs, you will find a spacious finished basement (aside from the utility room) giving you a fantastic family room complete with a gas fireplace for those cooler winter nights, an oversized 3pc bathroom. There is a large flex space currently used as an office but could easily be used as a hobby room, yoga studio or whatever your creativity comes up with.The driveway fits 2 vehicles, and the 1.5 car garage gives you room for your vehicle plus some extra storage. The gardens are modest and easy to maintain, with a garden shed on hand for all your outdoor essentials.The best part, this is the kind of home you want to find with the roof reshingled in 2018 (with 40yr shingles), windows updated 2004, 2009 and 2011, furnace/AC replaced in 2010. Simply move in and enjoy!


Property Details

StyleBungalow
View-
Age of property31-50
SqFt~1100-1500 SqFt
Lot Size4,843 SqFt(98.43 x 49.21)
Parking Spaces3.5
MLS ®NumberX13656770
Community NameWoodstock
Data SourceTRREB
Listing byThe Realty Firm Inc.

Features

Heating: Forced Air
Cooling: Central Air
Fireplace
Basement: Part Fin

Main Floor

Foyer

5.21 x 2.57

hardwood floor / Double Closet

Living

4.42 x 4.81

hardwood floor / French Doors / Combined W/Dining

2nd Br

2.51 x 3.68

Hardwood Floor

3rd Br

2.6 x 4.1

Hardwood Floor


Features

Lot size: 4,843 SqFt

Parking

Garage spaces 1.5

Garage type Attached

Other parking spaces 2

Total parking spaces 3.5


Property History

Aug 10, 2026
ListedActive
$624,900
3 hours on market
history photo preview34
Listing by trreb®
Property listed by The Realty Firm Inc., Brokerage
Agent Banner Image
Interested in this property?Get in touch to get the inside scoop.
Market Data - Woodstock

Geo Zone Map ThumbnailWoodstock

Balanced Market

View Market Data

Detached house - for the past 30 days

Buyer's market Seller's market

Avg. Days on Market

Past 30 days

34 days

Compared to

2025

33 days

2024

23 days

2023

18 days

New Listings

Past 30 days

111 listings

Compared to

2025

98 listings

2024

120 listings

2023

113 listings

Units sold

Past 30 days

52 units

Compared to

2025

49 units

2024

41 units

2023

61 units

Median Sold Price

Past 30 days

$613,750

Compared to

2025

$640,000

2024

$582,500

2023

$631,000


Population and Demographics

Overview

Total population 44893
Average household income $109,110

Age (%)

0 to 19
23%
20 to 34
19%
35 to 49
19%
50 to 64
19%
65 and plus
20%

Household composition (%)

Single family
66%
Single person
30%
Multi person
3%
Multi family
0%

Mother tongue (%)

English
88%
Others
5%
Punjabi (Panjabi)
3%
French
1%

House tenancy (%)

Owners
65%
Renters
35%

What’s nearby?Essentials within 5 km

Local Logic

Transportation Scores

Estimated Budget