Open: Sun, 2PM to 4PM
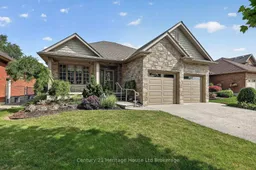
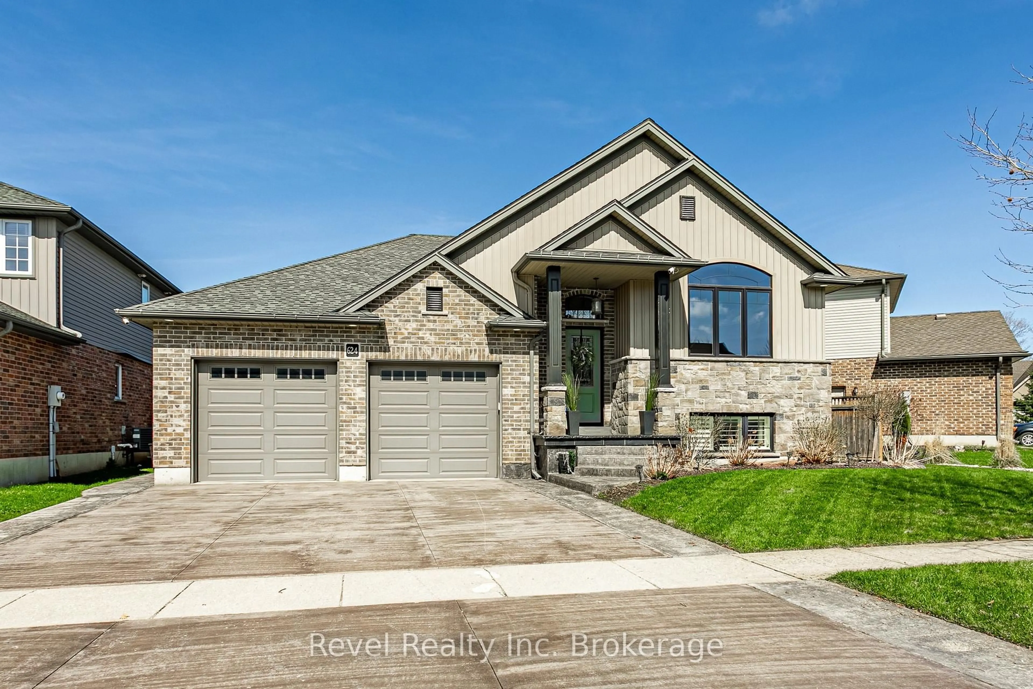
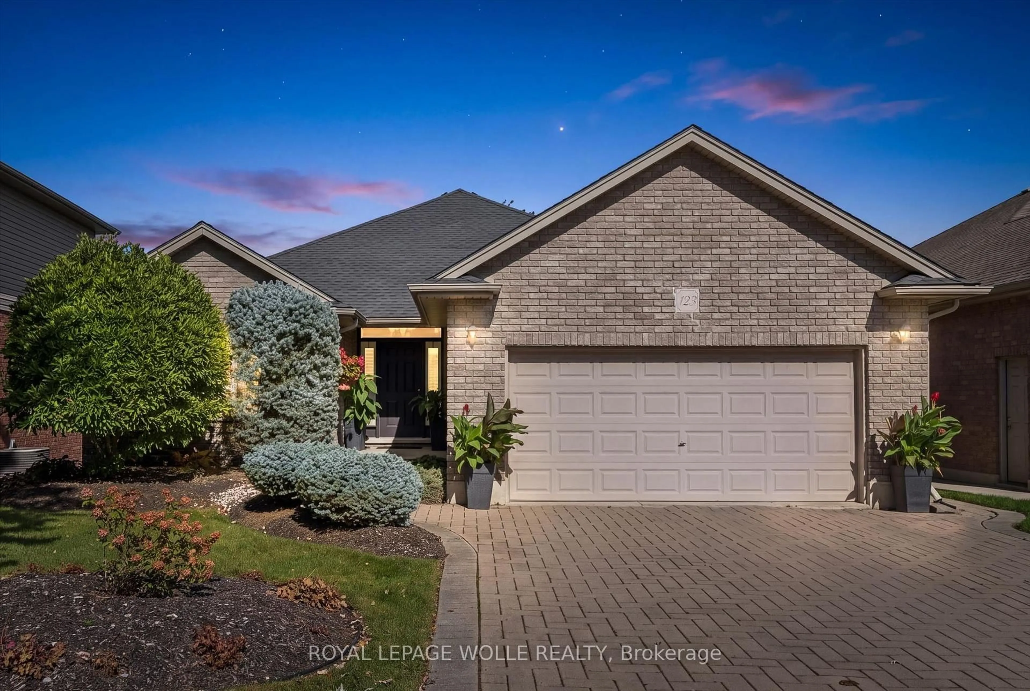
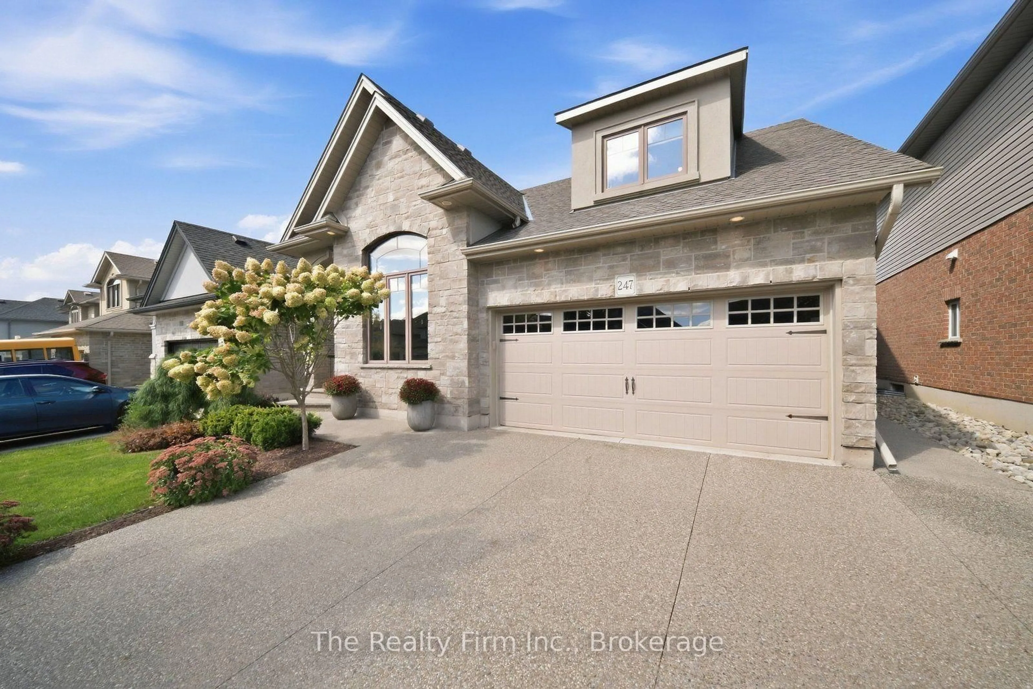
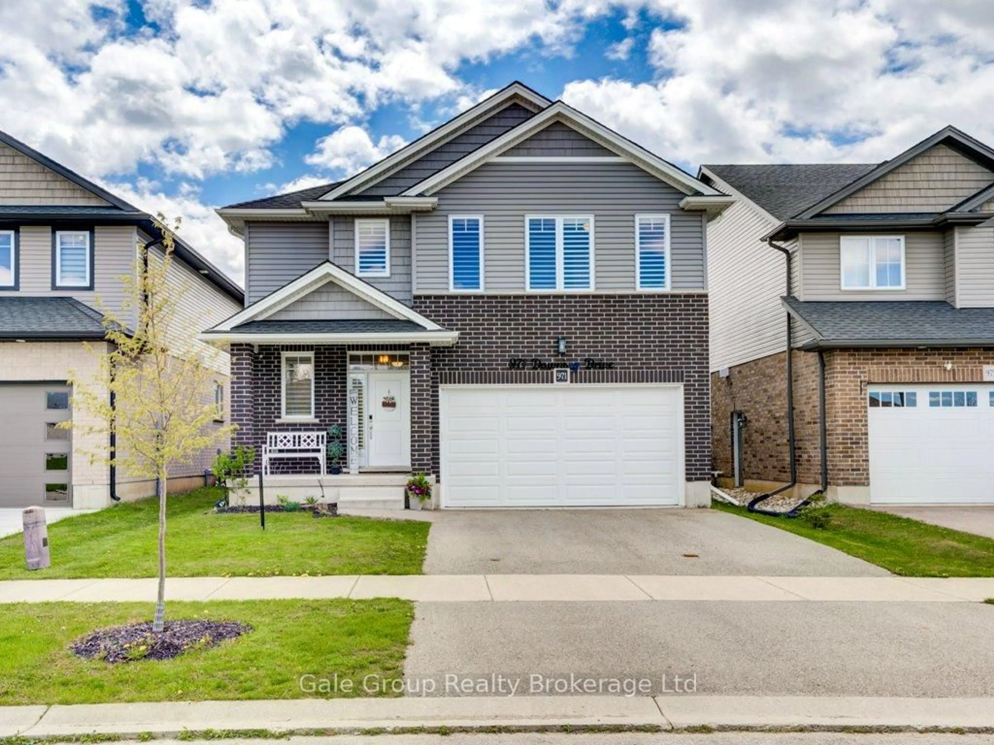
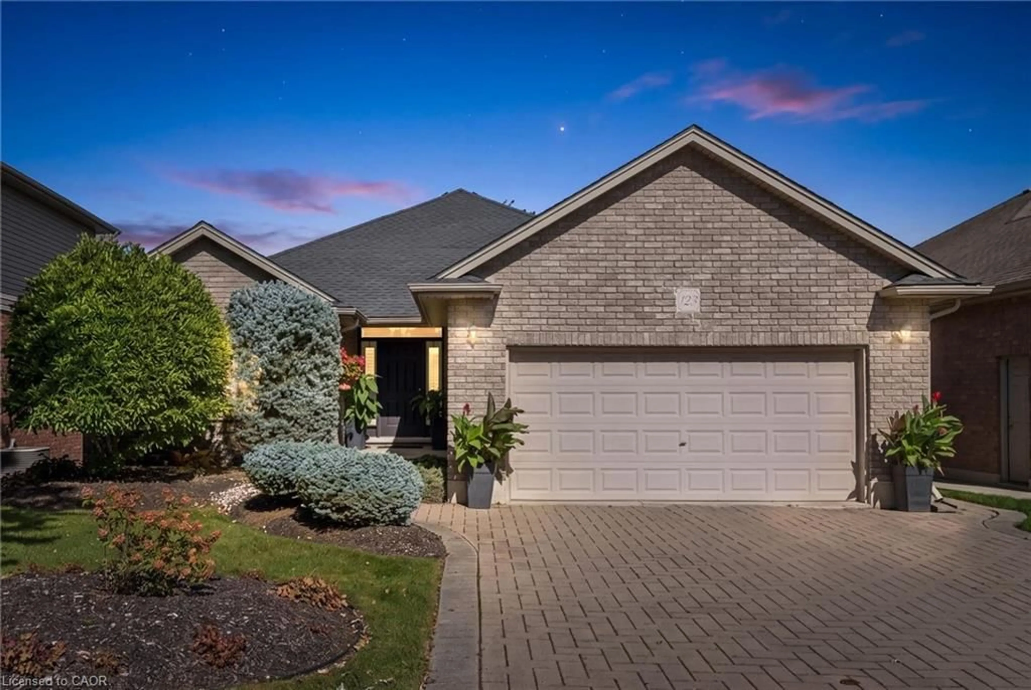
Home with brick exterior material, street for 927 Ridgewood Dr, Woodstock Ontario N4T 0A6
17 hours on Market

927 Ridgewood Dr, Woodstock, Ontario N4T 0A6

Detached
2 + 1
3
~1500-2000 sqft
$739,900
Get pre-qualifiedPowered by nesto
Detached
2 + 1
3
~1500-2000 sqft

Contact us about this property

Call

Highlights

Property Estimate

Days on market17 hours

Estimated valueNot available

Price/Sqft$431/sqft

Monthly cost

Open Calculator

Description

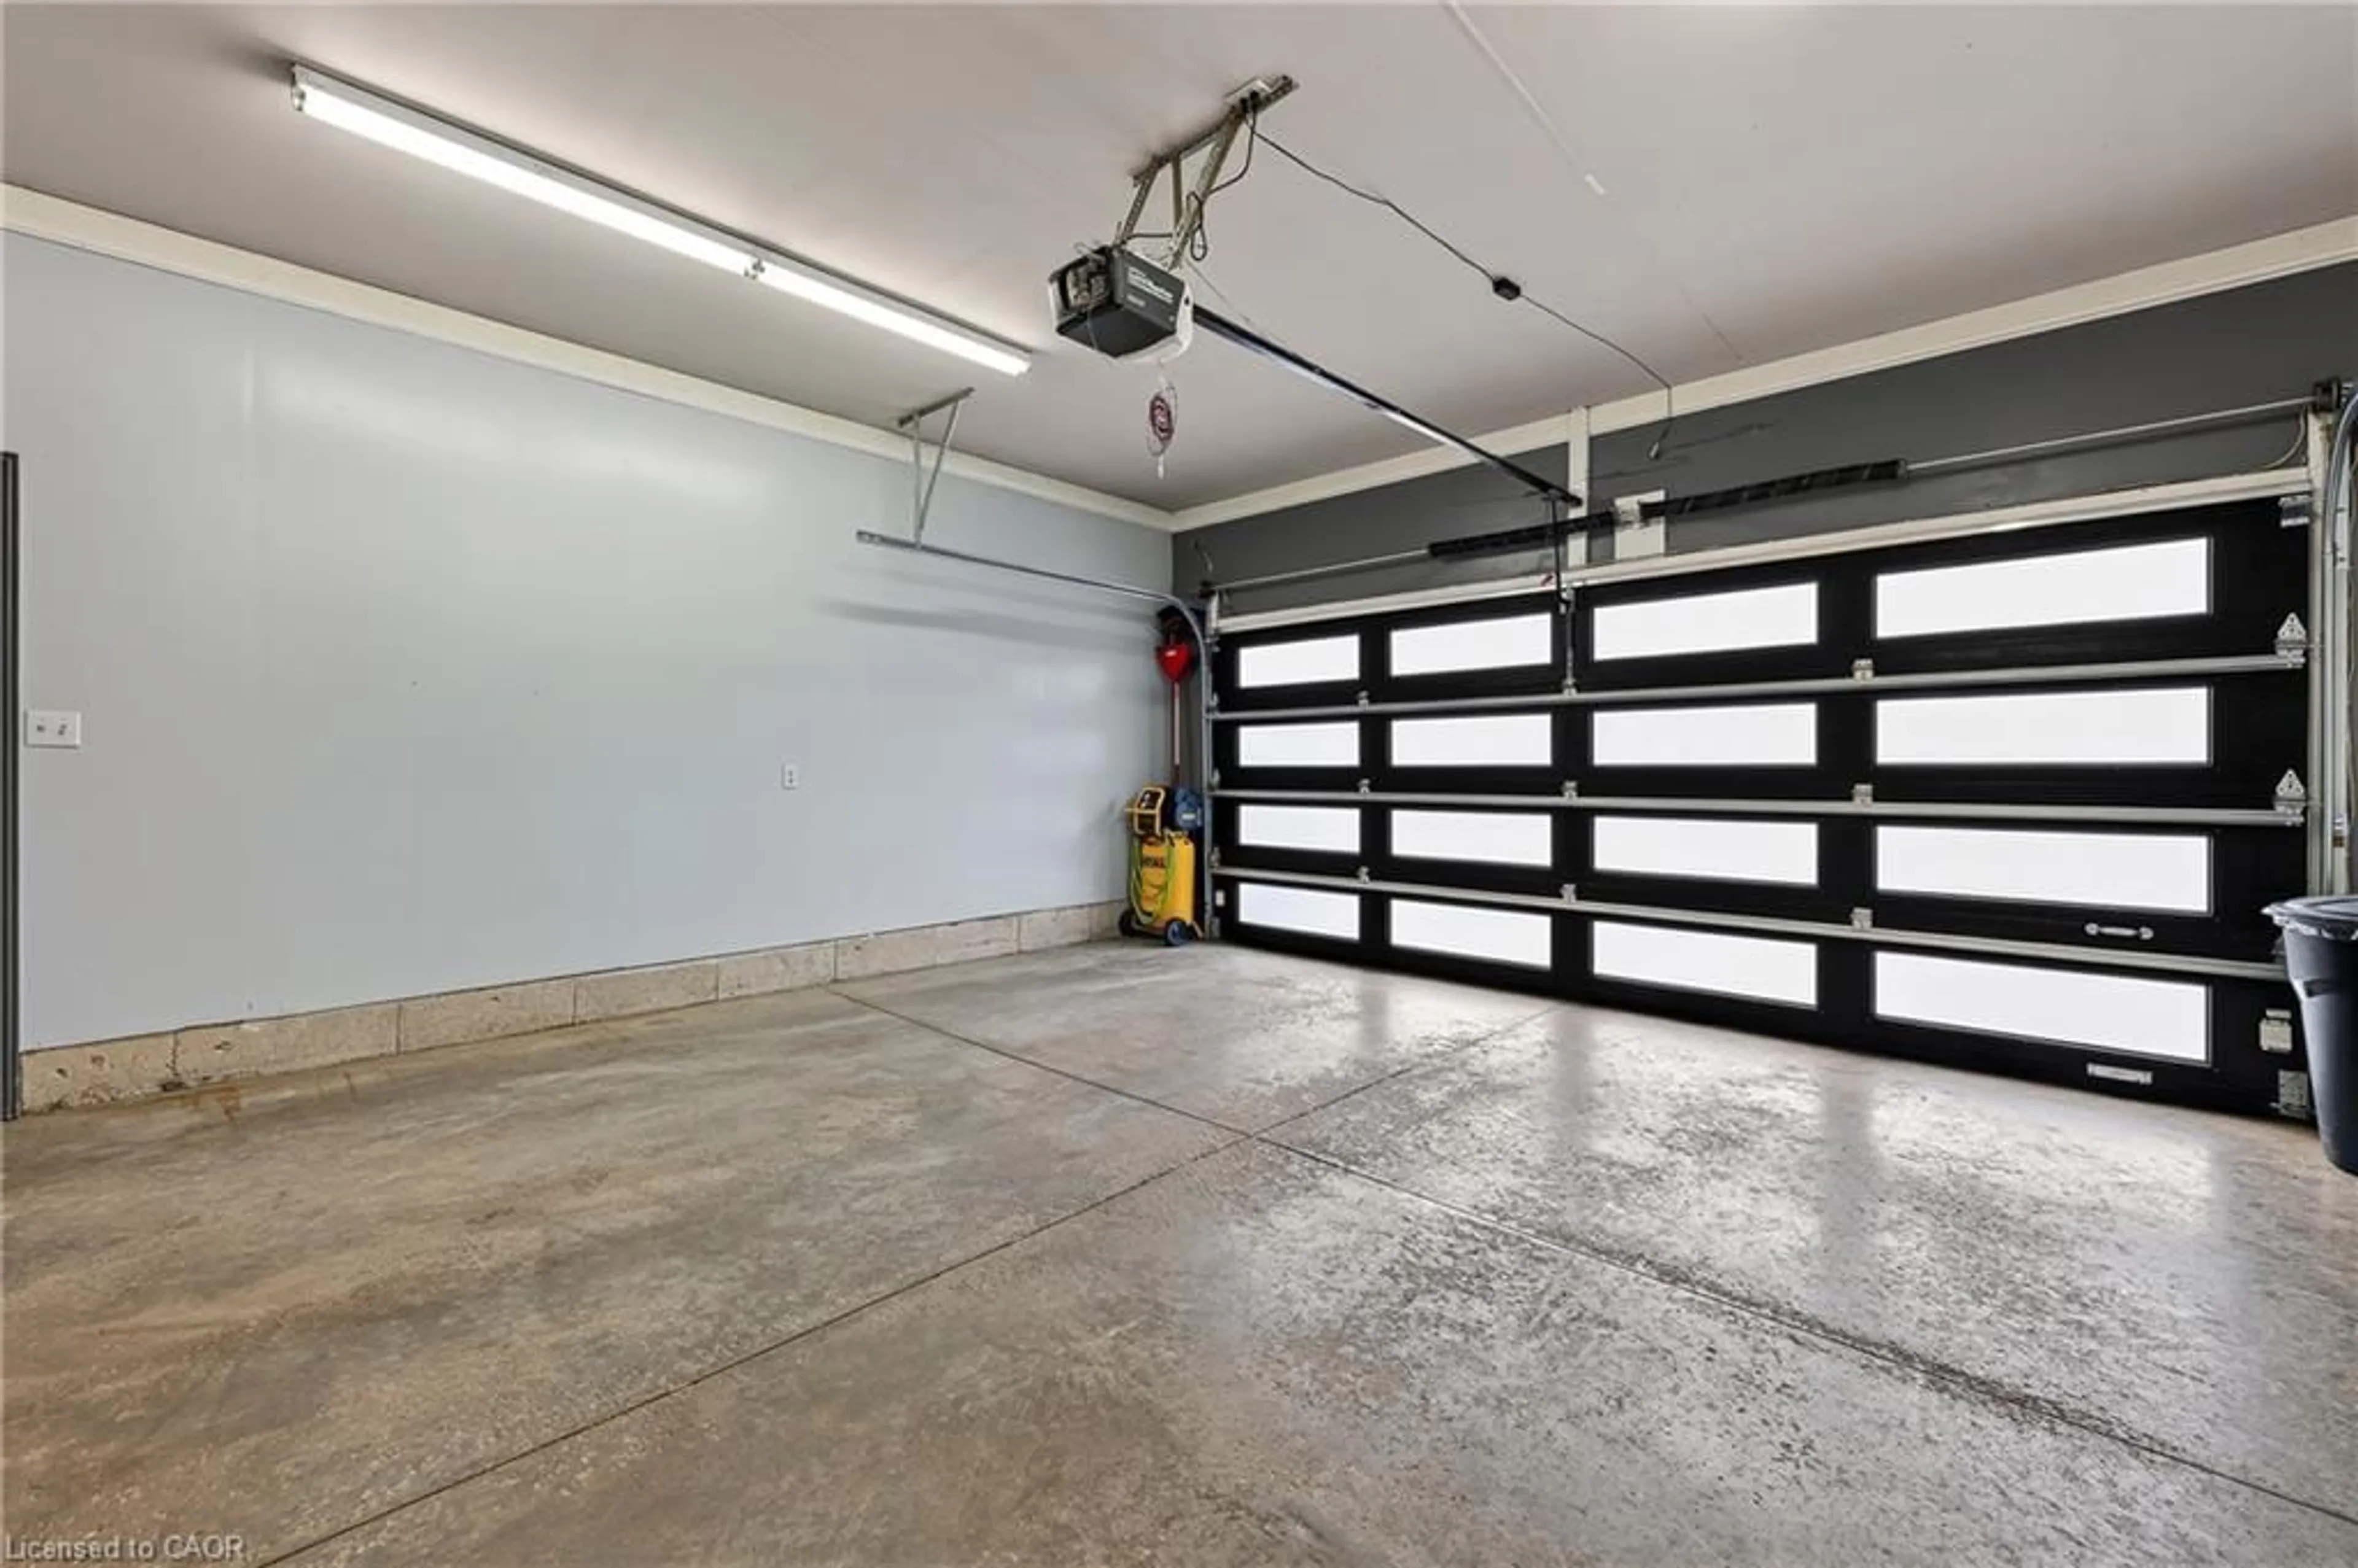
Welcome to 927 Ridgewood Drive, an exceptional Heritage Building & Decorating bungalow backing directly onto Cowan Park in one of Woodstock's most sought-after neighbourhoods. Offering over 2,900 sq. ft. of finished living space, this meticulously maintained home blends timeless craftsmanship with thoughtful updates throughout. The bright, open-concept main floor features gleaming hardwood floors, a cozy gas fireplace, elegant stained-glass transoms, and custom illuminated display niches that add warmth and character. The spacious kitchen is designed for both everyday living and entertaining, complete with stainless steel appliances, under-cabinet lighting, abundant cabinetry, and a generous breakfast bar. The primary suite offers a walk-in closet and a beautifully appointed ensuite, while a second bedroom, full bathroom, and convenient main-floor laundry complete this functional layout.Step into the inviting three-season sunroom with removable glass panels and screens and take in the views of the professionally landscaped, fully fenced backyard. Complete with an in-ground sprinkler system, private patio, gas BBQ hookup, and direct access to Cowan Park, the outdoor space is perfect for relaxing or hosting family and friends. The fully finished lower level provides exceptional additional living space, offering endless possibilities for a recreation room, home office, fitness area, or guest accommodations. Combining quality construction, pride of ownership, and an unbeatable park-side setting, this is a rare opportunity to own a move-in-ready home in one of Woodstock's premier communities.


Upcoming Open House

Jul 12Sun2:00 PM - 4:00 PM

Property Details

StyleBungalow
View-
Age of property16-30
SqFt~1500-2000 SqFt
Lot Size7,586 SqFt(139.41 x 54.42)
Parking Spaces4
MLS ®NumberX13537402
Community NameWoodstock
Data SourceTRREB
Listing byCentury 21 Heritage House Ltd Brokerage

Features

Heating: Forced Air
Cooling: Central Air
Fireplace
Basement: Full, Finished

Main Floor

Foyer

2.38 x 2.74

Kitchen

3.2 x 4.05

Breakfast

3.44 x 4.08

Living

4.88 x 5.85


Features

Lot size: 7,586 SqFt

Parking

Garage spaces 2

Garage type Attached

Other parking spaces 2

Total parking spaces 4


Property History

Jul 8, 2026
ListedActive
$739,900
17 hours on market
history photo preview48
Listing by trreb®
Property listed by Century 21 Heritage House Ltd Brokerage, Brokerage
Agent Banner Image
Interested in this property?Get in touch to get the inside scoop.
Market Data - Woodstock

Geo Zone Map ThumbnailWoodstock

Seller's Market

View Market Data

Detached house - for the past 30 days

Buyer's market Seller's market

Avg. Days on Market

Past 30 days

28 days

Compared to

2025

37 days

2024

23 days

2023

23 days

New Listings

Past 30 days

112 listings

Compared to

2025

95 listings

2024

131 listings

2023

121 listings

Units sold

Past 30 days

61 units

Compared to

2025

45 units

2024

53 units

2023

62 units

Median Sold Price

Past 30 days

$642,500

Compared to

2025

$625,000

2024

$630,000

2023

$632,500


Population and Demographics

Overview

Total population 44893
Average household income $109,110

Age (%)

0 to 19
23%
20 to 34
19%
35 to 49
19%
50 to 64
19%
65 and plus
20%

Household composition (%)

Single family
66%
Single person
30%
Multi person
3%
Multi family
0%

Mother tongue (%)

English
88%
Others
5%
Punjabi (Panjabi)
3%
French
1%

House tenancy (%)

Owners
65%
Renters
35%

What’s nearby?Essentials within 5 km

Local Logic

Transportation Scores

Estimated Budget