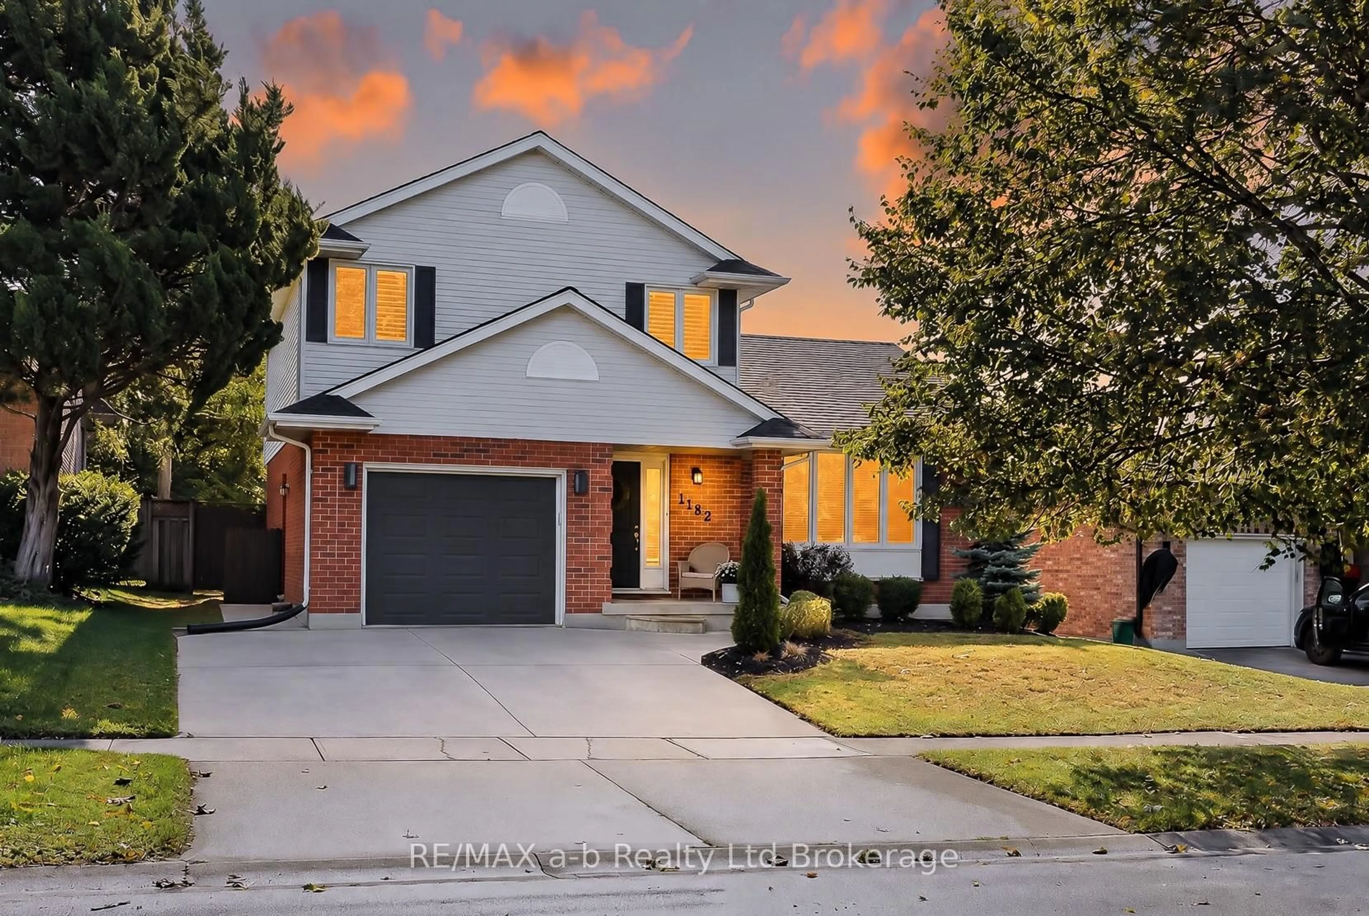
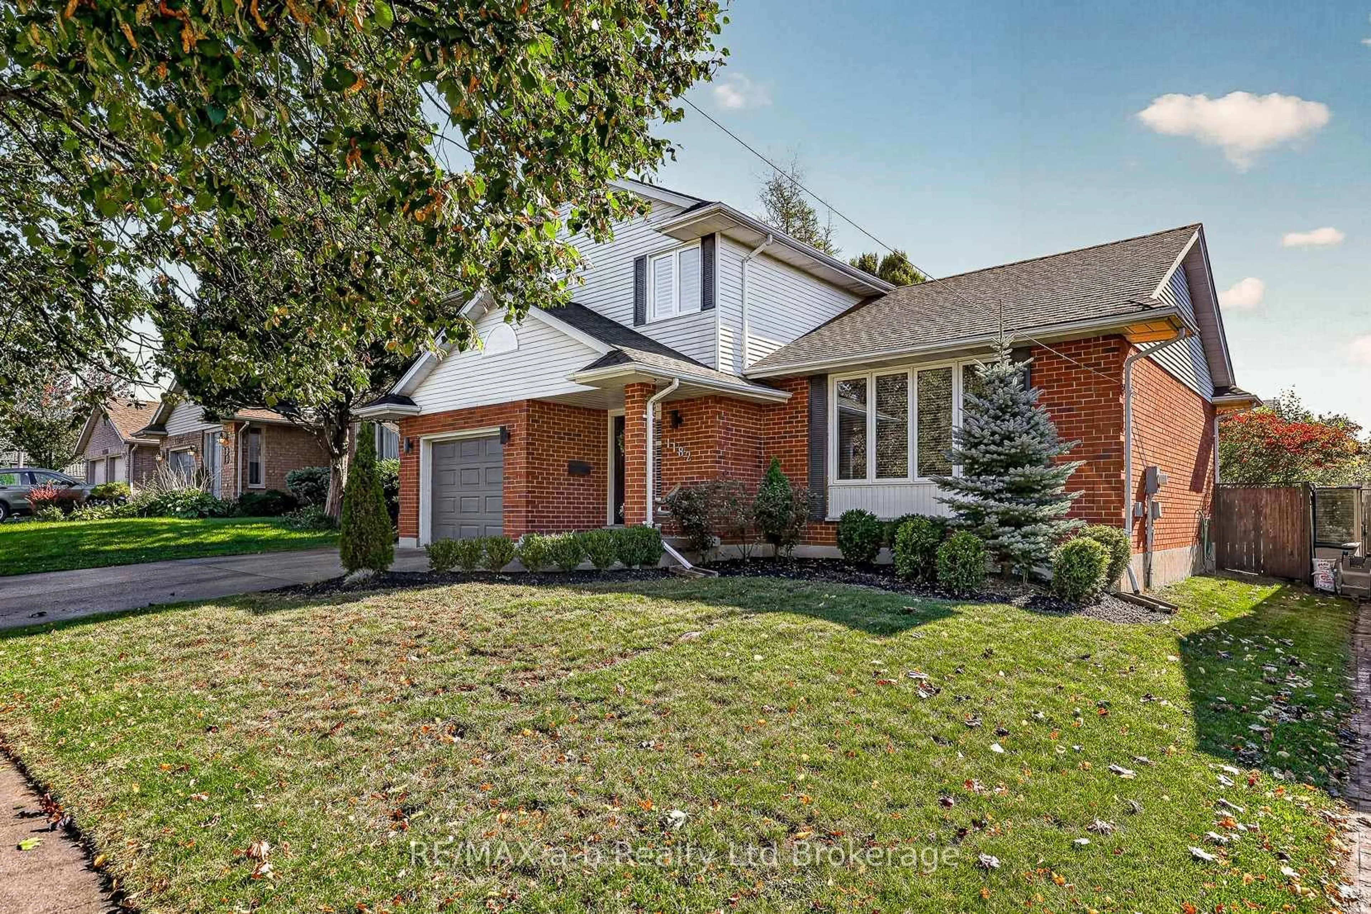
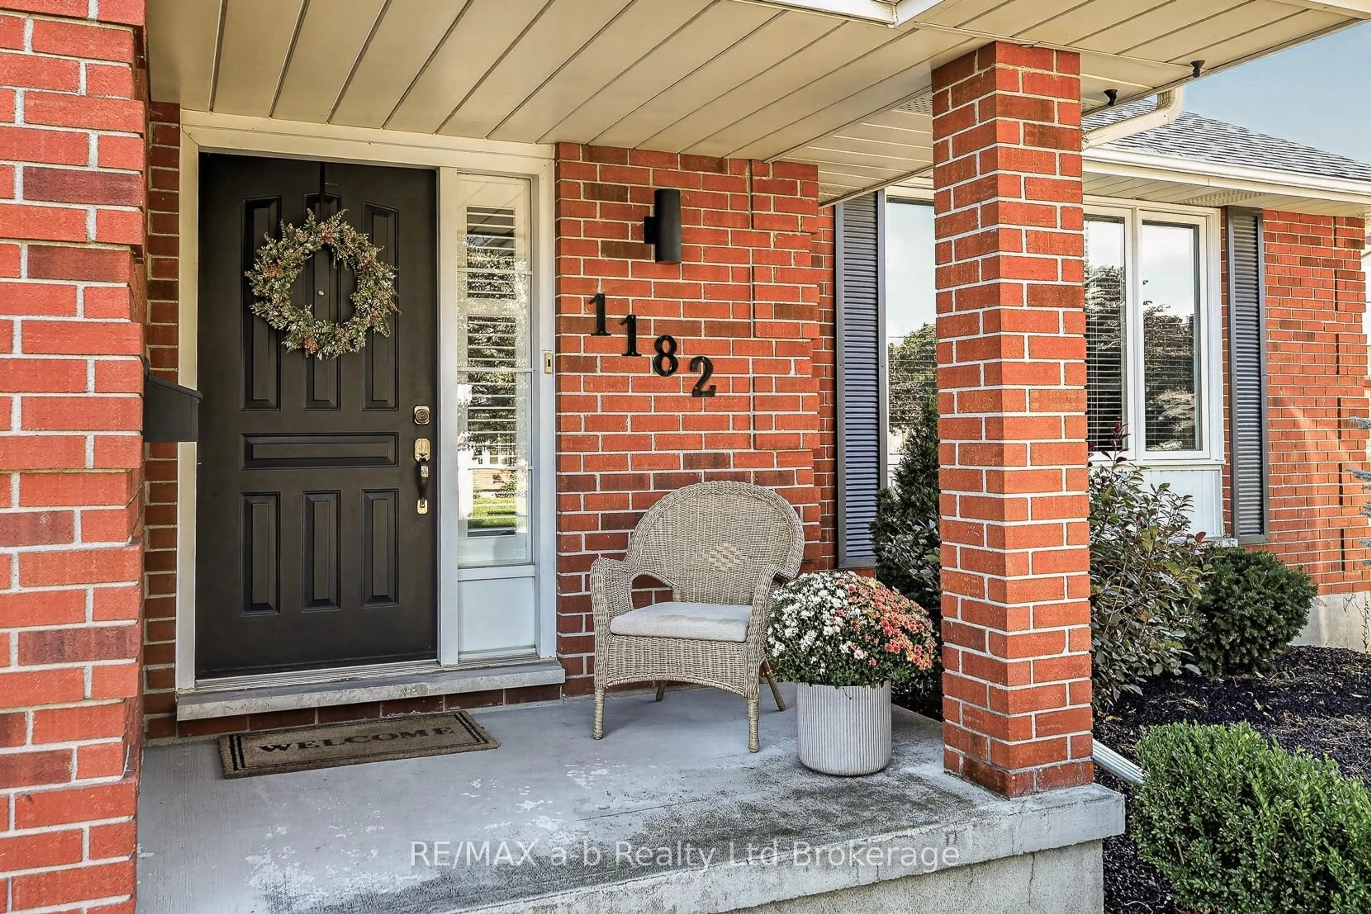
1182 Sprucedale Rd, Woodstock, Ontario N4S 8T6
Contact us about this property
Highlights
Estimated valueThis is the price Wahi expects this property to sell for.
The calculation is powered by our Instant Home Value Estimate, which uses current market and property price trends to estimate your home’s value with a 90% accuracy rate.Not available
Price/Sqft$423/sqft
Monthly cost
Open Calculator
Description
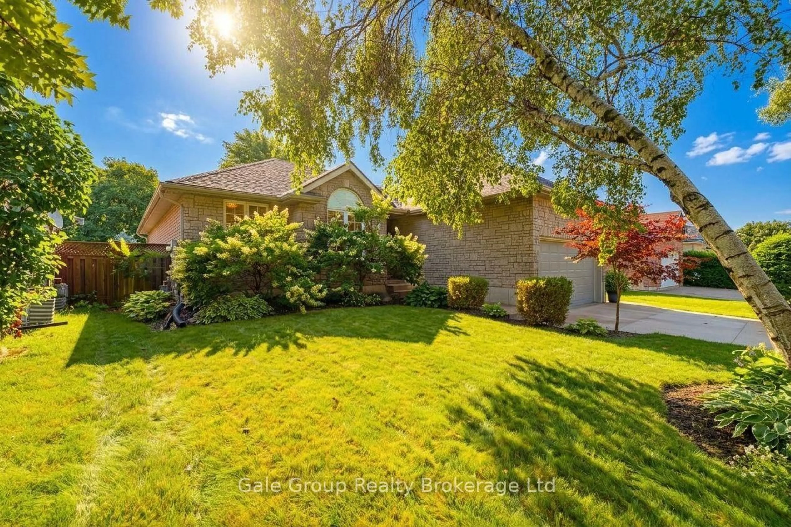
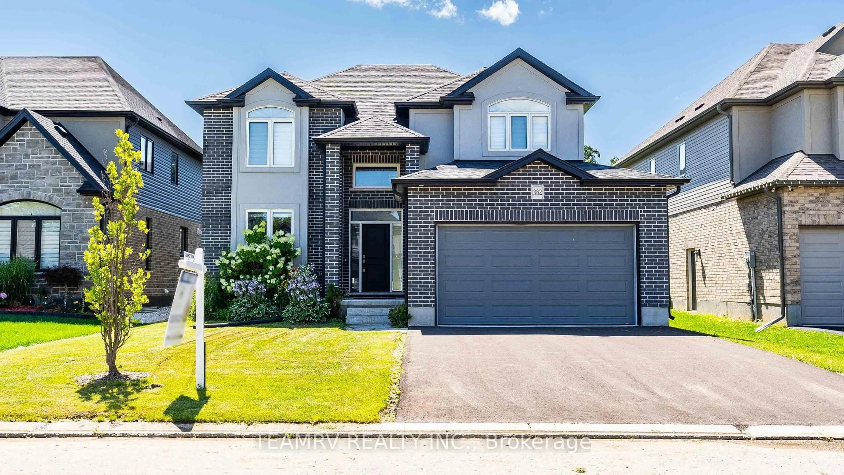
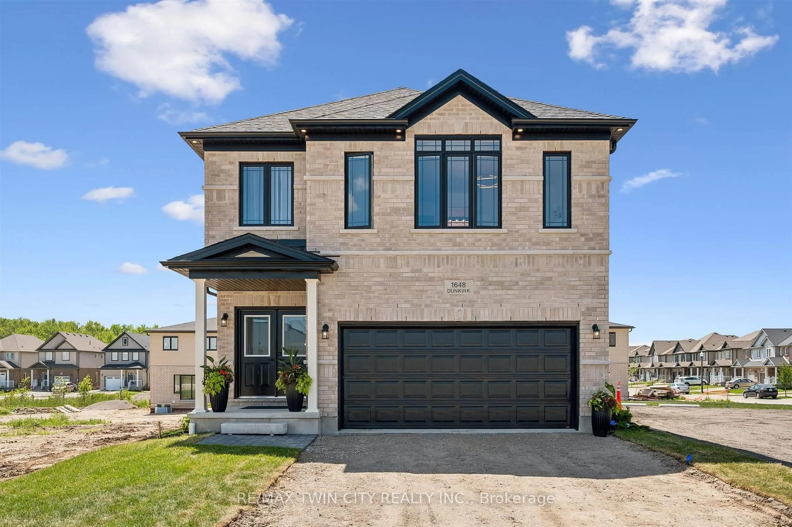
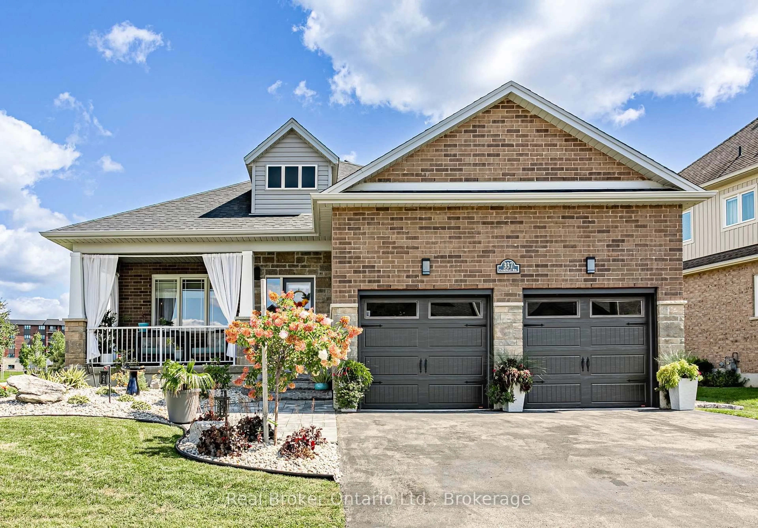
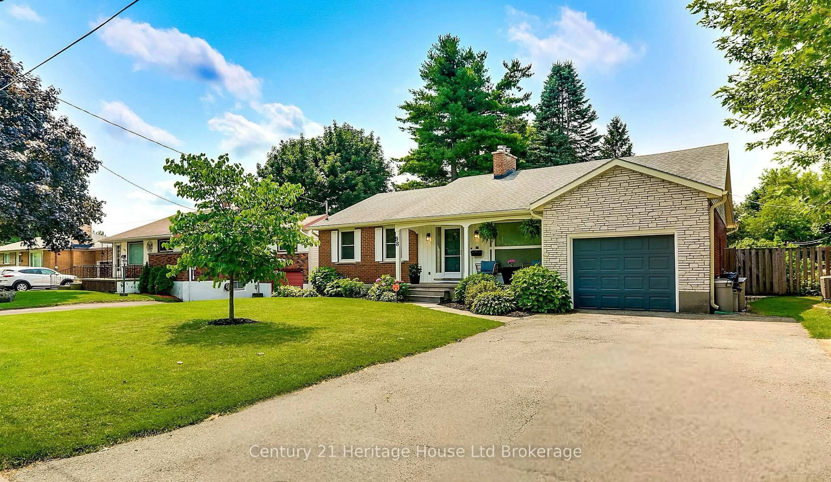
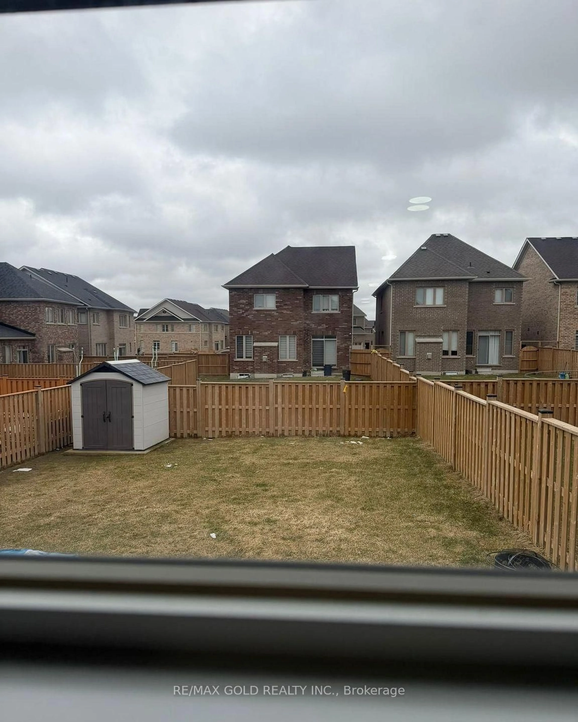
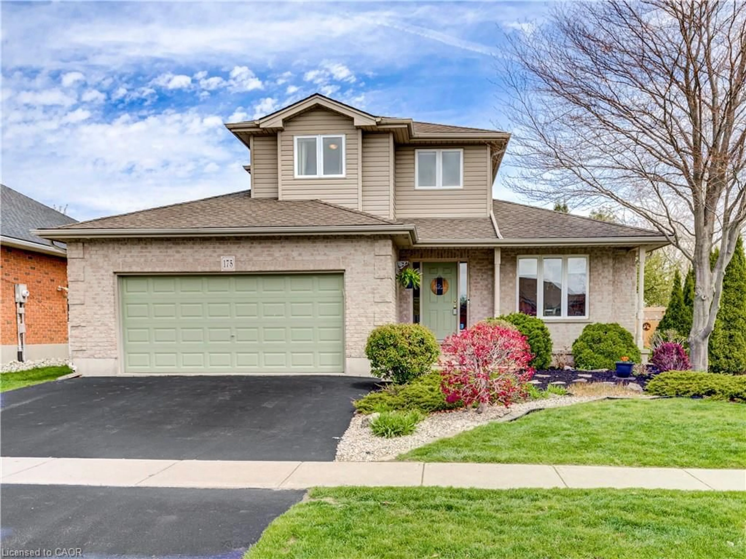
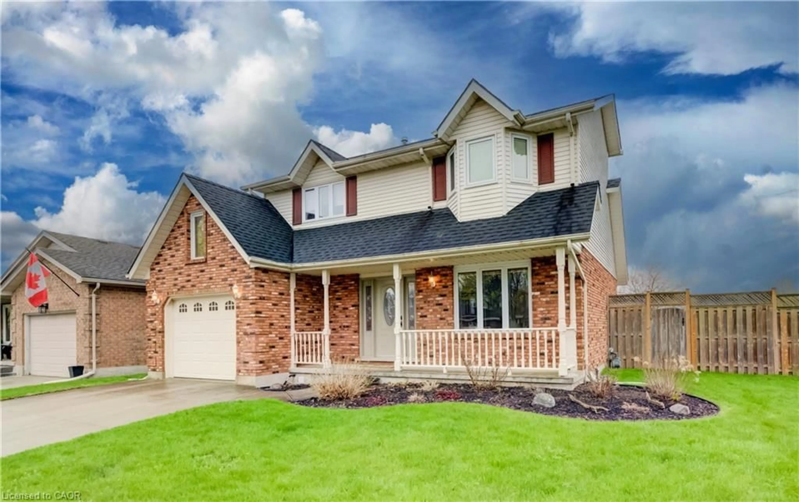
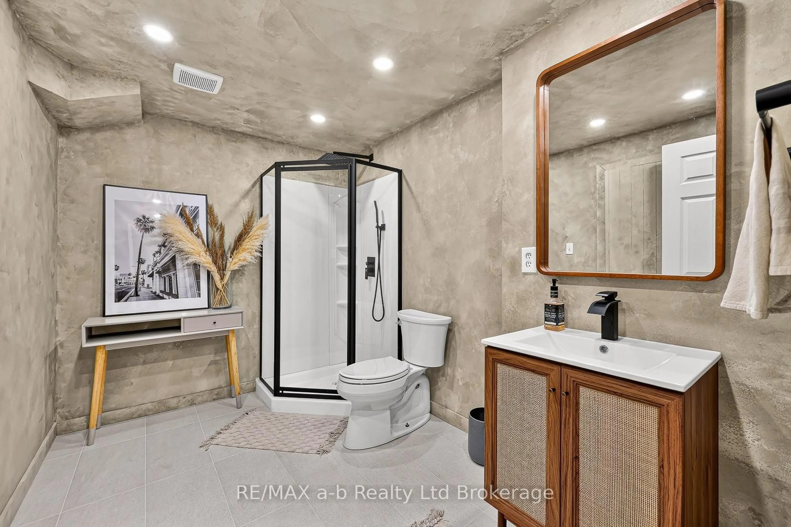
Welcome to an exceptional property where refined style, thoughtful design, and effortless comfort come together. This spacious and beautifully updated 3-bedroom, 3.5-bathroom home offers an elevated approach to family living and sophisticated entertaining, with generously proportioned principal rooms and an abundance of natural light throughout. At the heart of the home, the beautifully appointed kitchen blends modern elegance with everyday functionality. Designed for entertaining, the impressive wet bar, complete with built-in ice maker and beverage fridge, creates an inviting setting for hosting with ease. The elegant dining room is enhanced by a warm, inviting fireplace and offers seamless access to the deck and fully fenced yard-perfect for memorable gatherings that transition from indoors to out. Ideally situated within a desirable school district, this remarkable property offers a rare combination of space, sophistication, comfort, and an enviable family-friendly setting. A truly inviting home designed for those who appreciate both modern luxury and timeless appeal.
Upcoming Open House
Property Details
Interior
Features
Main Floor
Living
5.42 x 4.35Den
3.13 x 3.84Kitchen
3.66 x 4.5Exterior
Features
Parking
Garage spaces 1
Garage type Attached
Other parking spaces 2
Total parking spaces 3
Property History
 36
36