Open: Sun, 11AM to 1PM
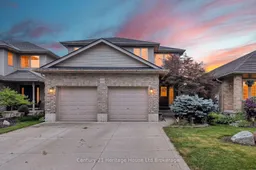
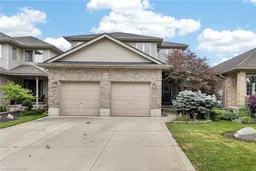
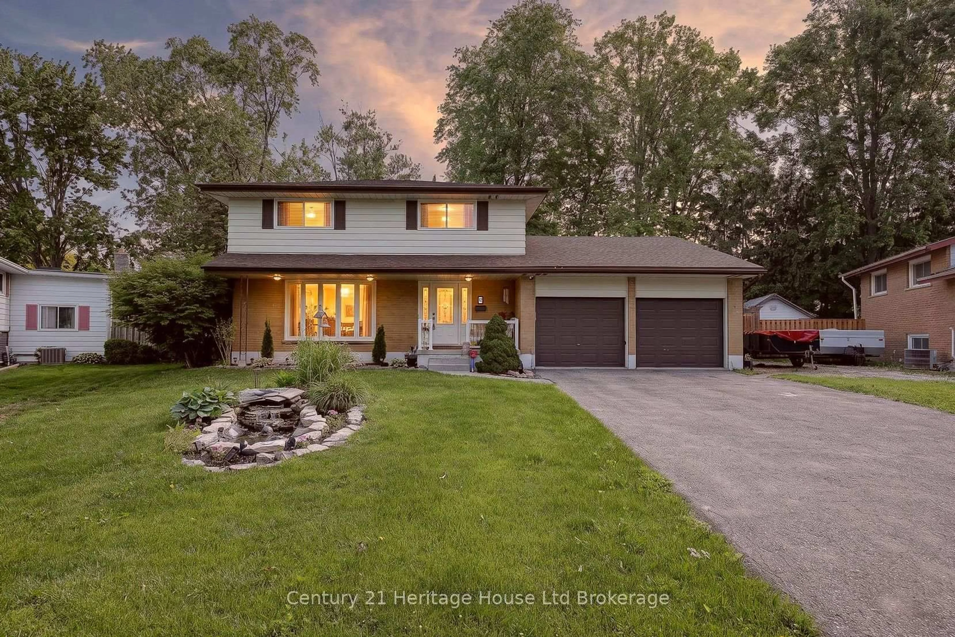
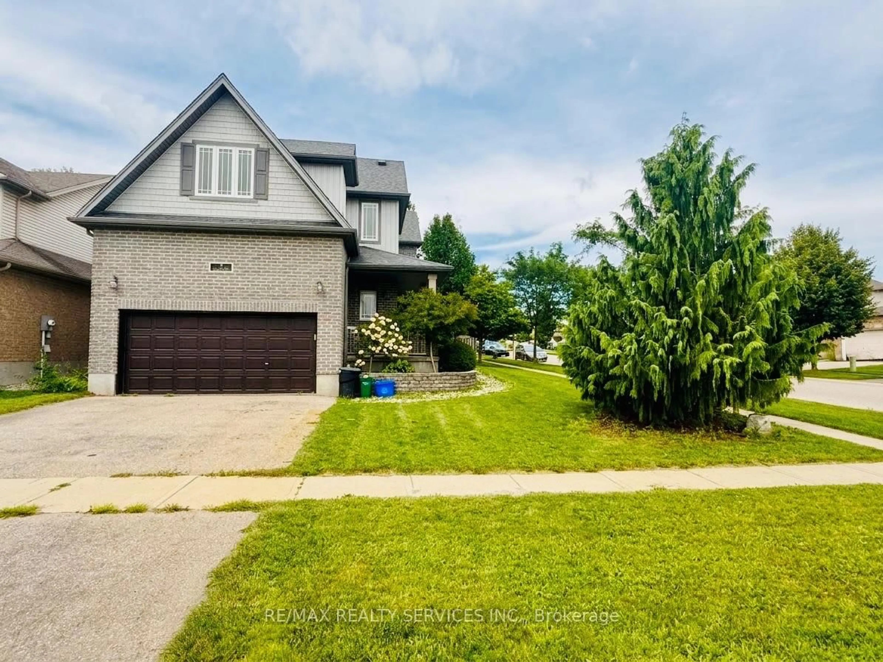
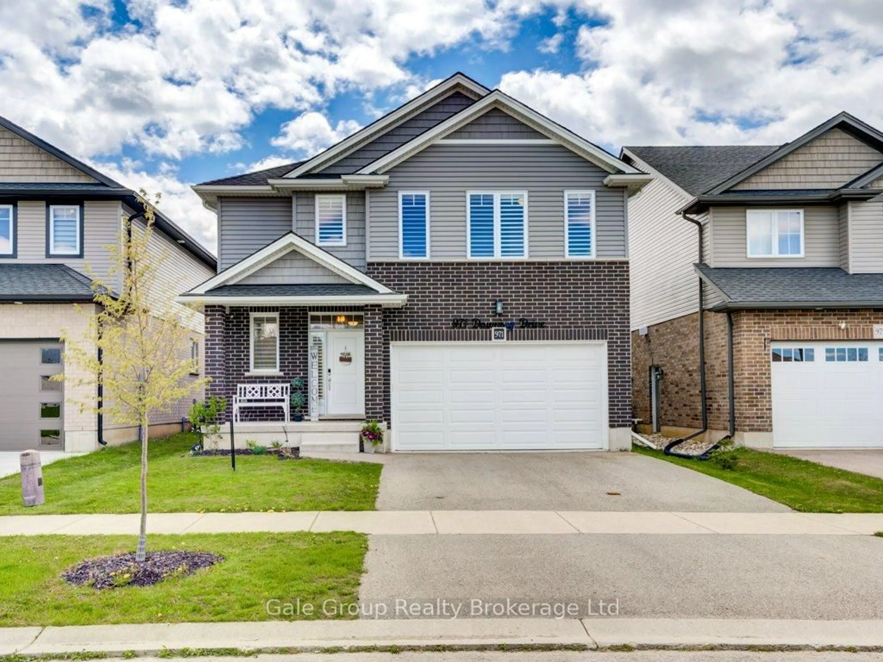
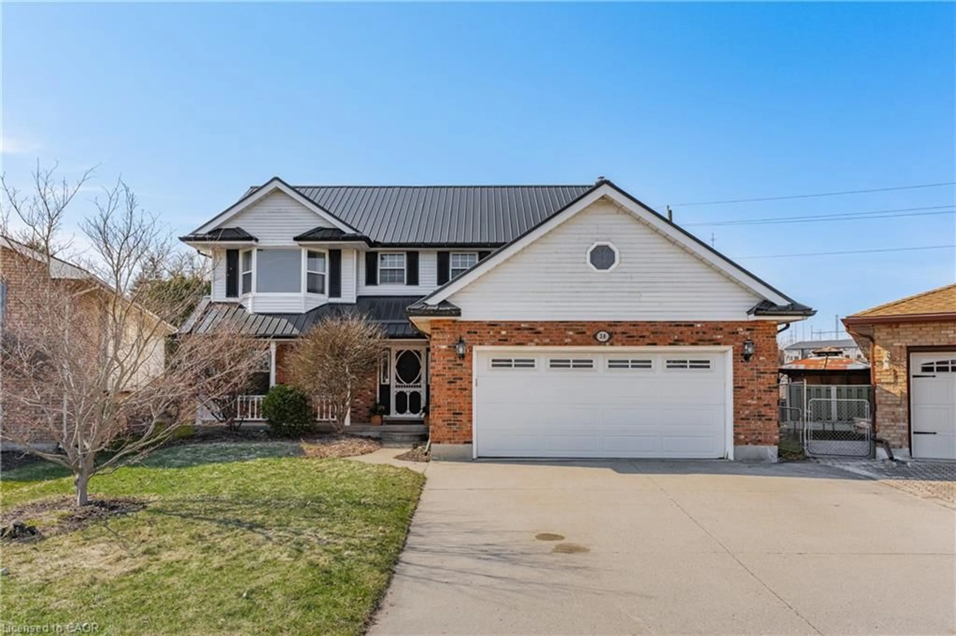
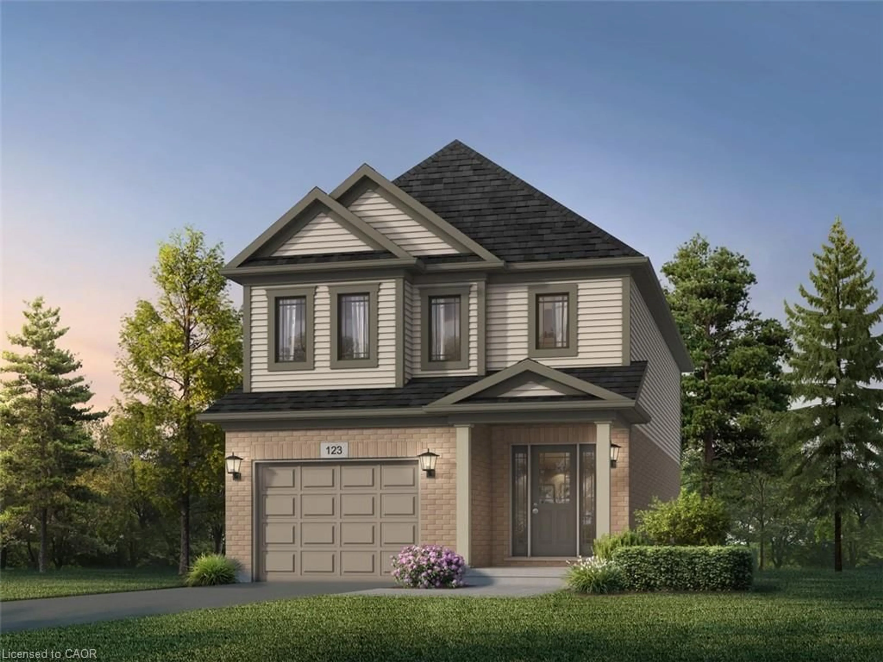
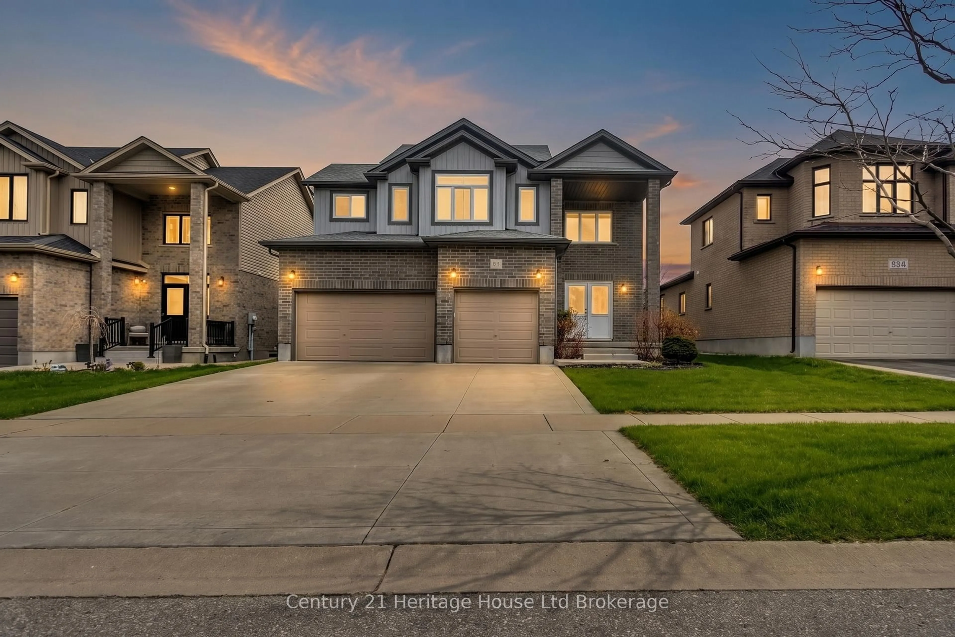
Home with brick exterior material, street for 644 Hummingbird Cres, Woodstock Ontario N4T 0B3
4 days on Market

644 Hummingbird Cres, Woodstock, Ontario N4T 0B3

Detached
3
4
~1500-2000 sqft
$725,000
Get pre-qualifiedPowered by nesto
Detached
3
4
~1500-2000 sqft

Contact us about this property

Call

Highlights

Property Estimate

Days on market4 days

Estimated valueNot available

Price/Sqft$423/sqft

Monthly cost

Open Calculator

Description

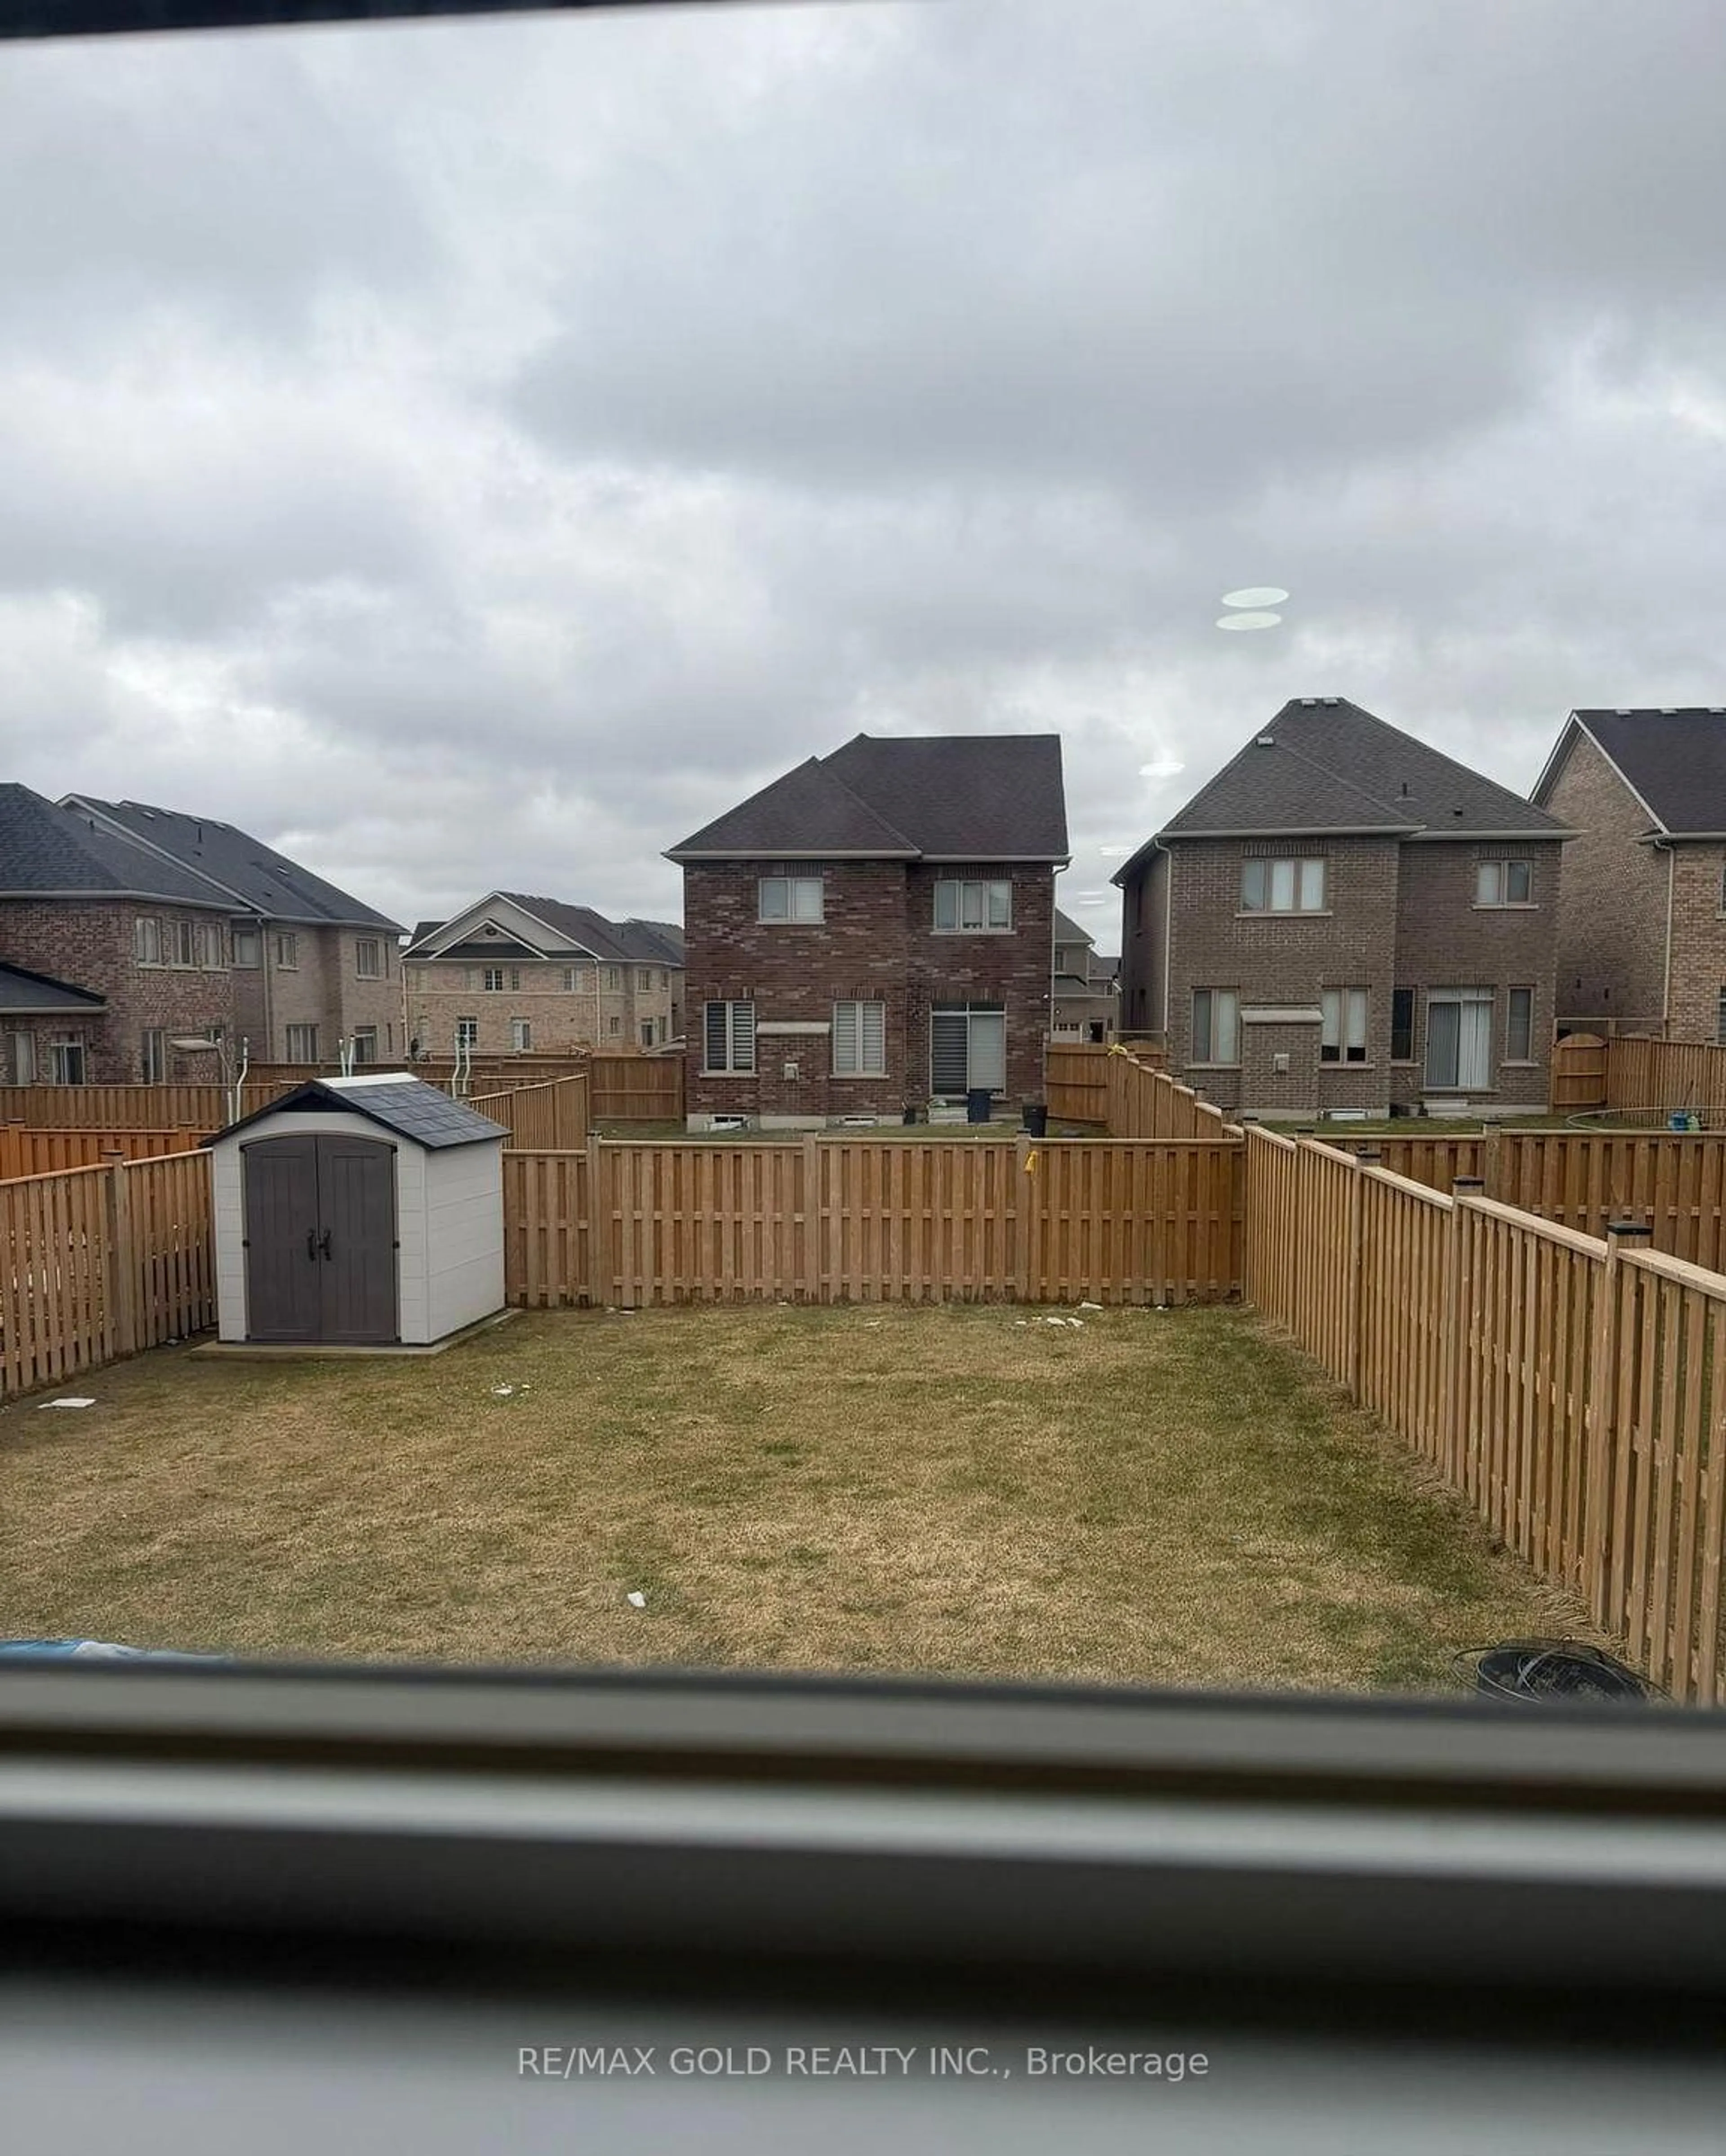
Buying a house is easy. Finding one in a neighbourhood families never want to leave is much harder. Set in one of Woodstock's sought after family neighbourhoods and backing directly onto a highly desirable school, this home offers the kind of location buyers wait for. Enjoy open views instead of rear neighbours, a backyard where kids have room to play, and the convenience of having school just steps away. Inside, the bright open concept layout is made for real family life. The spacious kitchen anchors the main floor with great cabinetry, generous prep space, and an island to create an even better gathering spot for breakfasts, homework, baking, and conversation. The kitchen flows easily into the living and dining areas, keeping everyone connected and making entertaining feel natural. Hardwood and ceramic flooring add warmth, style, and durability throughout the main level, while main floor laundry adds everyday convenience. Upstairs, you will find three comfortable bedrooms, including a huge primary suite with room for a king sized set and a private ensuite. With four bathrooms throughout the home, busy mornings become much easier for the whole family. The finished basement adds even more living space with a welcoming rec room ready for movie nights, game days, a kids' hangout, home gym, or hobby area. Step outside to the deck and enjoy summer dinners, quiet evenings, or a clear view of the open school yard behind. The setting gives you a sense of space that is hard to find, especially in such a desirable location. This home brings together the pieces buyers ask for most: a strong family neighbourhood, school yard backdrop, open concept main floor, three bedrooms upstairs, four bathrooms, finished basement, main floor laundry, and a backyard made for real life. It is comfortable, practical, and ready for its next chapter. If you have been waiting for a home where location, layout, and lifestyle all come together, this is the one worth seeing.


Upcoming Open House

Jul 19Sun11:00 AM - 1:00 PM

Property Details

Style2-Storey
View-
Age of property16-30
SqFt~1500-2000 SqFt
Lot Size4,133 SqFt(104.99 x 39.37)
Parking Spaces4
MLS ®NumberX13549444
Community NameWoodstock
Data SourceTRREB
Listing byCentury 21 Heritage House Ltd Brokerage

Features

Heating: Forced Air
Cooling: Central Air
Fireplace
Basement: Part Fin, Full

Main Floor

Dining

4.59 x 3.21

Kitchen

4.59 x 3.52

Laundry

1.67 x 2.67

Living

4.19 x 4.28


Features

Lot size: 4,133 SqFt

Parking

Garage spaces 2

Garage type Attached

Other parking spaces 2

Total parking spaces 4


Property History

Jul 10, 2026
ListedActive
$725,000
4 days on market
history photo preview49
Listing by trreb®
Property listed by Century 21 Heritage House Ltd Brokerage, Brokerage
Agent Banner Image
Interested in this property?Get in touch to get the inside scoop.
Market Data - Woodstock

Geo Zone Map ThumbnailWoodstock

Seller's Market

View Market Data

Detached house - for the past 30 days

Buyer's market Seller's market

Avg. Days on Market

Past 30 days

28 days

Compared to

2025

37 days

2024

23 days

2023

23 days

New Listings

Past 30 days

112 listings

Compared to

2025

95 listings

2024

131 listings

2023

121 listings

Units sold

Past 30 days

61 units

Compared to

2025

45 units

2024

53 units

2023

62 units

Median Sold Price

Past 30 days

$642,500

Compared to

2025

$625,000

2024

$630,000

2023

$632,500


Population and Demographics

Overview

Total population 44893
Average household income $109,110

Age (%)

0 to 19
23%
20 to 34
19%
35 to 49
19%
50 to 64
19%
65 and plus
20%

Household composition (%)

Single family
66%
Single person
30%
Multi person
3%
Multi family
0%

Mother tongue (%)

English
88%
Others
5%
Punjabi (Panjabi)
3%
French
1%

House tenancy (%)

Owners
65%
Renters
35%

What’s nearby?Essentials within 5 km

Local Logic

Transportation Scores

Estimated Budget