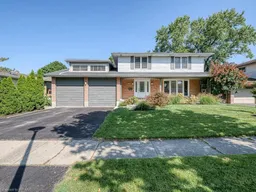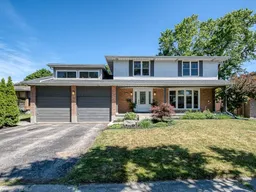
5 Gardiner Pl, Woodstock, Ontario N4S 8J1
Contact us about this property
Highlights
Estimated valueThis is the price Wahi expects this property to sell for.
The calculation is powered by our Instant Home Value Estimate, which uses current market and property price trends to estimate your home’s value with a 90% accuracy rate.Not available
Price/Sqft$280/sqft
Monthly cost
Open Calculator
Description
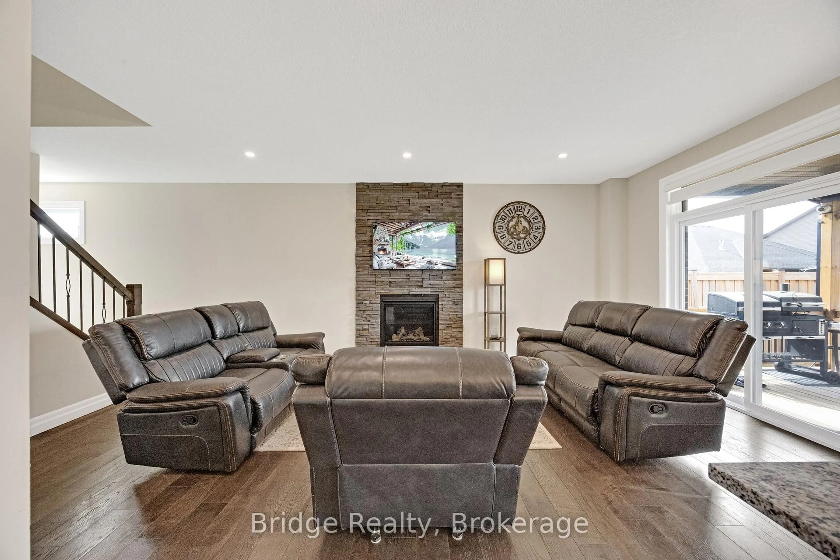
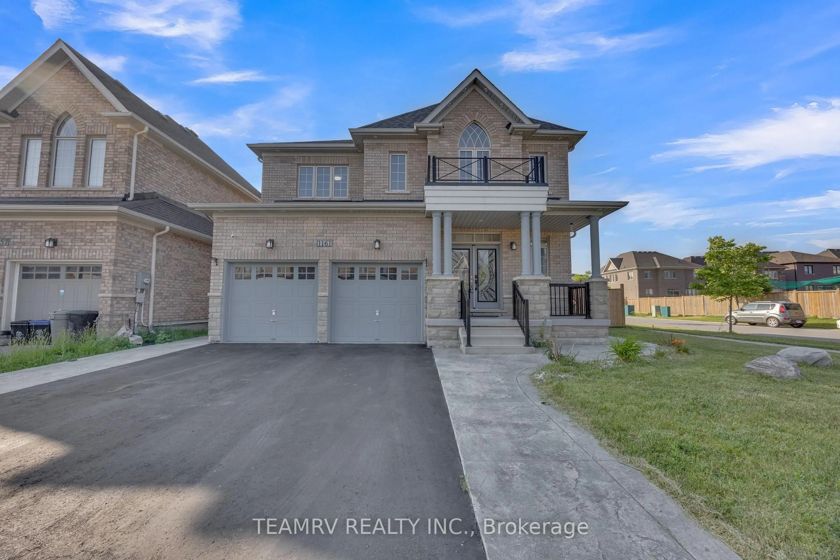
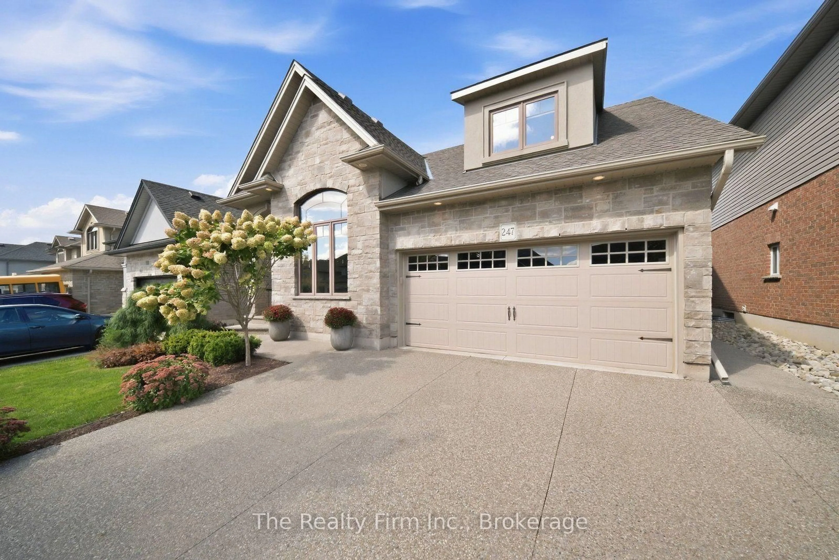
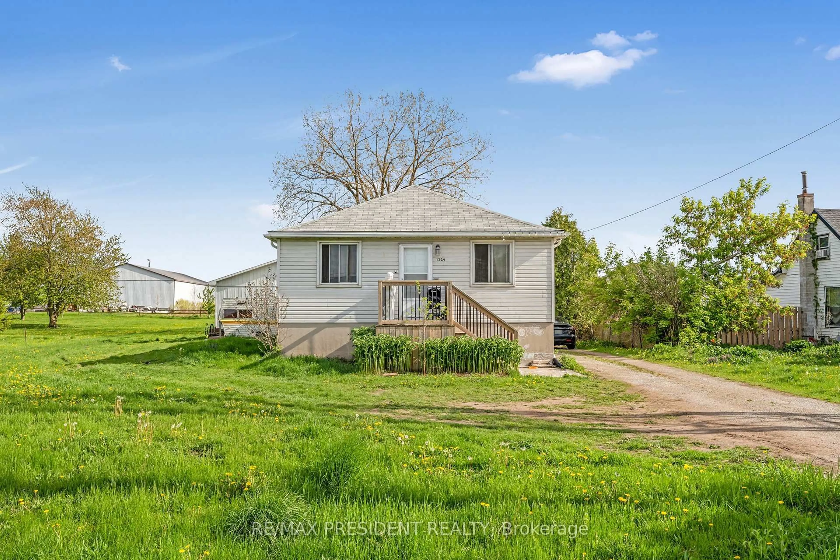
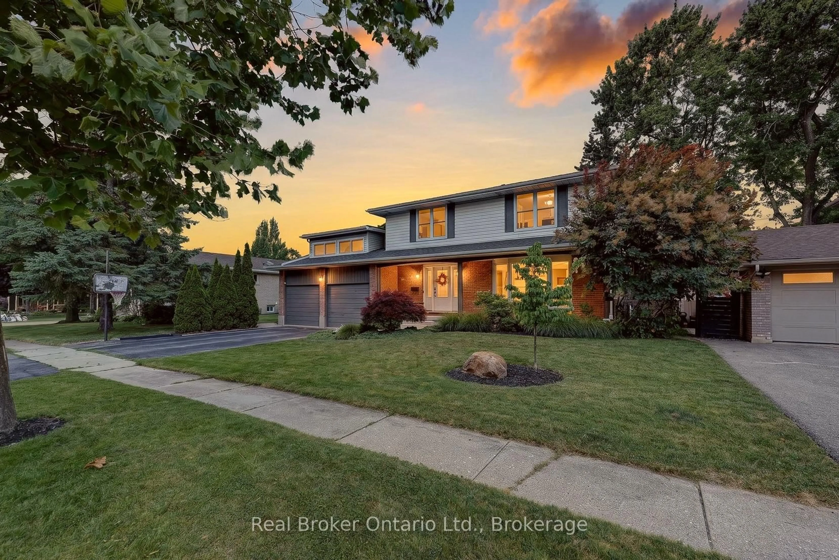
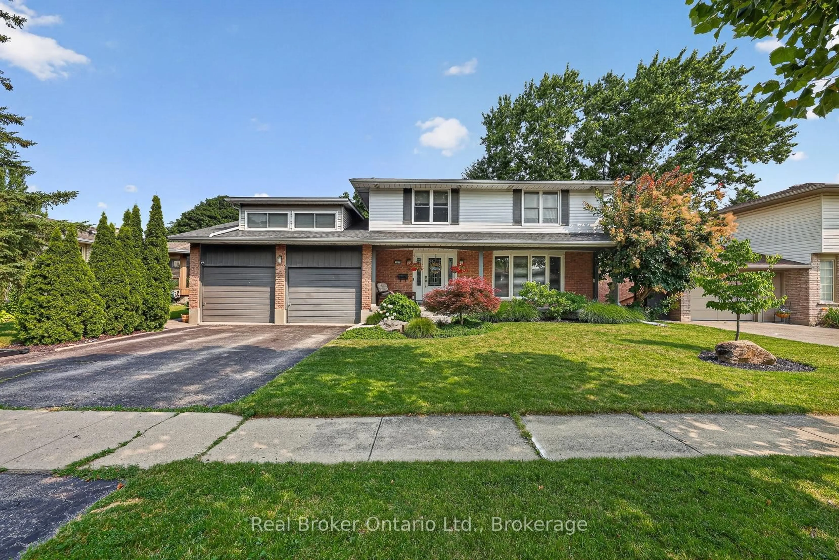
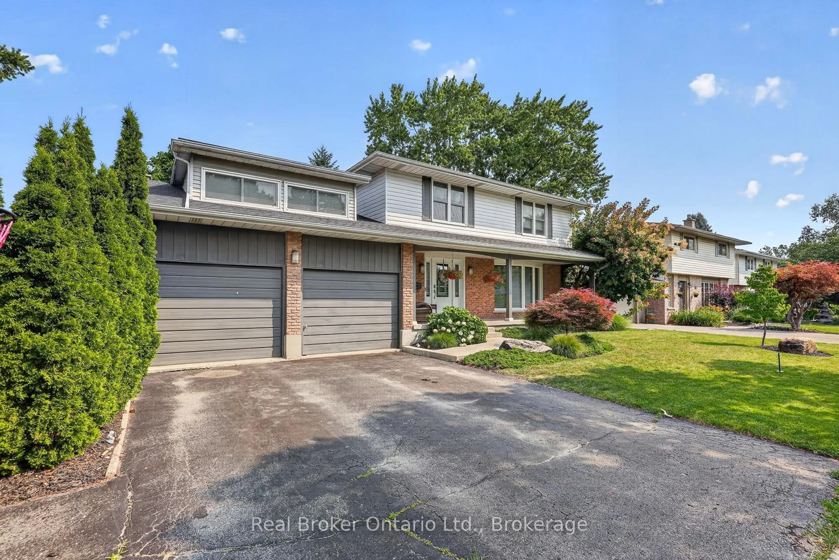
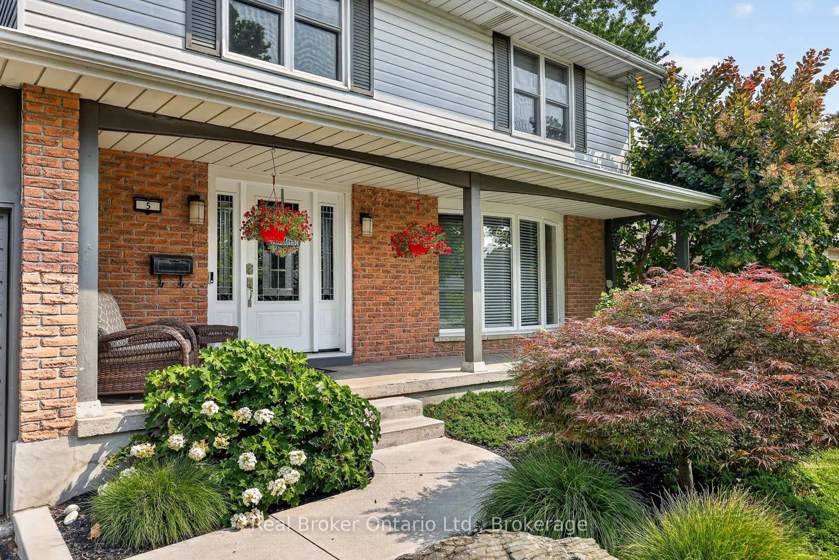
Welcome to 5 Gardiner Place in Woodstock. Tucked away on a quiet cul-de-sac, this exceptional two-storey, 4-bedroom, 2+1 bathroom home offers over 2,500sqft of living space. On the main floor you will find a large living room, kitchen and dining room, 2-piece bathroom, this spacious layout is highlighted by an impressive sun-filled family room with gas fireplace and a wet bar overlooking the private backyard with large windows and sliding doors. Upstairs in addition to the 4 bedrooms, 4-piece bathroom and 2-piece en-suite you will find a versatile loft that provides the perfect flex space for a home office, children's playroom or additional family room. In the basement there is a finished family room, laundry and utility room with a large storage space. Step outside to your own private oasis. The beautiful backyard features a swimming pool, offering the ultimate setting for summer entertaining, family barbecues, and relaxing weekends at home. Recent updates include a heat pump, pool heater, filter, pump and winter safety cover. Located close to schools, parks, walking trails, shopping, and everyday amenities, this is a home that truly checks all the boxes.
Property Details
Interior
Features
Main Floor
Living
3.66 x 5.2Kitchen
3.37 x 6.15Dining
3.38 x 2.76Family
7.31 x 6.12Exterior
Features
Parking
Garage spaces 2
Garage type Attached
Other parking spaces 4
Total parking spaces 6
Property History
 44
44