Open: Sat, 2PM to 4PM
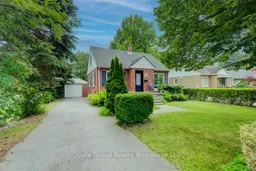
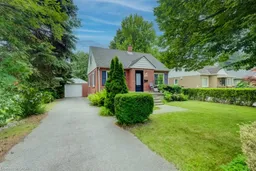
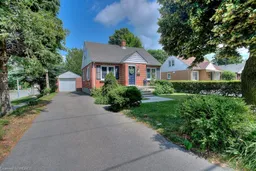
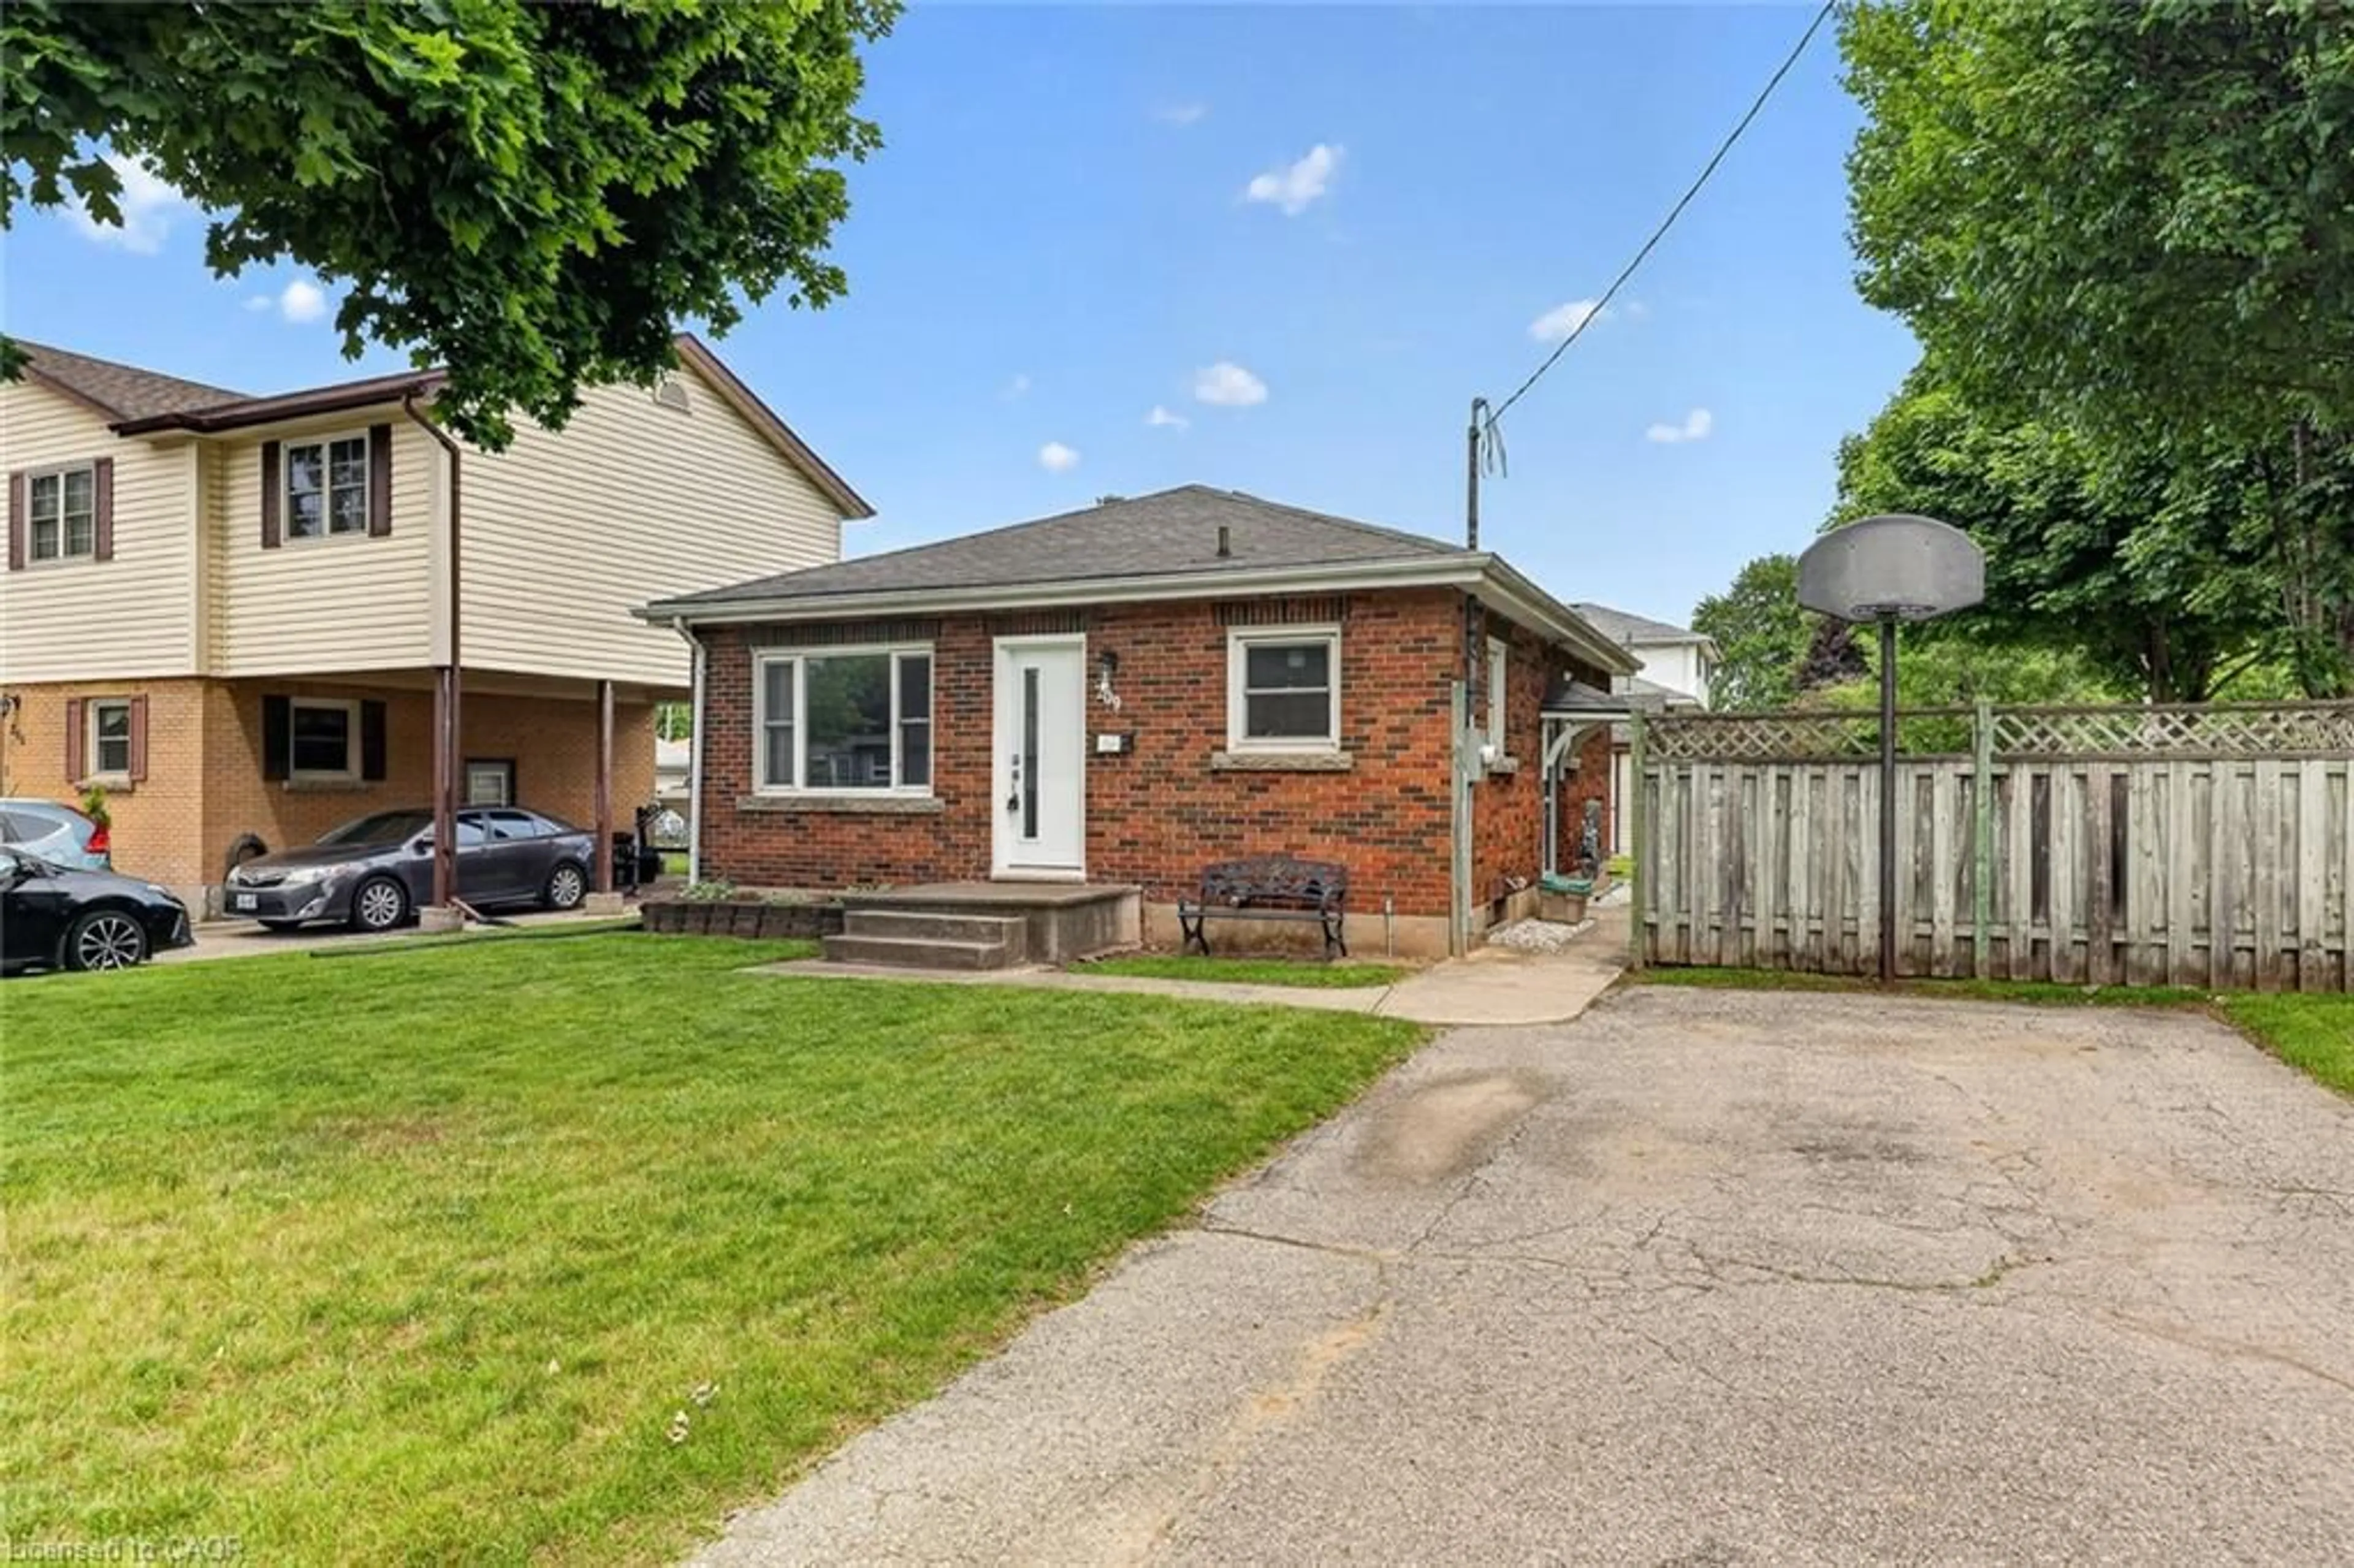
Home with brick exterior material, street for 464 Huron St, Woodstock Ontario N4S 7A7
5 hours on Market

464 Huron St, Woodstock, Ontario N4S 7A7

Detached
3
1
~700-1100 sqft
$499,900
Get pre-qualifiedPowered by nesto
Detached
3
1
~700-1100 sqft

Contact us about this property

Call

Highlights

Property Estimate

Days on market5 hours

Estimated valueNot available

Price/Sqft$584/sqft

Monthly cost

Open Calculator

Description

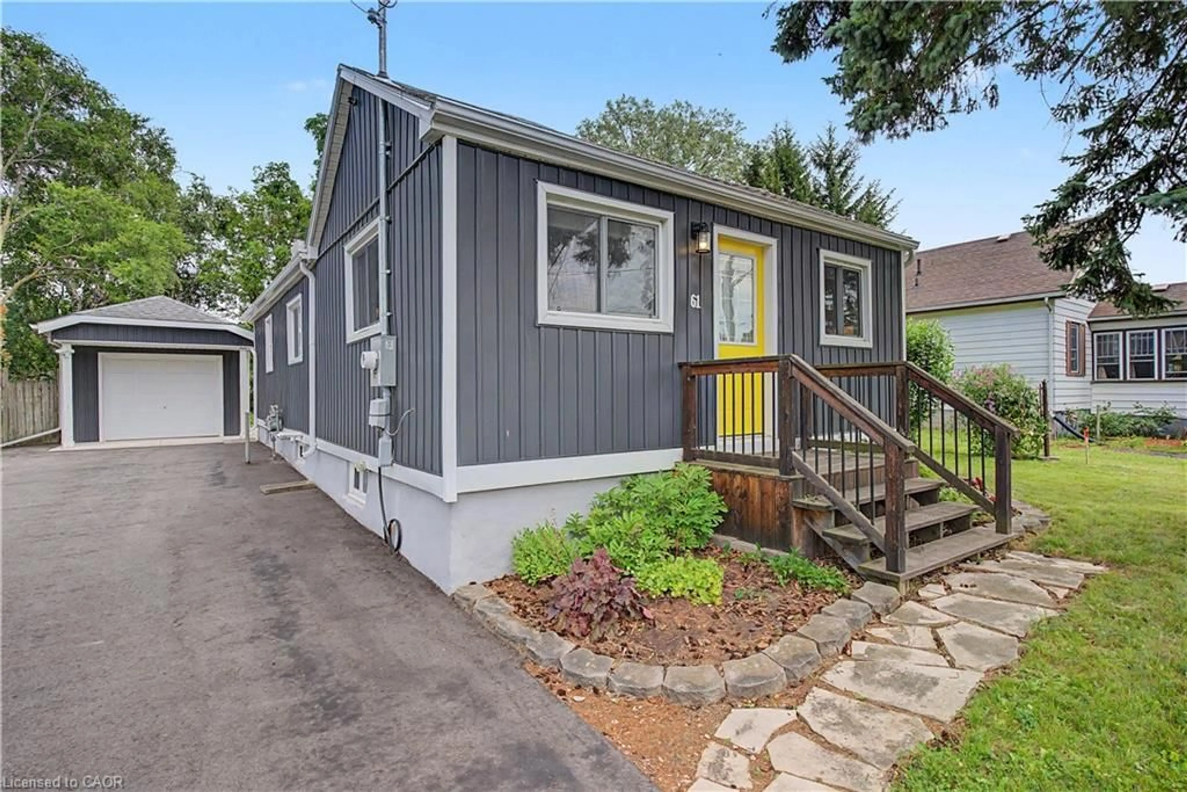
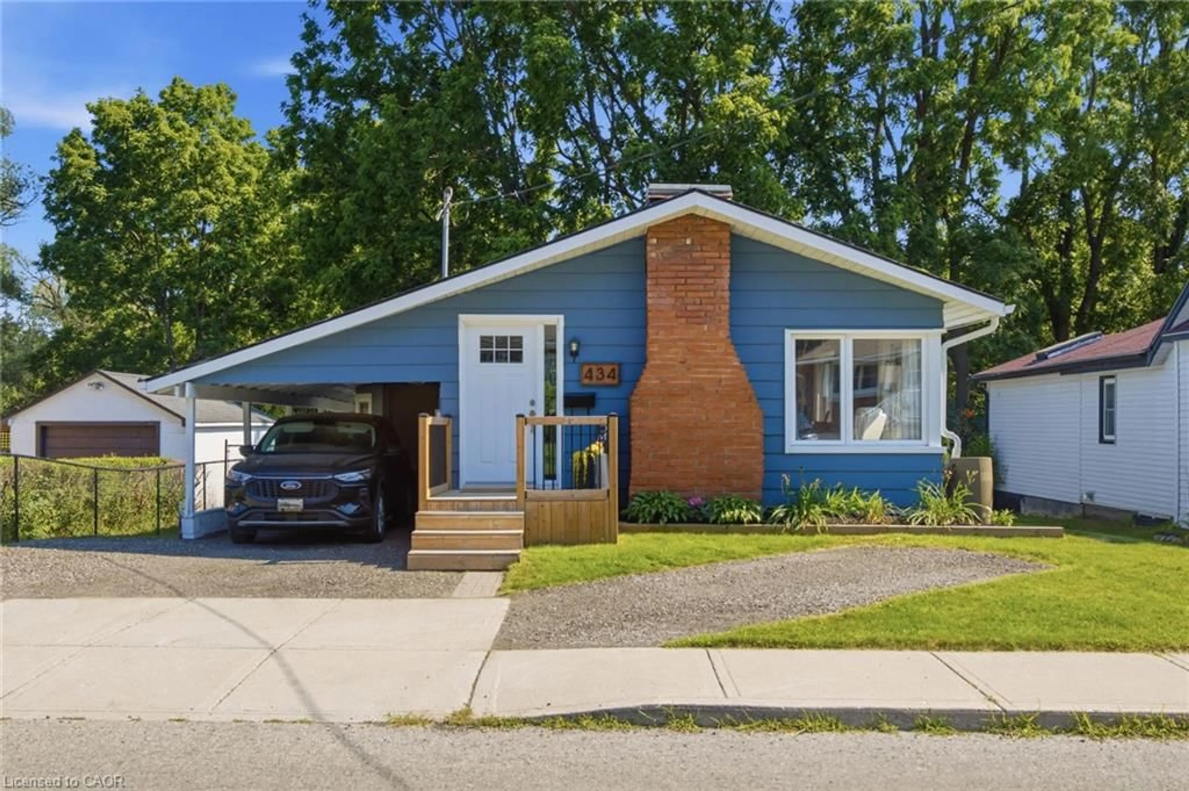
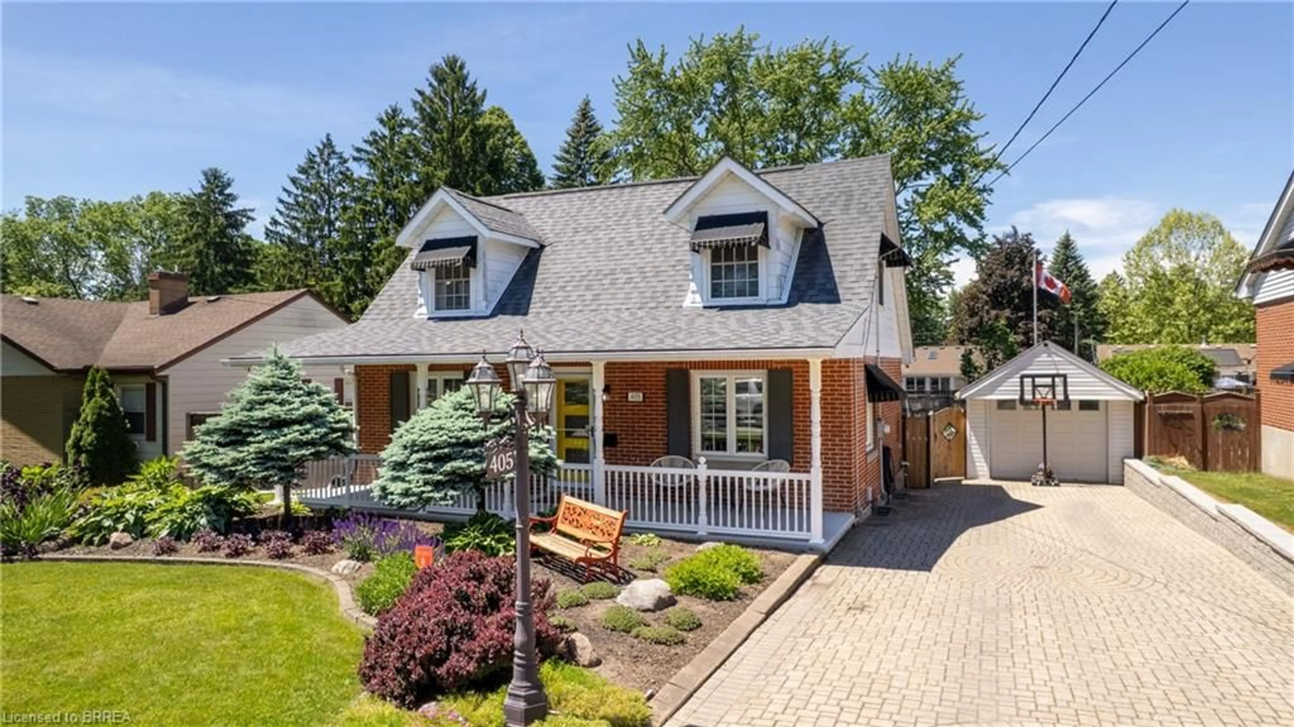
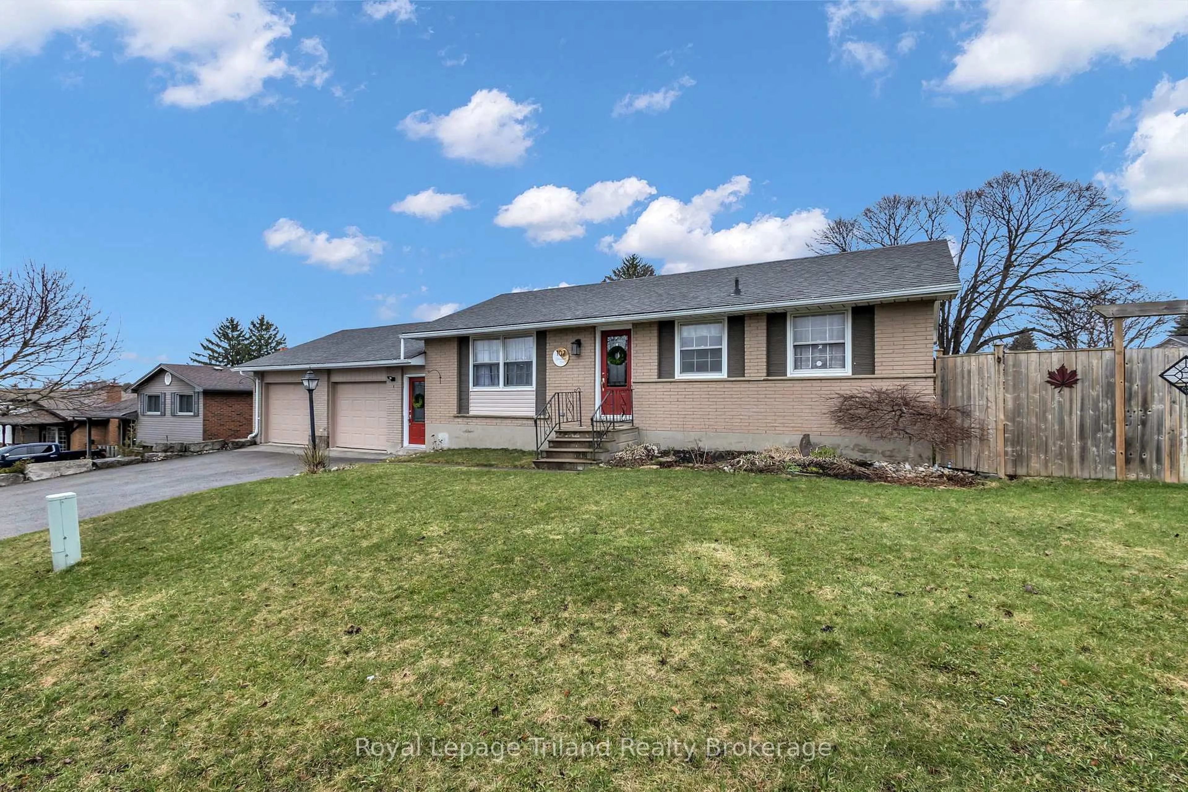
Welcome to 464 Huron Street, a charming brick 1.5-storey home nestled in North Woodstock, a well-established neighbourhood known for its mature trees, convenient amenities, and easy access to nature. Located within the desirable Northdale Public School district, you'll enjoy being just a short walk from the scenic Pittock trail system, where kilometres of waterfront trails offer the perfect setting for walking, running, or cycling.Inside, this inviting 3-bedroom, 1-bathroom home features a functional layout with the convenience of a main-floor primary bedroom, making it well suited for a variety of lifestyles. Bright and welcoming living spaces are complemented by two additional bedrooms, providing flexibility for family, guests, or a home office.A convenient mudroom/sunroom leads to your own private backyard retreat, complete with a natural gas hookup for your BBQ-an ideal space for summer entertaining or quiet evenings outdoors. The oversized detached garage features hydro and a poured concrete floor, offering plenty of room for parking, a workshop, or additional storage.Whether you're purchasing your first home, downsizing, or looking for a home in one of Woodstock's established north-end neighbourhoods, this home offers the perfect blend of comfort, privacy, and an exceptional location close to nature, parks, schools, and everyday amenities.


Upcoming Open Houses

Aug 1Sat2:00 PM - 4:00 PM
Aug 2Sun2:00 PM - 4:00 PM

Property Details

Style1 1/2 Storey
View-
Age of property51-99
SqFt~700-1100 SqFt
Lot Size5,000 SqFt(100 x 50)
Parking Spaces6
MLS ®NumberX13615332
Community NameWoodstock
Data SourceTRREB
Listing byGale Group Realty Brokerage Ltd

Features

Heating: Forced Air
Cooling: Central Air
Basement: Full, Part Fin

Main Floor

Bathroom

2.24 x 1.5

4 Pc Bath

Sunroom

3.2 x 1.65

Living

4.42 x 3.61

Dining

3.66 x 2.77


Features

Lot size: 5,000 SqFt

Parking

Garage spaces 1

Garage type Detached

Other parking spaces 5

Total parking spaces 6


Property History

Jul 29, 2026
ListedActive
$499,900
5 hours on market
history photo preview34
Listing by trreb®
Property listed by Gale Group Realty Brokerage Ltd, Brokerage
Agent Banner Image
Interested in this property?Get in touch to get the inside scoop.
Market Data - Woodstock

Geo Zone Map ThumbnailWoodstock

Seller's Market

View Market Data

Detached house - for the past 30 days

Buyer's market Seller's market

Avg. Days on Market

Past 30 days

28 days

Compared to

2025

37 days

2024

23 days

2023

23 days

New Listings

Past 30 days

112 listings

Compared to

2025

95 listings

2024

131 listings

2023

121 listings

Units sold

Past 30 days

61 units

Compared to

2025

45 units

2024

53 units

2023

62 units

Median Sold Price

Past 30 days

$642,500

Compared to

2025

$625,000

2024

$630,000

2023

$632,500


Population and Demographics

Overview

Total population 44893
Average household income $109,110

Age (%)

0 to 19
23%
20 to 34
19%
35 to 49
19%
50 to 64
19%
65 and plus
20%

Household composition (%)

Single family
66%
Single person
30%
Multi person
3%
Multi family
0%

Mother tongue (%)

English
88%
Others
5%
Punjabi (Panjabi)
3%
French
1%

House tenancy (%)

Owners
65%
Renters
35%

What’s nearby?Essentials within 5 km

Local Logic

Transportation Scores

Estimated Budget