5 days on Market

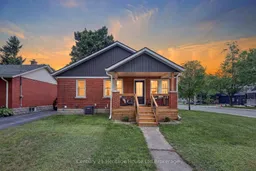
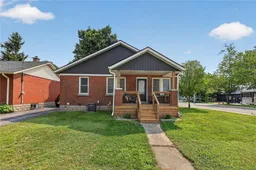
272 Wellington St, Woodstock, Ontario N4S 6S3

Detached
2
2
~700-1100 sqft
$549,900
Get pre-qualifiedPowered by nesto
Detached
2
2
~700-1100 sqft

Contact us about this property

Call

Highlights

Property Estimate

Days on market5 days

Estimated valueNot available

Price/Sqft$642/sqft

Monthly cost

Open Calculator

Description

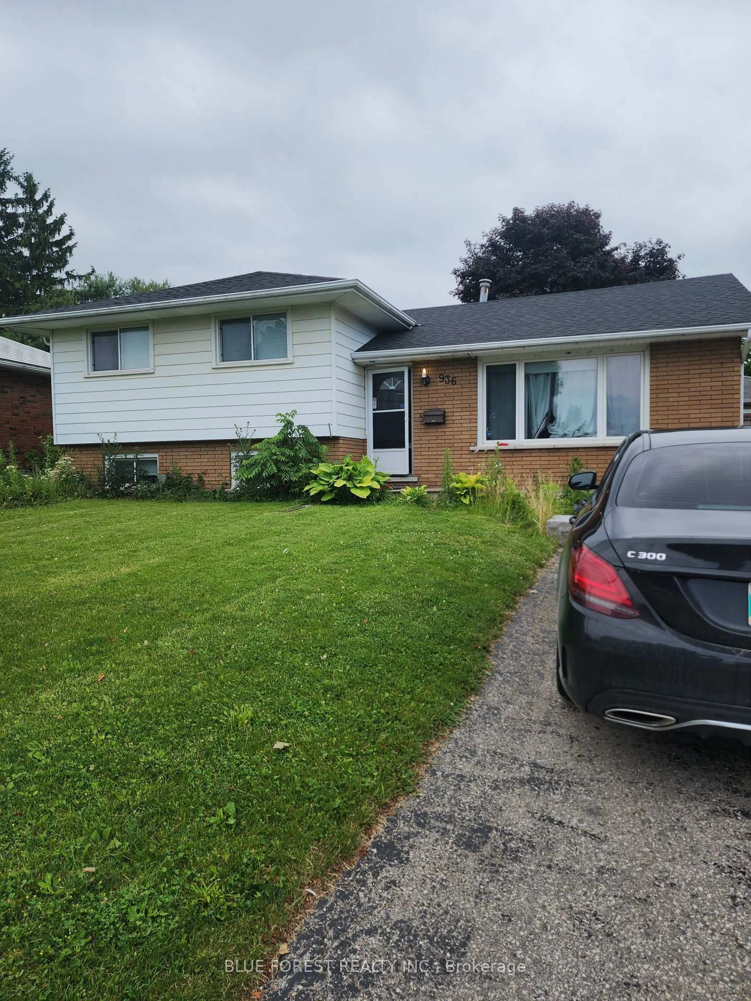
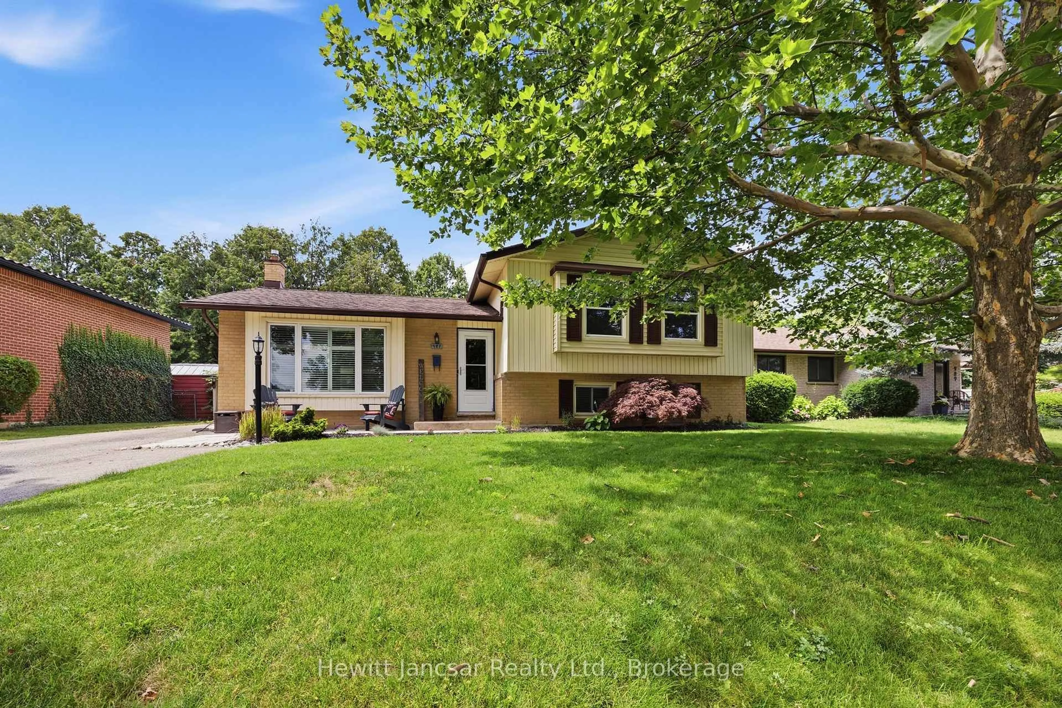
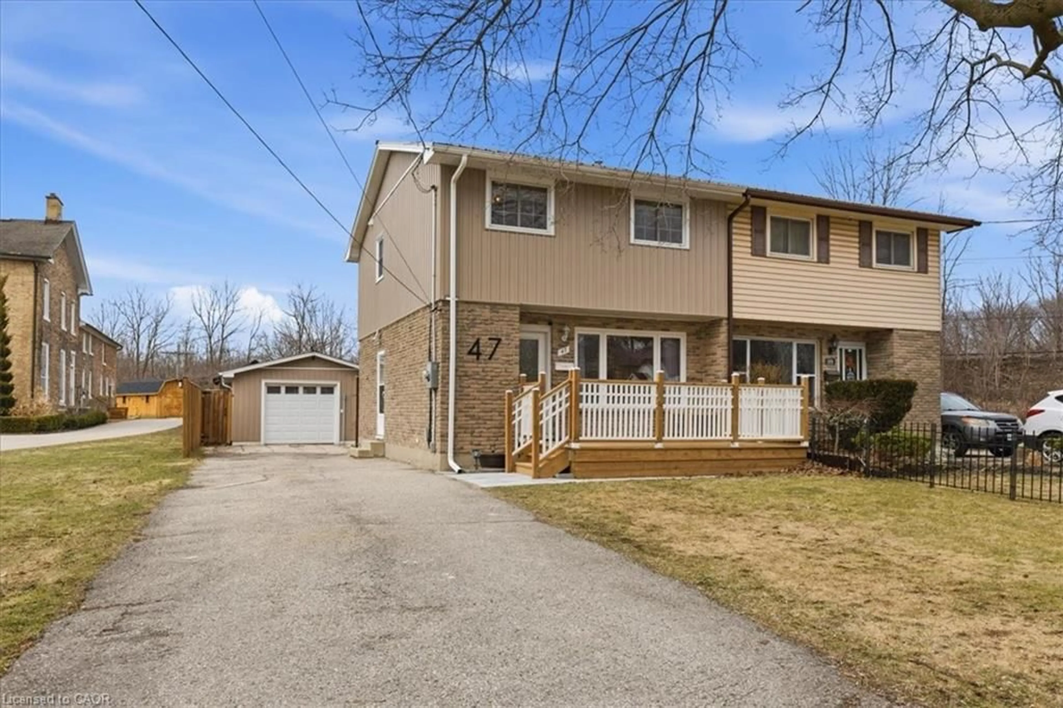
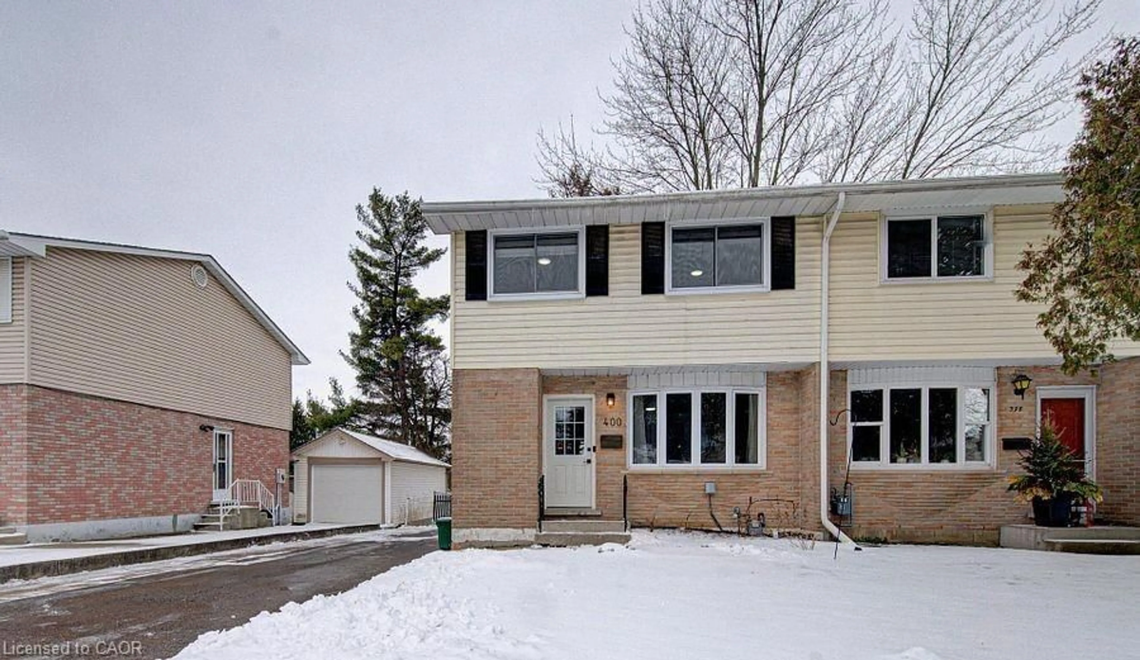
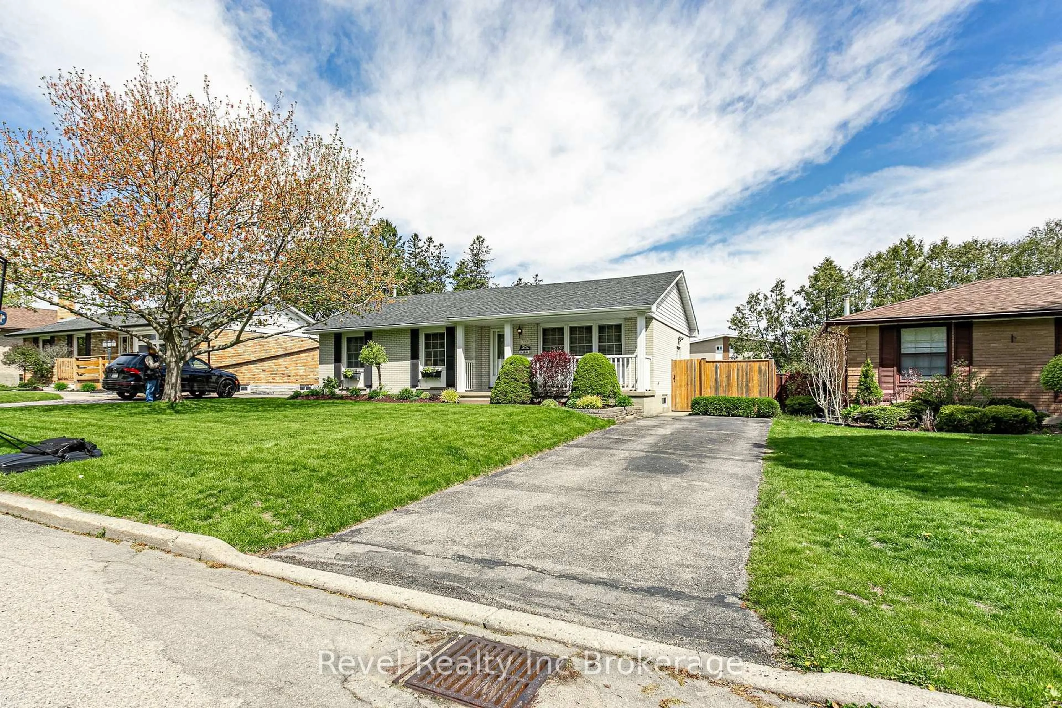
Maybe it's your first home. Maybe it's your next chapter. Either way, this is the kind of home that lets you spend less time maintaining and more time living. Imagine walking through the front door knowing every major update has already been done. Set your groceries on the oversized quartz island, pour yourself a coffee and enjoy a home that's ready from day one. The beautifully renovated kitchen is the heart of it all, offering full-height cabinetry, stainless steel appliances, a pantry, abundant prep space and an open design that keeps everyone connected whether you're making dinner, catching up with friends or enjoying a quiet evening at home. The dining area is bright and welcoming with patio doors leading to the deck, making it easy to enjoy dinner outside or unwind after a long day. The fully fenced backyard is just the right size. Enough space for your pet to play, a little gardening if you choose, or simply relaxing outdoors without sacrificing every weekend to mowing and yard work. Inside, the inviting living room is filled with natural light and offers a comfortable place to relax at the end of the day. Two spacious main floor bedrooms and a beautifully updated four-piece bathroom create an easy, functional layout that works just as well for first-time buyers as it does for those looking to simplify life. A practical mudroom with impressive storage helps keep coats, shoes and everyday essentials neatly tucked away. Downstairs, the finished lower level gives you the flexibility every homeowner appreciates. Whether you envision a cozy movie room, home office, fitness area, hobby space or a comfortable retreat for overnight guests, you'll have the room to make it your own. A second full bathroom, dedicated laundry area and additional storage complete the lower level, making this a true two-bedroom, two-bathroom home with space that adapts as your lifestyle changes. You'll enjoy being close to schools, parks, shopping and everyday conveniences


Property Details

StyleBungalow
View-
Age of property51-99
SqFt~700-1100 SqFt
Lot Size3,955 SqFt(89.9 x 44)
Parking Spaces3
MLS ®NumberX13573844
Community NameWoodstock
Data SourceTRREB
Listing byCentury 21 Heritage House Ltd Brokerage

Features

Heating: Forced Air
Cooling: Central Air
Basement: Full, Part Fin

Main Floor

Br

3.65 x 3.23

Dining

2.69 x 4.07

Kitchen

2.99 x 4.07

Living

4.88 x 3.51


Features

Lot size: 3,955 SqFt

Parking

Garage spaces -

Garage type -

Total parking spaces 3


Property listed by Century 21 Heritage House Ltd Brokerage, Brokerage
Agent Banner Image
Interested in this property?Get in touch to get the inside scoop.
Market Data - Woodstock

Geo Zone Map ThumbnailWoodstock

Seller's Market

View Market Data

Detached house - for the past 30 days

Buyer's market Seller's market

Avg. Days on Market

Past 30 days

28 days

Compared to

2025

37 days

2024

23 days

2023

23 days

New Listings

Past 30 days

112 listings

Compared to

2025

95 listings

2024

131 listings

2023

121 listings

Units sold

Past 30 days

61 units

Compared to

2025

45 units

2024

53 units

2023

62 units

Median Sold Price

Past 30 days

$642,500

Compared to

2025

$625,000

2024

$630,000

2023

$632,500


Population and Demographics

Overview

Total population 44893
Average household income $109,110

Age (%)

0 to 19
23%
20 to 34
19%
35 to 49
19%
50 to 64
19%
65 and plus
20%

Household composition (%)

Single family
66%
Single person
30%
Multi person
3%
Multi family
0%

Mother tongue (%)

English
88%
Others
5%
Punjabi (Panjabi)
3%
French
1%

House tenancy (%)

Owners
65%
Renters
35%

What’s nearby?Essentials within 5 km

Local Logic

Transportation Scores

Estimated Budget