551 Grant St, Woodstock, Ontario N4S 4Z1
Contact us about this property
Highlights
Estimated valueThis is the price Wahi expects this property to sell for.
The calculation is powered by our Instant Home Value Estimate, which uses current market and property price trends to estimate your home’s value with a 90% accuracy rate.Not available
Price/Sqft$394/sqft
Monthly cost
Open Calculator
Description
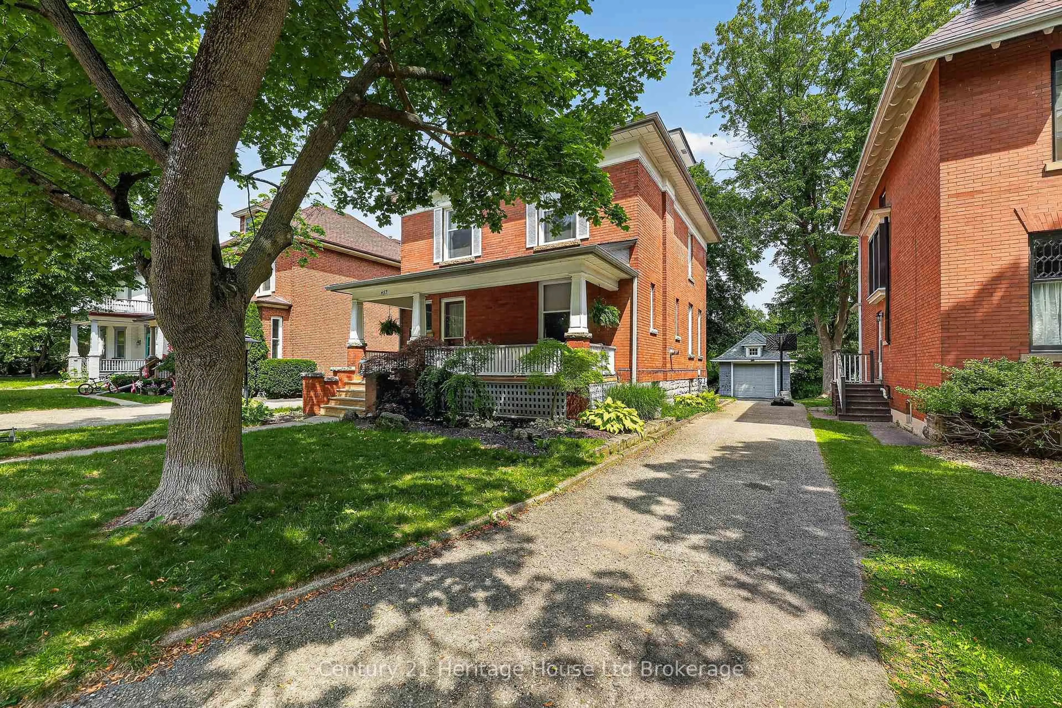
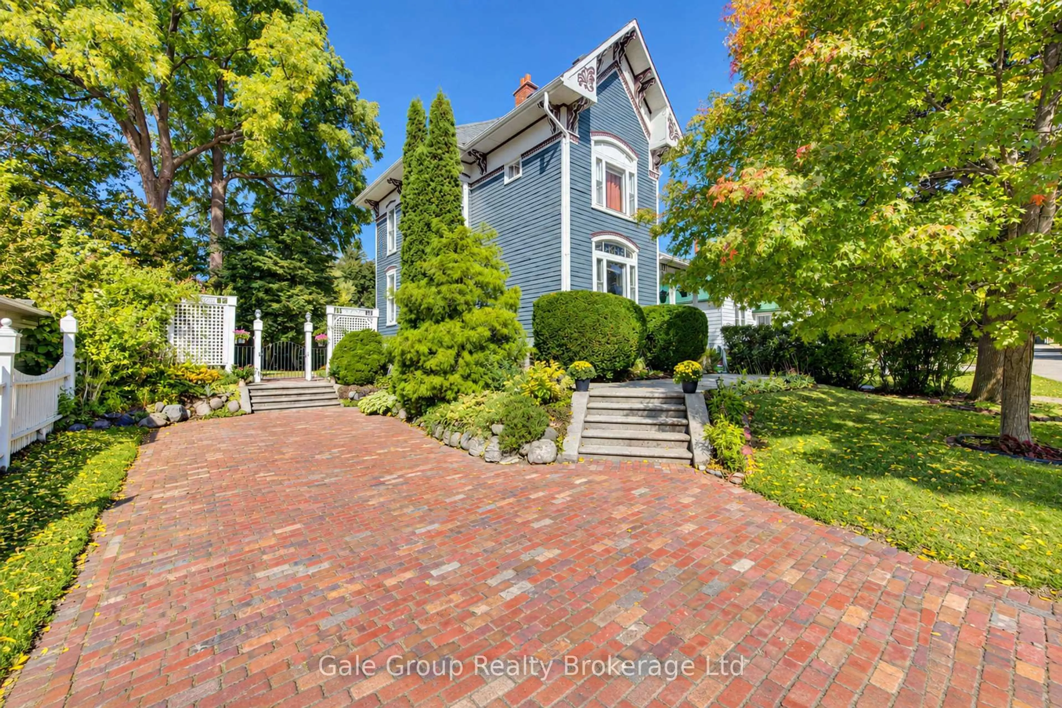
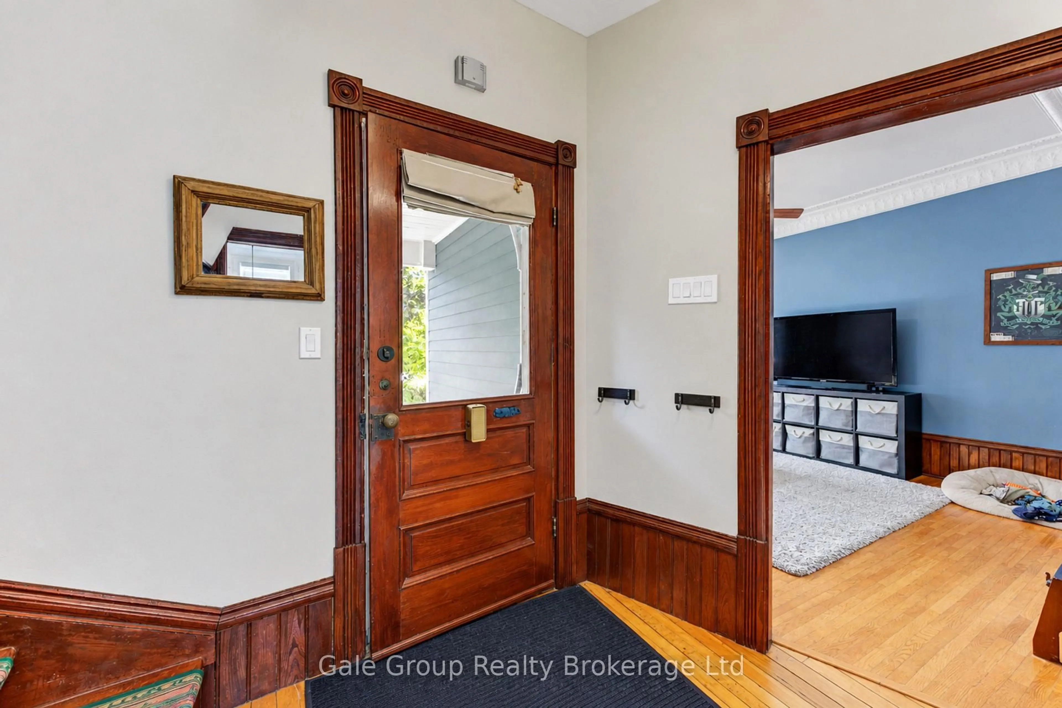
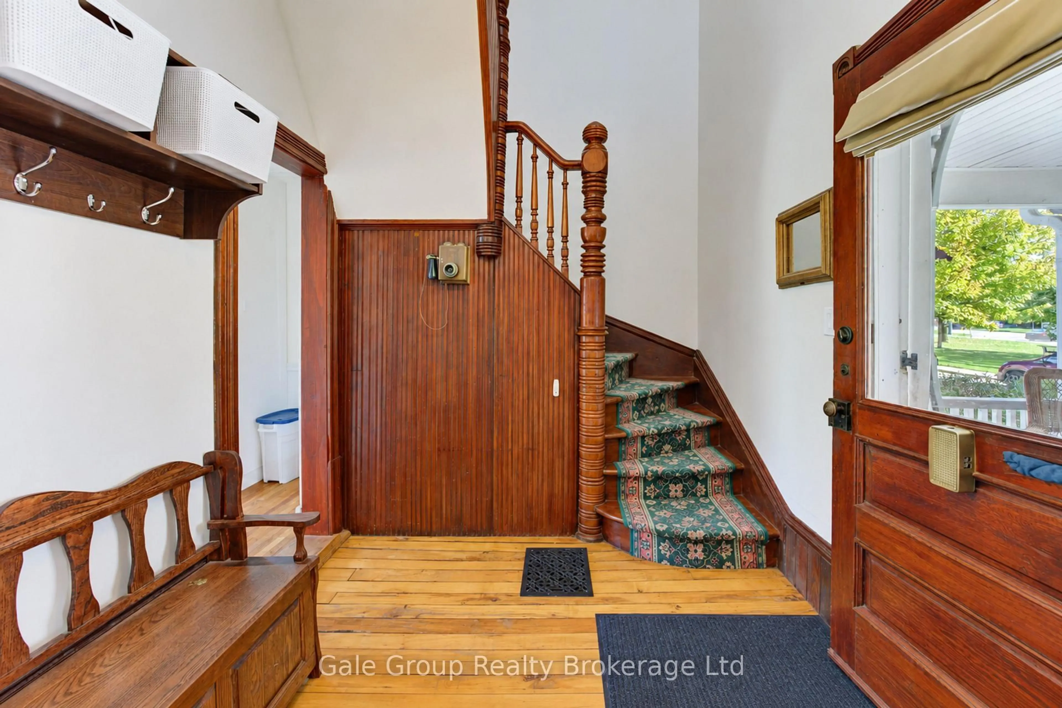
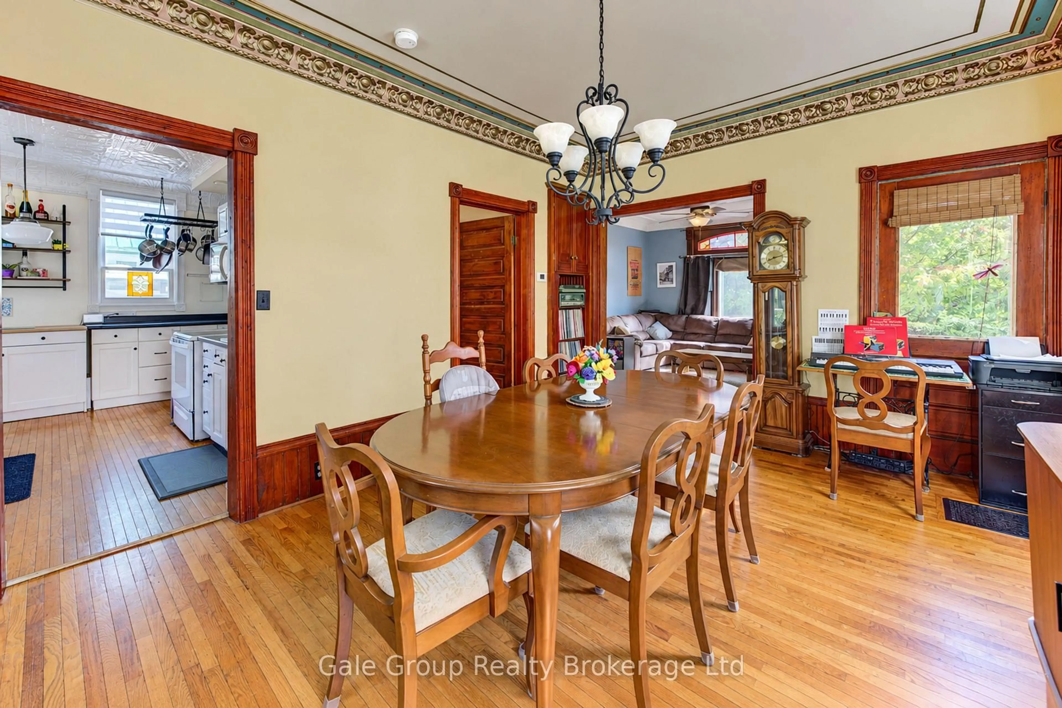
Welcome to this charming Victorian-style home nestled on a quiet cul-de-sac in one of Woodstock's historic neighbourhoods. Full of character and old-world appeal, this 3-bedroom, 2-full-bath home beautifully blends classic architectural details with the conveniences of modern living. Step inside and you'll immediately appreciate the warmth and craftsmanship, including beautiful original woodwork and timeless details that give this home its distinctive character. The spacious primary bedroom offers plenty of room to relax, while the two additional bedrooms are generously sized and provide flexibility for family, guests, or a home office.One of the home's most convenient features is the second-floor laundry, making everyday living that much easier. With two full bathrooms, there's also plenty of functionality for a growing family or those who enjoy having extra space. Outside, enjoy a nice deck overlooking the mature surroundings - a great spot for morning coffee, summer entertaining, or simply relaxing at the end of the day. The property is framed by large, established trees that add privacy, shade, and a beautiful sense of maturity to the setting.Located on a quiet cul-de-sac on Grant Street, this home offers a peaceful residential setting while remaining close to all that Woodstock has to offer. The surrounding historic neighbourhood is filled with character, mature trees, and a unique sense of community that is increasingly hard to find.If you appreciate the charm, craftsmanship, and character of an older home but still want the practical features that make daily life comfortable, this Victorian-style gem is well worth a look. A home with personality, space, and a setting you'll be proud to call your own.
Property Details
Interior
Features
Main Floor
Bathroom
2.13 x 1.554 Pc Bath
Dining
3.57 x 5.3Kitchen
4.3 x 4.33Living
3.75 x 4.36Exterior
Features
Parking
Garage spaces -
Garage type -
Total parking spaces 4
Property History
 43
43