Open: Sat, 2PM to 4PM
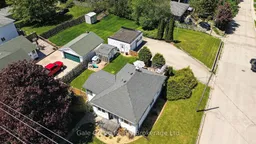
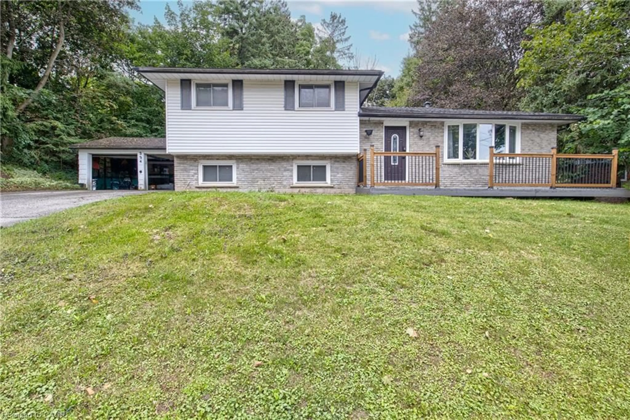
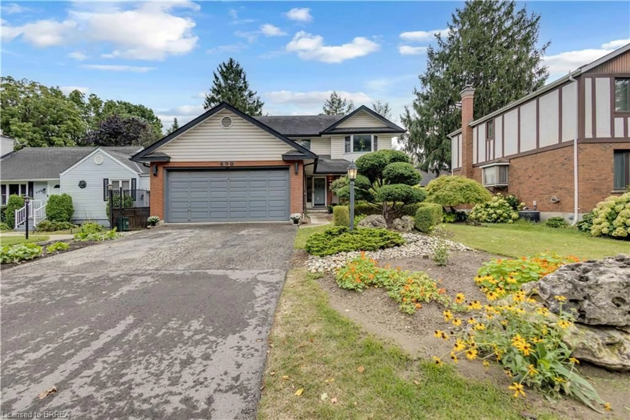
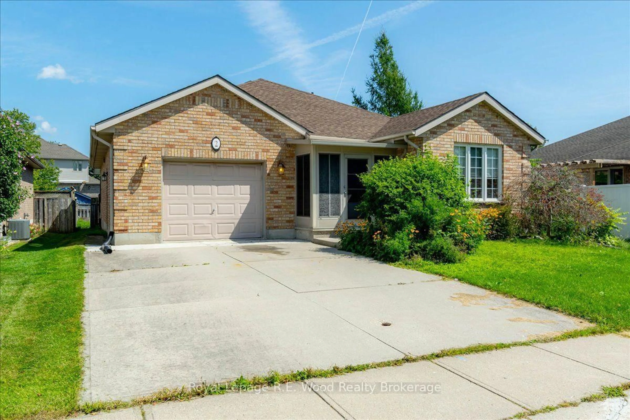
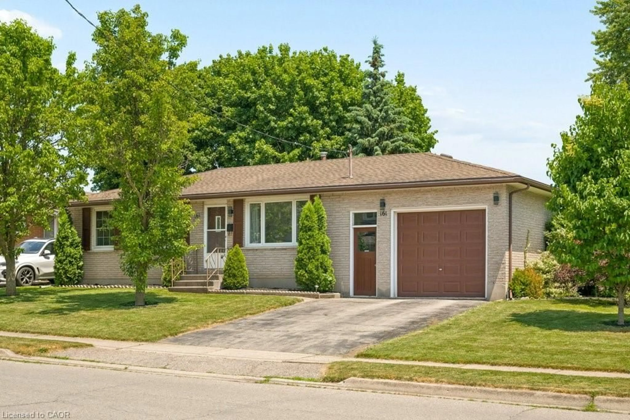
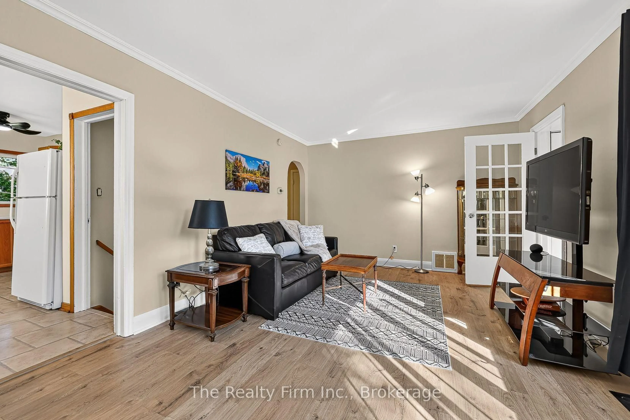
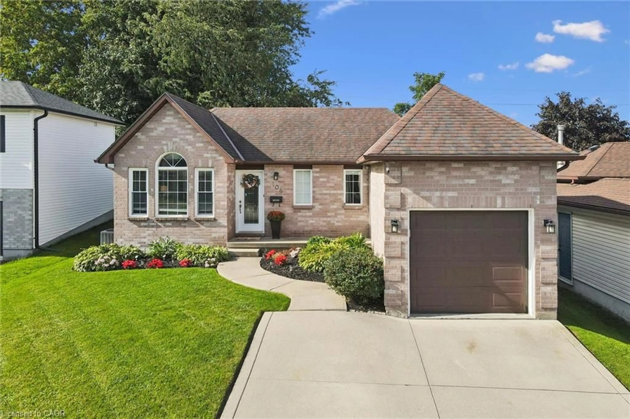
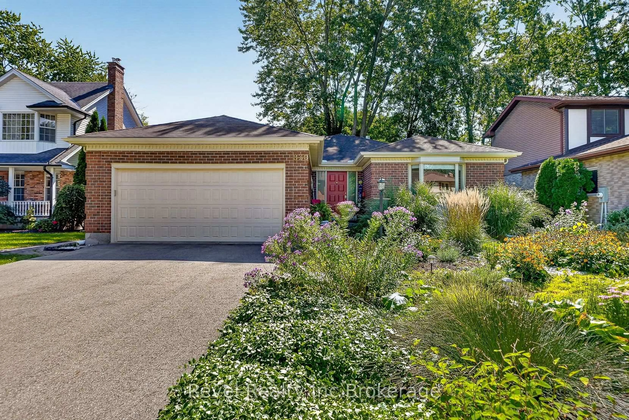
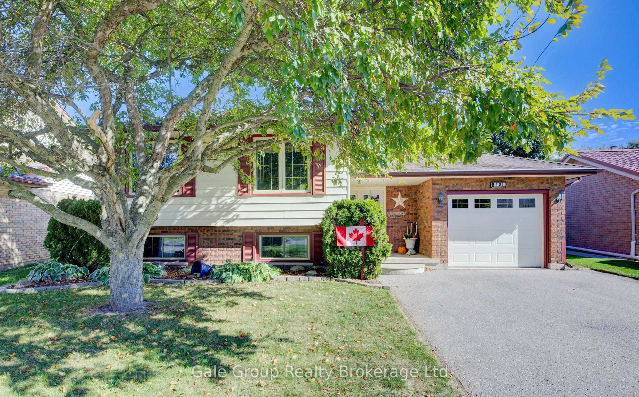
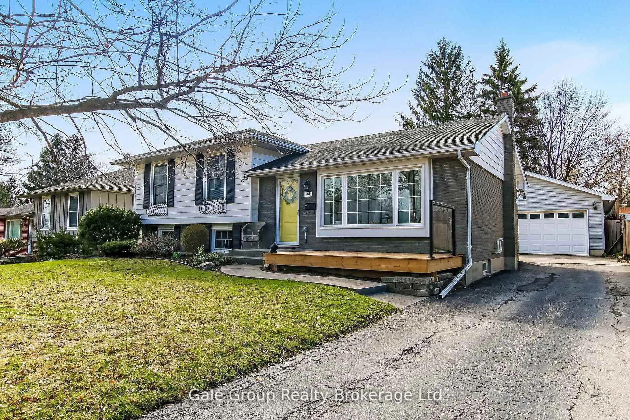
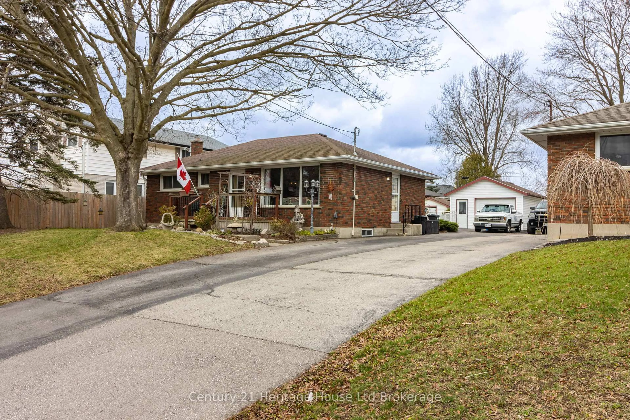
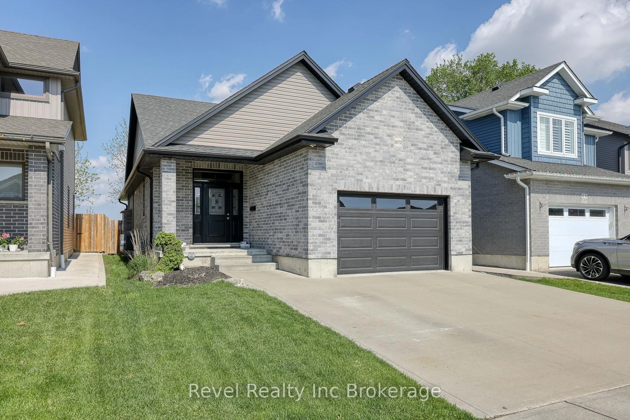
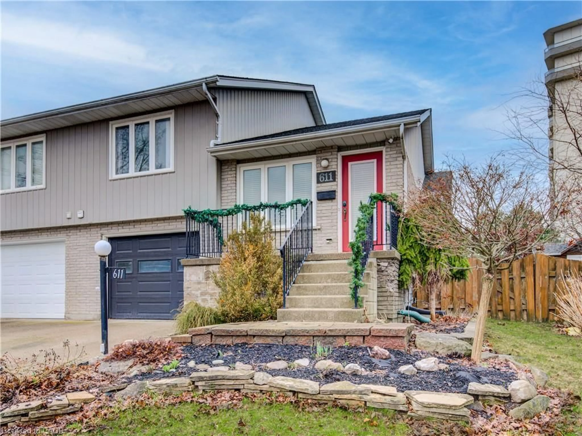
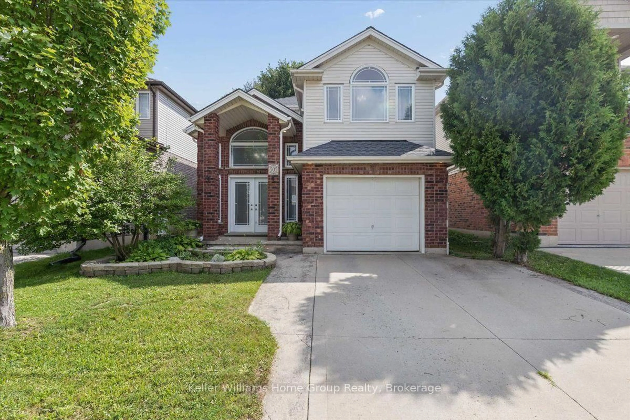
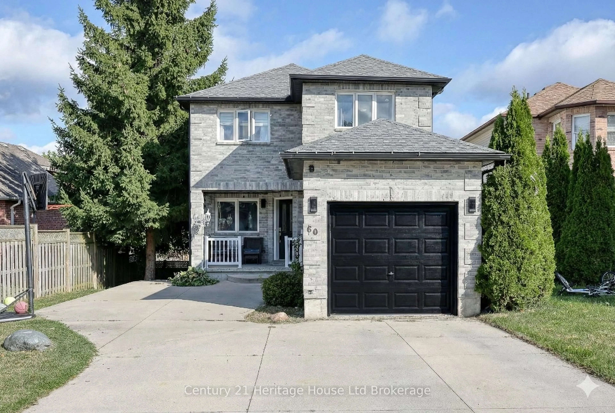
A pic from outside/outdoor area/front of a property/back of a property/a pic from drone, street for 339 Spencer St, Woodstock Ontario N4S 2H4
4 hours on Market

339 Spencer St, Woodstock, Ontario N4S 2H4

Detached
2 + 1
2
~700-1100 sqft
$469,900
Get pre-qualifiedPowered by nesto
Detached
2 + 1
2
~700-1100 sqft

Contact us about this property

Call

Highlights

Property Estimate

Days on market4 hours

Estimated valueNot available

Price/Sqft$549/sqft

Monthly cost

Open Calculator

Description

Welcome home to this beautifully renovated bungalow offering the perfect blend of comfort, style, and convenience - all situated on a large lot just minutes from Highway 401 access, and close to Southside park and city amenities. Thoughtfully updated from top to bottom, this move-in ready home is ideal for first time buyers or downsizers. Step inside to discover a bright open-concept main floor featuring an inviting eat-in kitchen flowing seamlessly into the living room, creating the perfect space for everyday living and entertaining. The primary bedroom offers a cozy retreat, while the second bedroom and beautifully updated 4-piece bath complete the main level. A stunning 4-season sunroom with a charming barn door provides incredible versatility as a home office, playroom, reading nook, or additional living space. The fully finished basement is designed for relaxing and entertaining, featuring an additional bedroom, updated 2-piece bath, and an incredible family room complete with a gas fireplace, wet bar, new flooring, and updated ceiling - the ultimate spot for movie nights, game days, or cheering on the Jays with family and friends. Outside, enjoy the spacious backyard with a newly fenced section perfect for kids and pets to safely play. The large deck is ideal for summer BBQs, morning coffee, or unwinding after a long day. The detached garage offers plenty of room for tools, toys, hobbies, or extra storage. Extensive updates provide peace of mind and modern style, including: 2020 - New paint throughout, flooring, gas fireplace, wet bar, and updated bathrooms 2021 - New roof 2022 - Painted kitchen cabinets and new fenced yard. A turnkey property offering stylish updates, functional living space, and a fantastic location - this home is one you won't want to miss!


Upcoming Open House

May 30Sat2:00 PM - 4:00 PM

Property Details

StyleBungalow
View-
Age of property-
SqFt~700-1100 SqFt
Lot Size10,923 SqFt(165 x 66.2)
Parking Spaces6
MLS ®NumberX13170202
Community NameWoodstock
Data SourceTRREB
Listing byGale Group Realty Brokerage Ltd

Features

Heating: Forced Air
Cooling: Central Air
Fireplace
Basement: Part Fin

Main Floor

Living

4.8 x 4.27

Kitchen

3.51 x 1.82

Dining

3.51 x 3.45

Primary

4.15 x 3.32


Features

Lot size: 10,923 SqFt

Parking

Garage spaces 1

Garage type Detached

Other parking spaces 5

Total parking spaces 6


Property History

May 25, 2026
ListedActive
$469,900
4 hours on market
history photo preview44
Listing by trreb®
Property listed by Gale Group Realty Brokerage Ltd, Brokerage
Agent Banner Image
Interested in this property?Get in touch to get the inside scoop.
Market Data - Woodstock

Geo Zone Map ThumbnailWoodstock

Balanced Market

View Market Data

Detached house - for the past 30 days

Buyer's market Seller's market

Avg. Days on Market

Past 30 days

27 days

Compared to

2025

27 days

2024

35 days

2023

28 days

New Listings

Past 30 days

108 listings

Compared to

2025

94 listings

2024

85 listings

2023

93 listings

Units sold

Past 30 days

48 units

Compared to

2025

45 units

2024

64 units

2023

74 units

Median Sold Price

Past 30 days

$550,000

Compared to

2025

$677,900

2024

$679,950

2023

$675,000


Population and Demographics

Overview

Total population 44893
Average household income $109,110

Age (%)

0 to 19
23%
20 to 34
19%
35 to 49
19%
50 to 64
19%
65 and plus
20%

Household composition (%)

Single family
66%
Single person
30%
Multi person
3%
Multi family
0%

Mother tongue (%)

English
88%
Others
5%
Punjabi (Panjabi)
3%
French
1%

House tenancy (%)

Owners
65%
Renters
35%

What’s nearby?Essentials within 5 km

Local Logic

Transportation Scores

Estimated Budget