3 hours on Market

1072 Alberni Rd, Woodstock, Ontario N4T 0C3

Detached
1 + 2
3
~1100-1500 sqft
$679,900
Get pre-qualifiedPowered by nesto
Detached
1 + 2
3
~1100-1500 sqft

Contact us about this property

Call

Highlights

Property Estimate

Days on market3 hours

Estimated valueNot available

Price/Sqft$536/sqft

Monthly cost

Open Calculator

Description

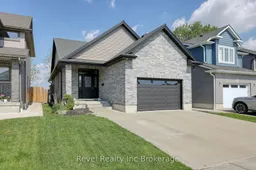
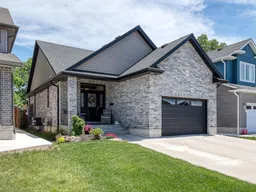
Welcome to 1072 Alberni Road, a custom-built, fully finished bungalow in sought-after Northeast Woodstock, backing onto walking trails with no rear neighbours. Located just minutes from Pittock Lake, parks, splash pads, and convenient access to the 401/403, this home offers an exceptional combination of location, quality, and lifestyle. From the moment you step inside, you'll appreciate the thoughtful upgrades and attention to detail throughout. The open-concept main floor features soaring cathedral ceilings that create an impressive sense of space, along with granite countertops, a large centre island, built-in appliances, custom remote blinds, upgraded finishes, and two fireplaces that bring warmth and character to the home. Every detail was carefully selected to create a space that is both beautiful and functional. The spacious primary suite serves as a private retreat with a full ensuite, walk-in closet, and direct access to the back deck, offering the perfect spot to step outside and enjoy your morning coffee. The main floor also features a formal dining area, convenient main-floor laundry, pantry closet, and powder room.Outside, you'll find a landscaped, fully fenced backyard with an extended deck and double-wide concrete driveway. The finished lower level adds even more living space with a large rec room, two additional bedrooms, full bathroom, and two separate storage areas. A move-in ready home loaded with upgrades in one of Woodstock's most desirable neighbourhoods.


Property Details

StyleBungalow
View-
Age of property6-15
SqFt~1100-1500 SqFt
Lot Size3,964 SqFt(110.86 x 35.76)
Parking Spaces3
MLS ®NumberX13176078
Community NameWoodstock
Data SourceTRREB
Listing byRevel Realty Inc Brokerage

Features

Heating: Forced Air
Cooling: Central Air
Fireplace
Basement: Full, Finished

Main Floor

Dining

3.73 x 3.28

Kitchen

4.06 x 4.22

Laundry

2.62 x 2.59

Living

4.06 x 5.16


Features

Lot size: 3,964 SqFt

Parking

Garage spaces 1

Garage type Attached

Other parking spaces 2

Total parking spaces 3


Property History

May 26, 2026
ListedActive
$679,900
3 hours on market
history photo preview37
Listing by trreb®
Property listed by Revel Realty Inc Brokerage, Brokerage
Agent Banner Image
Interested in this property?Get in touch to get the inside scoop.
Market Data - Woodstock

Geo Zone Map ThumbnailWoodstock

Balanced Market

View Market Data

Detached house - for the past 30 days

Buyer's market Seller's market

Avg. Days on Market

Past 30 days

27 days

Compared to

2025

27 days

2024

35 days

2023

28 days

New Listings

Past 30 days

108 listings

Compared to

2025

94 listings

2024

85 listings

2023

93 listings

Units sold

Past 30 days

48 units

Compared to

2025

45 units

2024

64 units

2023

74 units

Median Sold Price

Past 30 days

$550,000

Compared to

2025

$677,900

2024

$679,950

2023

$675,000


Population and Demographics

Overview

Total population 44893
Average household income $109,110

Age (%)

0 to 19
23%
20 to 34
19%
35 to 49
19%
50 to 64
19%
65 and plus
20%

Household composition (%)

Single family
66%
Single person
30%
Multi person
3%
Multi family
0%

Mother tongue (%)

English
88%
Others
5%
Punjabi (Panjabi)
3%
French
1%

House tenancy (%)

Owners
65%
Renters
35%

What’s nearby?Essentials within 5 km

Local Logic

Transportation Scores

Estimated Budget