14 East Park Dr, Woodstock, Ontario N4S 3M8

Detached
3
2
~700-1100 sqft
$499,900
Get pre-qualifiedPowered by nesto
Detached
3
2
~700-1100 sqft

Contact us about this property

Call

Highlights

Property Estimate

Estimated valueNot available

Price/Sqft$584/sqft

Monthly cost

Open Calculator

Description

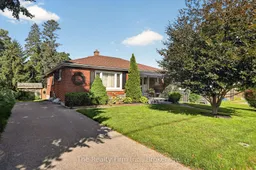
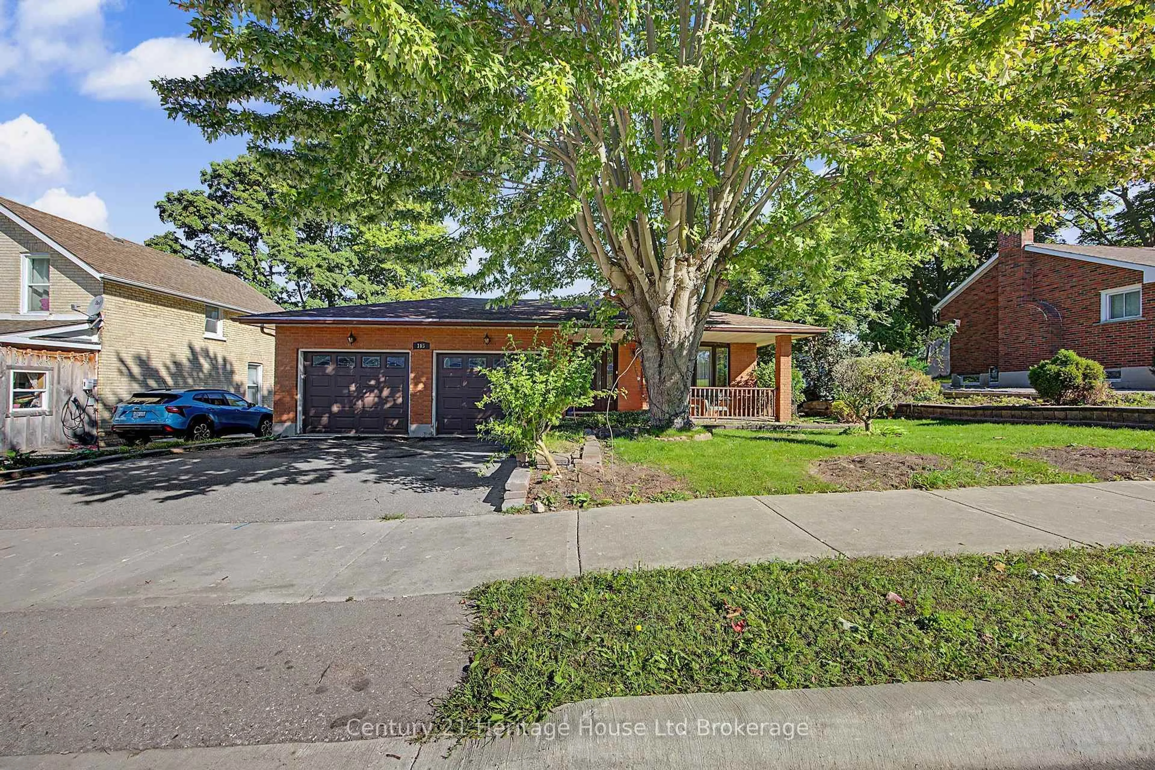
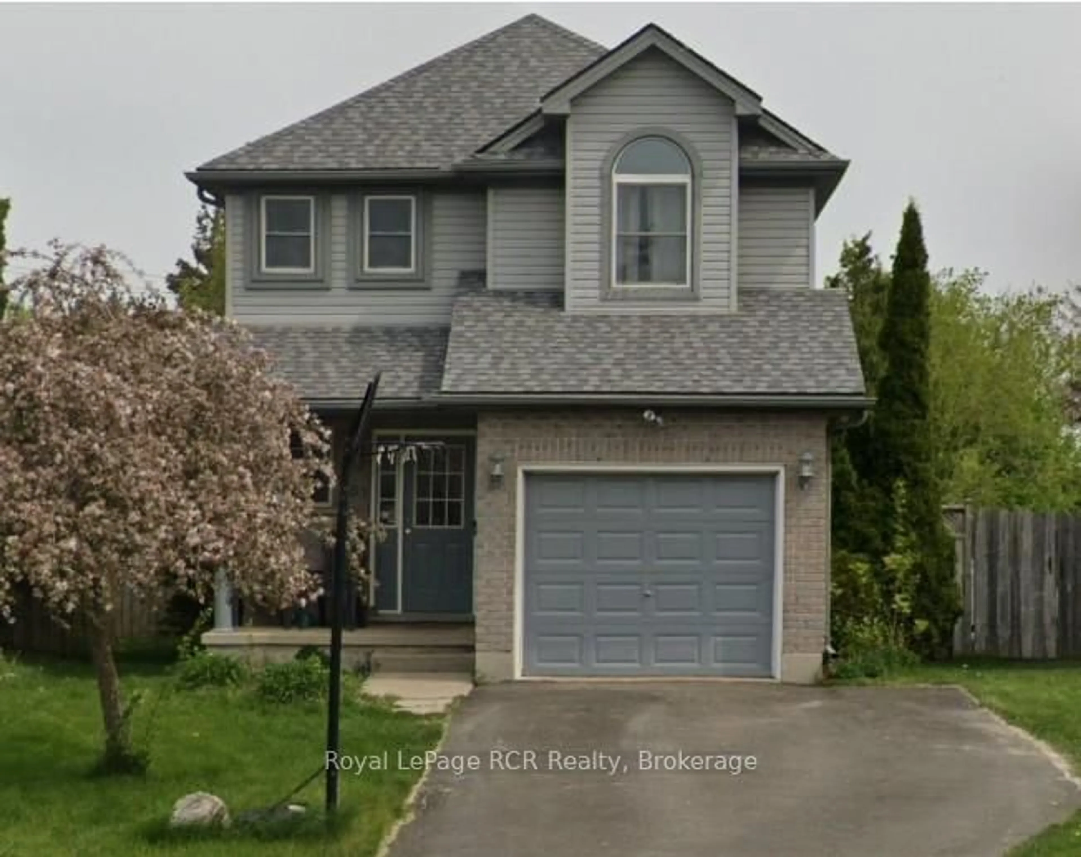
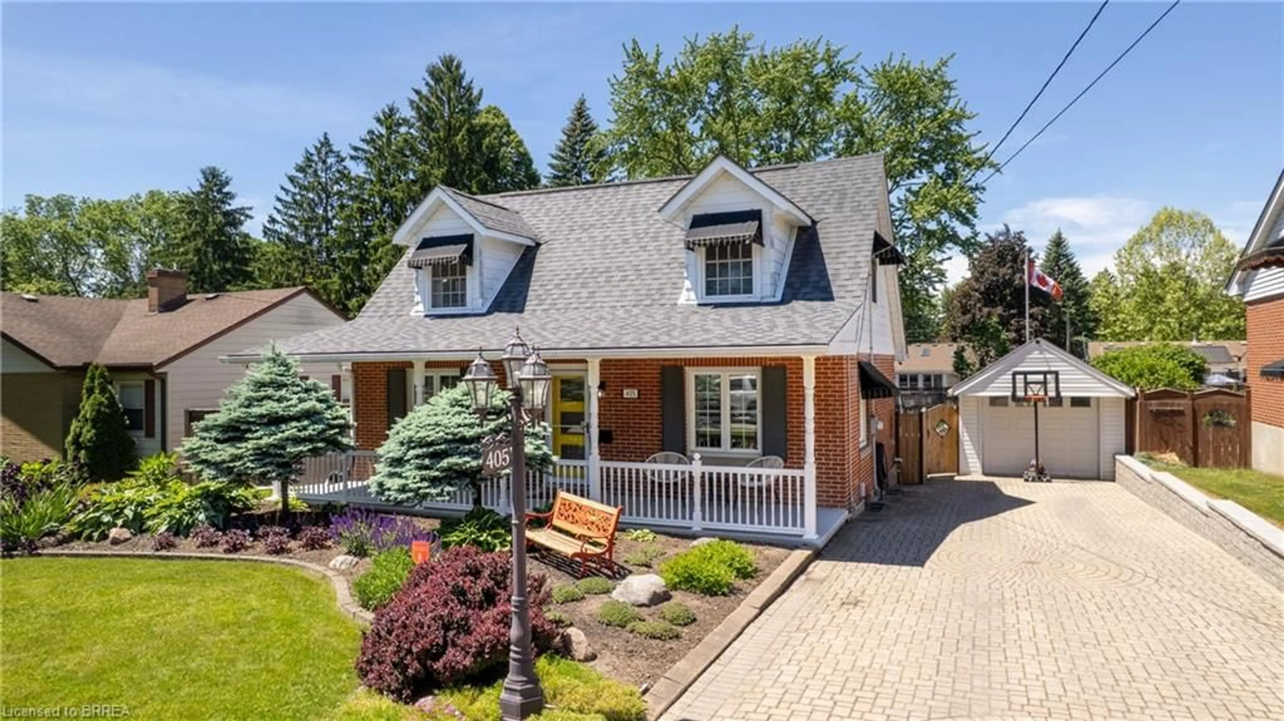
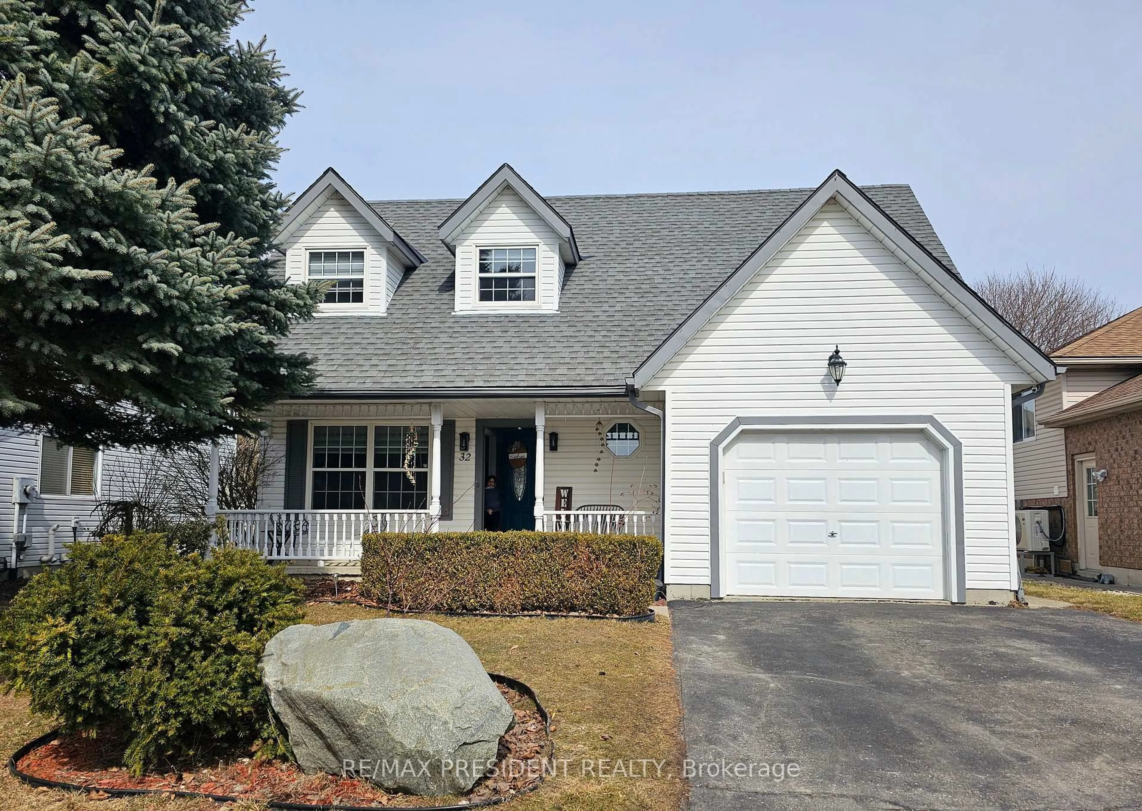
Welcome to 14 East Park Drive! This all-brick bungalow offers comfortable one-level living with a smart layout that works for a variety of buyers. The main floor provides almost 1,000 sq ft and features 3 bedrooms, a nice-sized dining / living room and hardwood floors running through the living room, hallway, and 2 of the 3 bedrooms. The 4pc bathroom has been refreshed with a new bath surround, vanity and flooring. The kitchen is a step away from the living/dining room. The basement is spacious providing an additional 830 sq ft and offers a finished rec room complete with a wet bar, a new 3pc bathroom, unfinished utility and laundry room with enough extra space for storage, and a cool closet "workshop" for your household tools. A few steps down from the kitchen brings you outside through the side door to your charming, low-maintenance backyard, a beautiful covered deck, accent flagstone, garden shed, and touches of gardens in just the right places. It's like your own perfect, private retreat, ideal for morning coffee, evening relaxation, sunset watching, or easy weekend gardening. The yard is small, easy to maintain and enjoy. Your private driveway has recently been paved and has space for up to 4 cars. It is walking distance to C.A.S.S. and Oliver Stephens Public School, an easy drive to the 400 series highways, and close to all your daily amenities. If you want to be a homeowner without the commitment of the maintenance that comes with a large yard or the condo fees that come with a condominium this is the home for you!


Property Details

StyleBungalow
View-
Age of property-
SqFt~700-1100 SqFt
Lot Size3,340 SqFt(66.8 x 50)
Parking Spaces4
MLS ®NumberX13690274
Community NameWoodstock
Data SourceTRREB
Listing byThe Realty Firm Inc.

Features

Heating: Forced Air
Cooling: Central Air
Fireplace
Basement: Part Fin

Features

Lot size: 3,340 SqFt

Parking

Garage spaces -

Garage type -

Total parking spaces 4


Property History

Date unavailable
ListedActive
$499,900
< 1h on market
history photo preview40
Listing by trreb®
Property listed by The Realty Firm Inc., Brokerage
Agent Banner Image
Interested in this property?Get in touch to get the inside scoop.
Market Data - Woodstock

Geo Zone Map ThumbnailWoodstock

Balanced Market

View Market Data

Detached house - for the past 30 days

Buyer's market Seller's market

Avg. Days on Market

Past 30 days

34 days

Compared to

2025

33 days

2024

23 days

2023

18 days

New Listings

Past 30 days

111 listings

Compared to

2025

98 listings

2024

120 listings

2023

113 listings

Units sold

Past 30 days

52 units

Compared to

2025

49 units

2024

41 units

2023

61 units

Median Sold Price

Past 30 days

$613,750

Compared to

2025

$640,000

2024

$582,500

2023

$631,000


Population and Demographics

Overview

Total population 44893
Average household income $109,110

Age (%)

0 to 19
23%
20 to 34
19%
35 to 49
19%
50 to 64
19%
65 and plus
20%

Household composition (%)

Single family
66%
Single person
30%
Multi person
3%
Multi family
0%

Mother tongue (%)

English
88%
Others
5%
Punjabi (Panjabi)
3%
French
1%

House tenancy (%)

Owners
65%
Renters
35%

What’s nearby?Essentials within 5 km

Local Logic

Transportation Scores

Estimated Budget