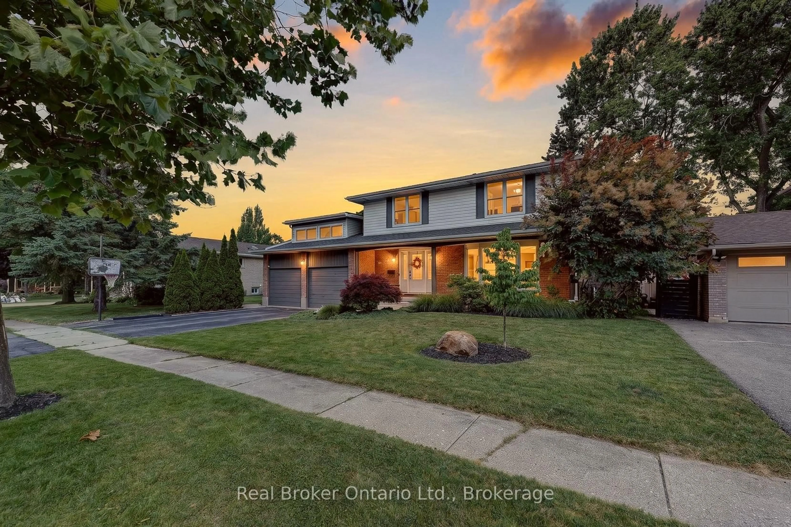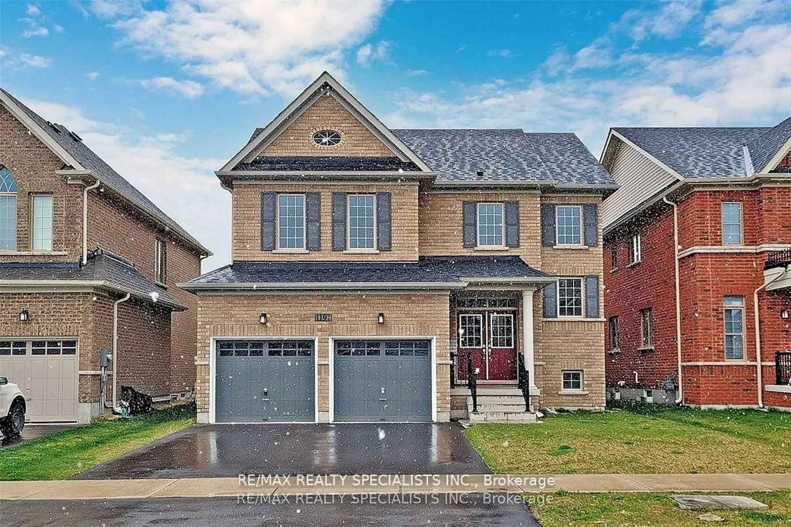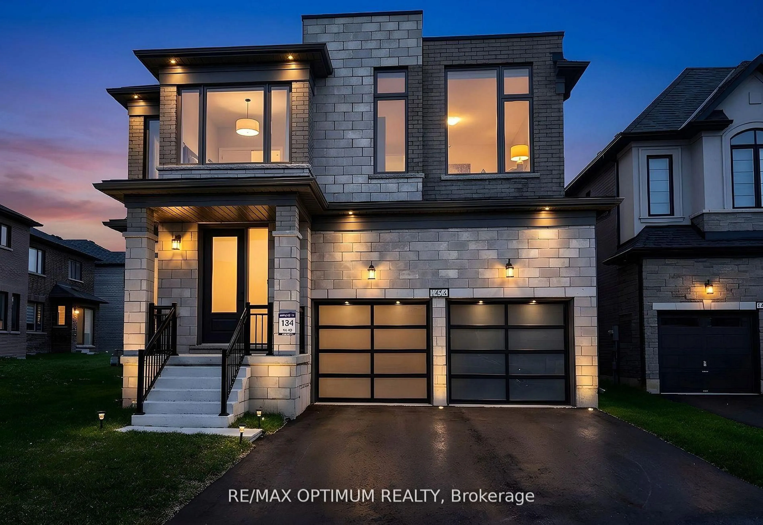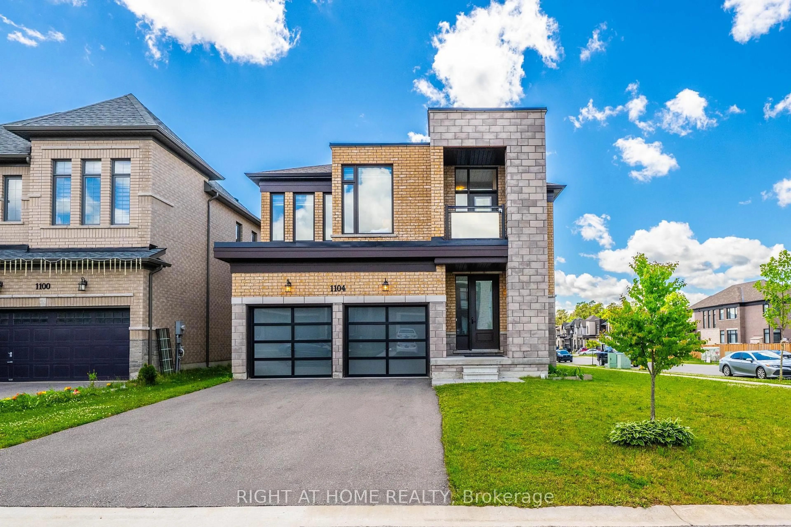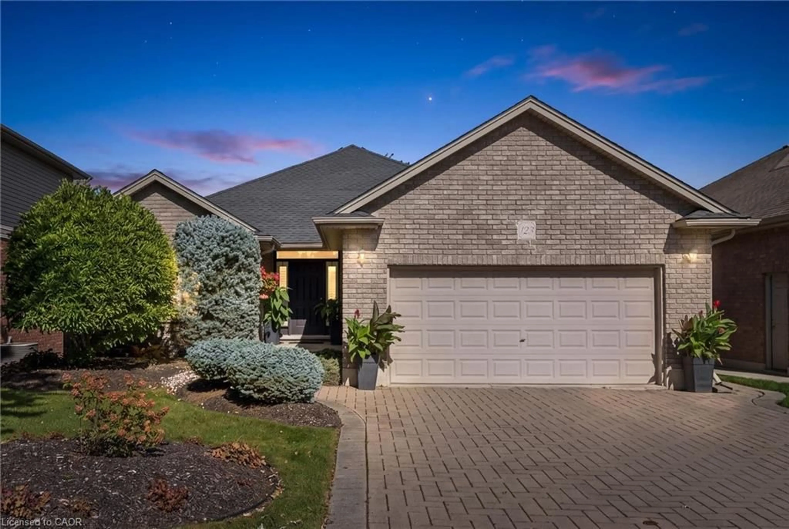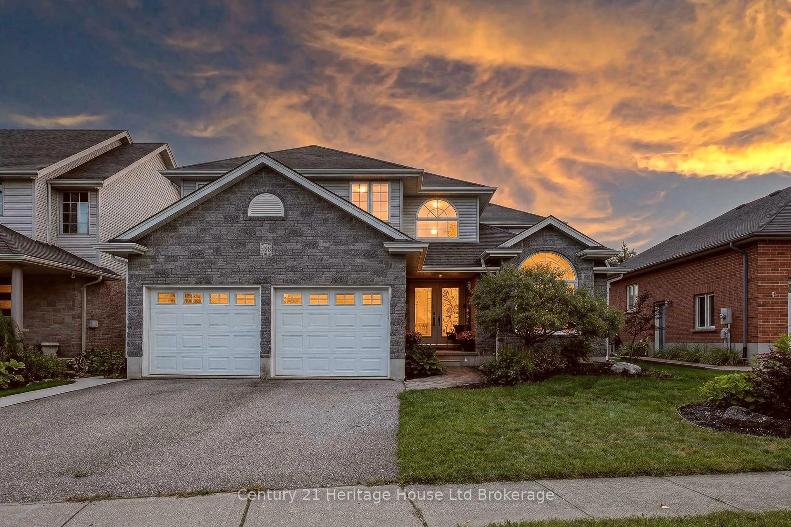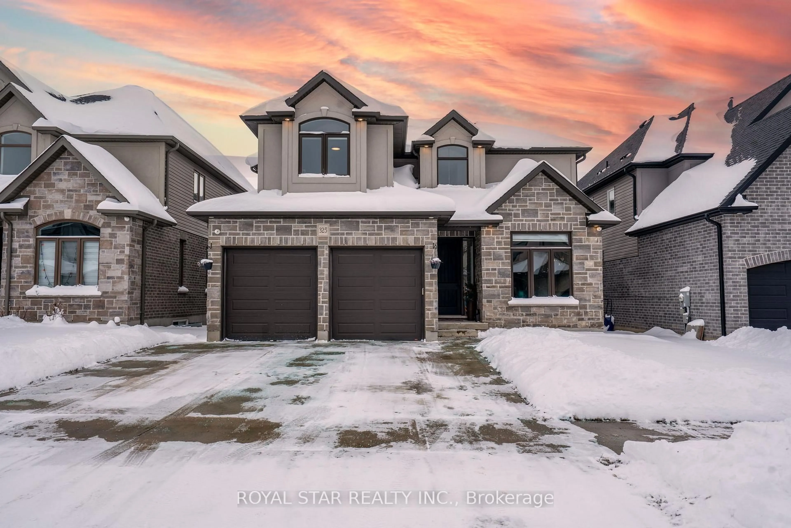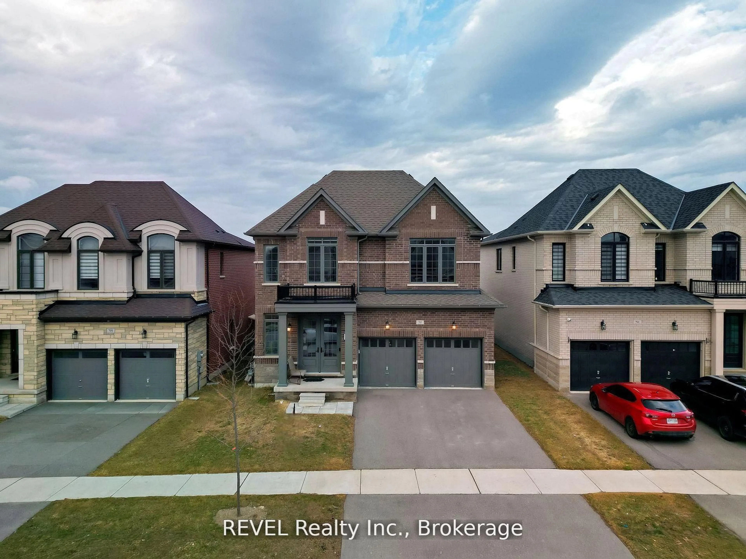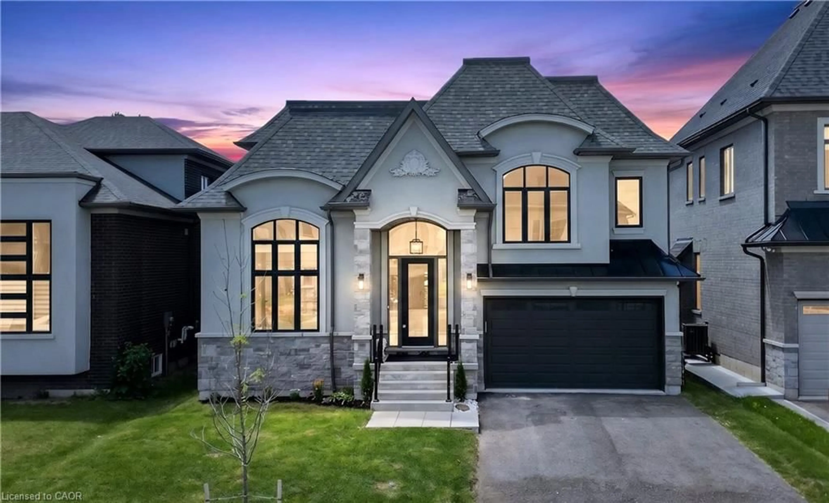
100 Parkview Dr, Woodstock, Ontario N4T 0J2
Contact us about this property
Highlights
Estimated valueThis is the price Wahi expects this property to sell for.
The calculation is powered by our Instant Home Value Estimate, which uses current market and property price trends to estimate your home’s value with a 90% accuracy rate.Not available
Price/Sqft$816/sqft
Monthly cost
Open Calculator
Description
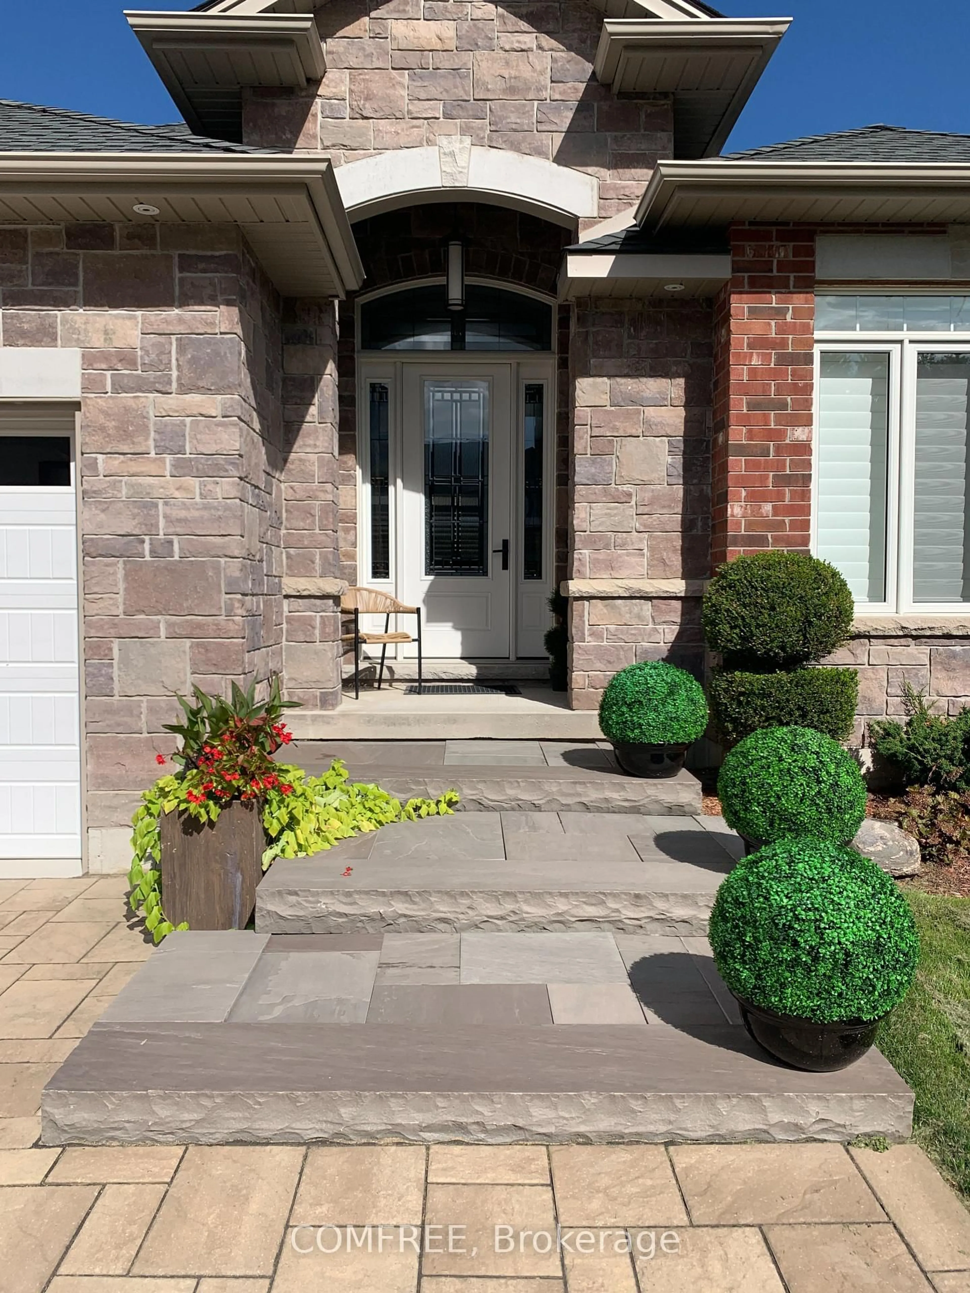
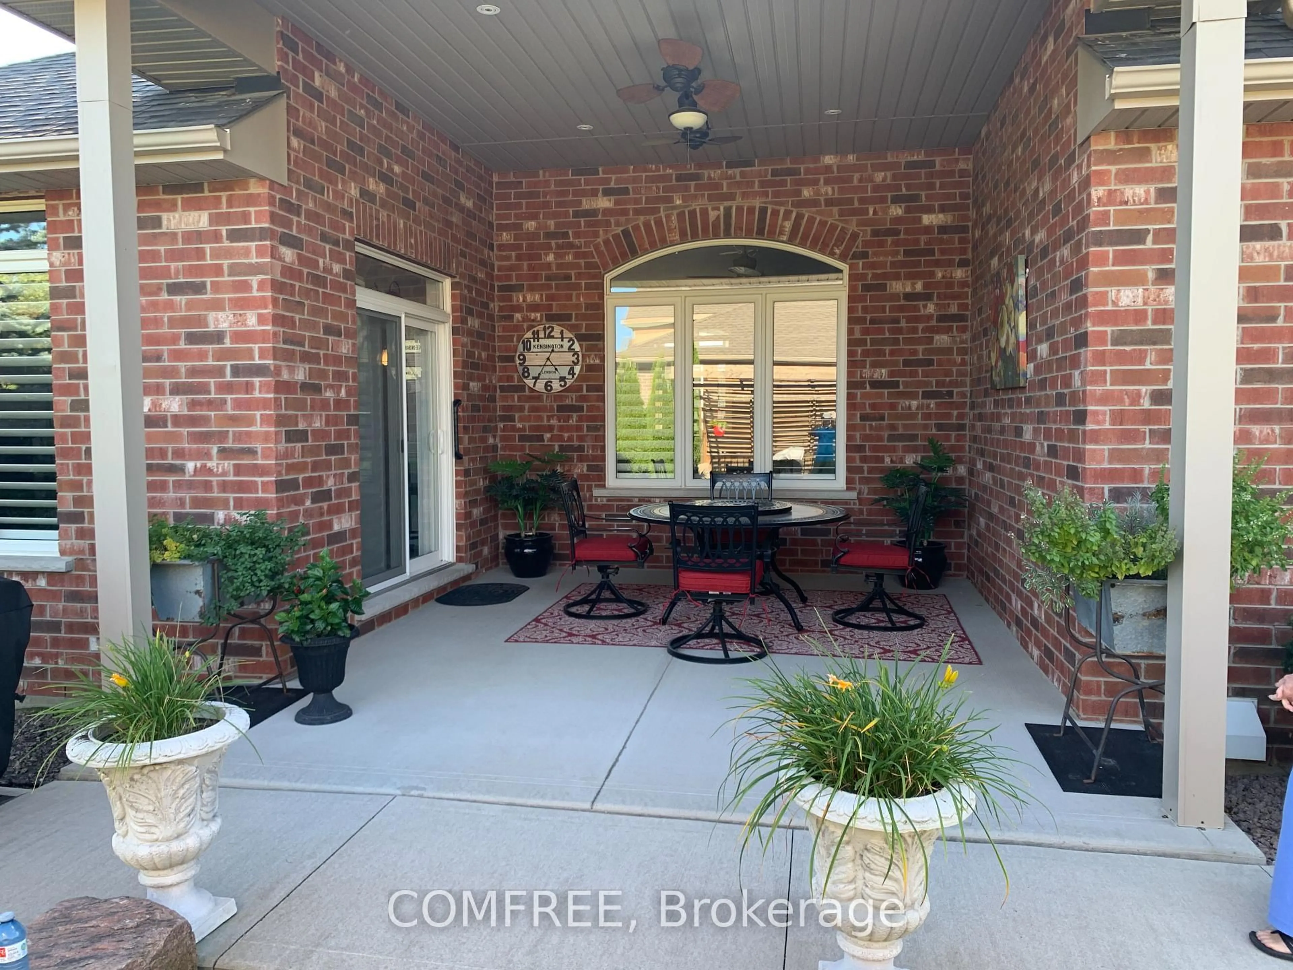
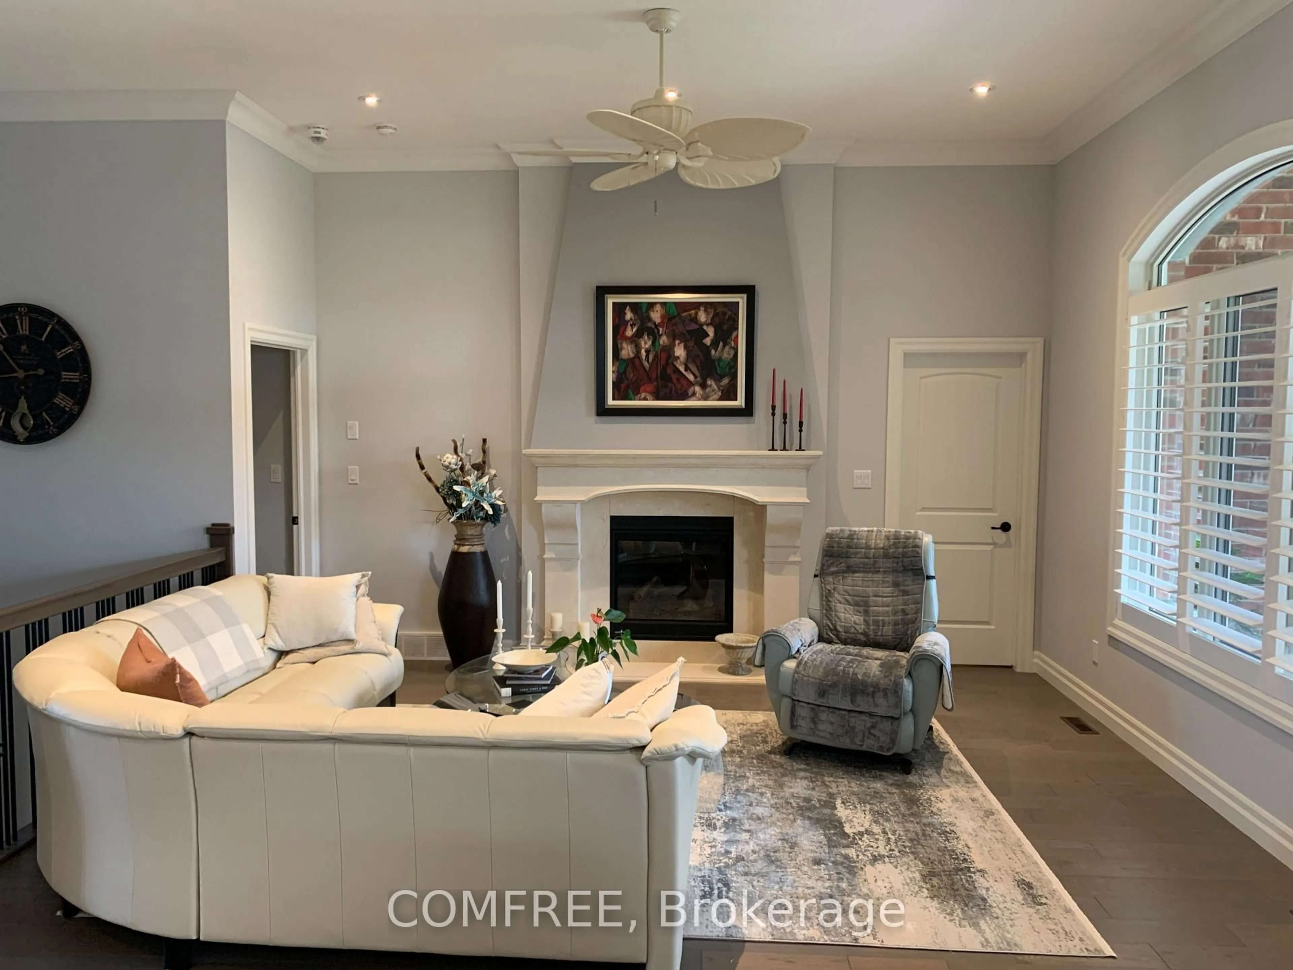
Beautifully crafted, this approximately 1,650 sq. ft. main floor is thoughtfully designed and meticulously finished, offering modern elegance, functional comfort, and superior quality. The spacious floor plan features 2+2 bedrooms and 2+1 bathrooms, including a walk-in closet in the primary bedroom. Generous room sizes provide enhanced comfort and flexible to suit family and entertaining needs. The welcoming foyer opens into a bright, airy living space with 12-foot ceilings, creating an elevated sense of space. The open-concept kitchen features quartz and granite waterfall countertops, a walk-in pantry with a frosted glass door, exterior venting, and a new range hood. Oversized windows fill the space with natural light and seamlessly connect the interior to the outdoors. Enjoy the oversized 16' x 13' covered back porch, ideal for morning coffee, evening relaxation, or entertaining. The elegant main entrance is protected by a multi-point locking door.
Property Details
Interior
Features
Main Floor
Br
5.24 x 4.52Kitchen
5.24 x 3.58Br
3.84 x 3.41Exterior
Features
Parking
Garage spaces 3
Garage type Attached
Other parking spaces 3
Total parking spaces 6
Property History
 38
38