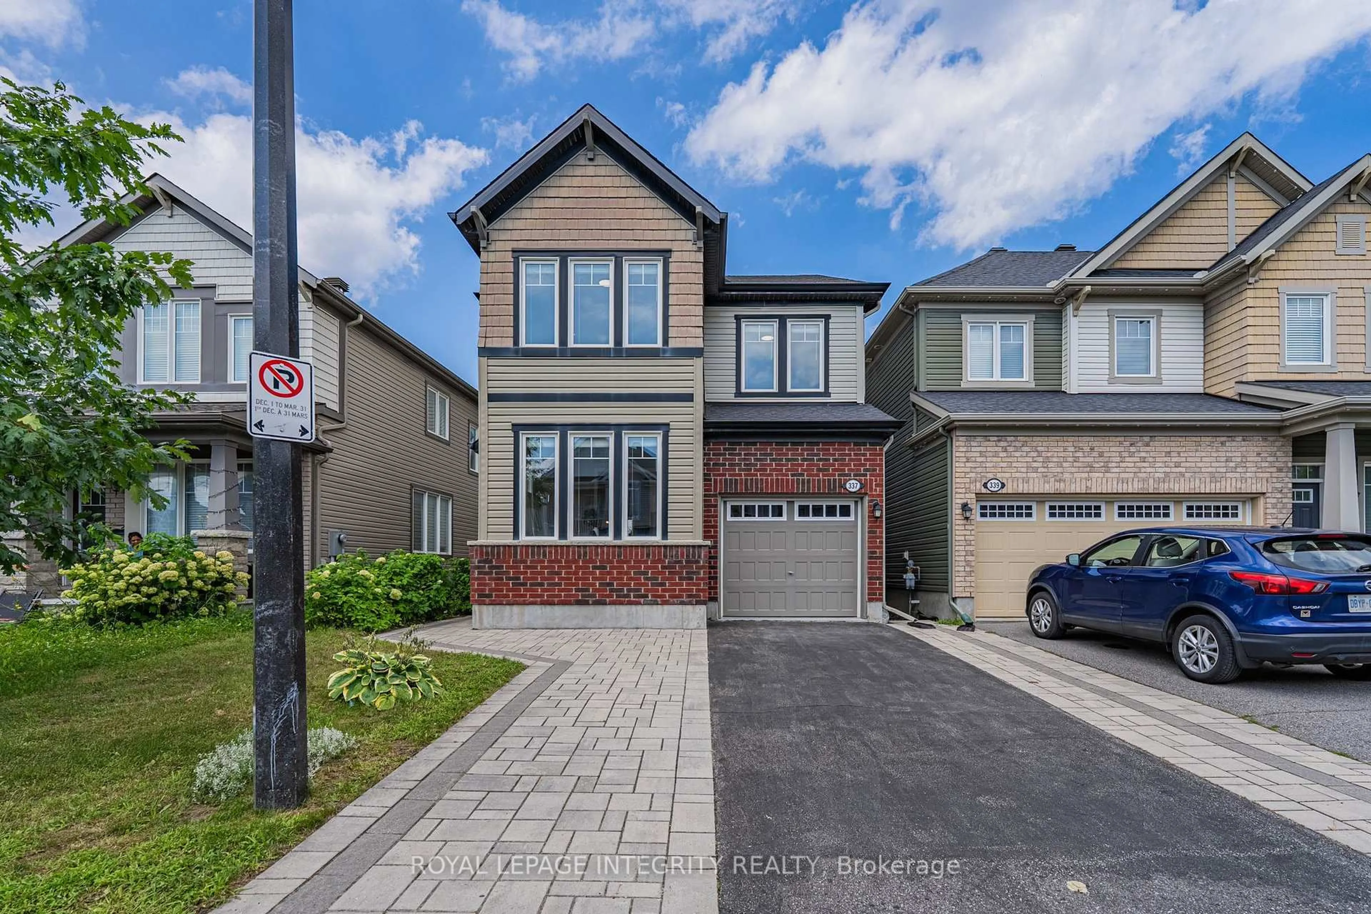
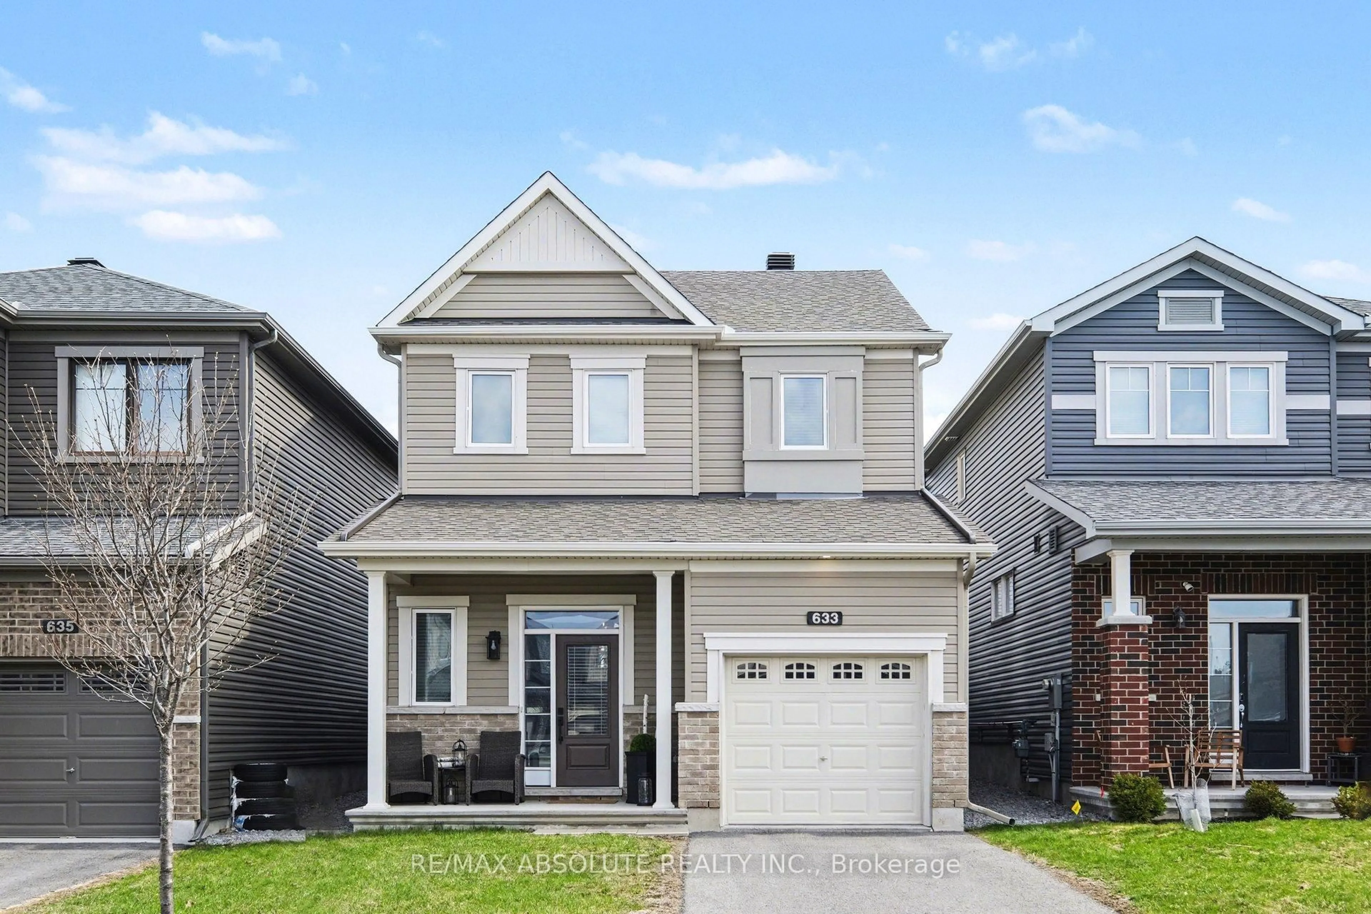
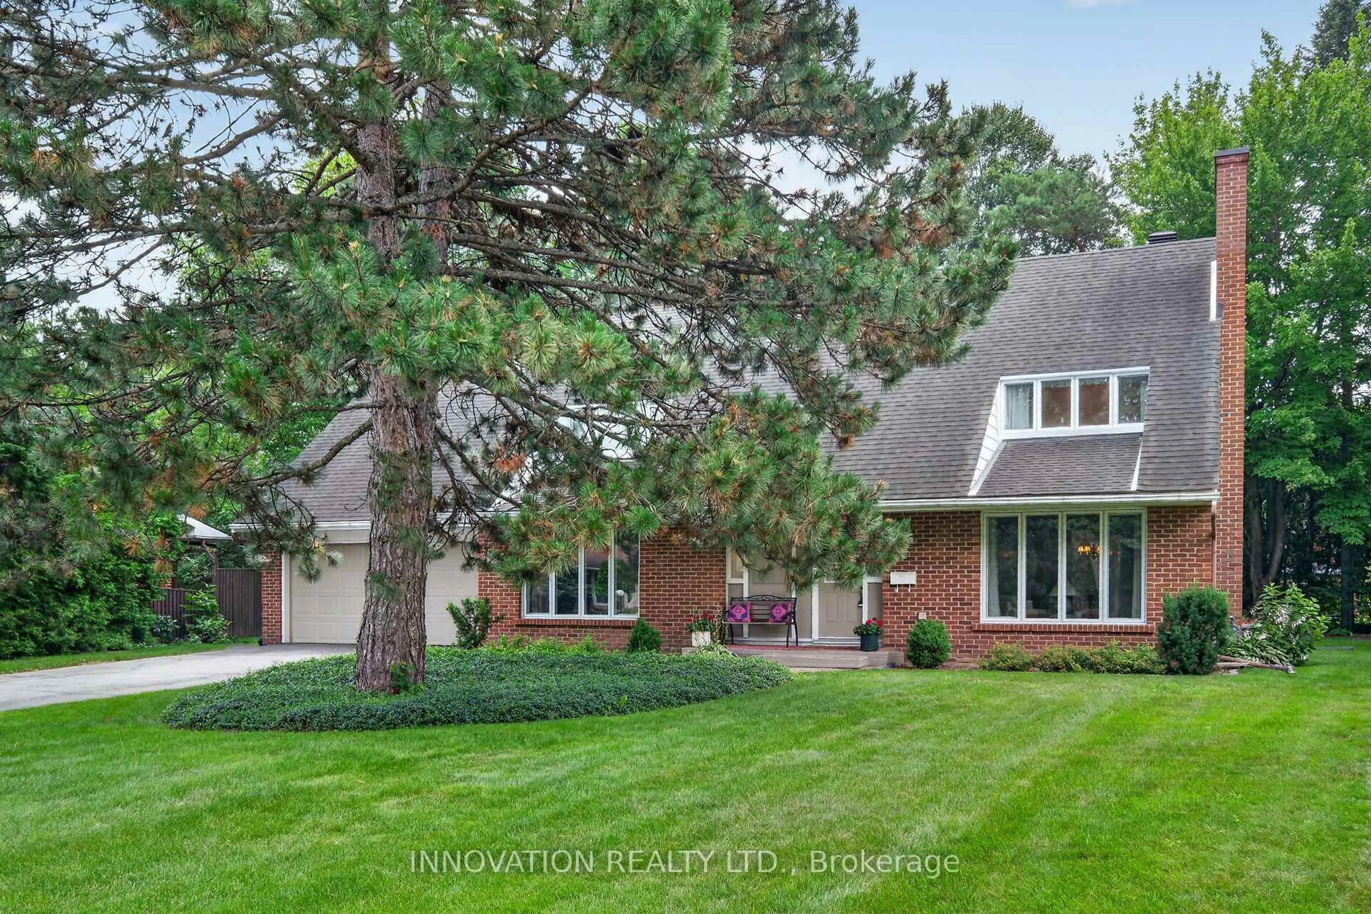
Re-listed 16 days ago

13 Poole Creek Cres, Stittsville, Ontario K2S 1T6

Detached
3 + 1
4
~1500-2000 sqft
$•••,•••
$692,900
Get pre-qualifiedPowered by nesto
Detached
3 + 1
4
~1500-2000 sqft

Contact us about this property

Call

Highlights

Property Estimate

Days on market16 days

Total days on market
28 days

Estimated valueNot available

Price/Sqft$404/sqft

Monthly cost

Open Calculator

Description

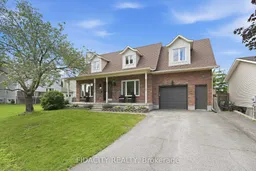
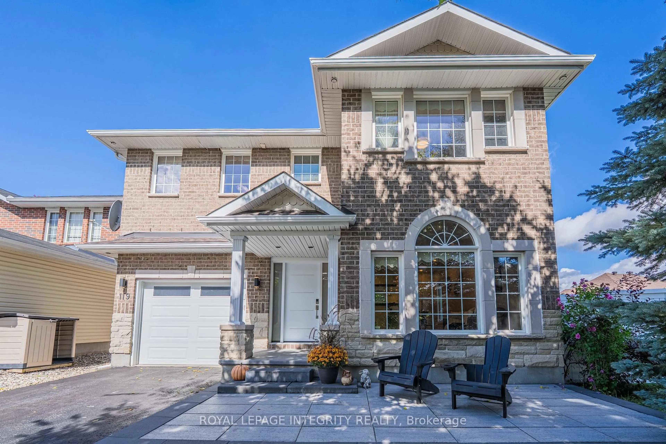
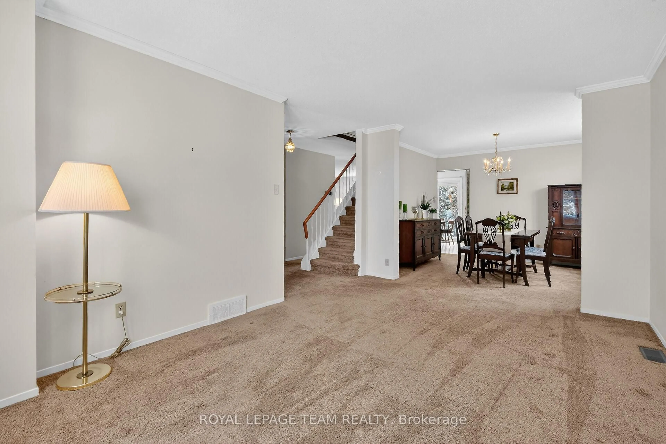
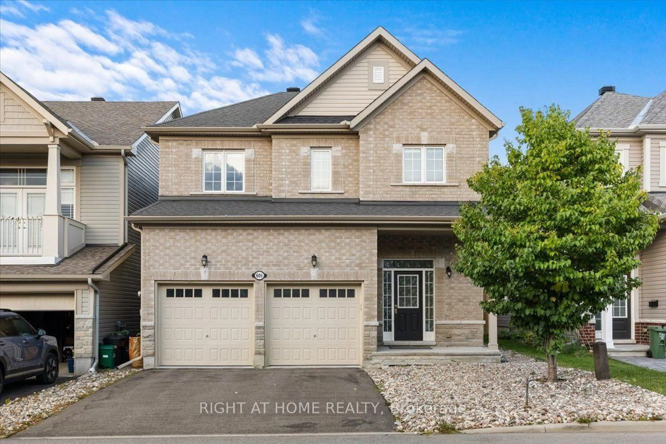
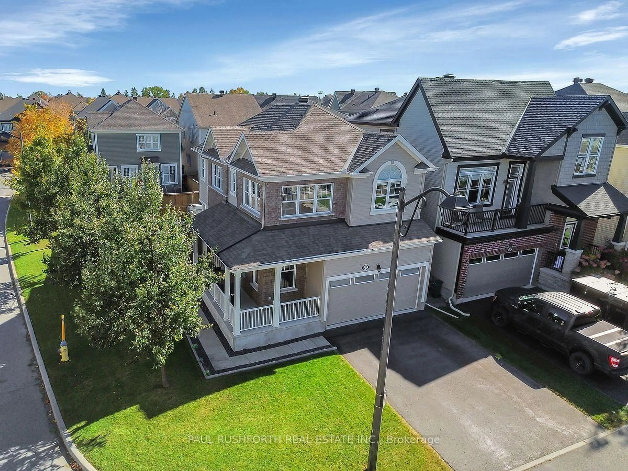
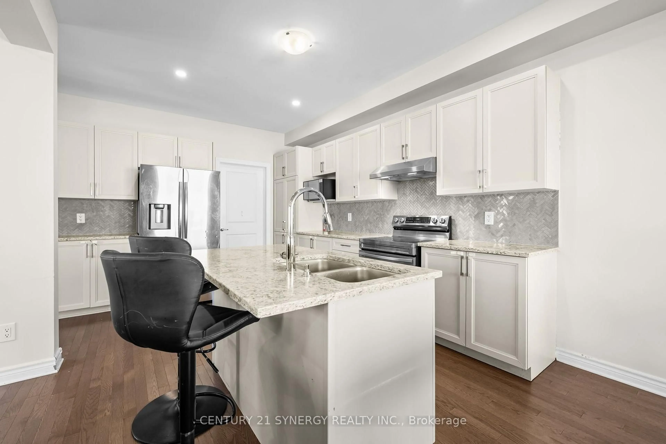
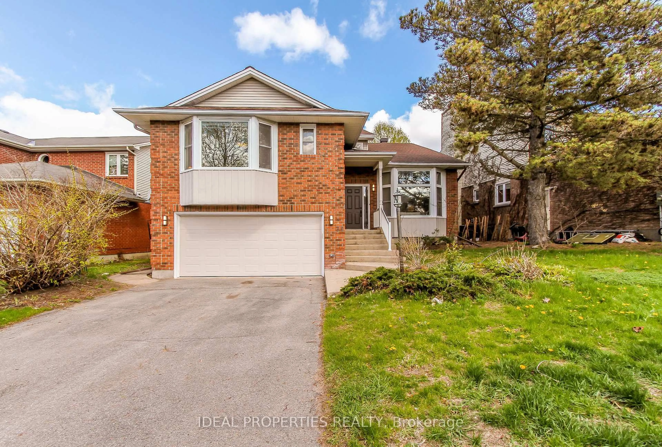
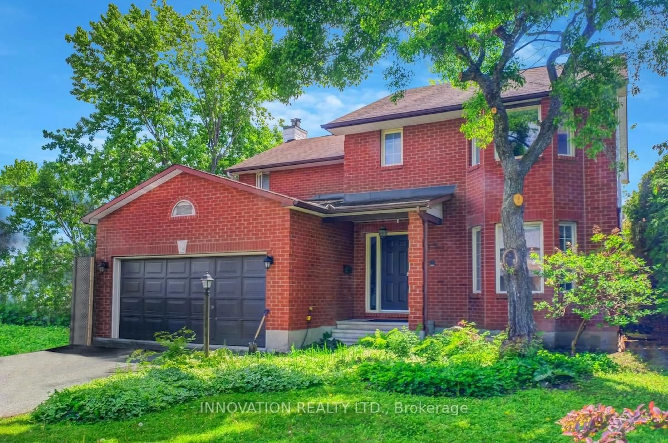
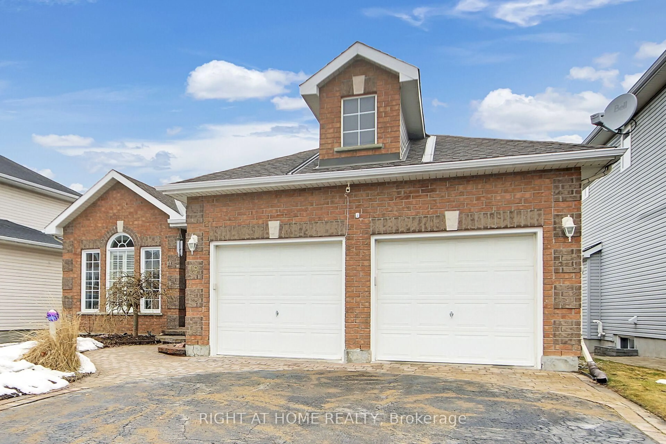
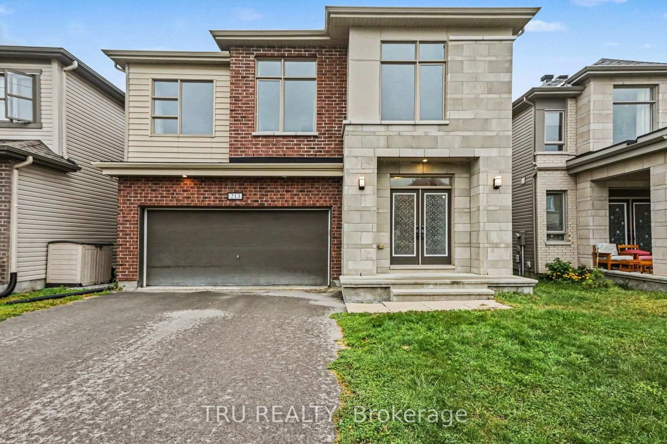
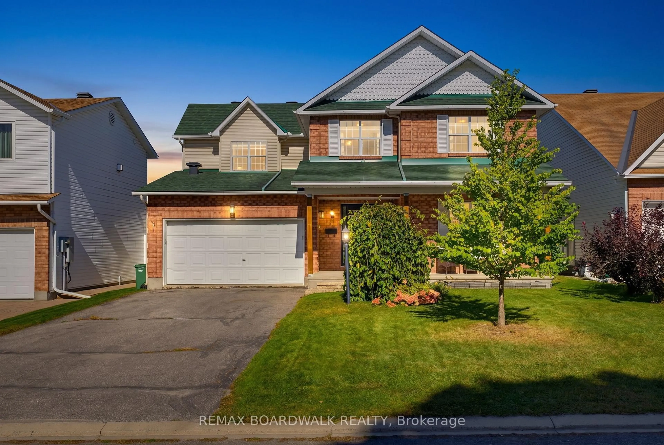
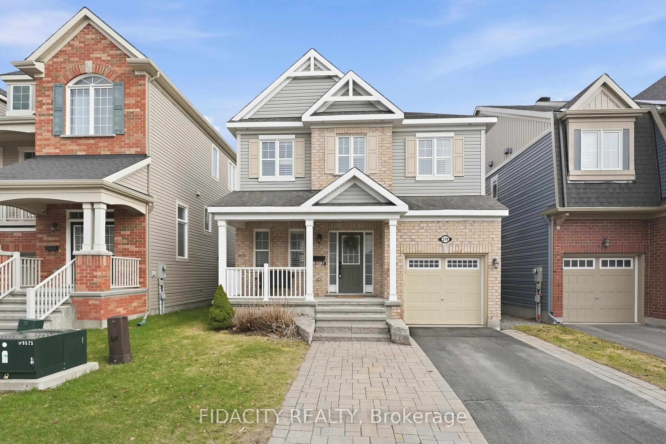
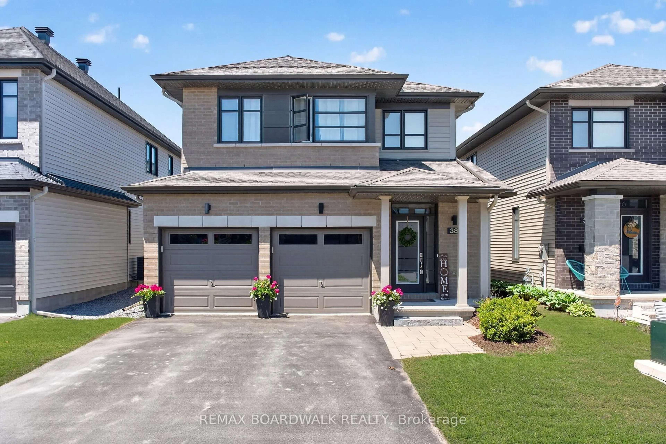
Welcome to the perfect family home in the heart of Fringewood! With 3+1 bedrooms, 4 bathrooms, and inviting living spaces throughout, this home offers the perfect balance of comfort, function, and fun. The updated kitchen features granite countertops, a large island, and plenty of storage, flowing into bright, welcoming living spaces designed for everyday living and entertaining. Upstairs, the spacious primary suite offers a cozy gas fireplace, private balcony, and ensuite with a walk-in shower. The finished basement adds even more versatility with a rec room, wet bar, gas fireplace, and a fourth bedroom or home office. The real showstopper is the backyard. Spend your summers enjoying the heated saltwater in-ground pool (new liner being installed), unwind in the heated sunroom with in-floor heating, or host family and friends in your own private backyard oasis. Whether you're entertaining or simply relaxing, this outdoor space is one you'll enjoy year-round. Located in one of Stittsville's most established family neighbourhoods, you're just steps from parks, schools, trails, shopping, and everyday amenities. Offering exceptional space, standout outdoor living, and incredible value, this is a house you'll love coming home to. The current owners and the previous owners have found the home's heating and cooling system to be exceptionally efficient, with the existing heat pump units providing excellent year-round comfort. Natural gas is available at the property for buyers who may wish to convert to a forced-air system in the future, although the owners have never found this to be necessary.Enjoy added peace of mind with a brand-new pool liner, which will be professionally installed prior to closing.


Property Details

Style2-Storey
View-
Age of property-
SqFt~1500-2000 SqFt
Lot Size5,702 SqFt(100 x 57.02)
Parking Spaces3
MLS ®NumberX13540954
Community NameStittsville
Data SourceTRREB
Listing byFIDACITY REALTY

Features

Heating: Baseboard
Cooling: Wall Unit
Fireplace
Basement: Full, Finished

Features

Lot size: 5,702 SqFt
Pool: Inground

Parking

Garage spaces 1

Garage type Attached

Other parking spaces 2

Total parking spaces 3


Property History

Login required
Price changeActive
$•••,•••
Login required
Re-listed
$•••,•••
16 days on market
history photo preview44
Listing by trreb®
Property listed by FIDACITY REALTY, Brokerage
Agent Banner Image
Interested in this property?Get in touch to get the inside scoop.
Market Data - Stittsville

Geo Zone Map ThumbnailStittsville

Seller's Market

View Market Data

Detached house - for the past 30 days

Buyer's market Seller's market

Avg. Days on Market

Past 30 days

34 days

Compared to

2025

26 days

2024

23 days

2023

25 days

New Listings

Past 30 days

82 listings

Compared to

2025

103 listings

2024

90 listings

2023

53 listings

Units sold

Past 30 days

46 units

Compared to

2025

45 units

2024

53 units

2023

32 units

Median Sold Price

Past 30 days

$948,950

Compared to

2025

$930,000

2024

$892,000

2023

$920,000


Population and Demographics

Overview

Total population 25319
Average household income $170,551

Age (%)

0 to 19
26%
20 to 34
16%
35 to 49
21%
50 to 64
21%
65 and plus
16%

Household composition (%)

Single family
79%
Single person
18%
Multi person
2%
Multi family
1%

Mother tongue (%)

English
81%
French
7%
Others
5%
Mandarin
2%
English and French
2%
Arabic
2%

House tenancy (%)

Owners
88%
Renters
12%

What’s nearby?Essentials within 5 km

Local Logic

Transportation Scores

Estimated Budget