2 days on Market

32 Roberge Cres, Ottawa, Ontario K2L 4G7

Detached
3
3
~1500-2000 sqft
$715,000
Get pre-qualifiedPowered by nesto
Detached
3
3
~1500-2000 sqft

Contact us about this property

Call

Highlights

Property Estimate

Days on market2 days

Estimated valueNot available

Price/Sqft$417/sqft

Monthly cost

Open Calculator

Description

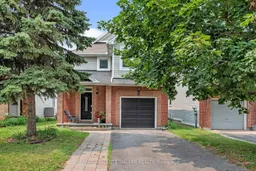
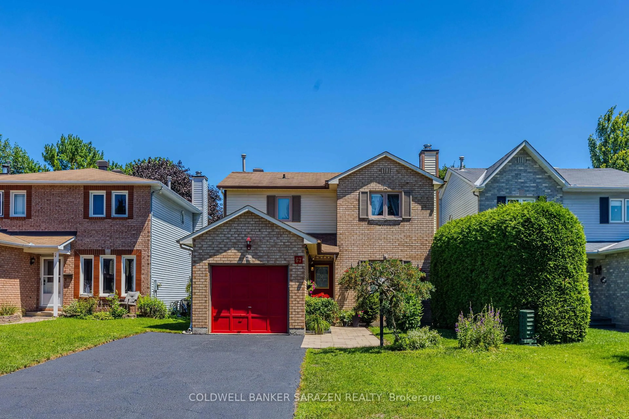
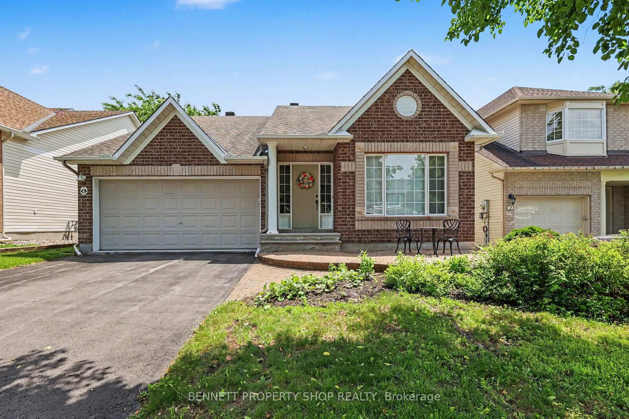
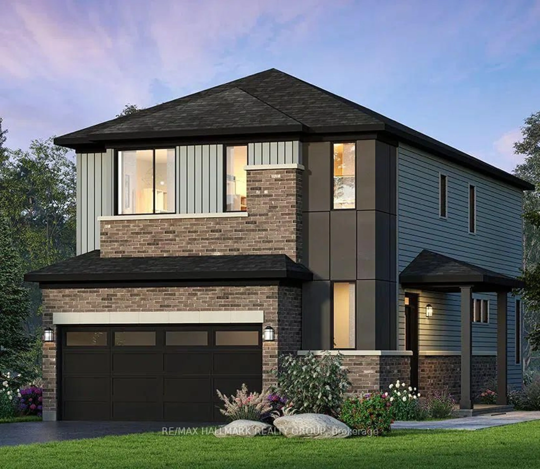
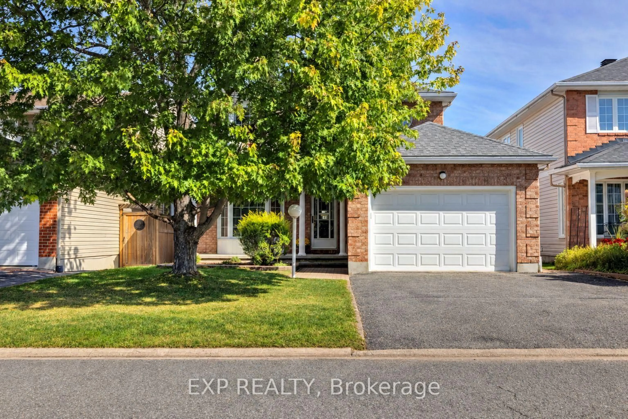
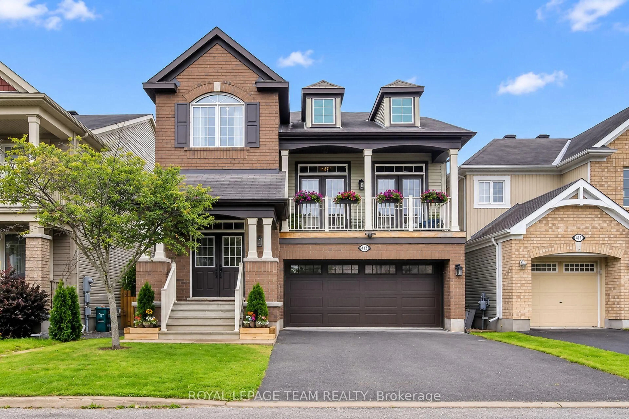
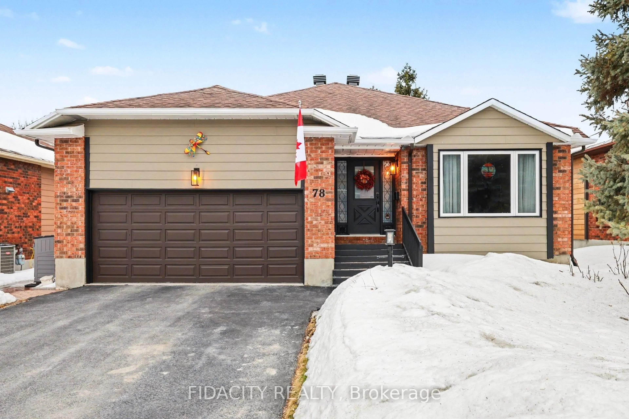
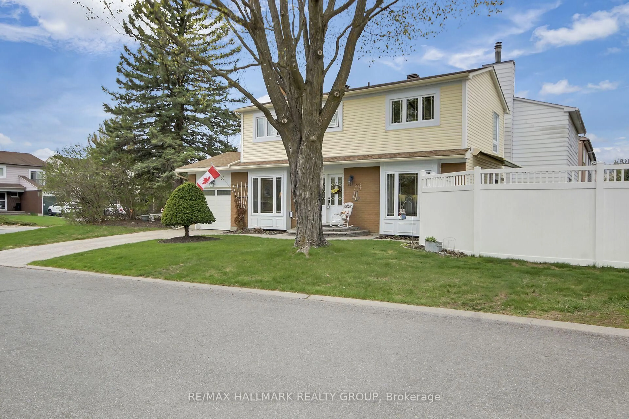
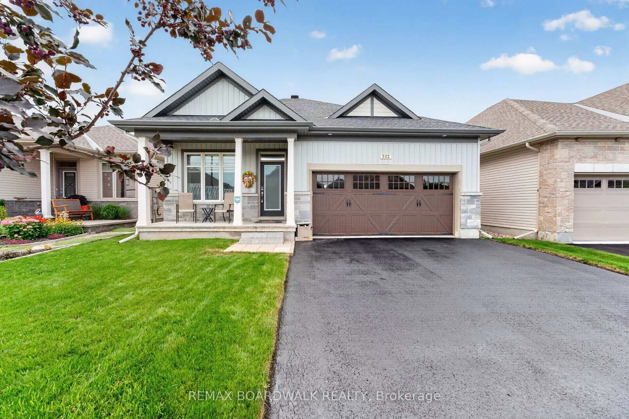
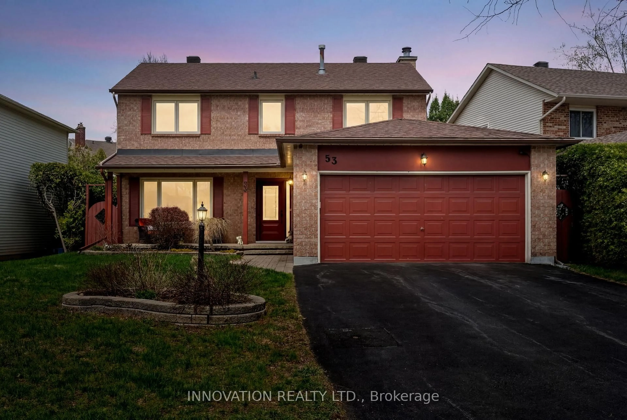
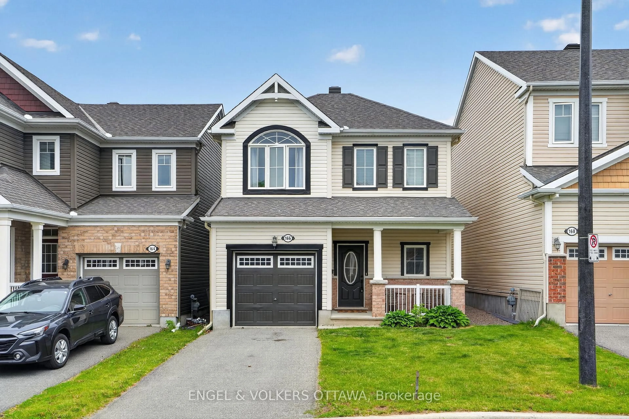
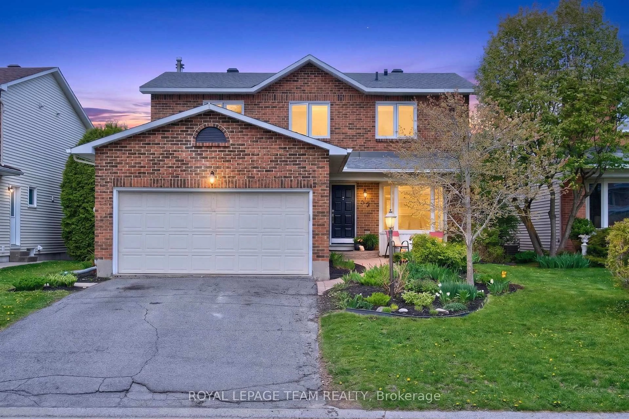
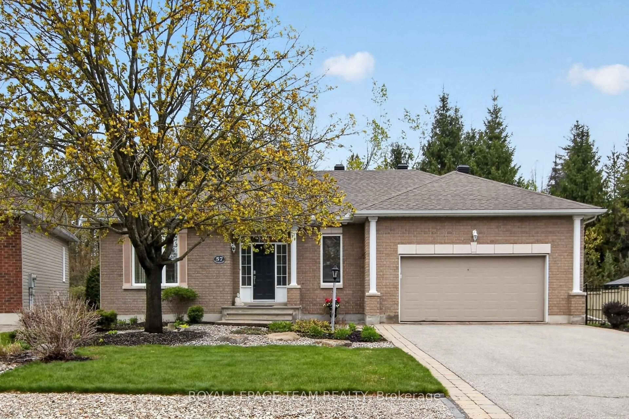
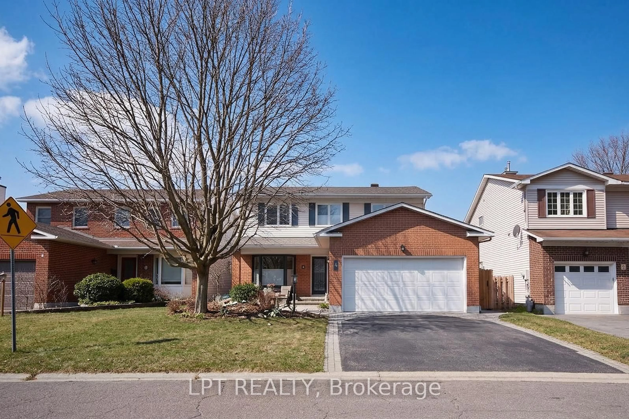
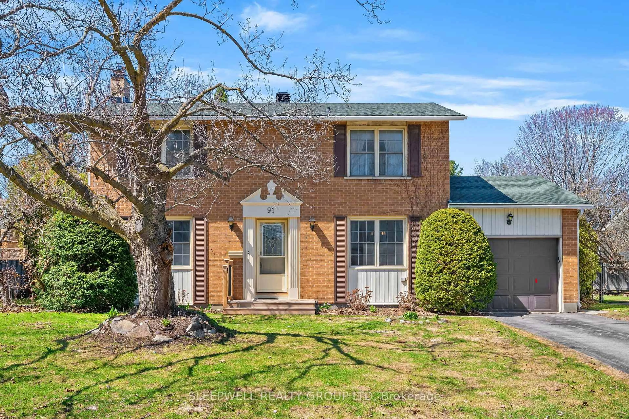
Welcome to 32 Roberge Crescent, a beautifully maintained detached home nestled on a quiet, tree-lined street in Katimavik, one of Kanata's most sought-after family neighbourhoods. This inviting home offers three generously sized bedrooms and two and a half bathrooms, with a recently updated kitchen that brings modern style and function to the heart of the home. Downstairs, the finished basement adds valuable living space with a full bathroom and plenty of room for a rec room, home gym, playroom, or home office. Step outside to a private backyard retreat featuring a spacious deck, a partially covered seating area perfect for entertaining in any weather, and no rear neighbours for added peace and privacy, all framed by a brand new fence installed in 2026. The location is truly hard to beat, with parks and green space just steps away, top-rated schools nearby, and quick access to grocery stores, Kanata Centrum shopping, the Kanata North Tech Park, and major transit routes. Katimavik's mature trees, established feel, and unbeatable convenience make it a perennial favourite for buyers, and this home offers an exceptional opportunity for growing families or anyone looking to break into a detached home at an attractive price point. Move-in ready and full of charm, 32 Roberge Crescent is the kind of home that rarely lasts long.


Property Details

Style2-Storey
View-
Age of property-
SqFt~1500-2000 SqFt
Lot Size3,830 SqFt(109.54 x 34.97)
Parking Spaces3
MLS ®NumberX13576230
Community NameKatimavik - Hazeldean
Data SourceTRREB
Listing byRE/MAX ABSOLUTE WALKER REALTY

Features

Heating: Forced Air
Cooling: Central Air
Fireplace
Basement: Full, Finished

Main Floor

Dining

3.53 x 3.0

Living

3.71 x 3.84

Kitchen

3.12 x 5.36


Features

Lot size: 3,830 SqFt

Parking

Garage spaces 1

Garage type Attached

Other parking spaces 2

Total parking spaces 3


Property History

Jul 17, 2026
ListedActive
$715,000
2 days on market
history photo preview33
Listing by trreb®
Property listed by RE/MAX ABSOLUTE WALKER REALTY, Brokerage
Agent Banner Image
Interested in this property?Get in touch to get the inside scoop.
Market Data - Katimavik - Hazeldean

Geo Zone Map ThumbnailKatimavik - Hazeldean

Balanced Market

View Market Data

Detached house - for the past 30 days

Buyer's market Seller's market

Avg. Days on Market

Past 30 days

47 days

Compared to

2025

23 days

2024

15 days

2023

15 days

New Listings

Past 30 days

8 listings

Compared to

2025

5 listings

2024

7 listings

2023

5 listings

Units sold

Past 30 days

3 units

Compared to

2025

8 units

2024

3 units

2023

7 units

Median Sold Price

Past 30 days

$700,000

Compared to

2025

$859,500

2024

$1,180,000

2023

$840,000


Population and Demographics

Overview

Total population 12876
Average household income $133,588

Age (%)

0 to 19
20%
20 to 34
16%
35 to 49
18%
50 to 64
21%
65 and plus
25%

Household composition (%)

Single family
68%
Single person
28%
Multi person
3%
Multi family
0%

Mother tongue (%)

English
77%
French
7%
Mandarin
3%
Arabic
3%
Others
2%
English and French
2%
Russian
1%
Yue (Cantonese)
1%
Spanish
1%

House tenancy (%)

Owners
68%
Renters
32%

What’s nearby?Essentials within 5 km

Local Logic

Transportation Scores

Estimated Budget