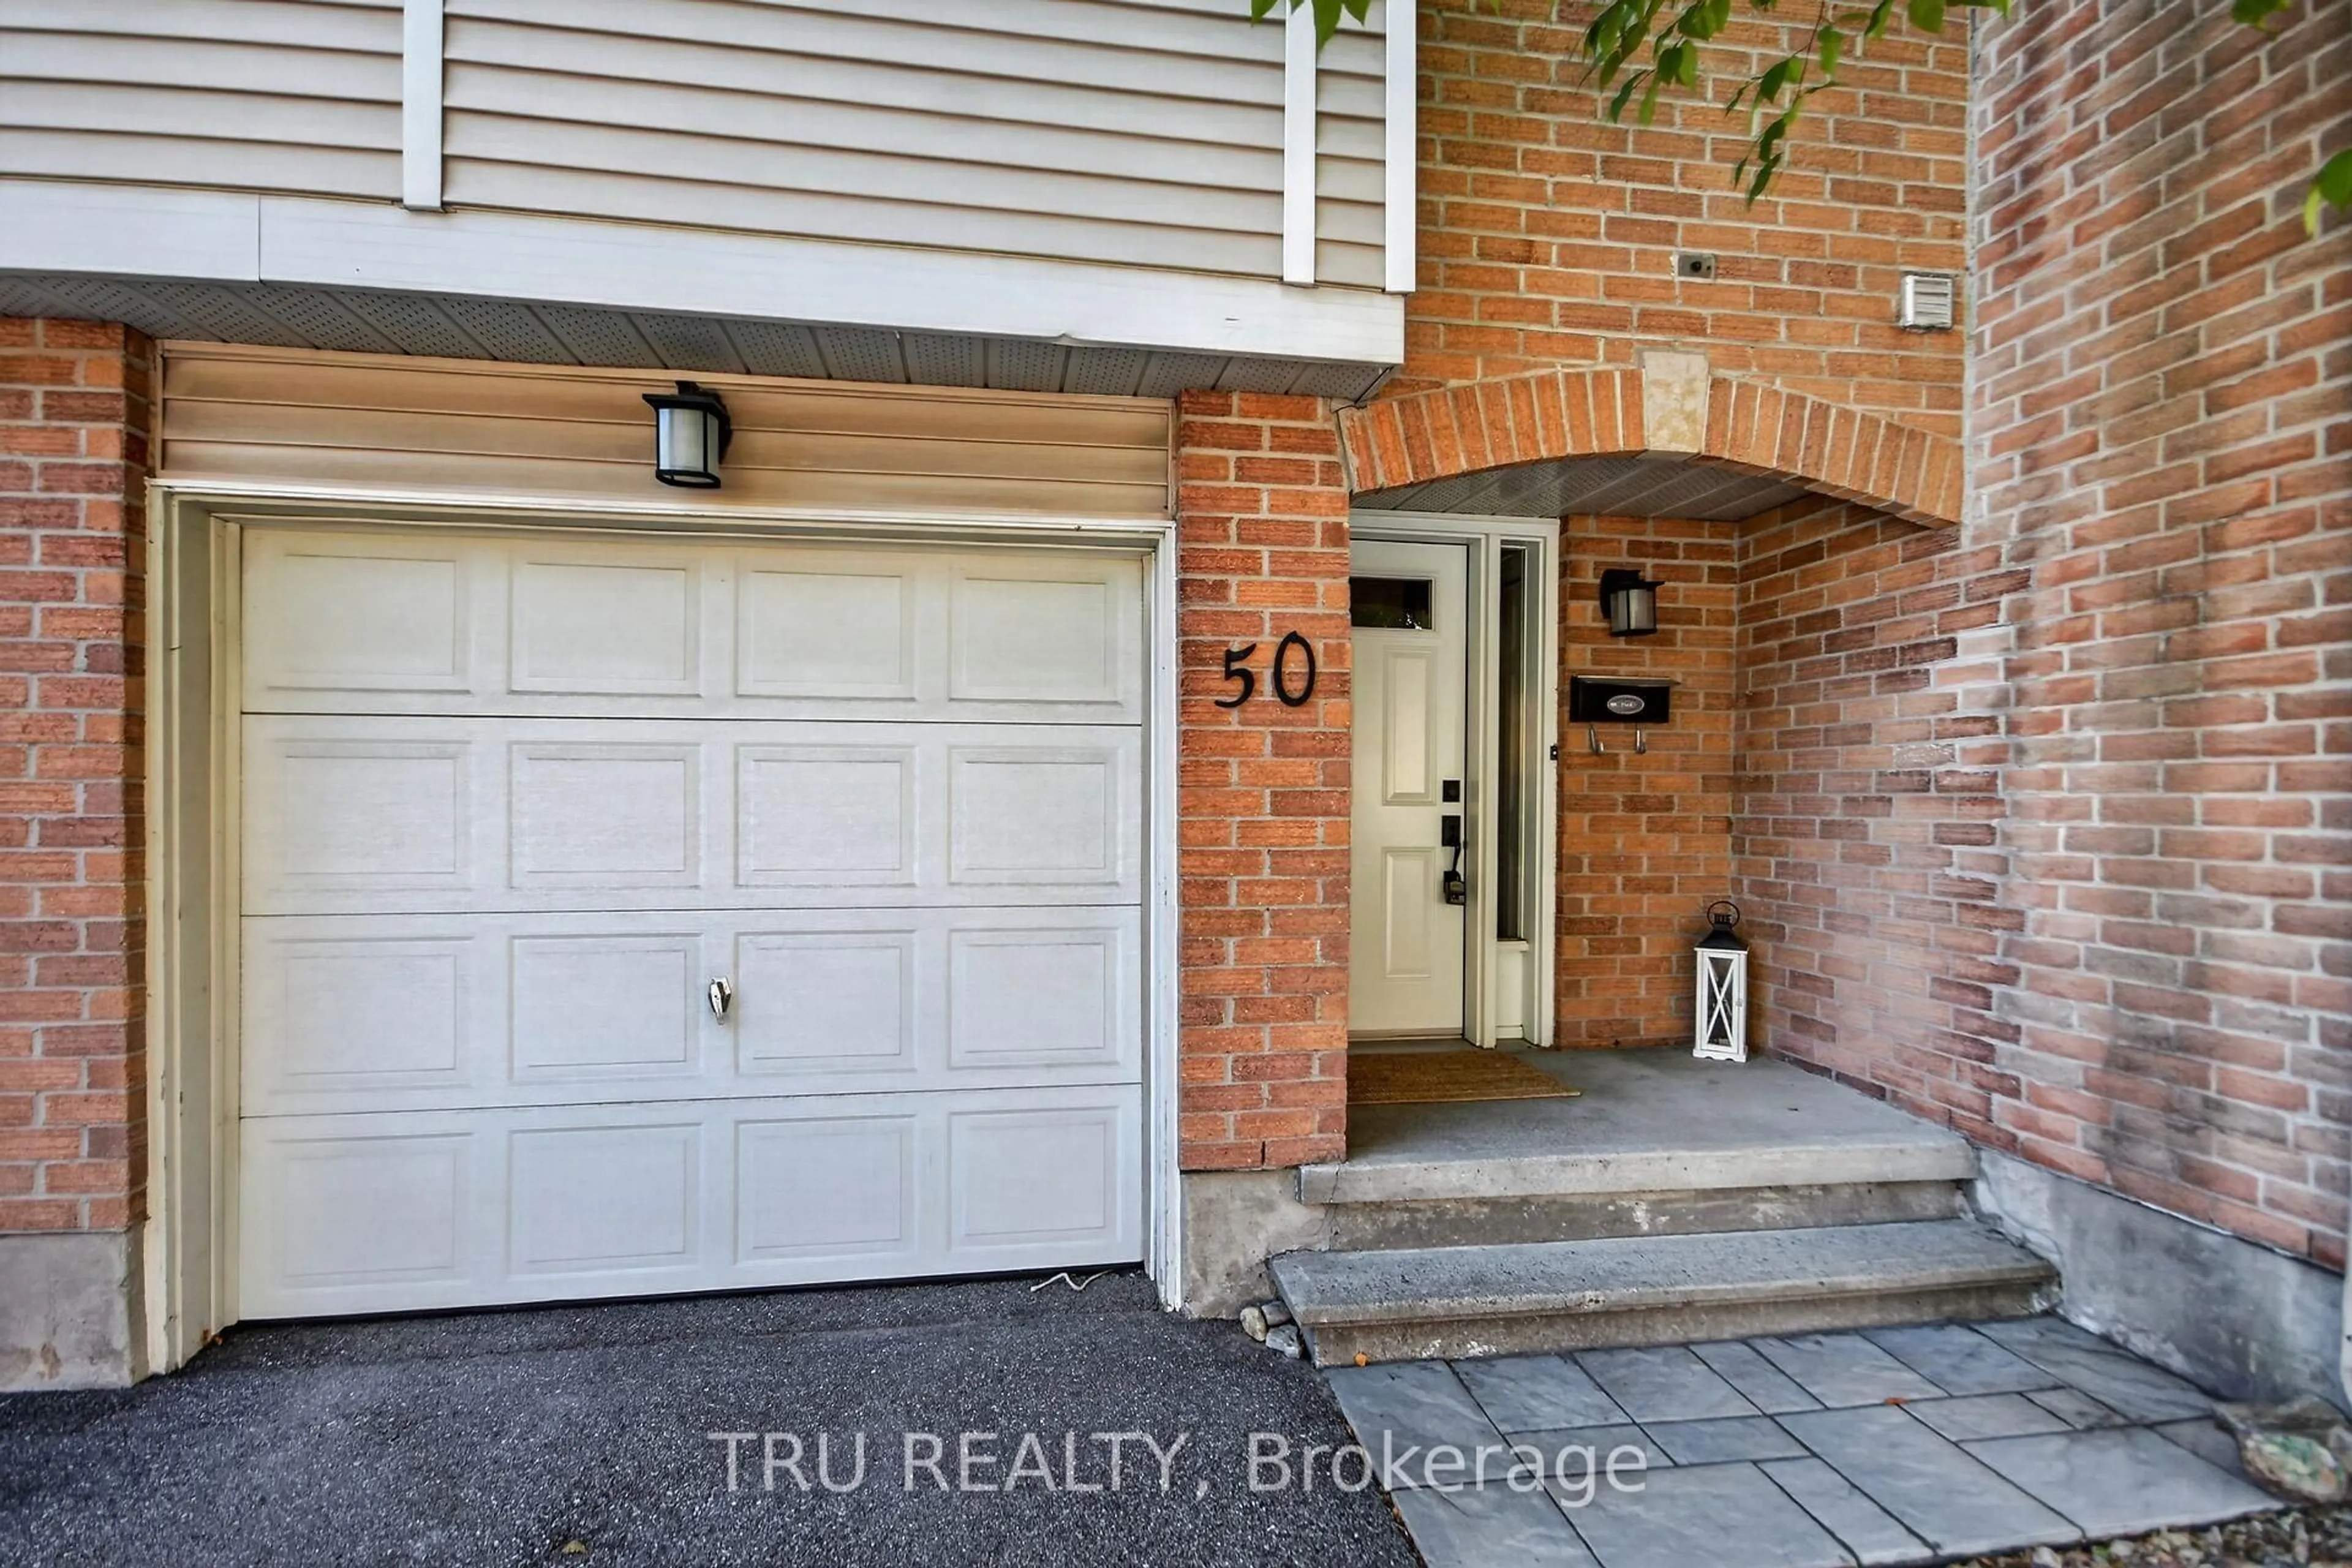
50 Lightfoot Pl #90, Ottawa, Ontario K2L 3M2
Contact us about this property
Highlights
Estimated valueThis is the price Wahi expects this property to sell for.
The calculation is powered by our Instant Home Value Estimate, which uses current market and property price trends to estimate your home’s value with a 90% accuracy rate.Not available
Price/Sqft$329/sqft
Monthly cost
Open Calculator
Description
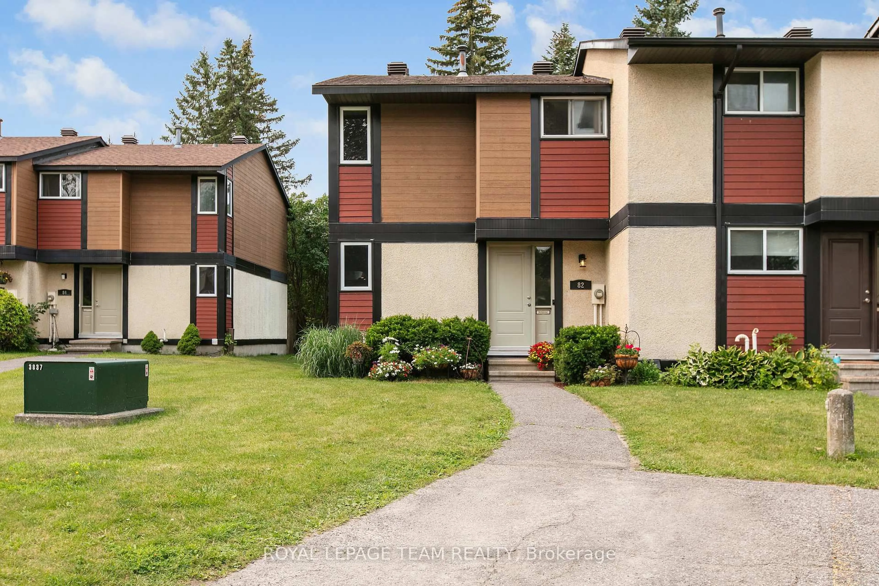
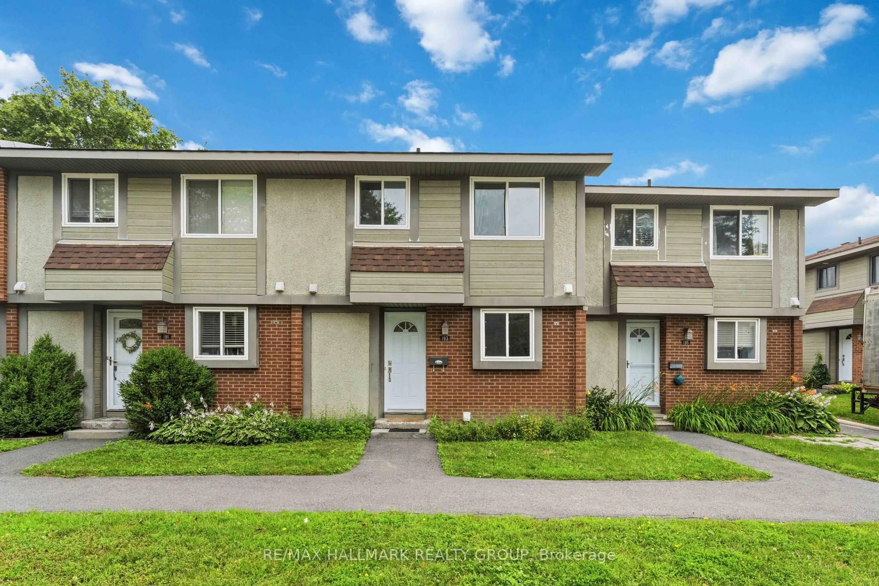
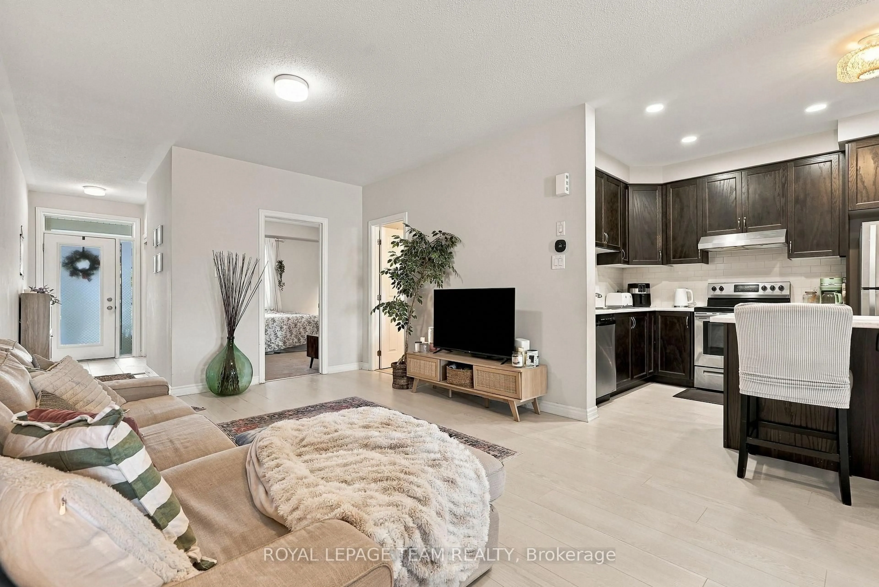
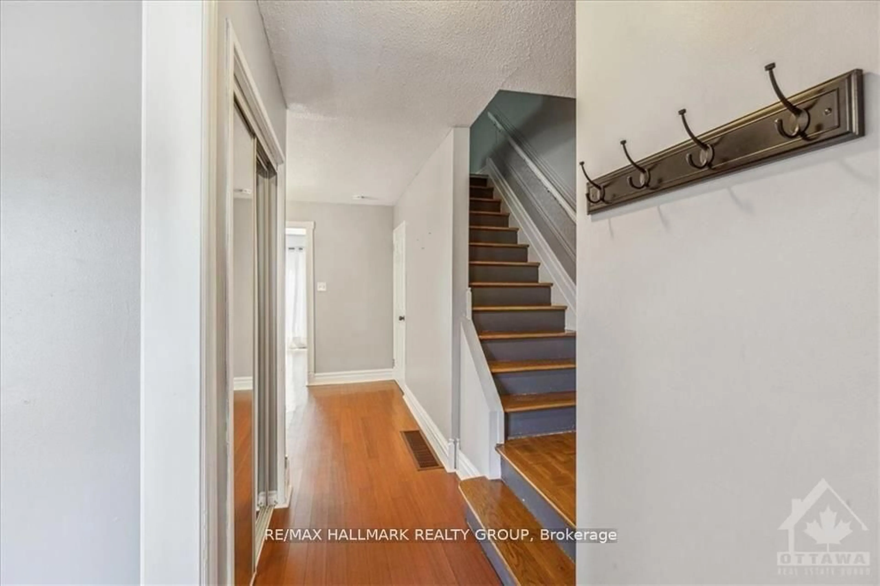
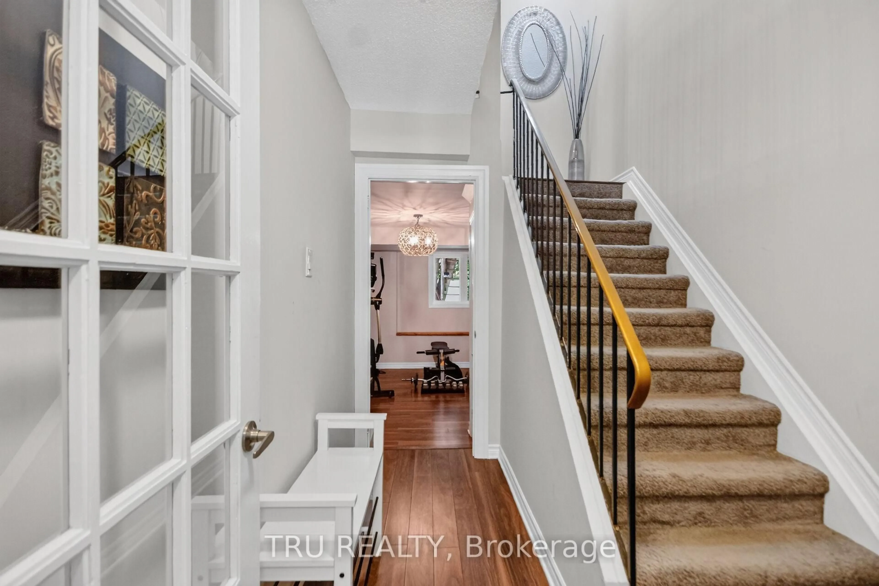
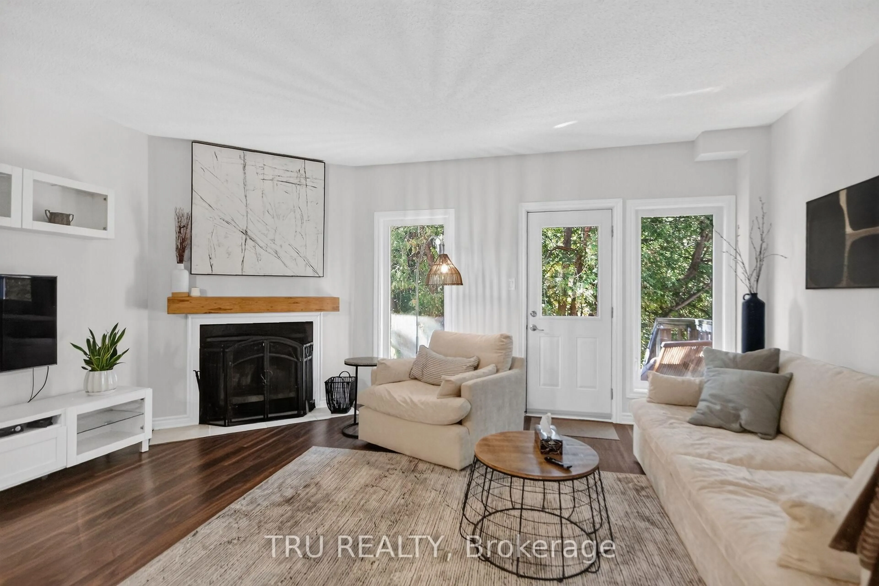
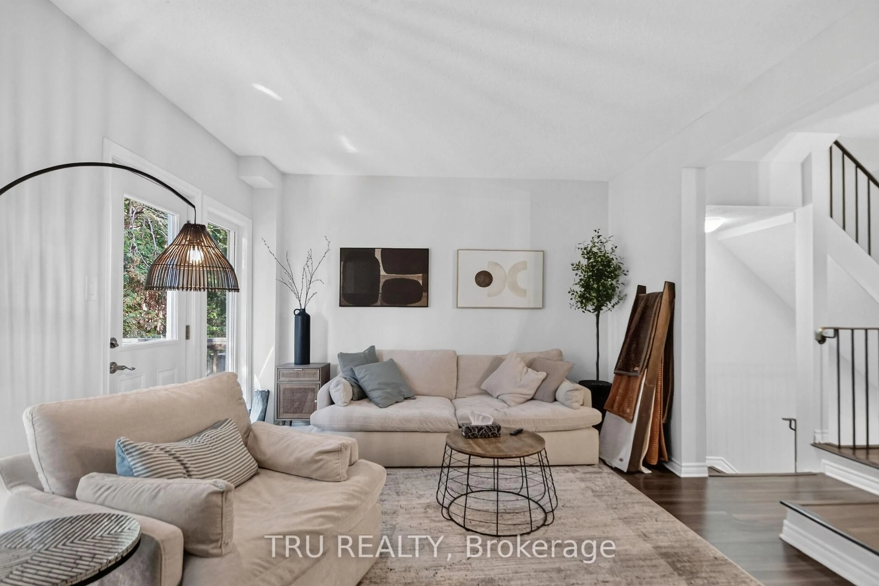
Elevate your expectations! This exceptional home offers a rare combination of thoughtful design, impressive space, distinctive character and remarkable privacy. From the moment you enter, you'll appreciate the care and creativity that went into creating a home that feels anything but ordinary.The bright and inviting main level features a vintage and elegant open-concept living and dining area, a beautifully designed kitchen and an abundance of custom details and quality finishes. The versatile layout offers generous spaces for entertaining while maintaining comfortable areas for everyday family living.The spacious upper level features generously sized bedrooms, including a beautiful primary retreat, while the finished lower level adds incredible flexibility for a growing family, home office, recreation, guests or teenagers.Outside, discover one of the home's true highlights: an exceptionally private backyard that feels like your own secluded retreat. Mature landscaping, extensive outdoor living space and a pool create the perfect setting for summer entertaining, family gatherings or relaxing in complete privacy.Located in an established, family-friendly neighbourhood surrounded by parks, pathways and mature greenery, while being minutes from Kanata's shopping, restaurants, recreation, transit and everyday amenities. Families will also appreciate being in the Earl of March Secondary School district.A truly special home offering the space, privacy and personality that are so difficult to find in a townhome. 50 Lightfoot Place is a home that stands apart.
Property Details
Interior
Features
Exterior
Parking
Garage spaces 1
Garage type Attached
Other parking spaces 1
Total parking spaces 2
Condo Details
Inclusions
Property History
 30
30