Open: Sat, 2PM to 4PM
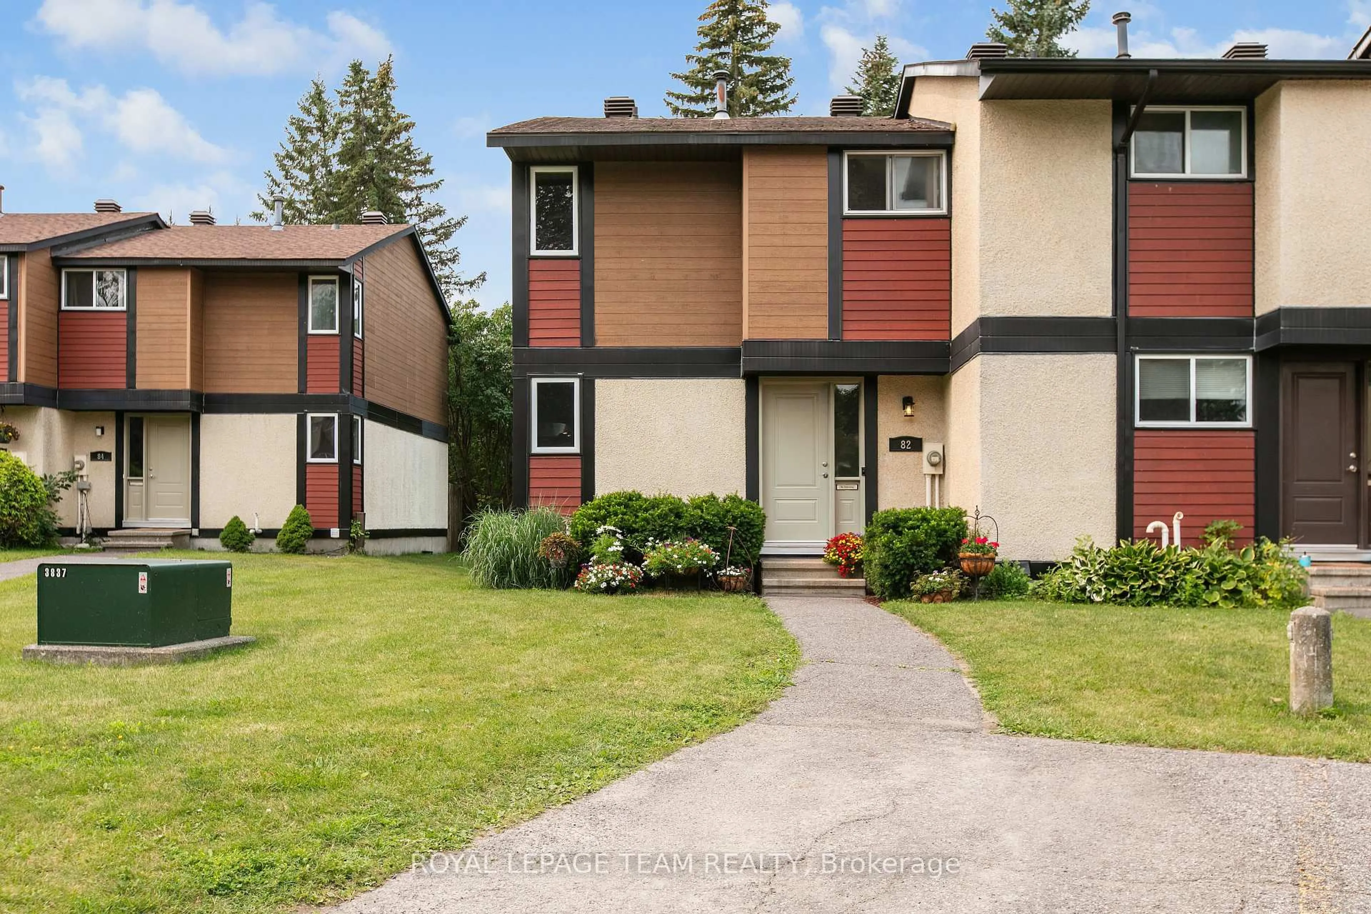
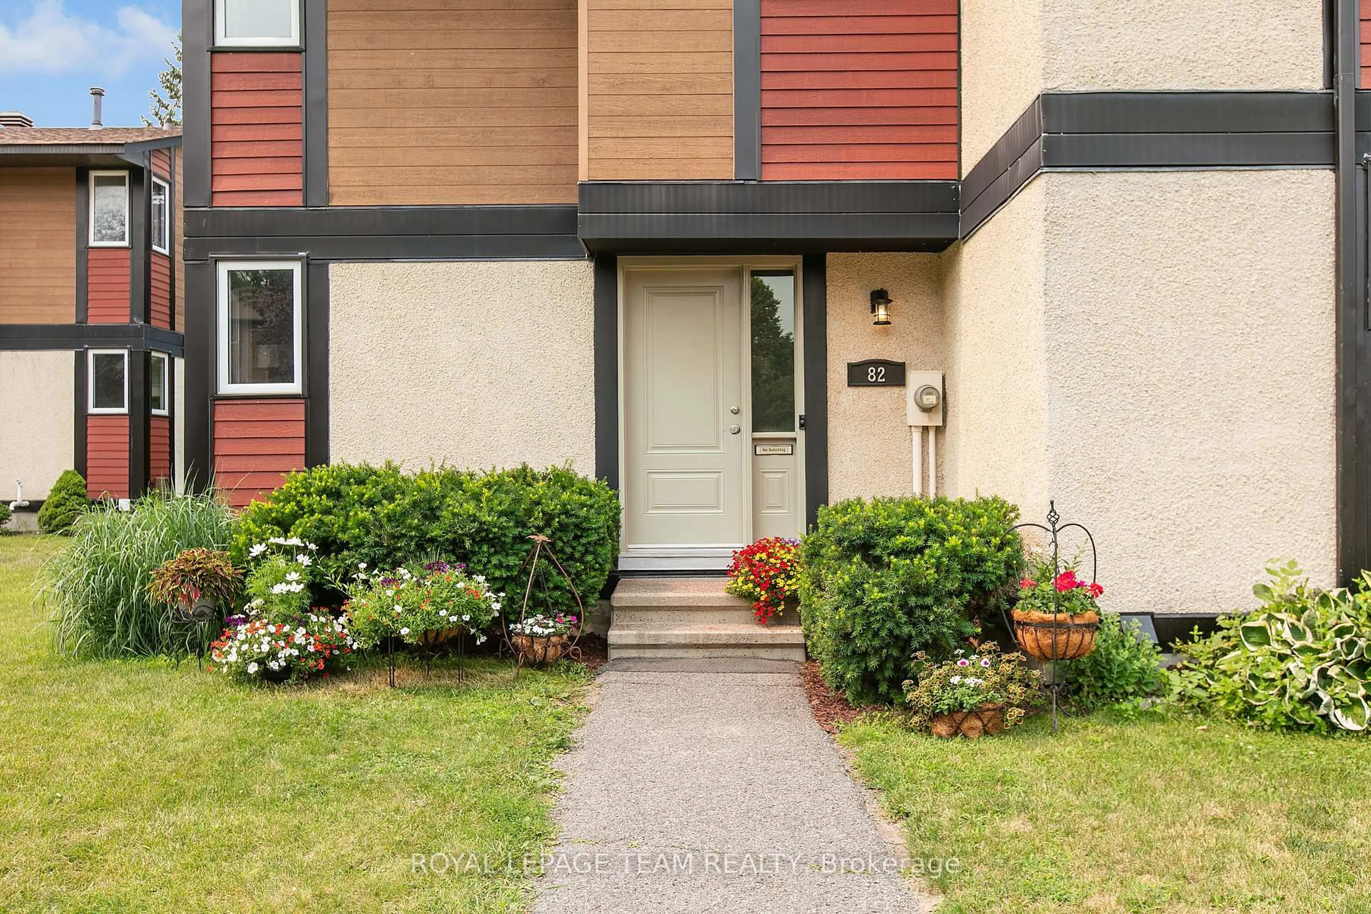
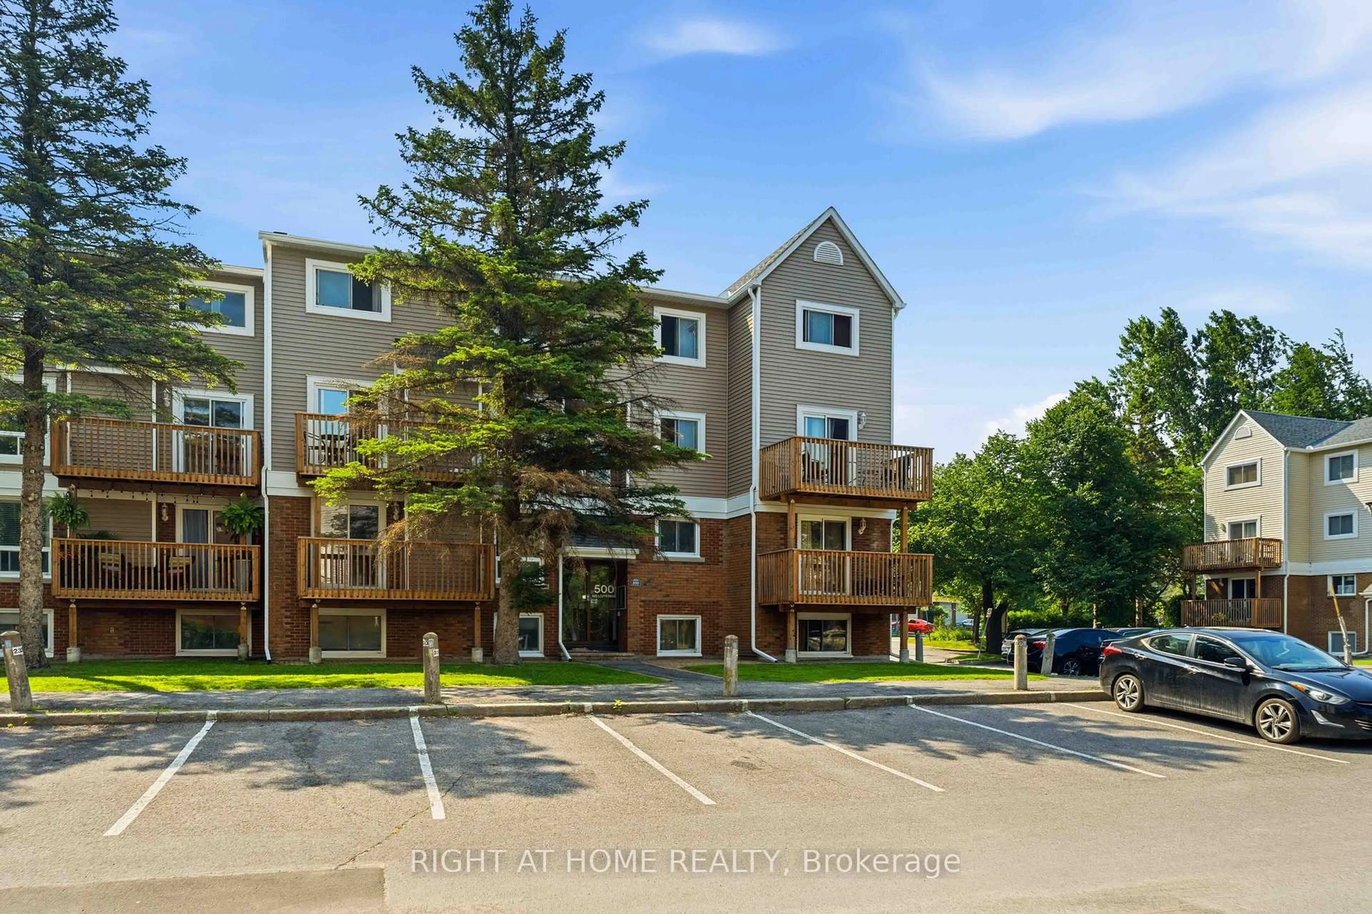
Home with vinyl exterior material, street for 82 McClintock Way #68, Kanata Ontario K2L 2A2
23 hours on Market

82 McClintock Way #68, Kanata, Ontario K2L 2A2

In the same building:
-
Condo
3
2
~1000-1199 sqft
$384,900
Get pre-qualifiedPowered by nesto
Condo
3
2
~1000-1199 sqft

Contact us about this property

Call

Highlights

Property Estimate

Days on market23 hours

Estimated valueNot available

Price/Sqft$353/sqft

Monthly cost

Open Calculator

Description

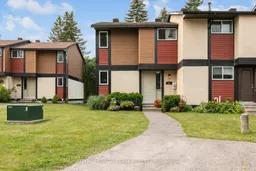
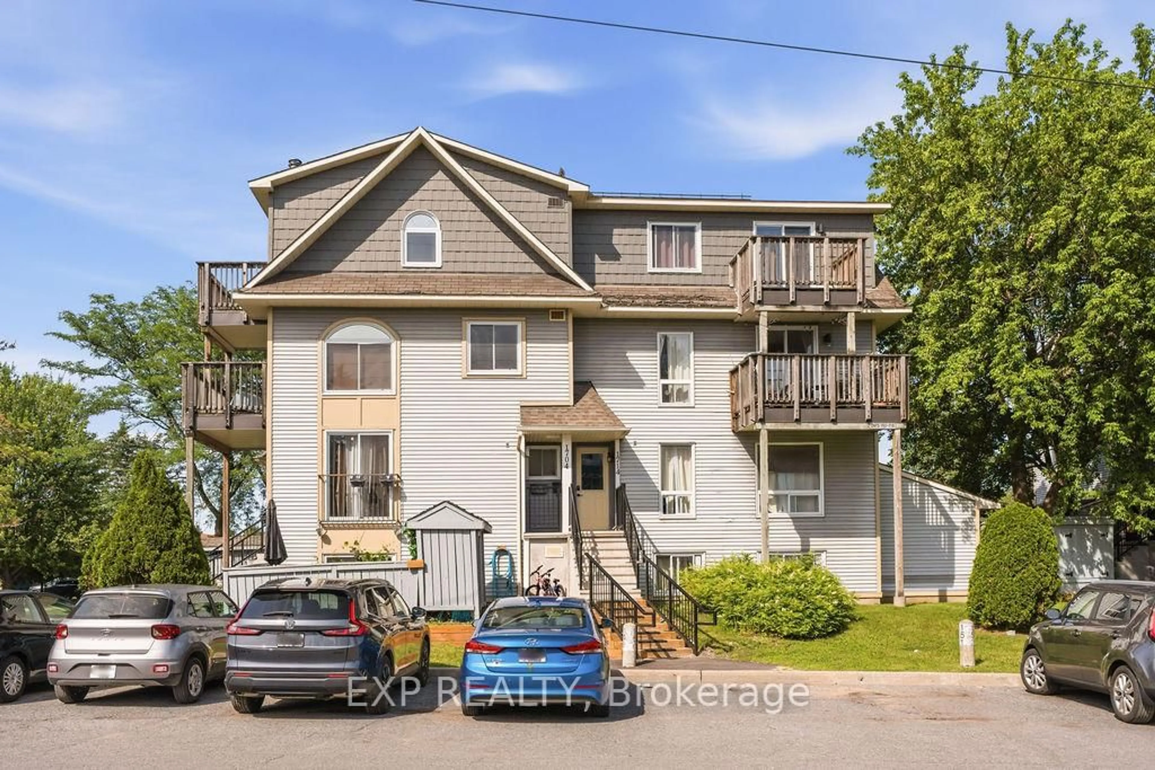
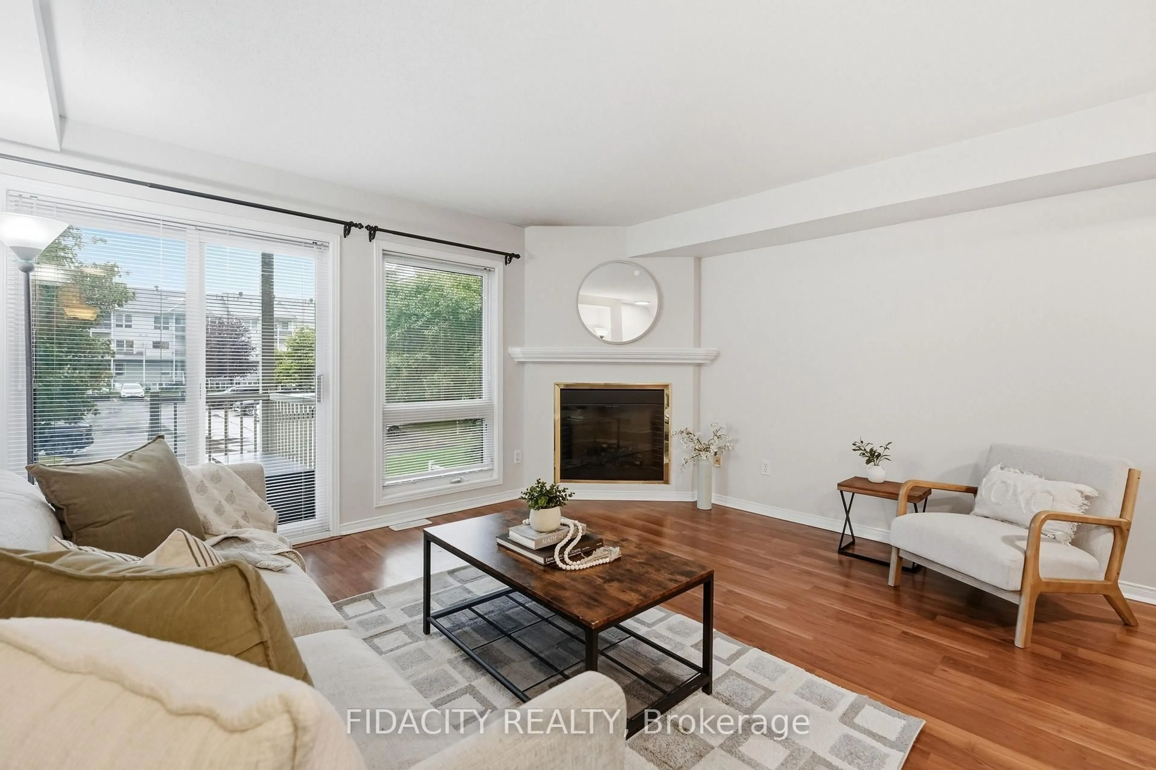
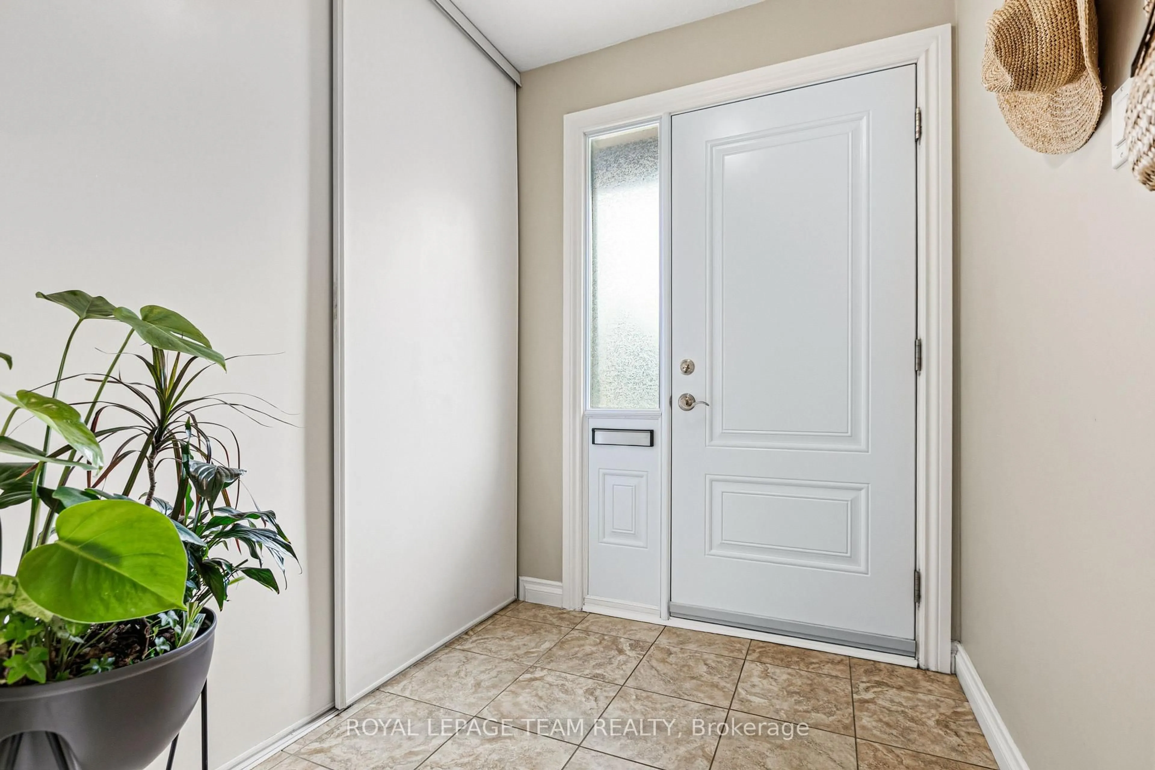
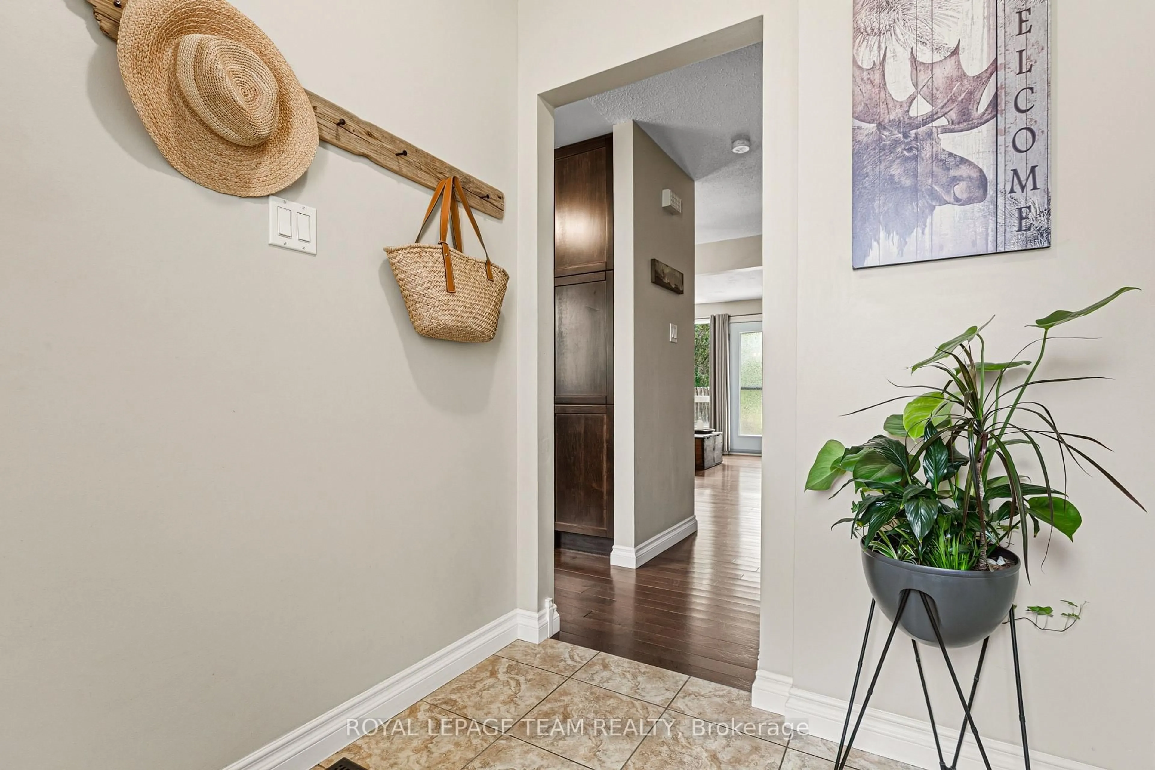
Beautifully maintained, bright, & spacious 3 bedroom, 1.5 bath end-unit condo townhome. Nestled in highly sought after community of Katimavik. Enjoy the luxury of backing directly onto scenic neighborhood walking paths while being minutes away from vibrant shops, dining, entertainment & with easy access to Hwy 417. Step inside to large, ceramic-tiled front foyer featuring generous closet providing plenty of storage. Main living areas flow effortlessly together, anchored by hardwood flooring that runs throughout kitchen, living room, & dining room. The Kitchen is a bright & functional culinary space boasting updated cabinetry, ceramic backsplash, & stainless steel appliances including a new dishwasher. Bright corner windows flood the space with natural light. Open-Concept Living/Dining is perfectly designed for entertaining. Dining features new contemporary light fixture & easily expands into the Living for larger gatherings. Spacious Living opens directly onto fully fenced backyard sanctuary. Backing community walking paths with no direct rear neighbors, this retreat includes handy garden shed and gate for trail access. Up the stairs, is a beautifully appointed 2nd LVL finished with new carpet -July 2026(staircase/hall), & durable stylish Luxury Vinyl Plank (LVP) flooring. Tranquil Primary Bedroom has large window & massive wall-to-wall closet. Updated Main Bath features granite countertop vanity, modern ceramic tile flooring, & tiled tub/shower surround. Two additional Beds are both well-sized, feature double closets, & bright windows. Double linen closet on the landing for extra storage space. Fully finished basement expands living space with Recreation Room professionally redone in 2019, this cozy space features Luxury Vinyl Plank flooring making it the ultimate spot for family movie nights or home gym. Basement has Convenient 2 piece bath with Tile Floor; Laundry & Utility Area with storage. Parking is directly in front with visitor across the lane.


Upcoming Open Houses

Jul 18Sat2:00 PM - 4:00 PM
Jul 19Sun2:00 PM - 4:00 PM

Property Details

Style2-Storey
ViewCity, Garden
Age of property-
SqFt~1000-1199 SqFt
Lot Size-
Parking Spaces1
MLS ®NumberX13569504
Community NameKatimavik - Hazeldean
Data SourceTRREB
Listing byROYAL LEPAGE TEAM REALTY

Features

Heating: Forced Air
Cooling: Central Air
Basement: Finished

Main Floor

Foyer

2.05 x 1.68

Tile Floor / Double Closet

Kitchen

3.83 x 2.77

Stainless Steel Appl / hardwood floor / Ceramic Back Splash

Living

5.31 x 3.3

carpet free / hardwood floor / Combined W/Dining

Dining

3.79 x 1.63

Open Concept / hardwood floor / Combined W/Living


Parking

Garage spaces -

Garage type -

Total parking spaces 1


1Story
Amenities

Bbqs Allowed, Visitor Parking, Playground

Inclusions
Hydro
Water
Parking
Cable
Heat

Property History

Jul 16, 2026
ListedActive
$384,900
23 hours on market
history photo preview34
Listing by trreb®
Property listed by ROYAL LEPAGE TEAM REALTY, Brokerage
Agent Banner Image
Interested in this property?Get in touch to get the inside scoop.
Market Data - Katimavik - Hazeldean

Geo Zone Map ThumbnailKatimavik - Hazeldean

Balanced Market

View Market Data

Condo - for the past 30 days

Buyer's market Seller's market

Avg. Days on Market

Past 30 days

32 days

Compared to

2025

36 days

2024

22 days

2023

15 days

New Listings

Past 30 days

7 listings

Compared to

2025

15 listings

2024

12 listings

2023

2 listings

Units sold

Past 30 days

3 units

Compared to

2025

9 units

2024

11 units

2023

2 units

Median Sold Price

Past 30 days

$377,500

Compared to

2025

$368,000

2024

$422,000

2023

$480,000


Population and Demographics

Overview

Total population 12876
Average household income $133,588

Age (%)

0 to 19
20%
20 to 34
16%
35 to 49
18%
50 to 64
21%
65 and plus
25%

Household composition (%)

Single family
68%
Single person
28%
Multi person
3%
Multi family
0%

Mother tongue (%)

English
77%
French
7%
Mandarin
3%
Arabic
3%
Others
2%
English and French
2%
Russian
1%
Yue (Cantonese)
1%
Spanish
1%

House tenancy (%)

Owners
68%
Renters
32%

What’s nearby?Essentials within 5 km

Local Logic

Transportation Scores

Estimated Budget