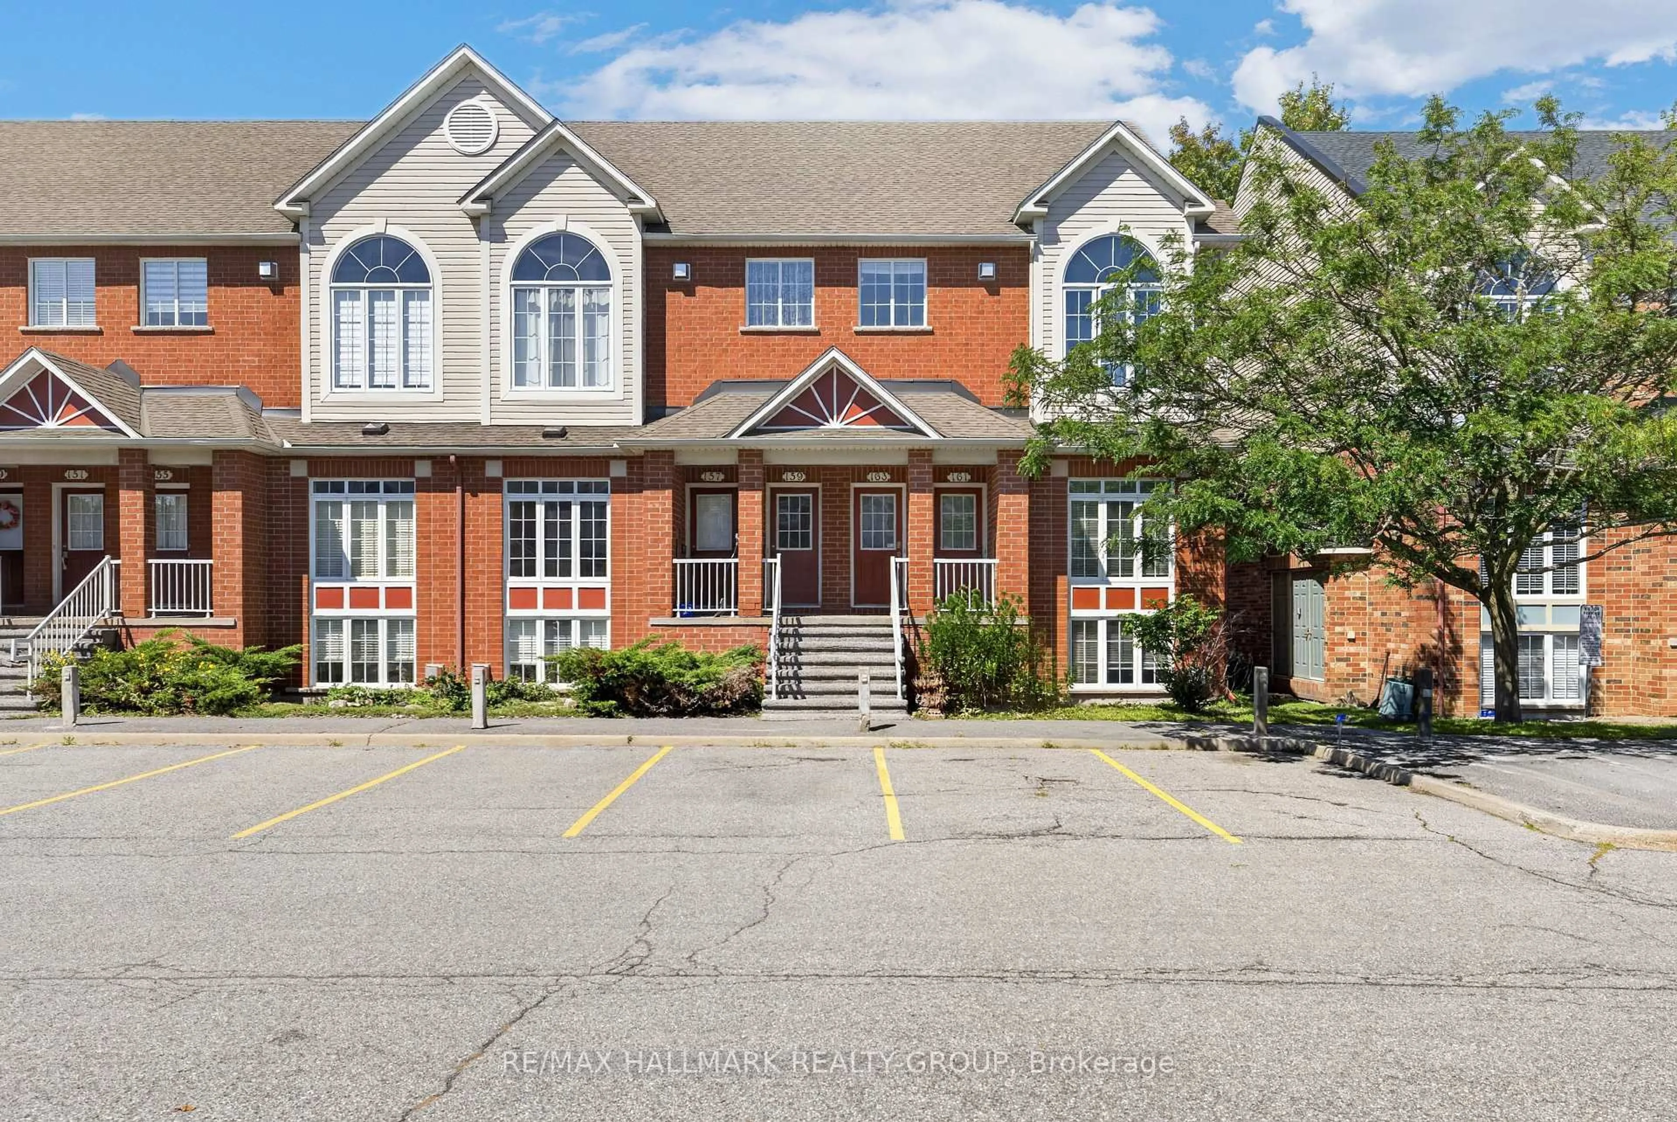
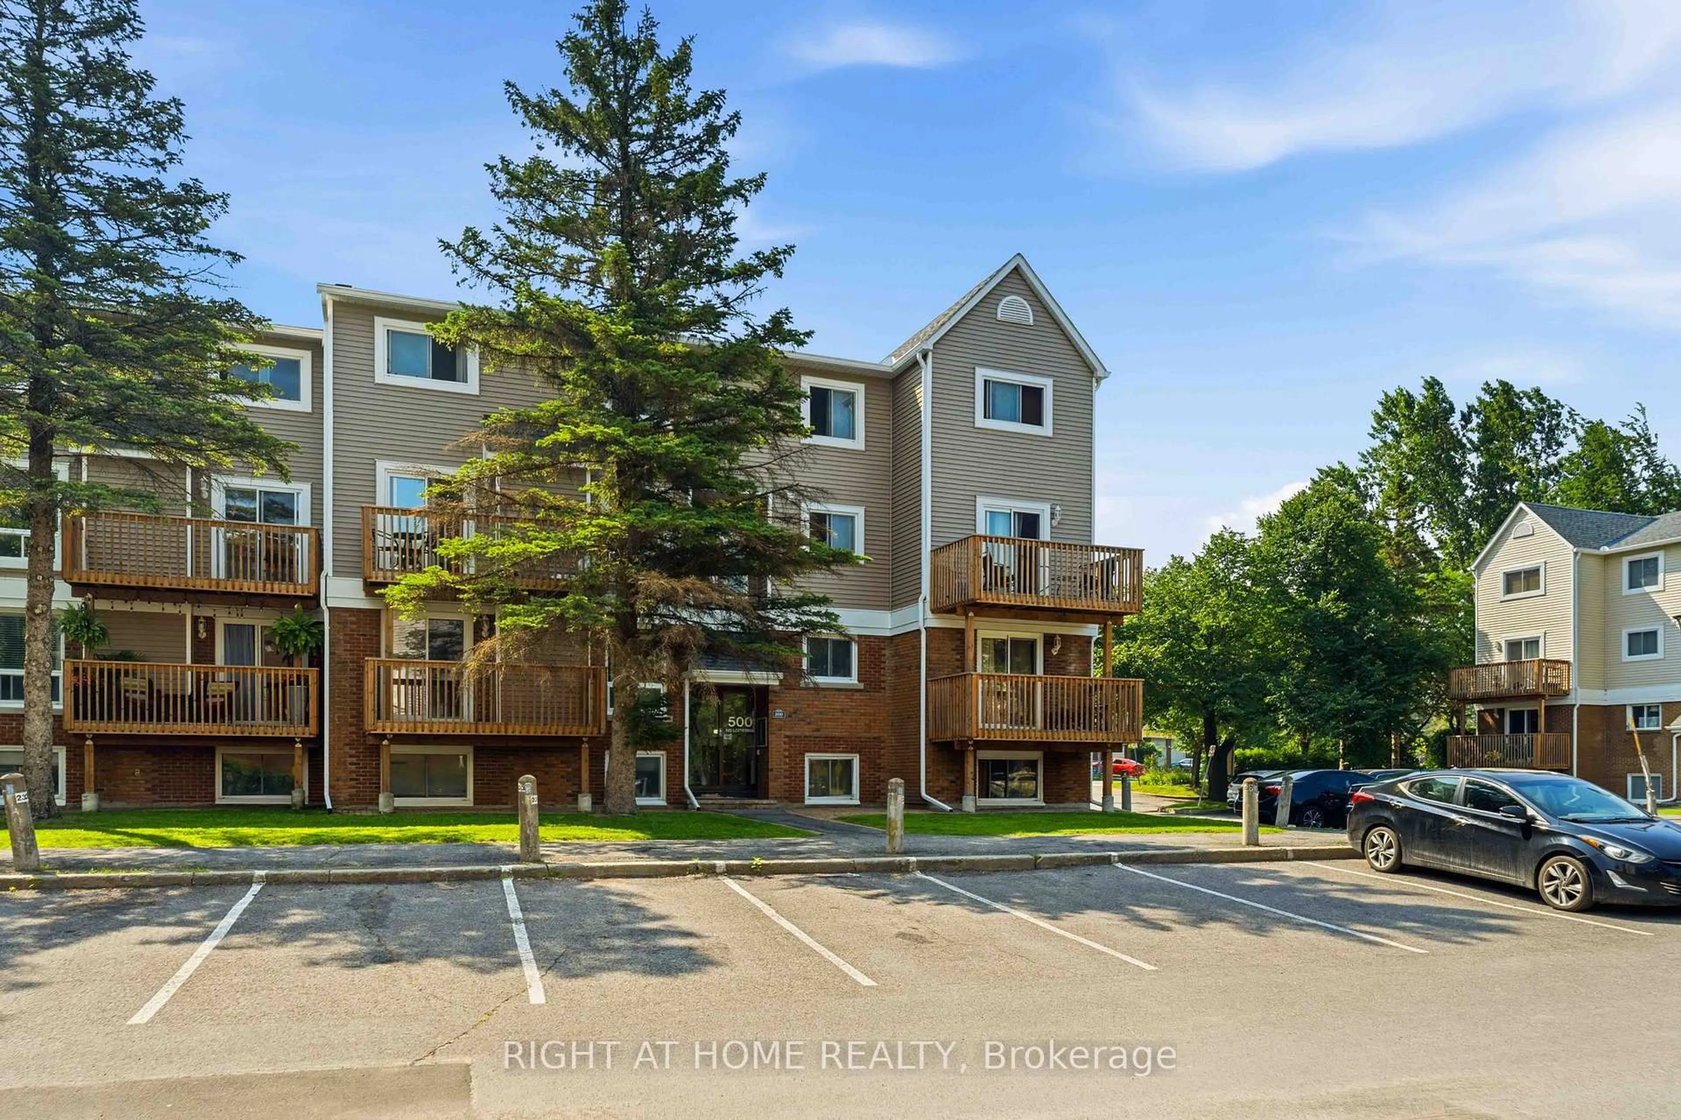
trreb/IMG-X13597836_1.jpg
3 days on Market

3 CARMICHAEL Crt, Ottawa, Ontario K2K 1K1

In the same building:
-
Condo
4
2
~1000-1199 sqft
$399,900
Get pre-qualifiedPowered by nesto
Condo
4
2
~1000-1199 sqft

Contact us about this property

Call

Highlights

Property Estimate

Days on market3 days

Estimated valueNot available

Price/Sqft$366/sqft

Monthly cost

Open Calculator

Description

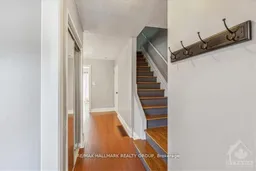
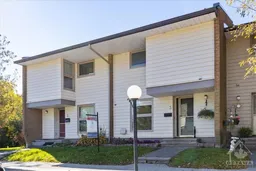
Welcome to this spacious FOUR bedroom home nestled in the highly sought after community of Beaverbrook! Ideally located on a quiet court, this well maintained home offers the perfect blend of space, comfort, and convenience for families, first-time buyers, or investors alike. The bright and functional kitchen features large windows, abundant cabinetry, and generous counter space, making meal preparation a breeze. The main level offers a spacious dining area and an inviting living room, providing plenty of room to gather with family and friends. Upstairs, you'll find four generously sized bedrooms and a full bathroom, offering flexibility for growing families, guests, or a home office. Hardwood and laminate flooring run throughout the home-there's no carpet to maintain. Step outside and enjoy the convenience of TWO parking spaces located directly in front of the home. Residents also benefit from a well-managed community complete with an outdoor pool and ample visitor parking. Situated in the heart of Beaverbrook, you'll love being within walking distance to schools, parks, shopping, public transit, and scenic walking paths. Golf courses, the Kanata North Technology Park, Highway 417, and countless amenities are all just minutes away, with downtown Ottawa approximately a 20-minute drive. This is an incredible opportunity to own a spacious home in one of Kanata's most established and desirable neighbourhoods!


Property Details

Style2-Storey
View-
Age of property-
SqFt~1000-1199 SqFt
Lot Size-
Parking Spaces2
MLS ®NumberX13597836
Community NameBeaverbrook
Data SourceTRREB
Listing byRE/MAX HALLMARK REALTY GROUP

Features

Heating: Forced Air
Cooling: Central Air
Basement: Full, Unfinished

Main Floor

Kitchen

3.5 x 2.64

Living

5.63 x 3.53

Dining

4.44 x 2.81


Parking

Garage spaces -

Garage type -

Total parking spaces 2


1Story
Inclusions
Hydro
Water
Parking
Cable
Heat

Property History

Jul 23, 2026
ListedActive
$399,900
3 days on market
history photo preview25
Listing by trreb®
Property listed by RE/MAX HALLMARK REALTY GROUP, Brokerage
Agent Banner Image
Interested in this property?Get in touch to get the inside scoop.
Market Data - Beaverbrook

Geo Zone Map ThumbnailBeaverbrook

Balanced Market

View Market Data

Condo - for the past 30 days

Buyer's market Seller's market

Avg. Days on Market

Past 30 days

30 days

Compared to

2025

19 days

2024

20 days

2023

4 days

New Listings

Past 30 days

4 listings

Compared to

2025

8 listings

2024

3 listings

2023

2 listings

Units sold

Past 30 days

2 units

Compared to

2025

5 units

2024

3 units

2023

2 units

Median Sold Price

Past 30 days

$368,300

Compared to

2025

$408,000

2024

$445,000

2023

$632,500


Population and Demographics

Overview

Total population 4538
Average household income $150,706

Age (%)

0 to 19
22%
20 to 34
14%
35 to 49
17%
50 to 64
22%
65 and plus
24%

Household composition (%)

Single family
69%
Single person
27%
Multi person
3%
Multi family
0%

Mother tongue (%)

English
79%
French
6%
Mandarin
4%
Others
3%
Arabic
2%
English and French
2%
Spanish
1%
Russian
1%

House tenancy (%)

Owners
74%
Renters
26%

What’s nearby?Essentials within 5 km

Local Logic

Transportation Scores

Estimated Budget